

2238 Wayne Avenue, Lincoln Park, Chicago, Illinois 60614


$3,450,000
|
For Sale
|
|
| Status: | New |
| Sqft: | 0 |
| Cost/Sqft: | — |
| Beds: | 6 |
| Baths: | 6 |
| Year Built: | 2026 |
| Property Taxes: | $30,255 |
| Lot Size: | 0,00 |
Description
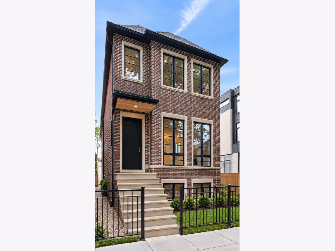
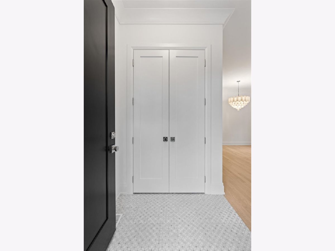
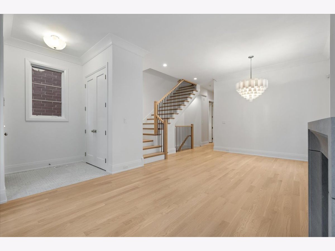
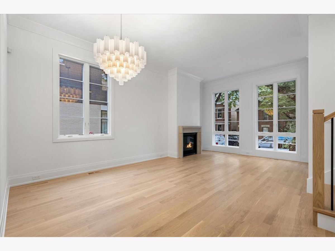
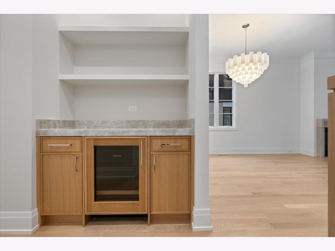
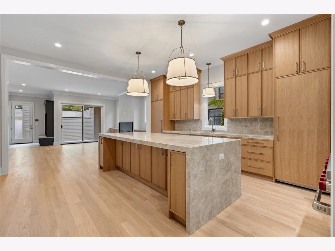
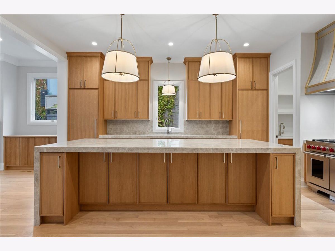
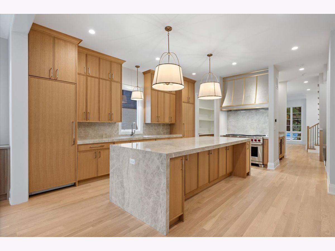
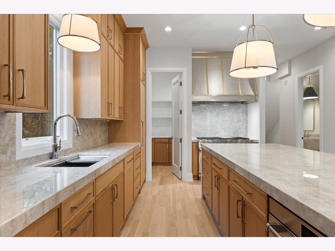
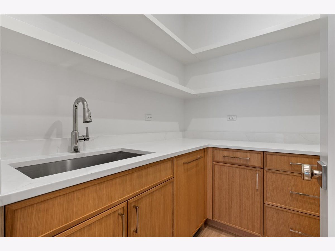
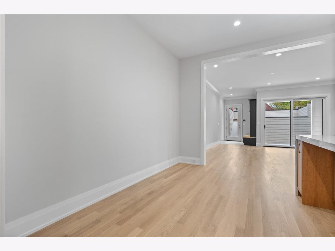
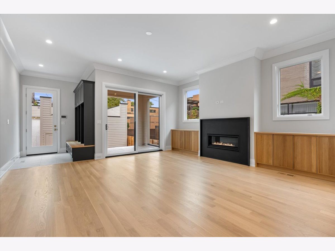
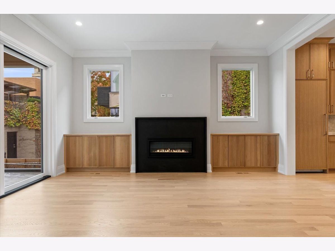
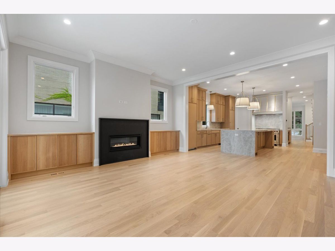
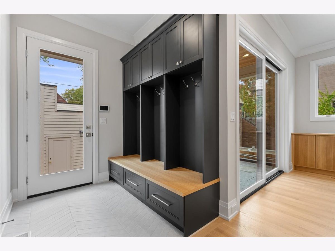
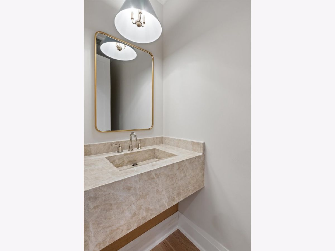
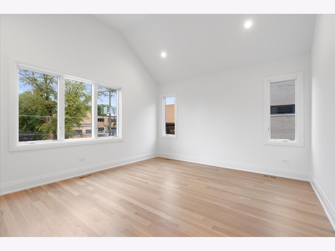
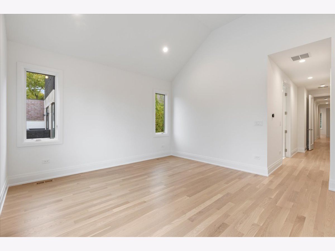
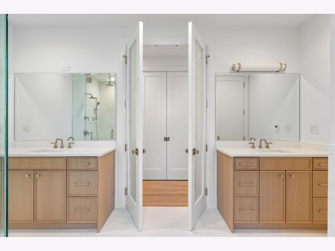
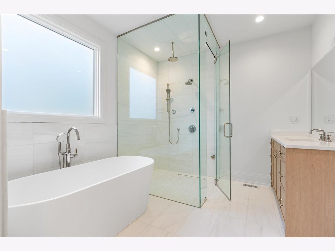
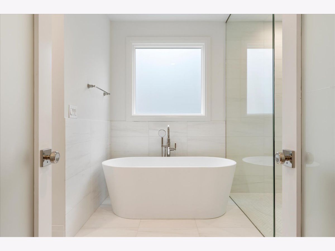
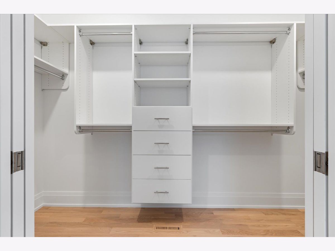
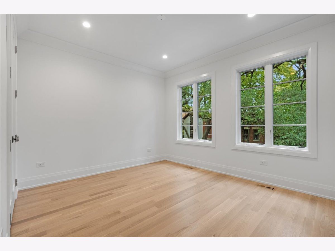
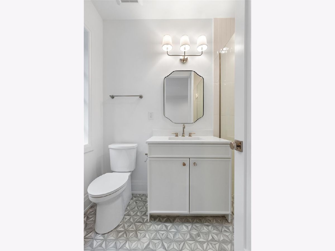
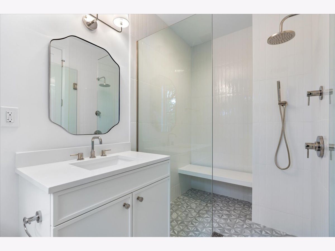
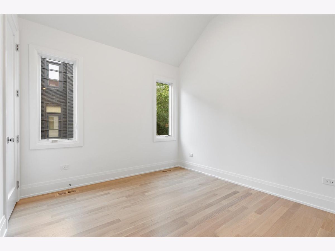
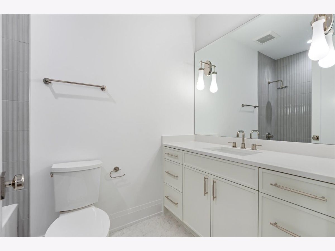
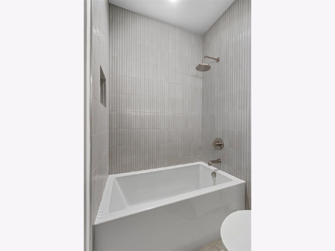
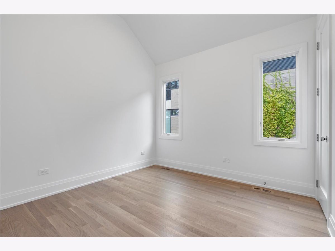
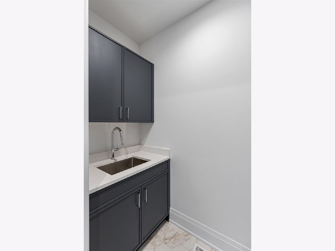
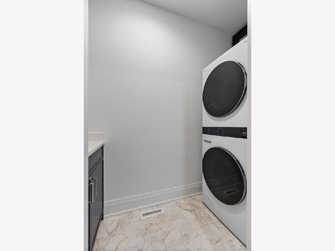
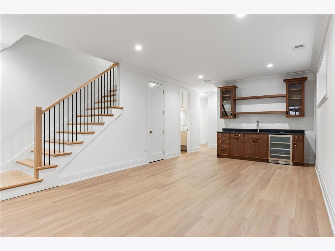
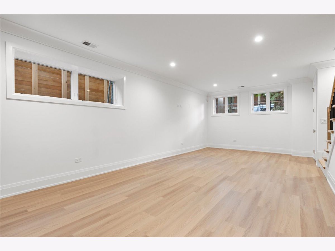
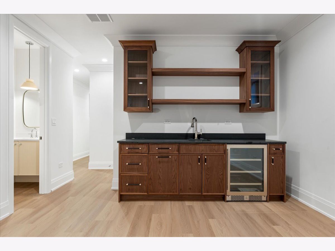
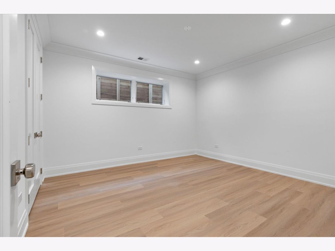
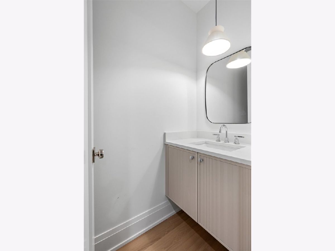
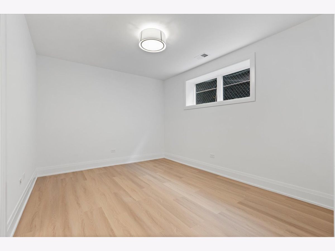
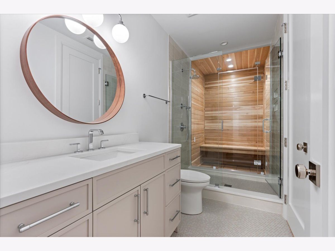
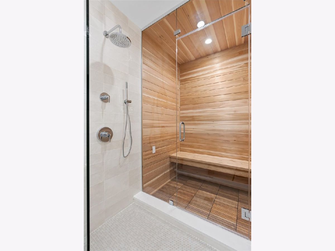
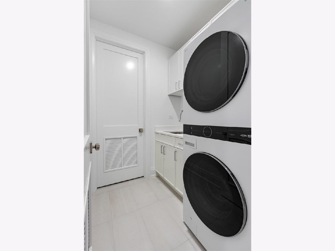
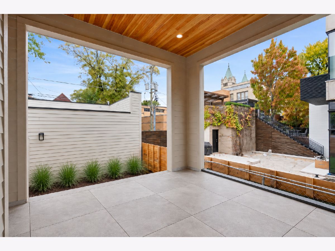
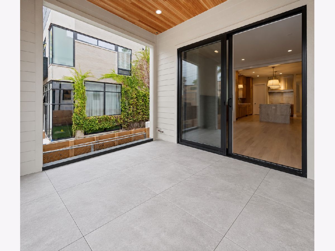
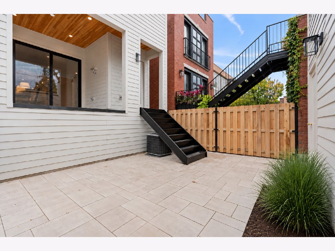
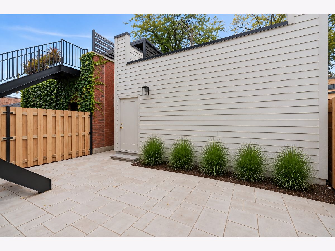
Stately new construction home on picturesque block in the heart of Lincoln Park. This bright and open home overlooks neighbors' side yard to the north providing amazing natural light and views. Professionally designed chef's kitchen features a large walk-in pantry with sink and second dishwasher, Subzero refrigerator and oversized Wolf range with a stunning custom metal and copper hood, quartzite countertops and backsplash. Bright and spacious great room with built-ins flanking the fireplace opens to a large covered back deck, spacious back patio/yard and an oversized two car garage with additional storage and a roof deck. Thoughtfully designed mudroom conveniently located off the backdoor. Sweeping primary suite enjoys two walk-in closets and a luxurious marble bath featuring oversized steam/rain shower, separate free standing soaking tub, heated floors, and split vanities. Large front bedroom with full ensuite bath. 2 additional bedrooms with walk in closets share another bathroom. Large lower-level family room w/ radiant heat, wet bar, office/workout room w/steam shower and sauna, powder room, second laundry center and bright and sunny oversized guest room w/full bath. Heated front limestone steps. Walking distance to everything in Lincoln Park and located in the Oscar Mayer School District.
Property Specifics
| Single Family | |
| — | |
| — | |
| 2026 | |
| — | |
| — | |
| No | |
| — |
| Cook | |
| — | |
| — / Not Applicable | |
| — | |
| — | |
| — | |
| 12779680 | |
| 14321100230000 |
Nearby Schools
| NAME: | DISTRICT: | DISTANCE: | |
|---|---|---|---|
|
Grade School
Oscar Mayer Elementary School |
299 | — | |
|
Middle School
Oscar Mayer Elementary School |
299 | Not in DB | |
|
High School
Lincoln Park High School |
299 | Not in DB | |


Room Specifics
Total Bedrooms: 6
Bedrooms Above Ground: 6
Bedrooms Below Ground: 0
Dimensions: —
Floor Type: —
Dimensions: —
Floor Type: —
Dimensions: —
Floor Type: —
Dimensions: —
Floor Type: —
Dimensions: —
Floor Type: —
Full Bathrooms: 6
Bathroom Amenities: Separate Shower,Steam Shower,Double Sink,Soaking Tub
Bathroom in Basement: 1
Rooms: —
Basement Description: —
Other Specifics
| 2 | |
| — | |
| — | |
| — | |
| — | |
| 24x124 | |
| — | |
| — | |
| — | |
| — | |
| Not in DB | |
| — | |
| — | |
| — | |
| — |
Contact Agent
Nearby Similar Homes

Nearby Sold Comparables

Contact Agent
Listing Provided By
Compass
