

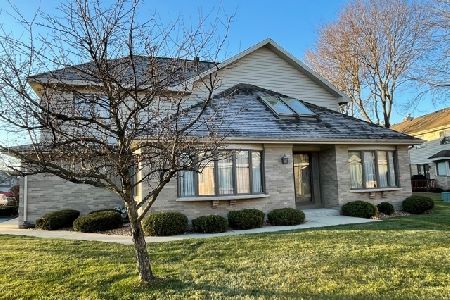
224 Shea Drive, Flossmoor, Illinois 60422


$320,000
|
For Sale
|
|
| Status: | Active |
| Sqft: | 2,211 |
| Cost/Sqft: | $145 |
| Beds: | 3 |
| Baths: | 4 |
| Year Built: | 1989 |
| Property Taxes: | $11,574 |
| Lot Size: | 0,00 |
Description
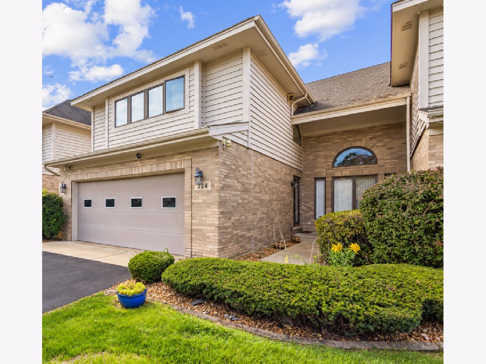
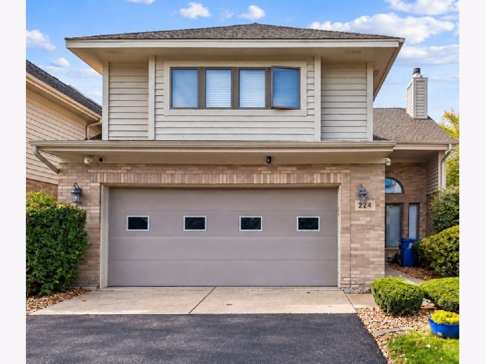
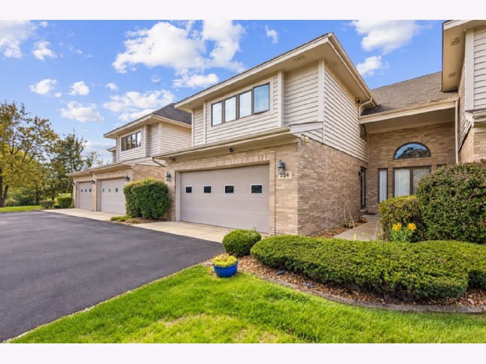
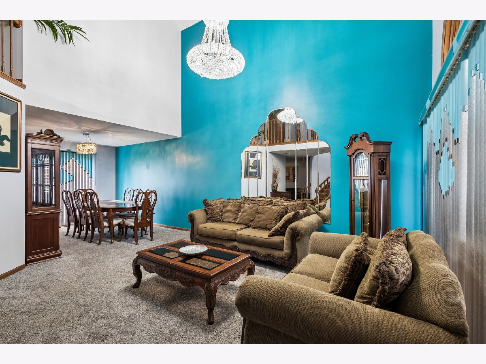
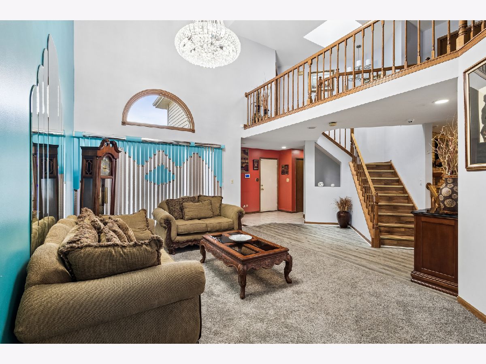
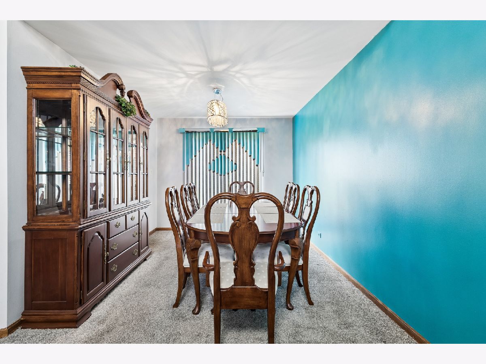
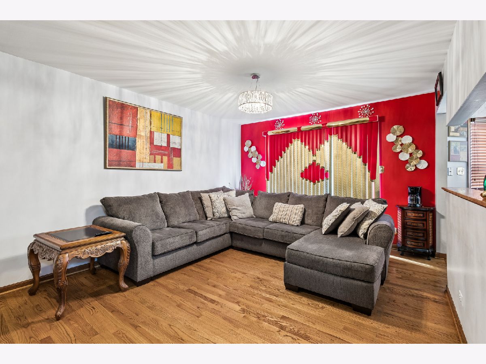
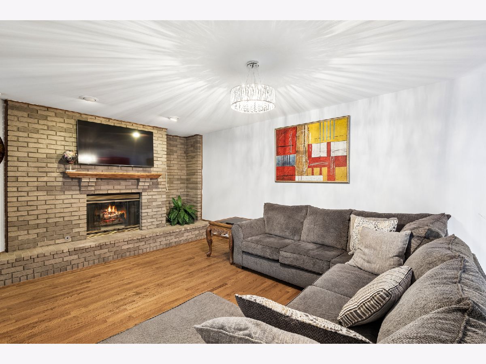
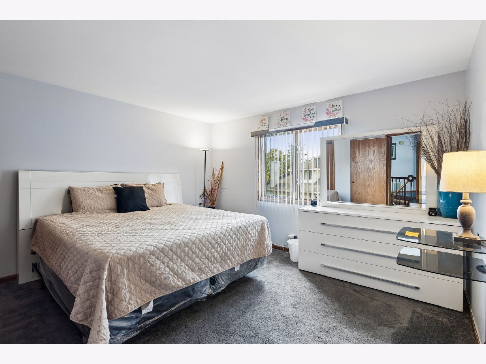
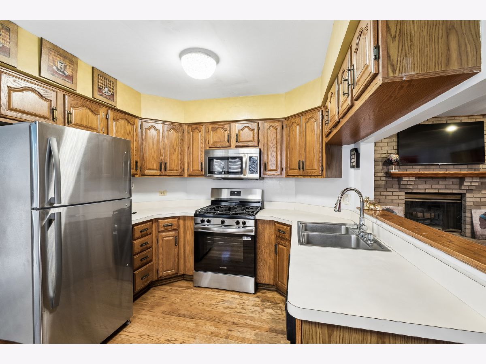
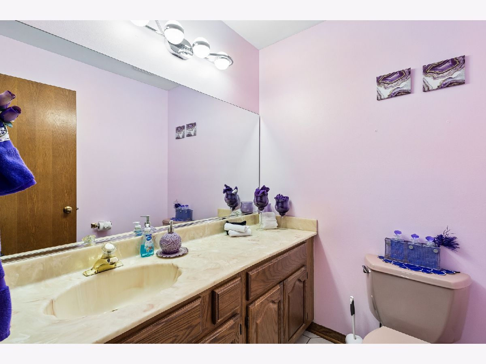
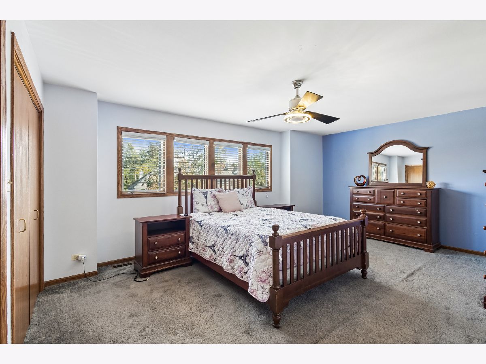
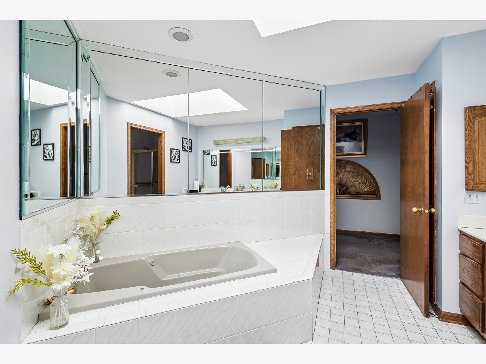
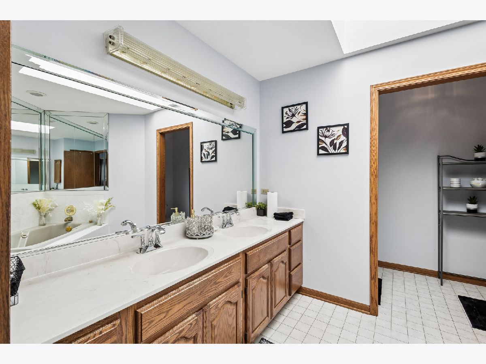
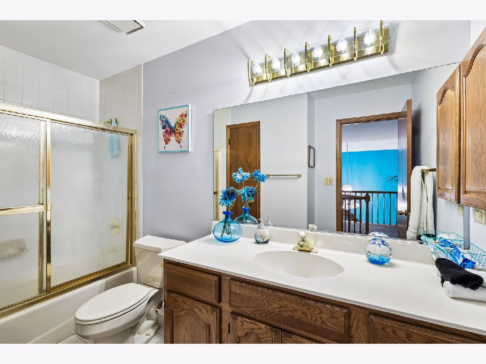
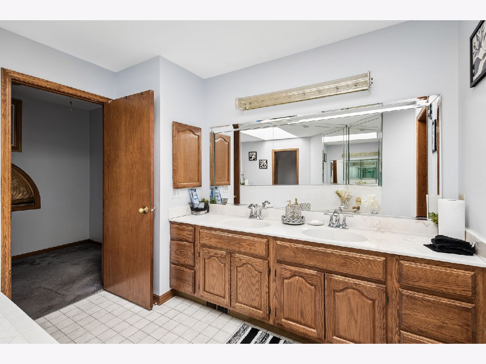
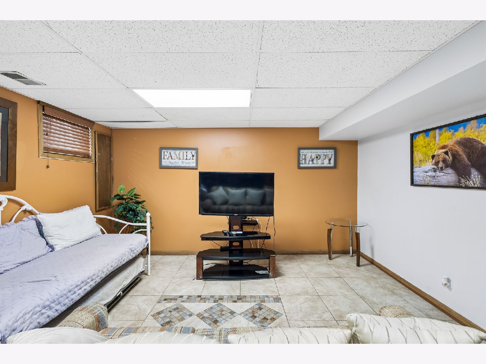
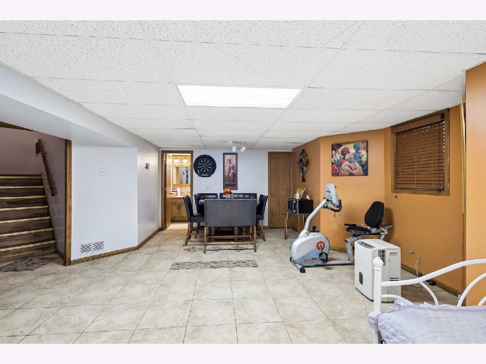
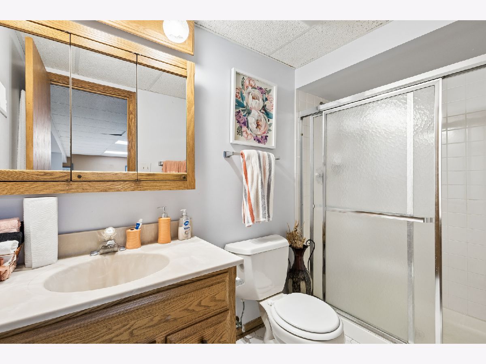
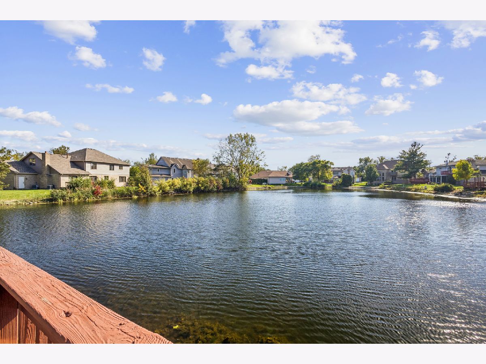
Beautiful 4-bedroom, 3.5-bath townhome located in Flossmoor's desirable Roberts Cove subdivision. The bright and spacious floor plan features vaulted ceilings in the formal living and dining rooms. The eat-in kitchen, complete with all appliances, opens conveniently to the main-level family room, creating an ideal space for everyday living and entertaining. Upstairs, you'll find three generously sized bedrooms, including a primary suite with an ensuite bathroom featuring double vanities, a jetted tub, and a separate shower. The finished basement offers additional living space with a fourth bedroom, a recreation room, and a full bathroom. Situated in the highly regarded Homewood-Flossmoor School District, this home is conveniently located near the Metra commuter line for easy access to downtown Chicago. Enjoy close proximity to expressways, restaurants, golf courses, shopping, medical facilities, and other everyday conveniences.
Property Specifics
| Condos/Townhomes | |
| 2 | |
| — | |
| 1989 | |
| Finished, Full | |
| Brick, Frame | |
| — | |
| — | |
| Pond | |
| — |
| Cook | |
| Roberts Cove | |
| 400 / Monthly | |
| Insurance, Exterior Maintenance, Lawn Care, Snow Removal | |
| Public | |
| Public Sewer | |
| Central Air | |
| Gas, Forced Air | |
| No | |
| 12783563 | |
| 32182190120000 |
Nearby Schools
| NAME: | DISTRICT: | DISTANCE: | |
|---|---|---|---|
|
High School
Homewood-flossmoor High School |
233 | Not in DB | |
Room Specifics
Total Bedrooms: 4
Bedrooms Above Ground: 3
Bedrooms Below Ground: 1
Dimensions: 18X13
Floor Type: Carpet
Dimensions: 18X11
Floor Type: Carpet
Dimensions: 13X12
Floor Type: Carpet
Dimensions: 11X10
Floor Type: Carpet
Full Bathrooms: 4
Bathroom Amenities: Whirlpool, Separate Shower, Double Sink
Bathroom in Basement: 1
Dimensions: 11X10
Floor Type: Carpet
Dimensions: 15X11
Floor Type: Hardwood
Features: Eating Area-Table Space
Dimensions: 7X6
Floor Type: Vinyl
Dimensions: 19X16
Floor Type: Carpet
Dimensions: 17X14
Floor Type: Hardwood
Rooms: Loft, Recreation Room
Name: Loft
Dimensions: 18X9
Floor Type: Carpet
Name: Recreation Room
Dimensions: 25X17
Floor Type: Ceramic Tile
Other Specifics
| 2 | |
| — | |
| Asphalt, Garage Door Opener, Garage Owned, Attached, Garage | |
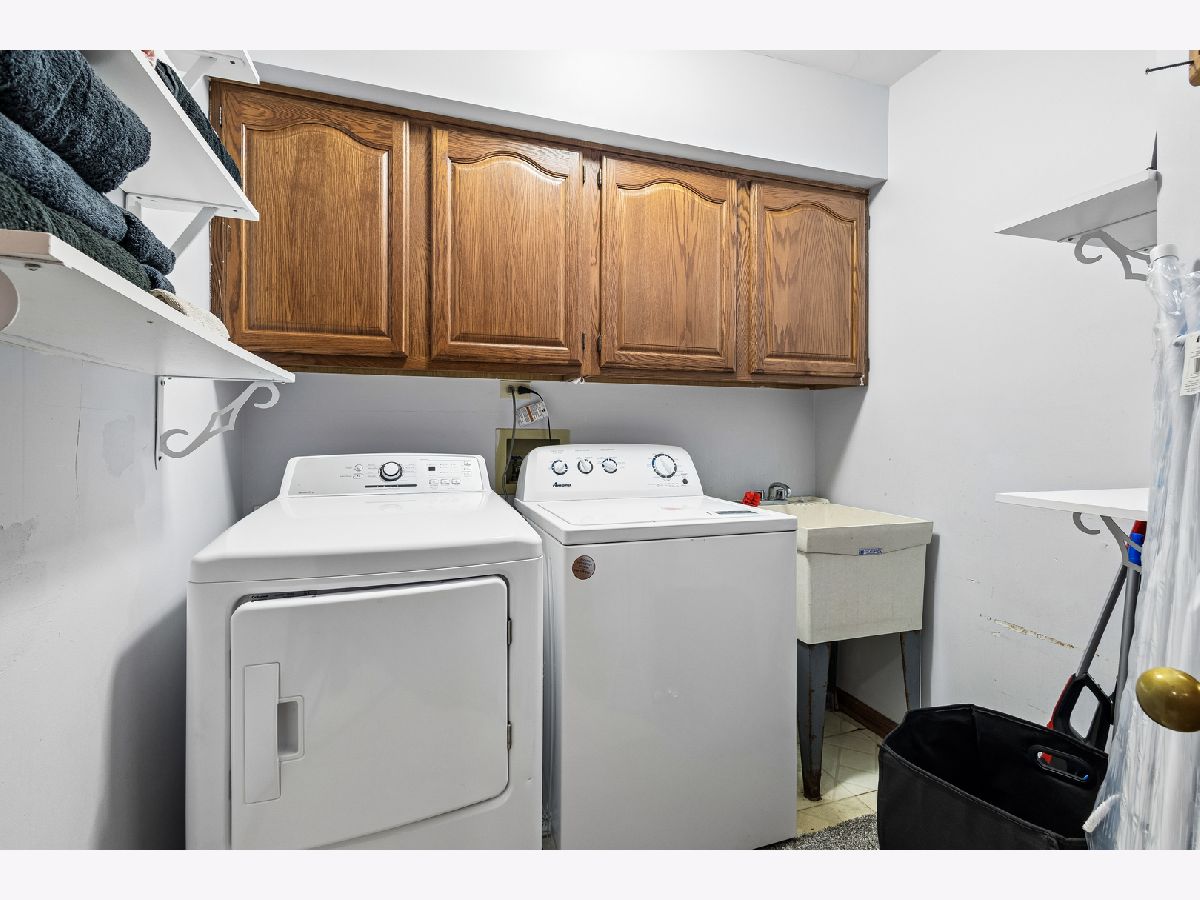
| Main Level, Washer Hookup, Gas Dryer Hookup, In Unit | |
| Hardwood, Laminate | |
| Deck, Patio | |
| — | |
| Common Grounds, Cul-De-Sac, Landscaped | |
| 2626 | |
| — | |
| Full, Double Sink, Whirlpool & Sep Shwr | |
| Vaulted Ceiling(s), Storage, Walk-In Closet(s) | |
| Range, Dishwasher, Refrigerator | |
| Not in DB | |
| — | |
| Sundeck | |
| — |
Contact Agent
Nearby Similar Homes

Nearby Sold Comparables

Contact Agent
Listing Provided By
Baird & Warner
