

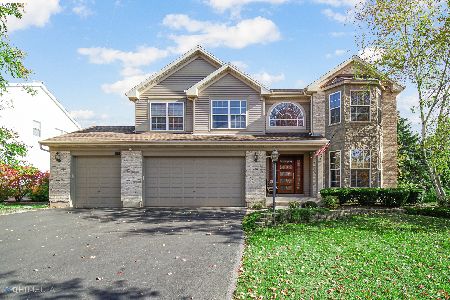
2240 Barrett Drive, Algonquin, Illinois 60102


$530,000
|
For Sale
|
|
| Status: | Active |
| Sqft: | 2,810 |
| Cost/Sqft: | $189 |
| Beds: | 4 |
| Baths: | 4 |
| Year Built: | 1998 |
| Property Taxes: | $10,589 |
| Lot Size: | 0,25 |
Description
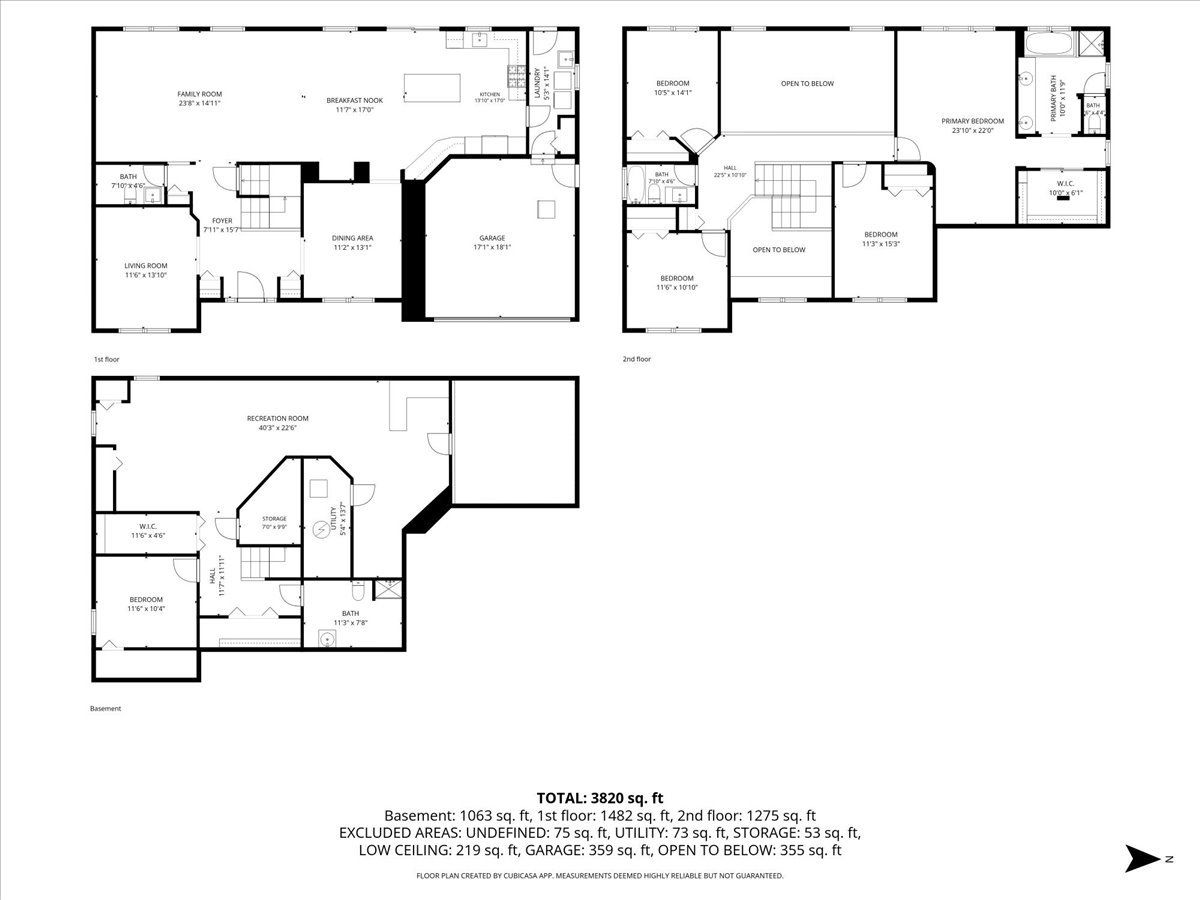
Welcome to this beautifully remodeled home in the highly sought-after Willoughby Farms Estates neighborhood! From top to bottom, this spacious home has been thoughtfully updated with modern finishes and quality improvements throughout. Recent updates include a new roof, gutters and downspouts, garage door, kitchen appliances, countertops, backsplash, dryer, flooring, window treatments, bathroom vanities, refinished cabinetry, refinished stairs, fresh paint, new back patio, and updated landscaping. The inviting open-concept floor plan features soaring vaulted ceilings and an abundance of natural light. The gorgeous eat-in kitchen offers plenty of cabinet and counter space, a large center island, updated appliances, and a stylish backsplash while opening up to a an oversized living room that allows for so many possible design options. Upstairs, you'll find four generously sized bedrooms, including an impressive primary suite with a huge bedroom and oversized walk-in closet. The fully finished basement expands the living space even further with an additional bedroom and full bathroom, making it ideal for guests, a private retreat, home office, or extended living arrangements. With tons of storage throughout, this home offers the space and functionality today's buyers are looking for. Enjoy the outdoors on the newly updated back patio, surrounded by a refreshed landscaping and plenty of space to relax or entertain. Located in the desirable Willoughby Farms Estates community and just minutes from highly rated Westfield Community School, this home is also conveniently close to Randall Road, offering an incredible variety of restaurants, shopping, entertainment, and everyday conveniences.
Property Specifics
| Single Family | |
| — | |
| Traditional | |
| 1998 | |
| 2026 | |
| Finished, Full | |
| Vinyl Siding, Brick | |
| Asphalt | |
| WATERFORD | |
| No | |
| 0.25 |
| Kane | |
| Willoughby Farms Estates | |
| 650 / Annual | |
| Other | |
| Public | |
| Public Sewer | |
| Central Air | |
| Natural Gas, Forced Air | |
| No | |
| 12740161 | |
| 0305452007 |
Nearby Schools
| NAME: | DISTRICT: | DISTANCE: | |
|---|---|---|---|
|
Grade School
Westfield Community School |
300 | — | |
|
Middle School
Westfield Community School |
300 | Not in DB | |
|
High School
H D Jacobs High School |
300 | Not in DB | |
Some photos of this home have been virtually staged.






























































Room Specifics
Total Bedrooms: 5
Bedrooms Above Ground: 4
Bedrooms Below Ground: 1
Dimensions: 16X13
Floor Type: Luxury Vinyl
Dimensions: 13X12
Floor Type: Luxury Vinyl
Dimensions: 12X12
Floor Type: Luxury Vinyl
Dimensions: 16X11
Floor Type: Luxury Vinyl
Full Bathrooms: 4
Bathroom Amenities: Whirlpool, Separate Shower, Double Sink
Bathroom in Basement: 1
Dimensions: 14X12
Floor Type: Luxury Vinyl
Dimensions: 18X13
Floor Type: Luxury Vinyl
Features: Eating Area-Table Space, Island, Pantry-Closet
Dimensions: 18X6
Floor Type: Luxury Vinyl
Dimensions: 14X12
Floor Type: Luxury Vinyl
Dimensions: 31X16
Floor Type: Luxury Vinyl
Rooms: Bedroom 5, Recreation Room
Name: Bedroom 5
Dimensions: 11X10
Floor Type: Luxury Vinyl
Name: Recreation Room
Dimensions: 19X15
Floor Type: Luxury Vinyl
Other Specifics
| 2 | |
| Concrete Perimeter | |
| Asphalt, Garage Door Opener, Garage Owned, Attached, Garage | |
| Main Level, In Unit | |
| — | |
| Patio | |
| Fenced | |
| — | |
| Landscaped | |
| 10425 | |
| — | |
| Full | |
| Cathedral Ceiling(s), Dry Bar, In-Law Floorplan, Walk-In Closet(s), Quartz Counters | |
| Range, Microwave, Dishwasher, Refrigerator, Washer, Dryer, Disposal, Cooktop, Water Softener Owned, Humidifier | |
| Not in DB | |
| Park, Lake, Curbs, Sidewalks, Street Lights, Street Paved | |
| — | |
| Wood Burning, Gas Starter |
Contact Agent
Nearby Similar Homes
Nearby Sold Comparables

Contact Agent
Listing Provided By
Keller Williams Success Realty
