

22417 Hughes Street, Frankfort, Illinois 60423


$724,873
|
For Sale
|
|
| Status: | Active |
| Sqft: | 3,397 |
| Cost/Sqft: | $213 |
| Beds: | 4 |
| Baths: | 3 |
| Year Built: | 2000 |
| Property Taxes: | $14,941 |
| Lot Size: | 0,60 |
Description
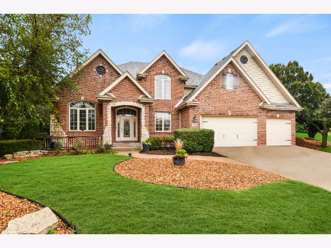
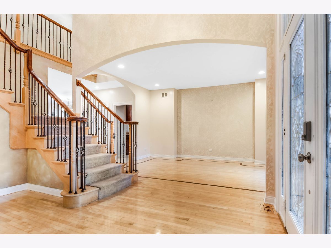
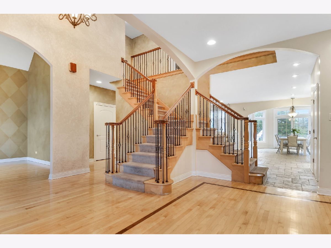
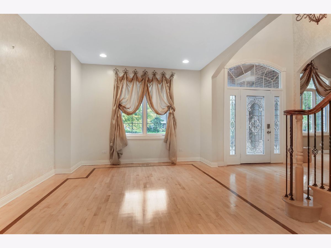
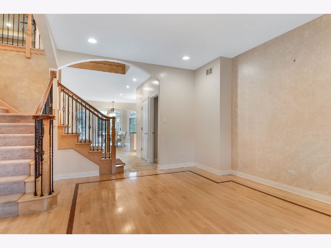
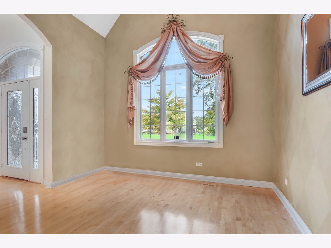
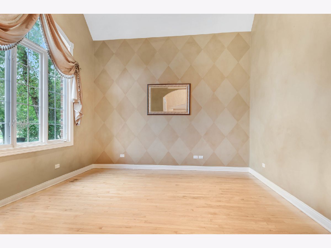
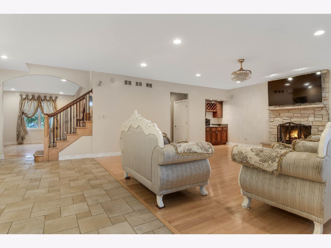
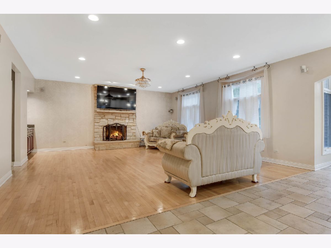
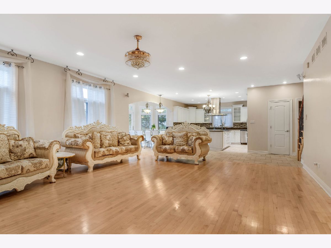
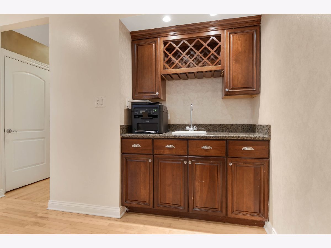
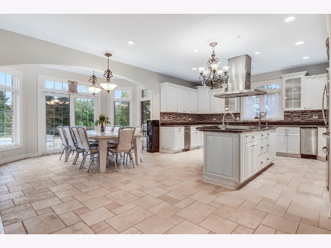
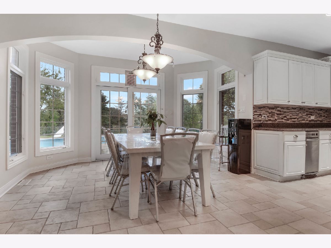
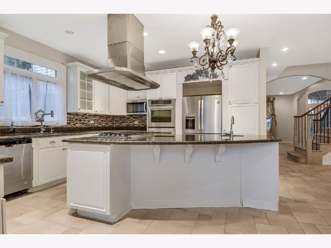
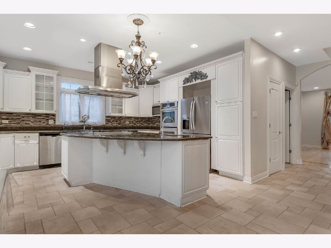
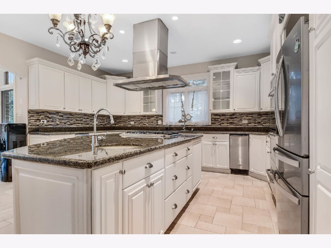
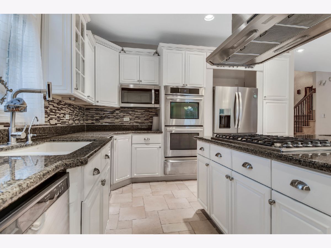
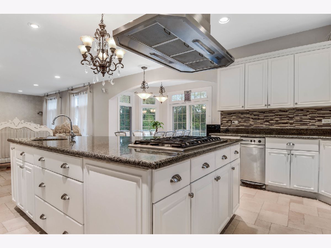
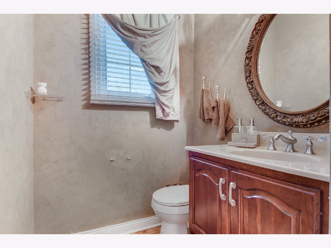
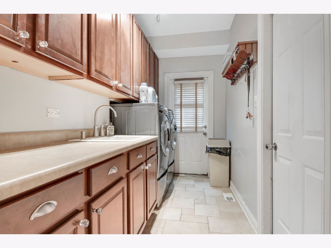
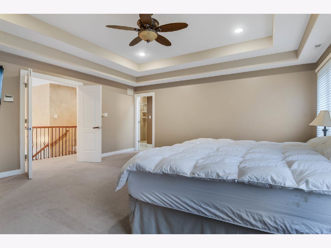
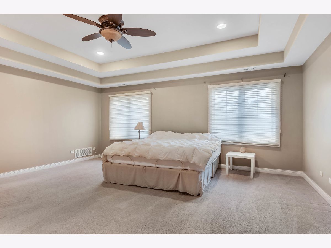
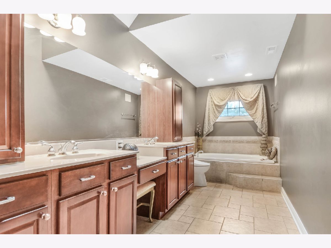
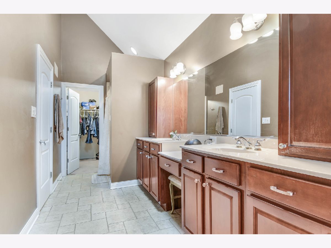
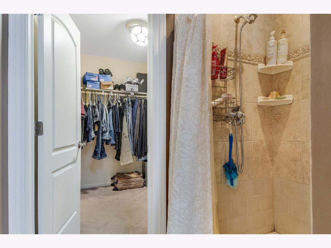
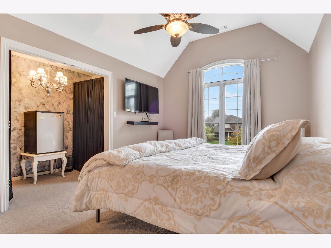
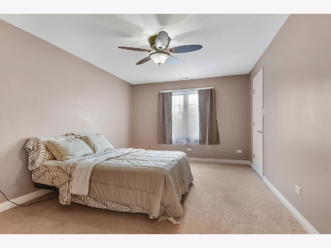
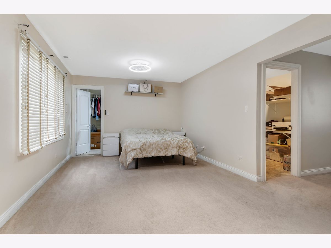
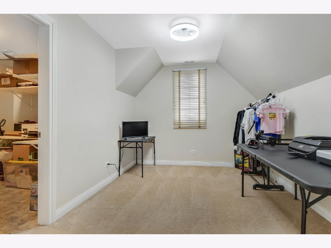
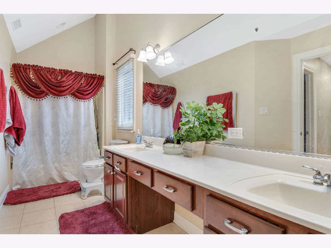
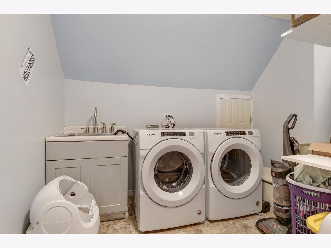
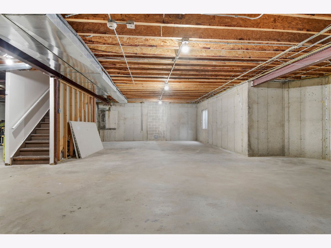
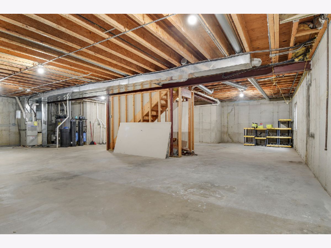
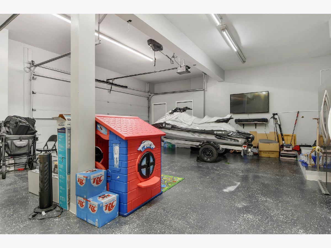
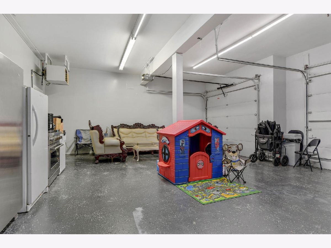
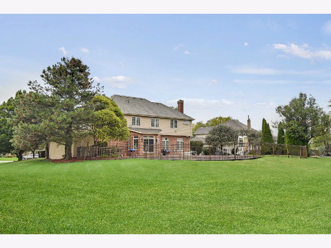
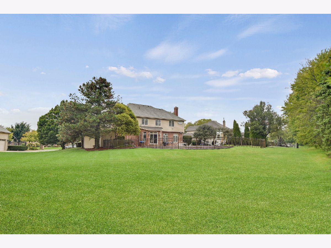
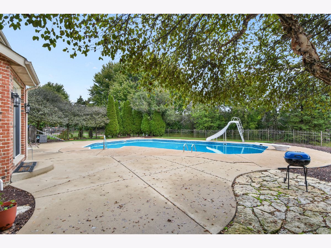
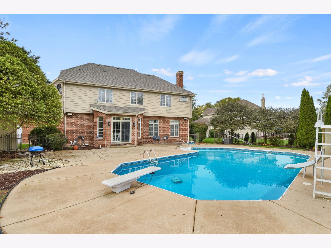
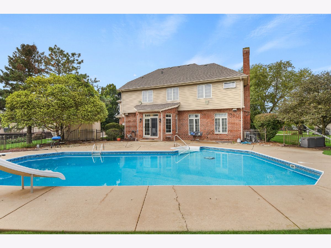
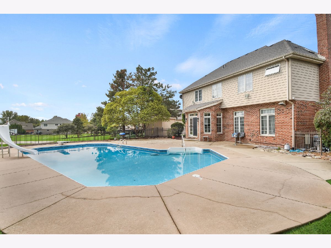
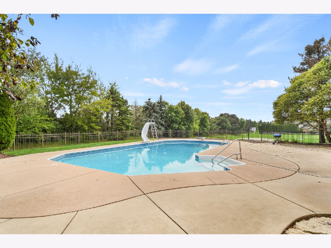
BRING THE SUNTAN LOTION & YOUR OUTDOOR-FUN-LOVING FAMILY! This distinctive and lovingly cared-for 2-story is entertaining-ready inside and out, complete with an AMAZING BACKYARD featuring an in-ground pool! Imagine arriving home each day to the beautifully designed brick-and-stone exterior offering outstanding curb appeal. Step inside through the gracious foyer, where recently refinished hardwood flooring extends throughout the main level. A vaulted formal living room sits on one side and an elegant formal dining room on the other. Continue into the spacious family room featuring a cozy fireplace and opening directly to the bright, well-designed kitchen with an abundance of cabinetry, large center island/breakfast bar, and oversized casual eating area highlighted by a bay with transom windows. Doors open directly to the fenced backyard and your own private summertime retreat! The in-ground pool is surrounded by expansive concrete decking with plenty of room for lounging and entertaining, while a separate large grassy play area provides even more outdoor space beyond the pool fence. The main level also features a convenient laundry room and half bath. Upstairs, you'll find four generously sized bedrooms with walk-in closets, including the impressive master suite entered through double doors and featuring a tray ceiling and private bathroom with an oversized vanity and dedicated makeup area. Even better, a SECOND LAUNDRY ROOM with full-size washer and dryer was added upstairs in 2023! The unfinished basement provides tons of storage and a blank canvas for future living space, complete with roughed-in plumbing for an additional bathroom. Additional highlights include 2-zone heating and cooling with TWO NEW A/C UNITS installed in 2025, a NEW ROOF in 2024, and a 3-car garage with a gas line plus TWO ELECTRIC VEHICLE CHARGERS already installed. SPACE, STYLE, COMFORT & ENTERTAINMENT-plus YOUR OWN BACKYARD POOL! Come see it, picture your family living here, BUY IT, LOVE IT & make it yours! Schedule your viewing before someone else claims it for their family!
Property Specifics
| Single Family | |
| — | |
| — | |
| 2000 | |
| — | |
| 2 STORY | |
| No | |
| 0.6 |
| Will | |
| — | |
| 0 / Not Applicable | |
| — | |
| — | |
| — | |
| 12772921 | |
| 1909312050090000 |
Room Specifics
Total Bedrooms: 4
Bedrooms Above Ground: 4
Bedrooms Below Ground: 0
Dimensions: —
Floor Type: —
Dimensions: —
Floor Type: —
Dimensions: —
Floor Type: —
Full Bathrooms: 3
Bathroom Amenities: Whirlpool,Separate Shower,Double Sink,Soaking Tub
Bathroom in Basement: 0
Rooms: —
Basement Description: —
Other Specifics
| 3 | |
| — | |
| — | |
| — | |
| — | |
| 81X175x191x252 | |
| Unfinished | |
| — | |
| — | |
| — | |
| Not in DB | |
| — | |
| — | |
| — | |
| — |
Contact Agent
Nearby Similar Homes

Nearby Sold Comparables

Contact Agent
Listing Provided By
RE/MAX 10 in the Park
