

2247 Stoughton Drive, Aurora, Illinois 60502


$329,900
|
For Sale
|
|
| Status: | Active |
| Sqft: | 1,600 |
| Cost/Sqft: | $206 |
| Beds: | 3 |
| Baths: | 3 |
| Year Built: | 2001 |
| Property Taxes: | $6,274 |
| Lot Size: | 0,00 |
Description
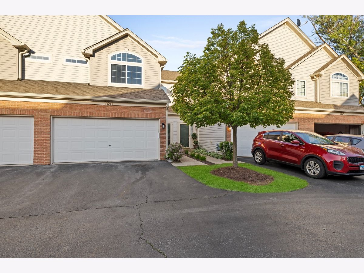
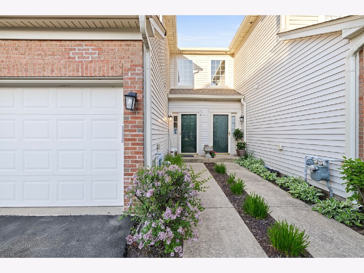
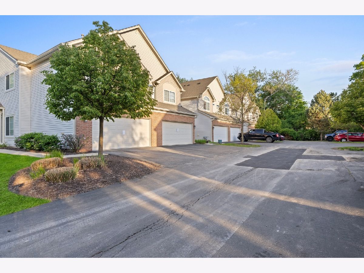
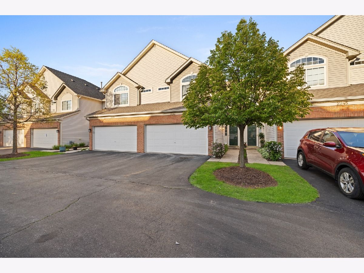
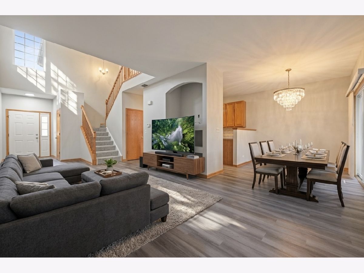
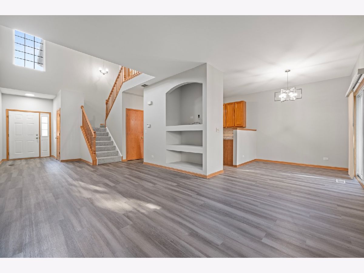
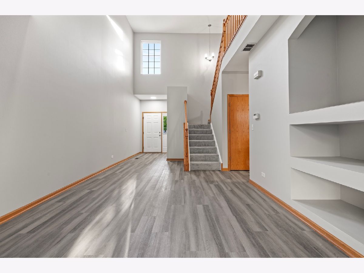
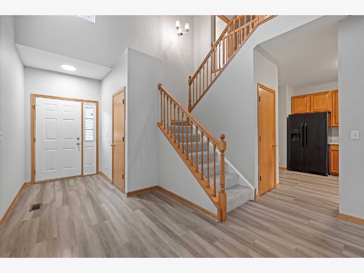
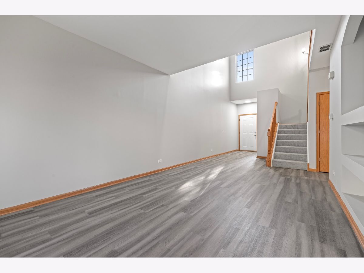
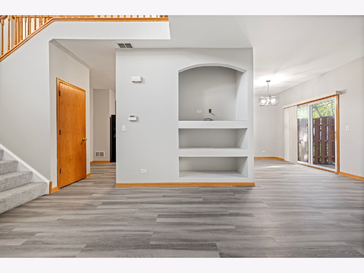
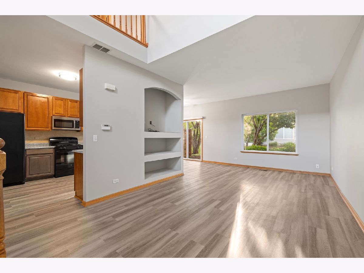
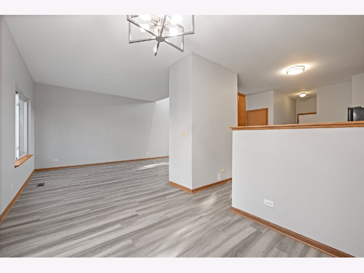
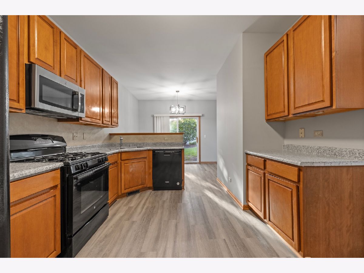
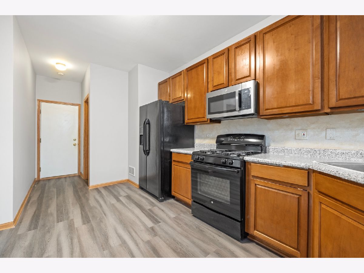
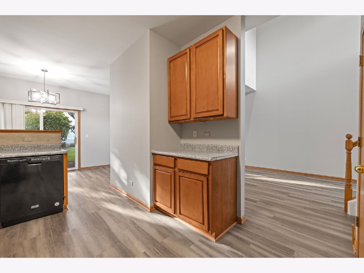
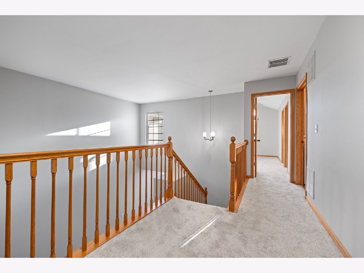
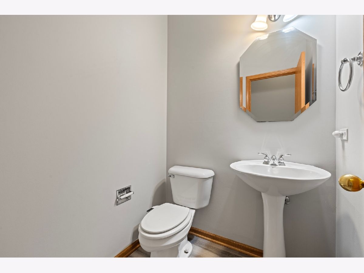
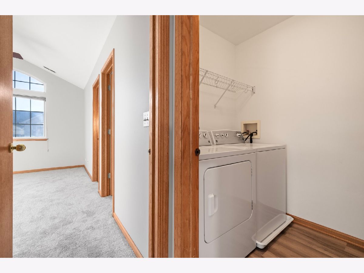
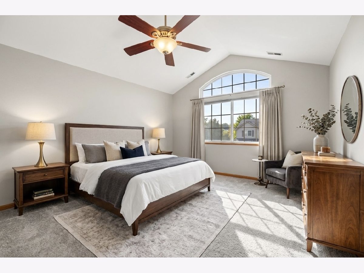
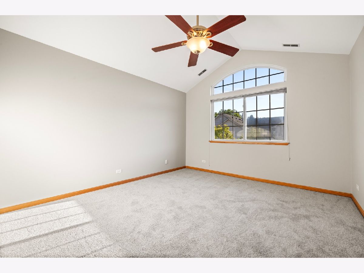
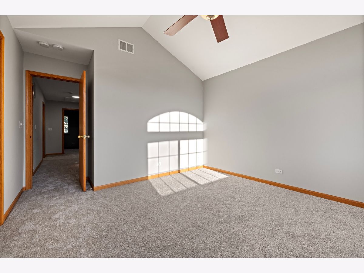
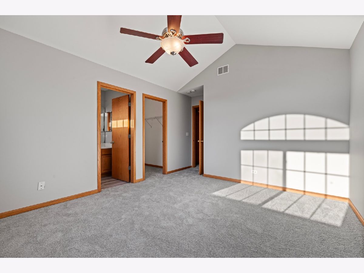
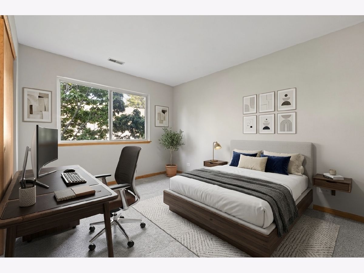
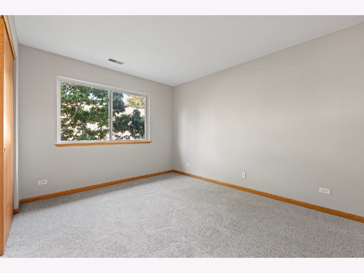
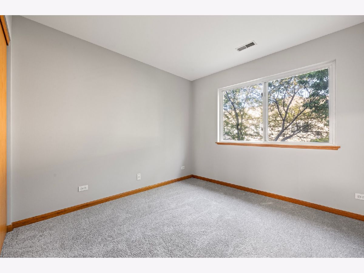
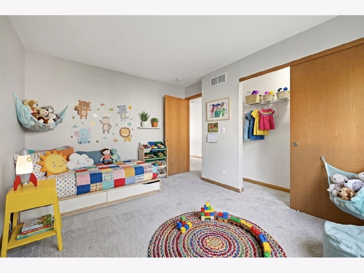
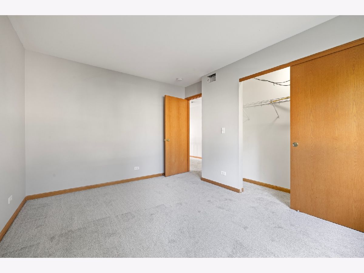
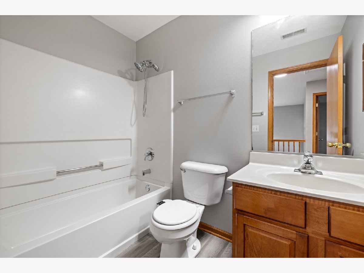
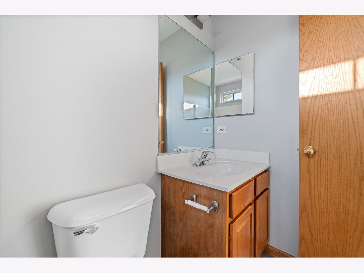
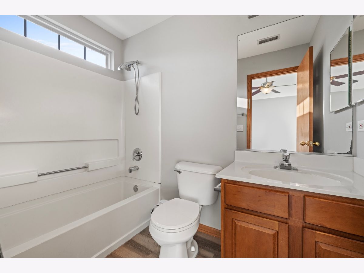
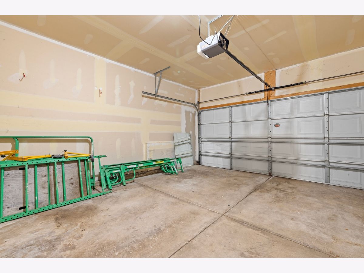
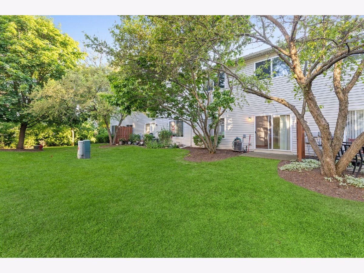
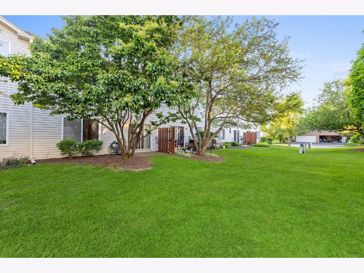
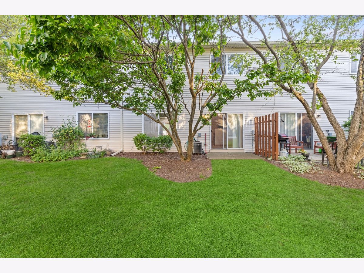
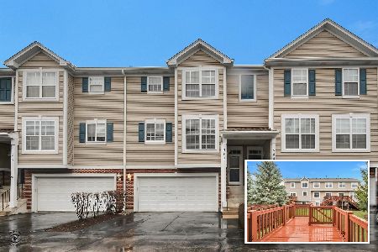
Beautiful Townhome in Prime Aurora Location! This spacious and updated townhome offers the perfect combination of comfort, style, and convenience. Offering 3 bedrooms, 2.5 bathrooms, a 2-car garage, and lots of living space, this is one you cannot miss. The stylish kitchen appliances and elegant cabinets, along with its dining area, make you want to have your best meal inside your house. Upstairs, 3 bedrooms (of which the master is huge, along with its own bathroom) and laundry, add to the home's functionality. Located in a desirable interior location within the community, this home offers privacy and the peaceful setting you have been craving for. Situated within the highly acclaimed Naperville Indian Prairie District 204 and just minutes from shopping, dining, major streets, and everyday conveniences, make this location hard to beat. Don't wait and overthink on this, as tomorrow might be too late!
Property Specifics
| Condos/Townhomes | |
| 2 | |
| — | |
| 2001 | |
| None | |
| Vinyl Siding | |
| — | |
| — | |
| No | |
| — |
| — | |
| — | |
| 282 / Monthly | |
| Insurance, Exterior Maintenance, Lawn Care, Scavenger, Snow Removal | |
| Public | |
| Public Sewer | |
| Central Air | |
| Natural Gas | |
| 12778039 | |
| 0719312071 |
Room Specifics
Total Bedrooms: 3
Bedrooms Above Ground: 3
Bedrooms Below Ground: 0
Dimensions: 16X12
Floor Type: —
Dimensions: 14X12
Floor Type: —
Dimensions: 12X10
Floor Type: —
Full Bathrooms: 3
Bathroom Amenities: —
Bathroom in Basement: 0
Dimensions: 11X10
Floor Type: —
Dimensions: 15X11
Floor Type: —
Features: Pantry-Closet, Custom Cabinetry, Updated Kitchen
Dimensions: 7X6
Floor Type: —
Dimensions: 21X12
Floor Type: —
Rooms: No additional rooms
Other Specifics
| 2 | |
| — | |
| Garage Owned, Attached, Garage | |
| In Unit | |
| — | |
| — | |
| — | |
| — | |
| COMMON | |
| — | |
| Full | |
| — | |
| Range, Microwave, Dishwasher, Refrigerator, Washer, Dryer | |
| Not in DB | |
| — | |
| — | |
| — |
Contact Agent
Nearby Similar Homes



Nearby Sold Comparables


Contact Agent
Listing Provided By
RE/MAX Mi Casa
