

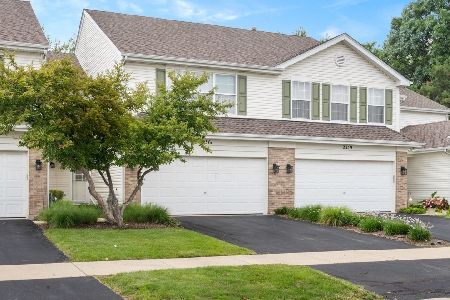
2471 Stoughton Circle, Aurora, Illinois 60502


$315,000
|
For Sale
|
|
| Status: | Active |
| Sqft: | 1,193 |
| Cost/Sqft: | $264 |
| Beds: | 2 |
| Baths: | 2 |
| Year Built: | 2004 |
| Property Taxes: | $5,142 |
| Lot Size: | 0,00 |
Description
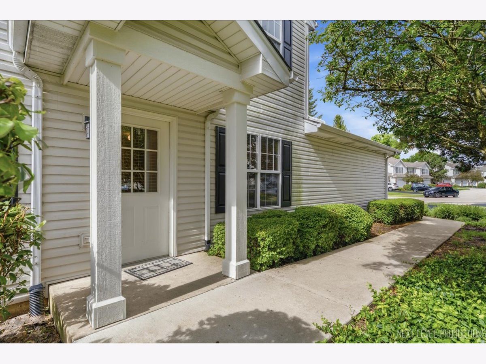
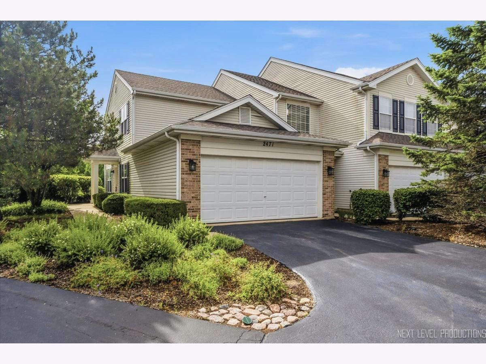
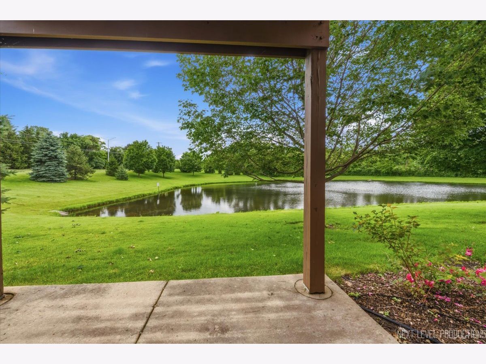
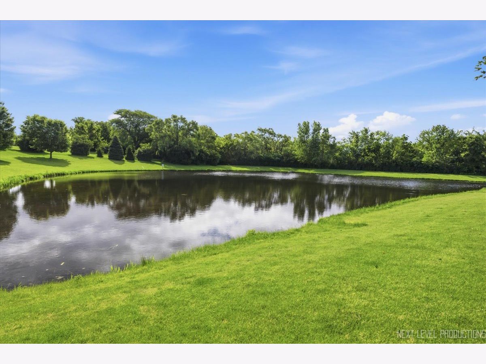
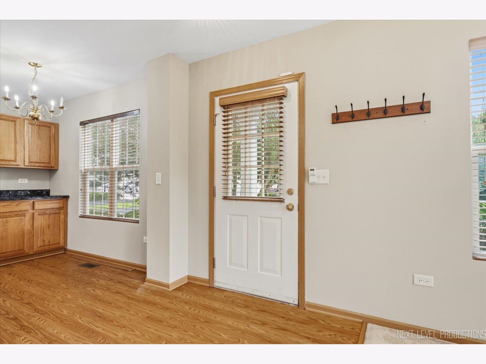
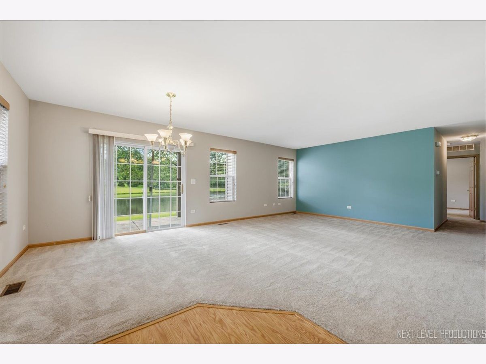
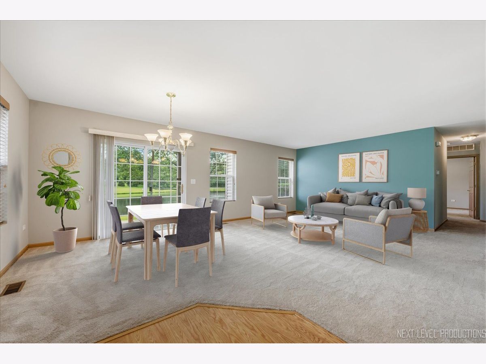
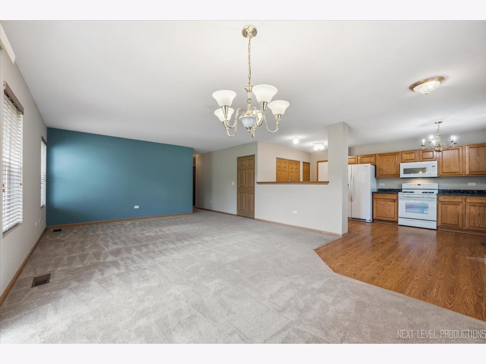
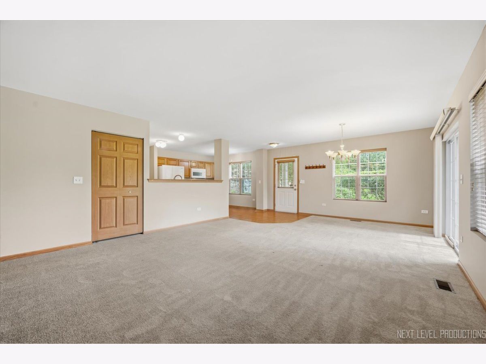
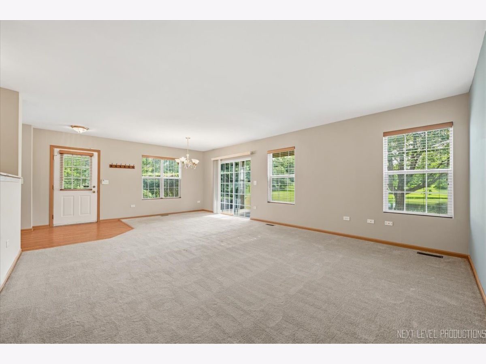
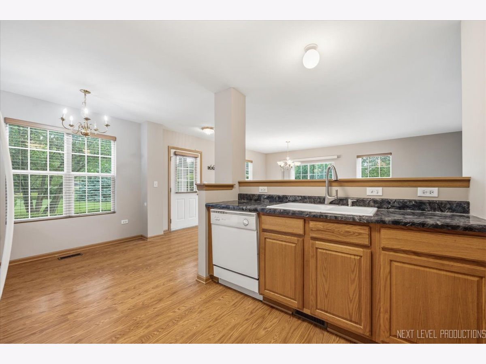
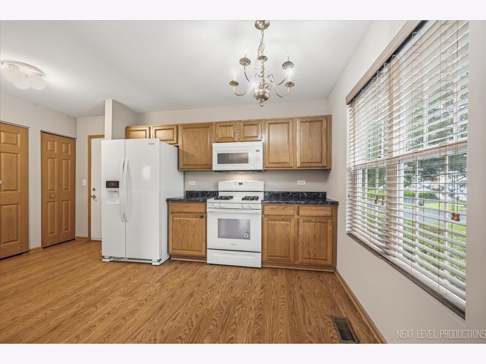
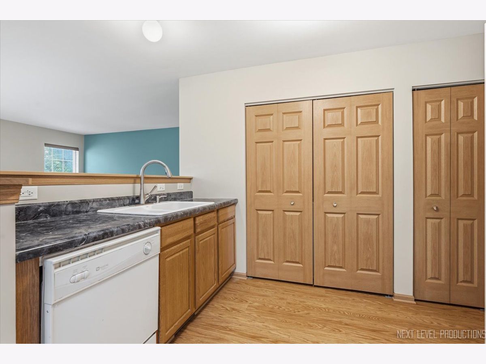
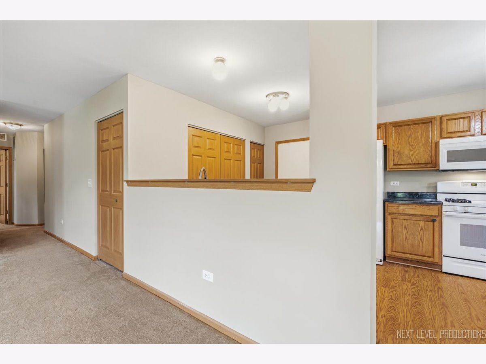
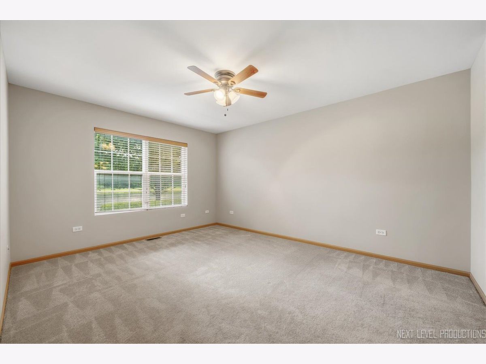
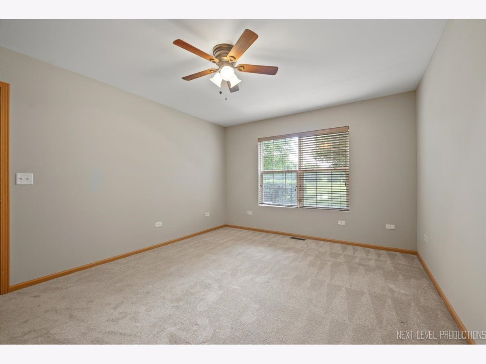
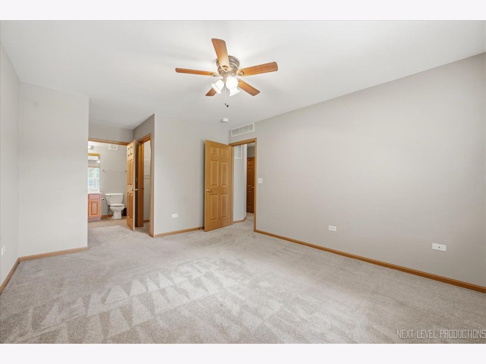
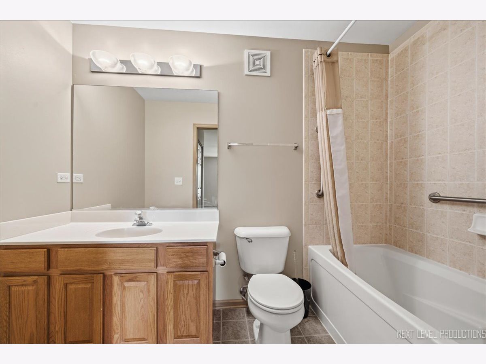
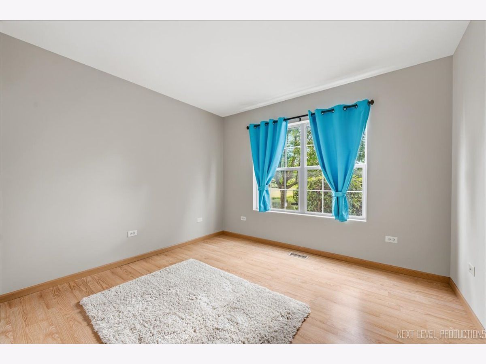
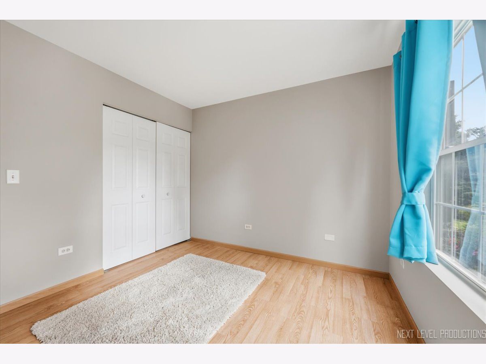
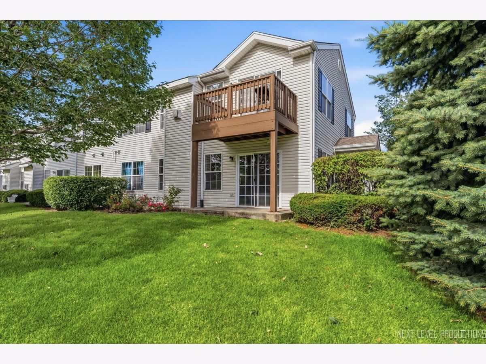
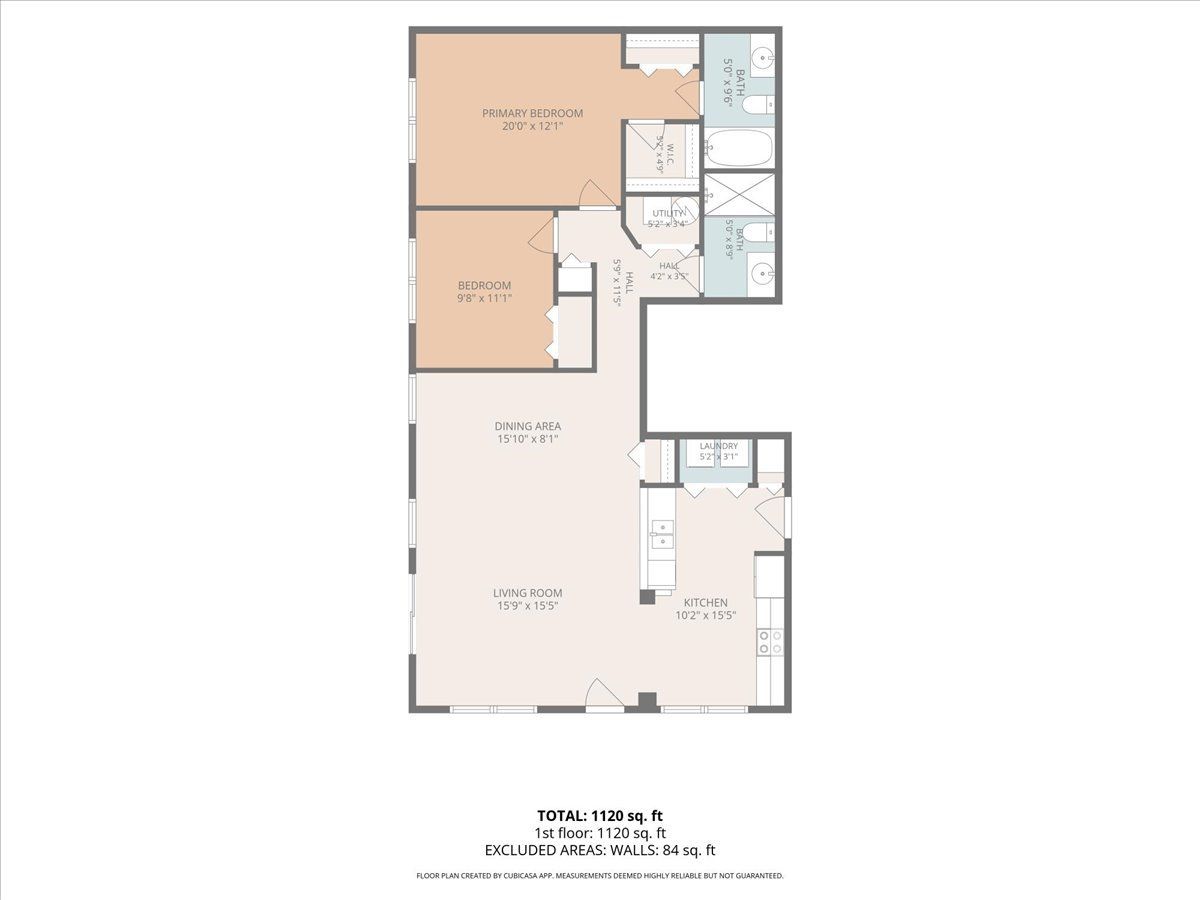
Welcome to this inviting ground level end unit condo in highly rated Indian Prairie School District 204, offering comfort, privacy, and a serene pond view. This bright and practical 2bedroom, 2bath home features new carpet, wood laminate flooring, and a smart, easy living layout. The kitchen provides generous workspace, a pantry, and a dedicated eating area ideal for everyday meals. The spacious primary suite includes dual closets-one of them a huge walk in-along with a private bath. A second bedroom and full hall bath offer flexible space for guests, a home office, or additional living needs. Step outside to your private patio and enjoy peaceful pond views right from the back of the home. An attached 2car garage adds convenience and extra storage, while the end unit location enhances privacy. Perfectly situated about 10 minutes from the Route 59 Metra Station, this condo provides easy access to major highways, dining, shopping, and entertainment A wonderful opportunity to own in a desirable location, schedule your appointment today and see everything this lovely home has to offer The HVAC system replaced in 2017.
Property Specifics
| Condos/Townhomes | |
| 1 | |
| — | |
| 2004 | |
| None | |
| Vinyl Siding, Brick | |
| Asphalt | |
| — | |
| Pond | |
| — |
| — | |
| Park Avenue | |
| 236 / Monthly | |
| Insurance, Exterior Maintenance, Lawn Care, Snow Removal | |
| Public | |
| Public Sewer | |
| Central Air | |
| Natural Gas, Forced Air | |
| No | |
| 12750335 | |
| 0719316107 |
Nearby Schools
| NAME: | DISTRICT: | DISTANCE: | |
|---|---|---|---|
|
Grade School
Steck Elementary School |
204 | — | |
|
Middle School
Fischer Middle School |
204 | Not in DB | |
|
High School
Waubonsie Valley High School |
204 | Not in DB | |
Some photos of this home have been virtually staged.
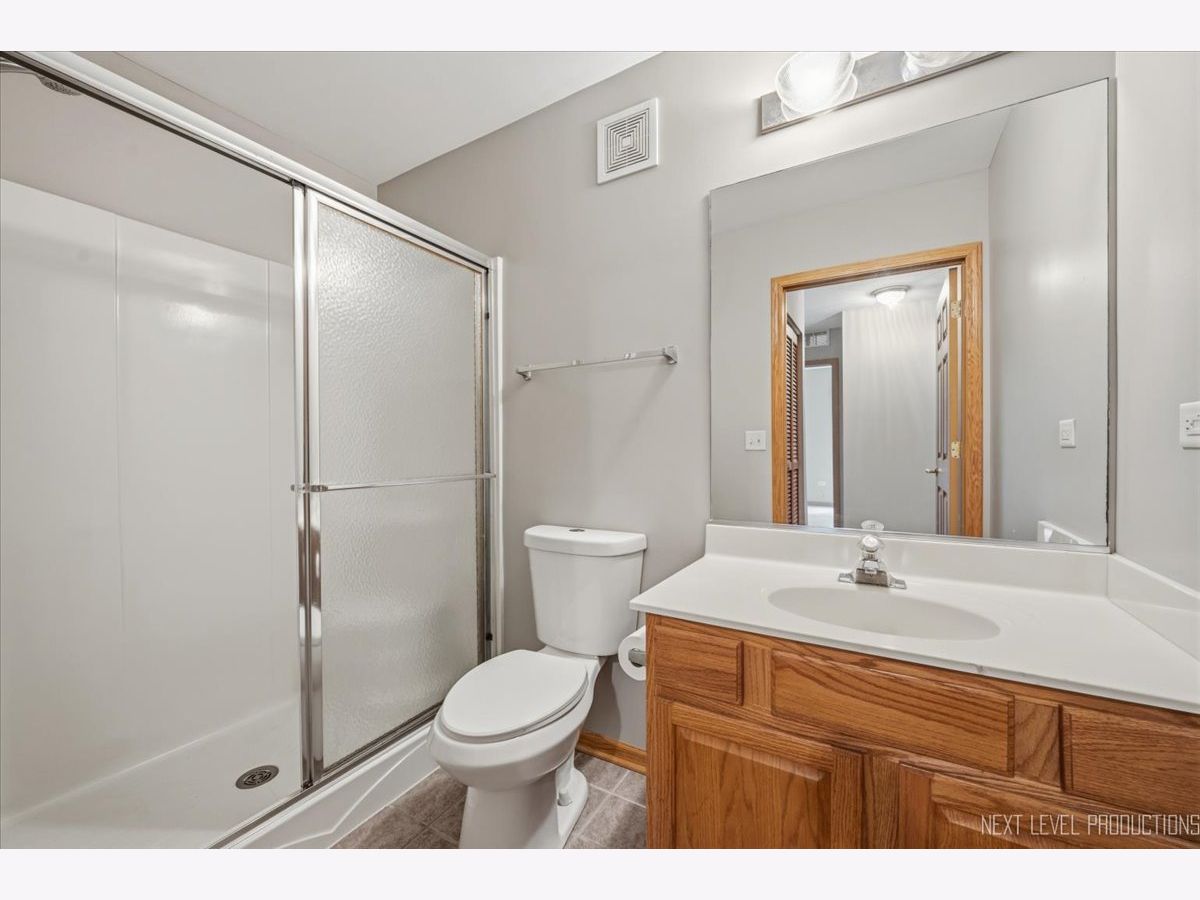
Room Specifics
Total Bedrooms: 2
Bedrooms Above Ground: 2
Bedrooms Below Ground: 0
Dimensions: 20X12
Floor Type: Carpet
Dimensions: 11X10
Floor Type: Wood Laminate
Full Bathrooms: 2
Bathroom Amenities: —
Bathroom in Basement: 0
Dimensions: 15X8
Floor Type: Carpet
Dimensions: 15X10
Floor Type: Wood Laminate
Features: Eating Area-Table Space, Pantry-Closet
Dimensions: 3X5
Floor Type: —
Dimensions: 16X15
Floor Type: Carpet
Rooms: Walk In Closet
Name: Walk In Closet
Dimensions: 5X5
Floor Type: —
Other Specifics
| 2 | |
| Concrete Perimeter | |
| Asphalt, Garage Door Opener, Garage Owned, Attached, Garage | |
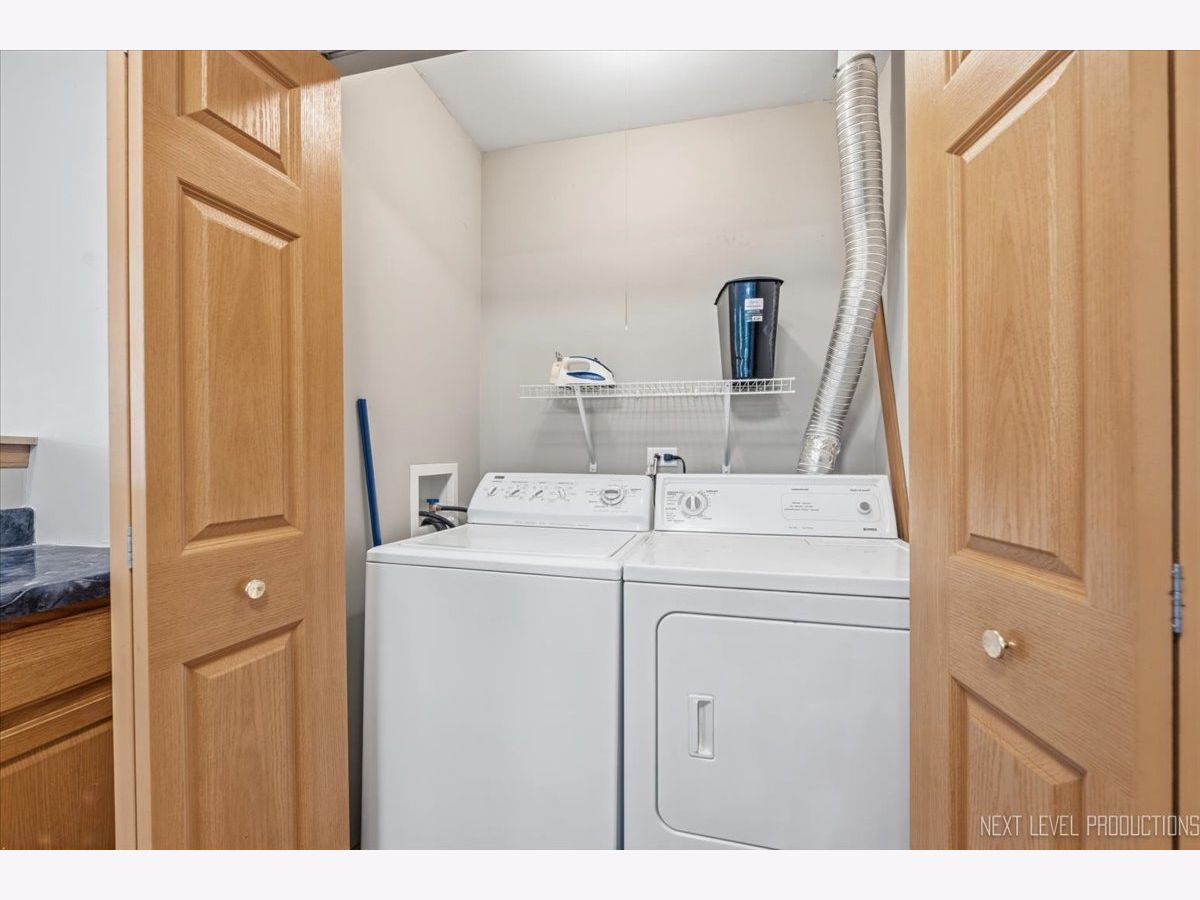
| Main Level, Washer Hookup, In Unit | |
| Laminate | |
| Patio | |
| — | |
| — | |
| COMMON | |
| — | |
| Full | |
| 1st Floor Bedroom, 1st Floor Full Bath, Walk-In Closet(s), Pantry | |
| Range, Microwave, Dishwasher, Refrigerator, Washer, Dryer, Disposal | |
| Not in DB | |
| — | |
| — | |
| — |
Contact Agent
Nearby Similar Homes


Nearby Sold Comparables

Contact Agent
Listing Provided By
Century 21 Integra
