

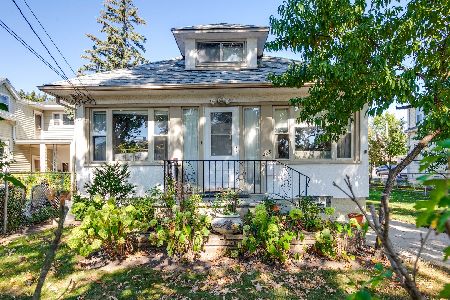
225 Burchell Avenue, Highwood, Illinois 60040


$649,989
|
For Sale
|
|
| Status: | Active |
| Sqft: | 1,428 |
| Cost/Sqft: | $455 |
| Beds: | 3 |
| Baths: | 2 |
| Year Built: | 1933 |
| Property Taxes: | $8,050 |
| Days On Market: | 16 |
| Lot Size: | 0,09 |
Description
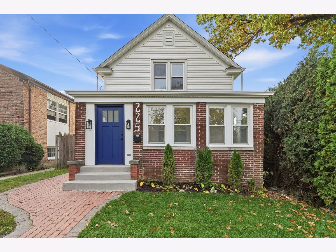
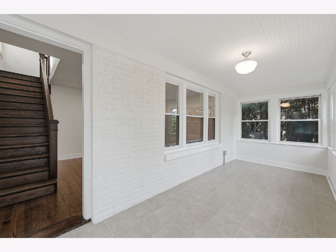
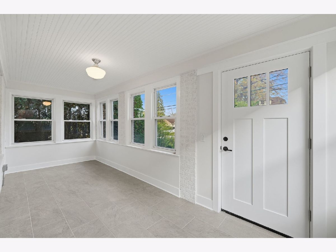
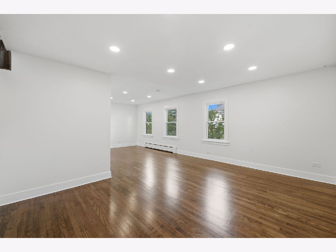
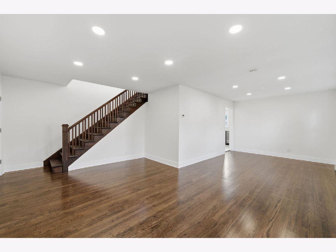
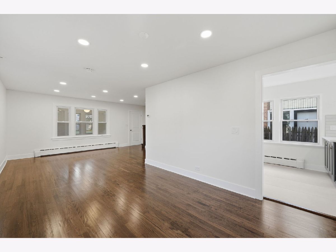
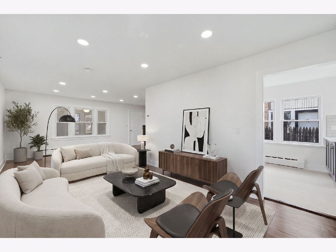
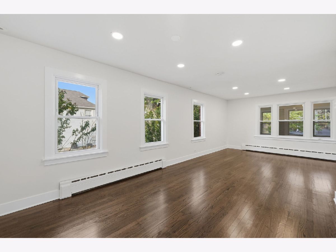
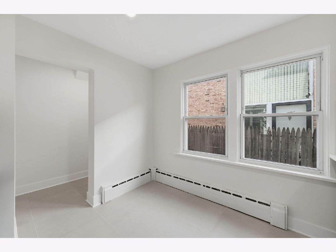
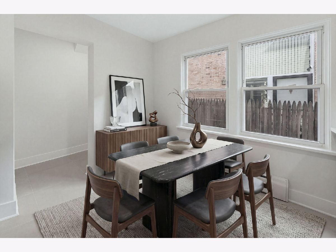
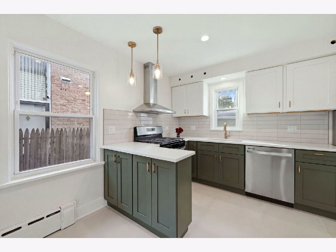
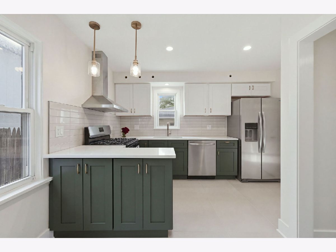
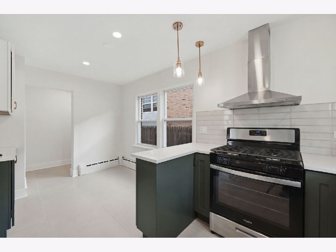
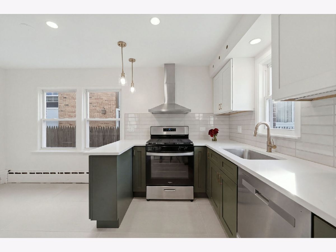
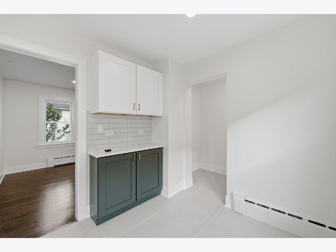
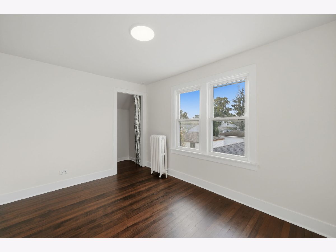
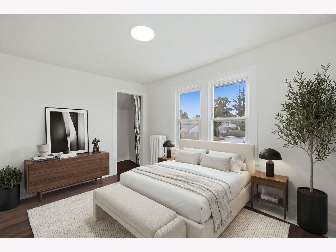
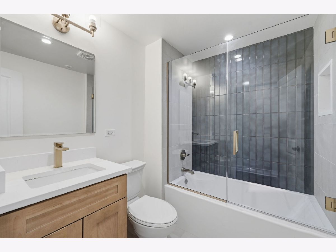
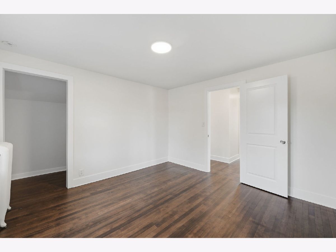
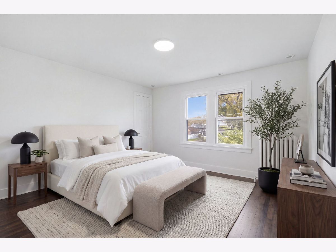
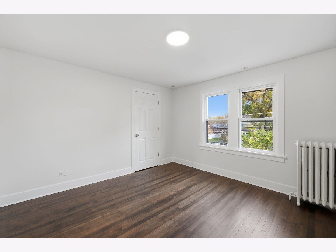
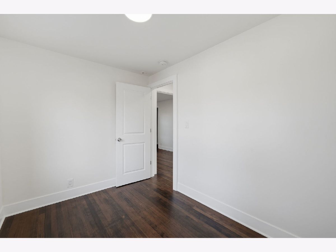
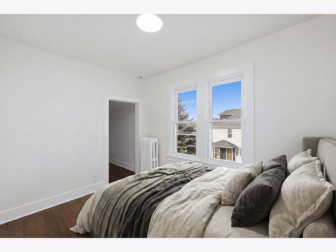
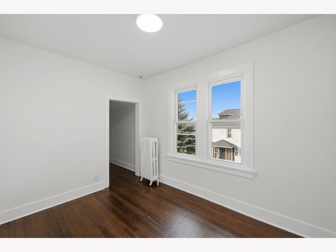
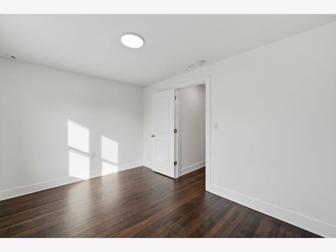
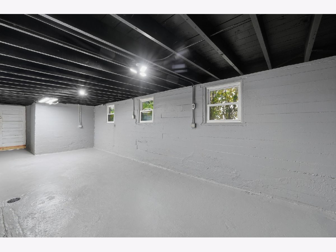
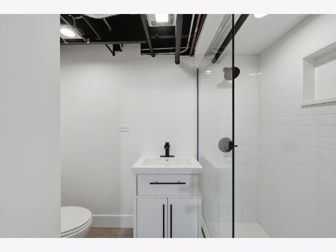
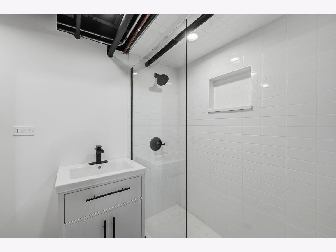
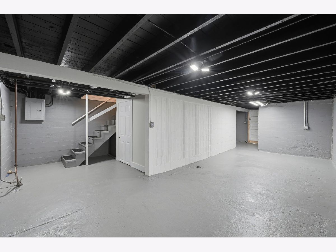
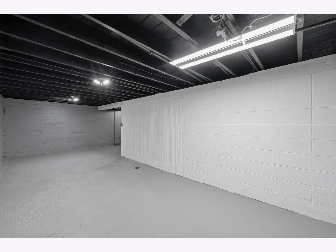
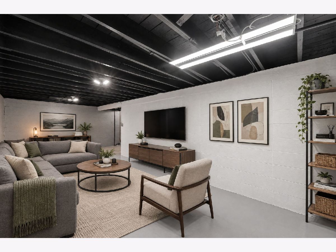
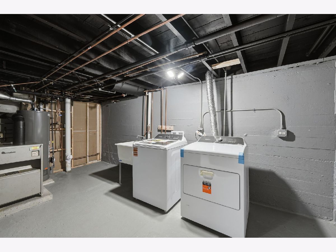
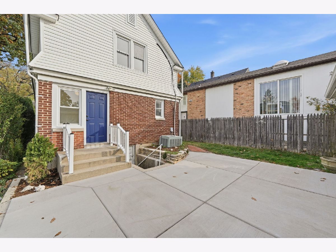
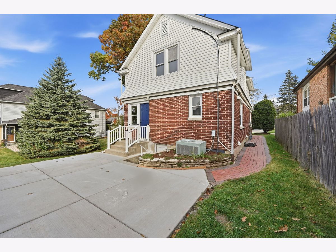
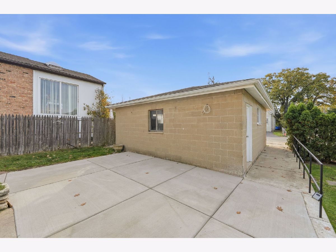
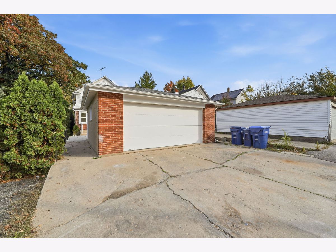
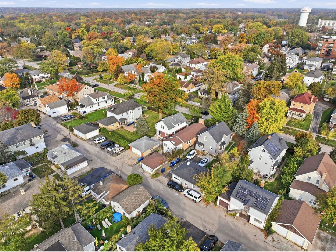
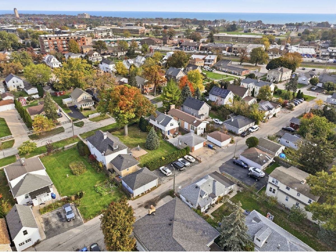
Every inch of this gorgeous 3-bedroom, 2-bathroom property has been masterfully updated for modern luxury living. Located in an unbeatable North Shore location, you are just steps away from Highwood's acclaimed dining district, boutique shops, parks, seasonal festivals, and the Metra station. The main level welcomes you with a bright, seamless layout featuring newly finished, gleaming pine hardwood floors, brand-new drywall, insulation, and doors throughout. Fresh new flooring carries into both the inviting foyer and the practical rear mudroom. New kitchen designed with premium finishes, it boasts brand-new appliances, sleek cabinetry, and a layout perfect for both daily living and effortless entertaining. Head upstairs to find three spacious, sunlit bedrooms and a beautifully modernized luxury full bathroom complete with premium fixtures and contemporary finishes. The full walk-out basement features independent exterior access, durable epoxy-finished floors, and a second brand-new full bathroom. This massive area offers incredible potential for a home gym, media room, or recreation space. A dedicated, newly added basement laundry room completes this lower level. Brand-new patio floor, a new rear deck, and newly constructed front entrance and back-door staircases. New water heater. Detached 2-car garage. This home is truly turn-key. Move right in and enjoy the ultimate North Shore lifestyle!
Property Specifics
| Single Family | |
| — | |
| Farmhouse | |
| 1933 | |
| 2026 | |
| Partially Finished, Exterior Entry, Full | |
| Brick | |
| Asphalt | |
| — | |
| No | |
| 0.09 |
| Lake | |
| — | |
| — / Not Applicable | |
| None | |
| Lake Michigan, Public | |
| Public Sewer | |
| Small Duct High Velocity | |
| Steam, Baseboard | |
| No | |
| 12780110 | |
| 16152120090000 |
Nearby Schools
| NAME: | DISTRICT: | DISTANCE: | |
|---|---|---|---|
|
Grade School
Wayne Thomas Elementary School |
112 | — | |
|
Middle School
Northwood Junior High School |
112 | Not in DB | |
|
High School
Highland Park High School |
112 | Not in DB | |
Some photos of this home have been virtually staged.
Room Specifics
Total Bedrooms: 3
Bedrooms Above Ground: 3
Bedrooms Below Ground: 0
Dimensions: 12X12
Floor Type: Hardwood
Dimensions: 12X9
Floor Type: Hardwood
Dimensions: 10X8
Floor Type: Hardwood
Full Bathrooms: 2
Bathroom Amenities: —
Bathroom in Basement: 1
Dimensions: 13X10
Floor Type: Hardwood
Dimensions: 16X12
Floor Type: Ceramic Tile
Features: Eating Area-Table Space
Dimensions: 16X12
Floor Type: —
Dimensions: 19X12
Floor Type: Hardwood
Rooms: Enclosed Porch, Foyer, Bonus Room
Name: Enclosed Porch
Dimensions: 19X7
Floor Type: Ceramic Tile
Name: Foyer
Dimensions: 6X6
Floor Type: Ceramic Tile
Name: Bonus Room
Dimensions: 26X9
Floor Type: —
Other Specifics
| 2 | |
| — | |
| Asphalt, Garage Door Opener, Garage Owned, Detached, Owned, Garage | |
| In Unit, Sink | |
| Hardwood | |
| — | |
| Garage(s) | |
| — | |
| — | |
| 29x128 | |
| — | |
| None | |
| — | |
| Range, Dishwasher, Refrigerator, Washer, Dryer, Stainless Steel Appliance(s), Range Hood | |
| Not in DB | |
| Sidewalks, Street Lights | |
| — | |
| — |
Contact Agent
Nearby Similar Homes
Nearby Sold Comparables

Contact Agent
Listing Provided By
Northwest Real Estate Group
