

632 Hill Street, Highland Park, Illinois 60035
Subdivision > Highlands


$599,000
|
For Sale
|
|
| Status: | New |
| Sqft: | 1,759 |
| Cost/Sqft: | $341 |
| Beds: | 3 |
| Baths: | 2 |
| Year Built: | 1956 |
| Property Taxes: | $14,451 |
| Lot Size: | 0,33 |
Description
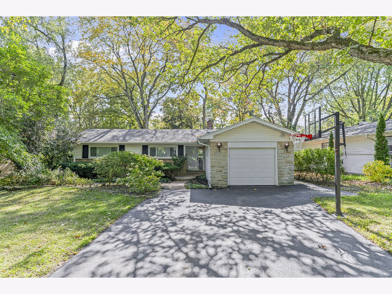
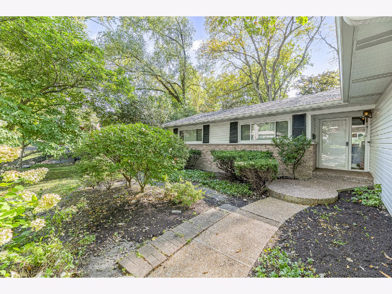
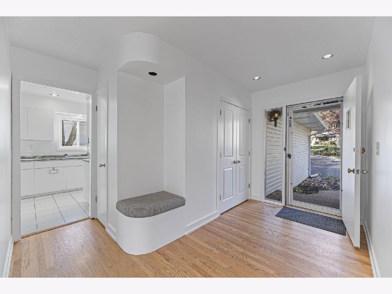
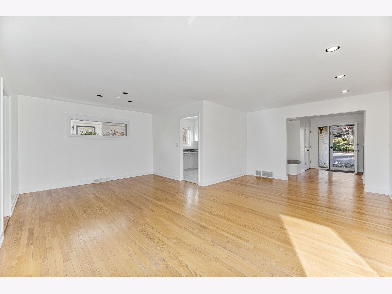
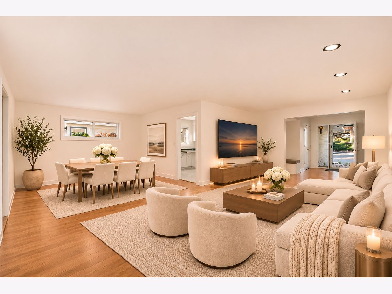
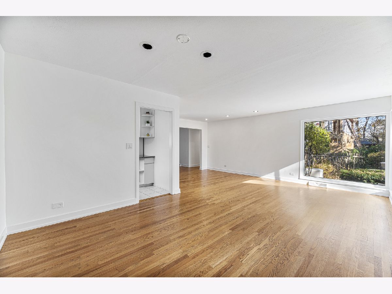
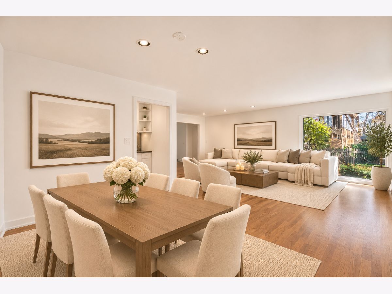
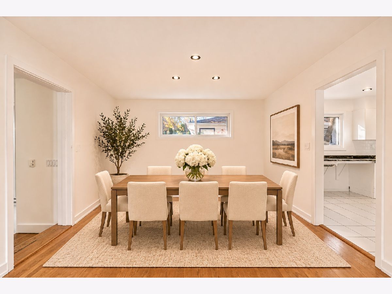
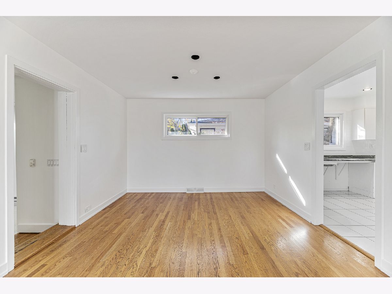
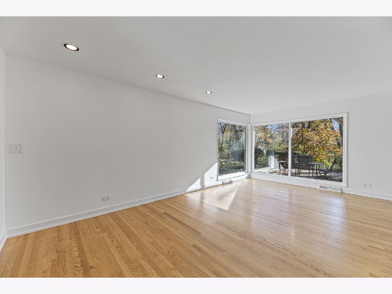
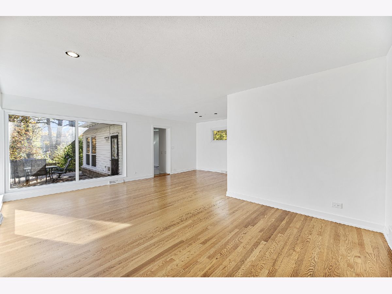
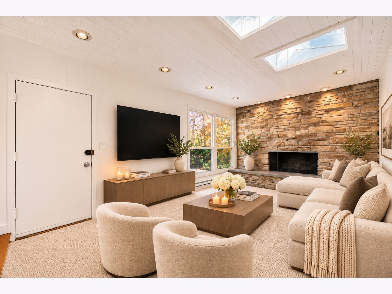
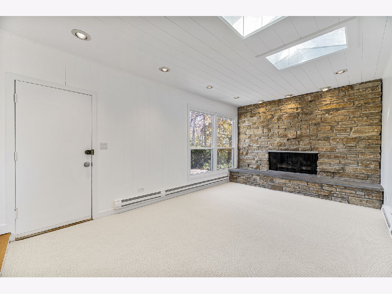
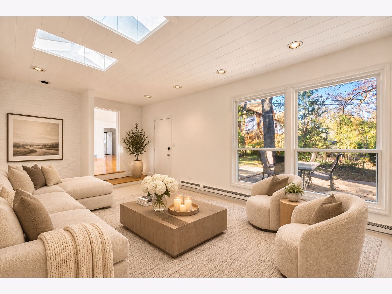
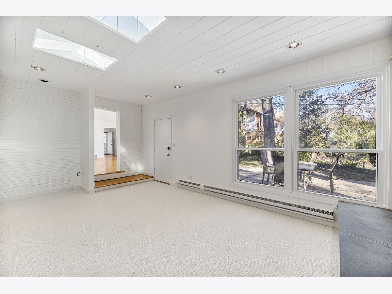
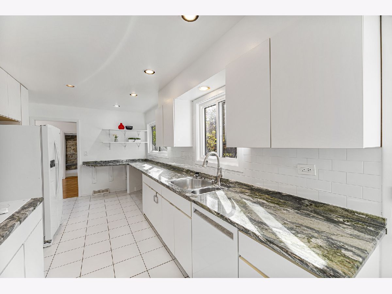
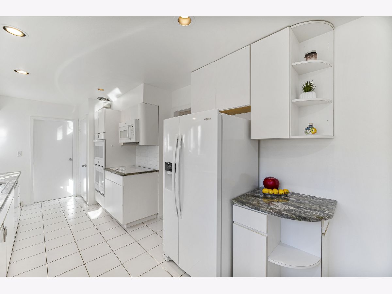
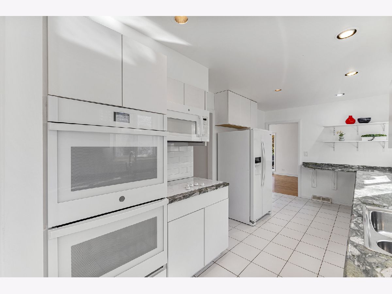
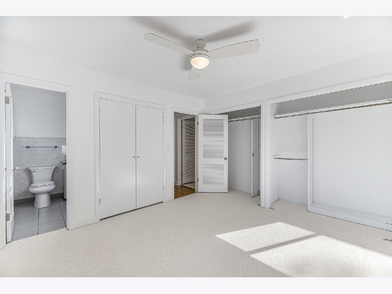
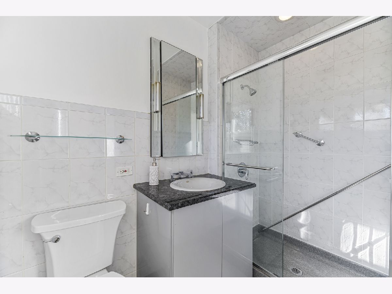
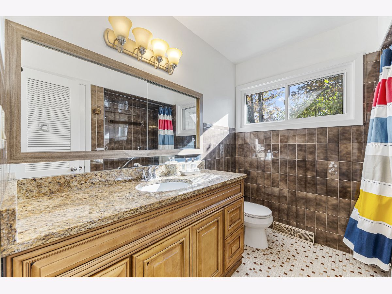
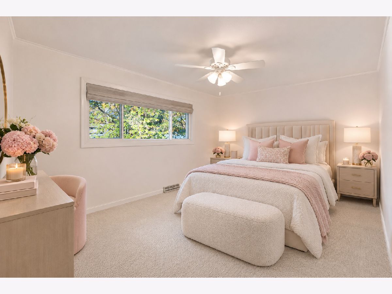
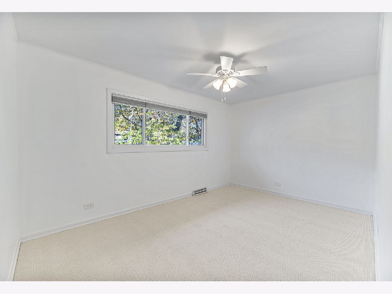
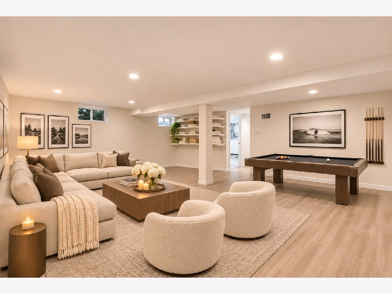
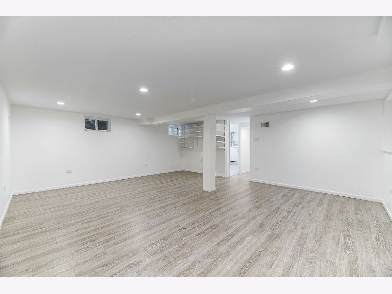
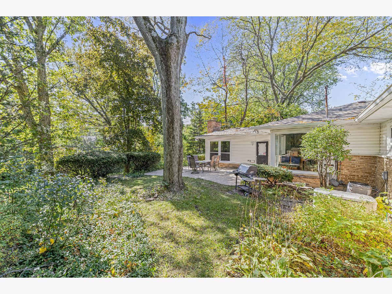
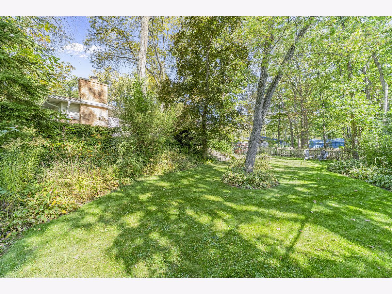
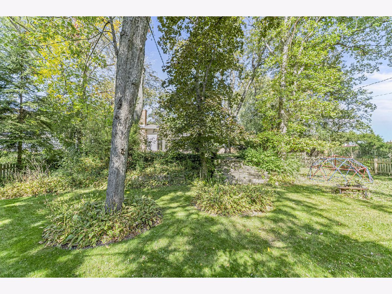
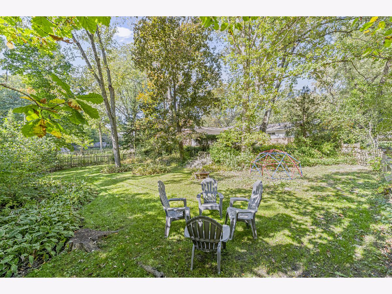
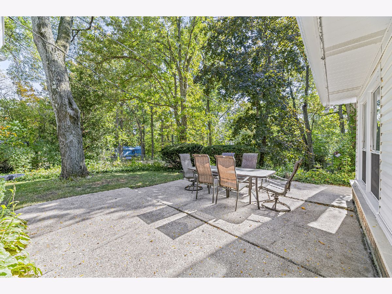
Wonderful, Expanded Ranch on a Gorgeous Wooded Lot in The Highlands! Hardwood floors, New Roof and Downspouts, Newer Windows and Gutters. Kitchen features Granite Countertops and New Appliances. Great Family Room Addition with Skylights and access to the Large Patio and Yard. Primary Suite with Private Bath. Finished Basement. Walking Distance to Exceptional Parks, Great Schools, the Metra Train, the Lakefront, Starbucks and World Class Restaurants! A Wonderful Opportunity!
Property Specifics
| Single Family | |
| — | |
| Ranch | |
| 1956 | |
| Partially Finished, Crawl Space, Rec/Family Area, Storage Space, Full | |
| Vinyl Siding, Brick | |
| — | |
| — | |
| No | |
| 0.33 |
| Lake | |
| Highlands | |
| 0 / Not Applicable | |
| None | |
| Lake Michigan, Public | |
| Public Sewer | |
| Central Air | |
| Gas, Forced Air | |
| 12786700 | |
| 16103220090000 |
Nearby Schools
| NAME: | DISTRICT: | DISTANCE: | |
|---|---|---|---|
|
Grade School
Wayne Thomas Elementary School |
112 | — | |
|
Middle School
Northwood Junior High School |
112 | Not in DB | |
|
High School
Highland Park High School |
113 | Not in DB | |
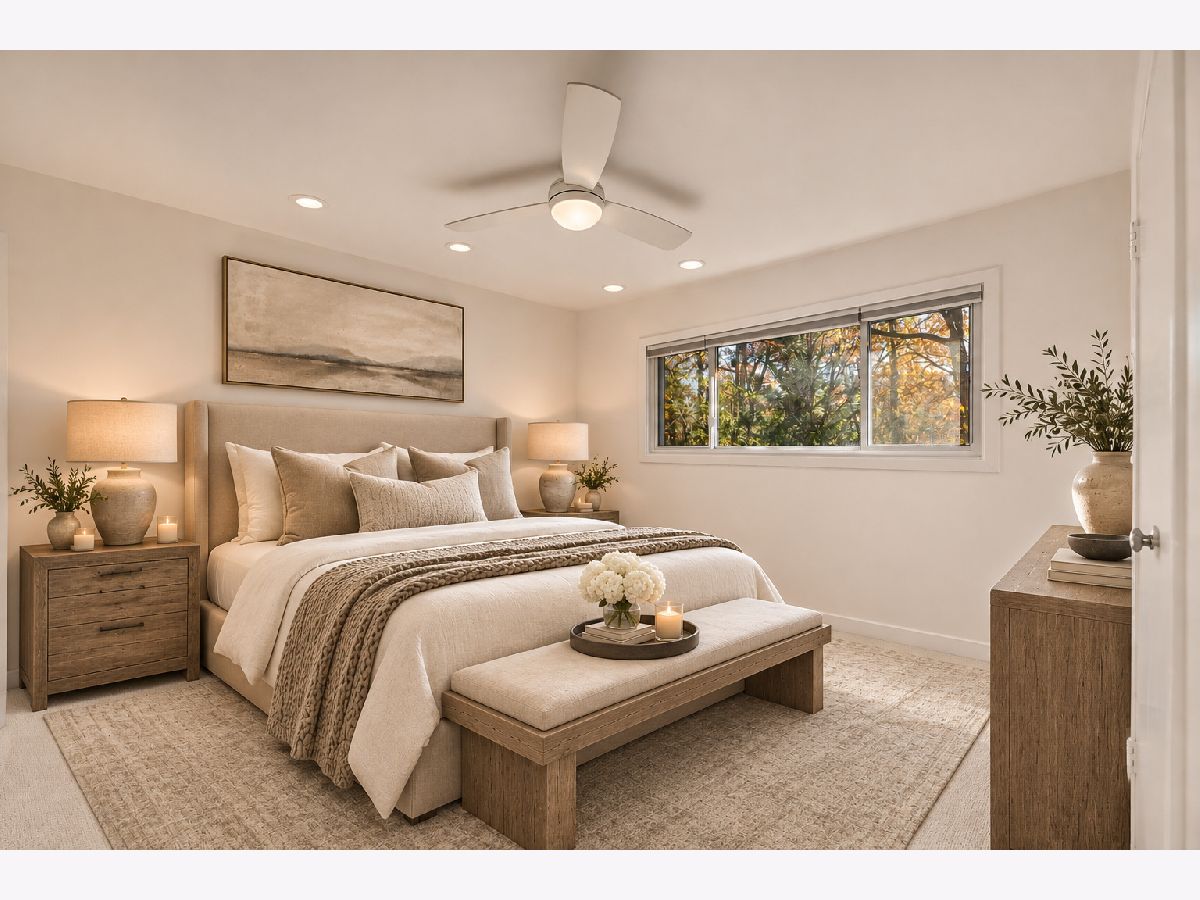
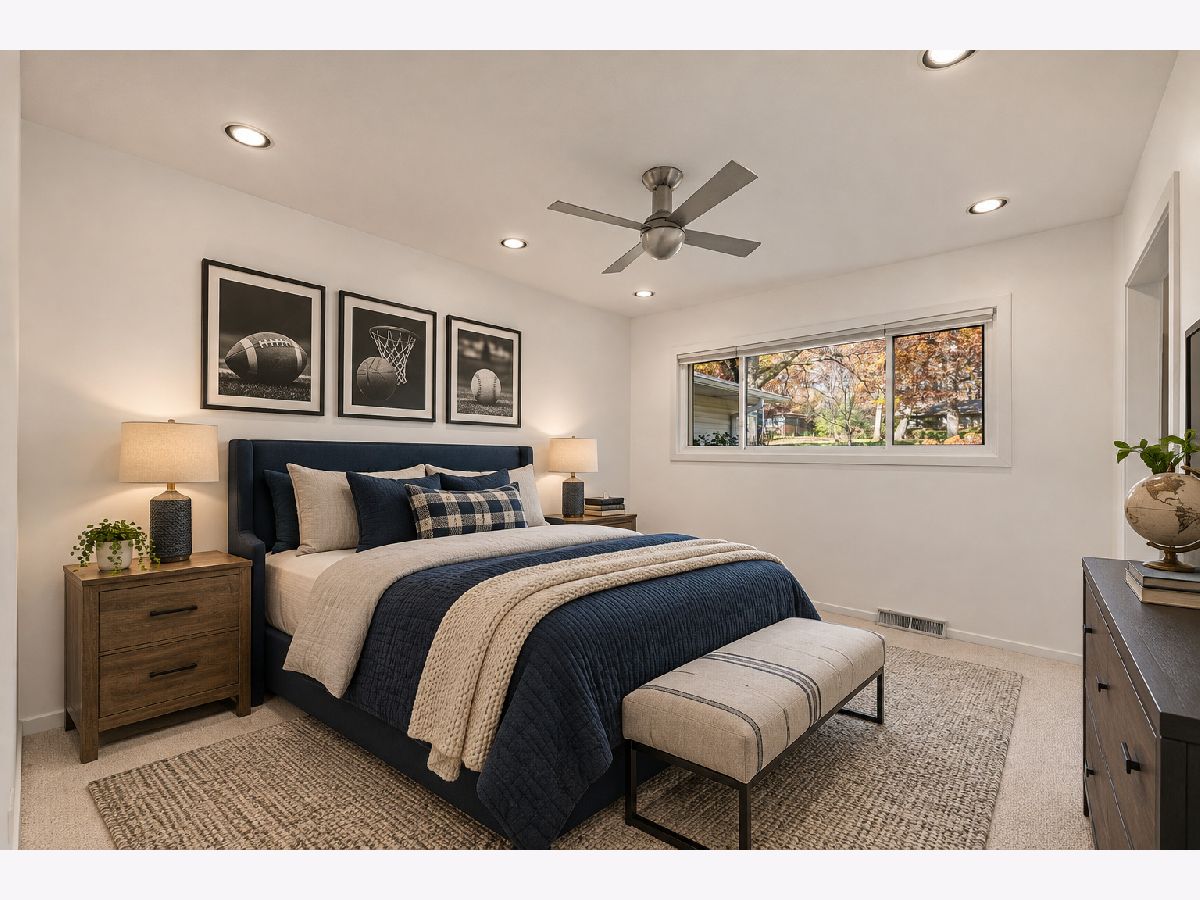
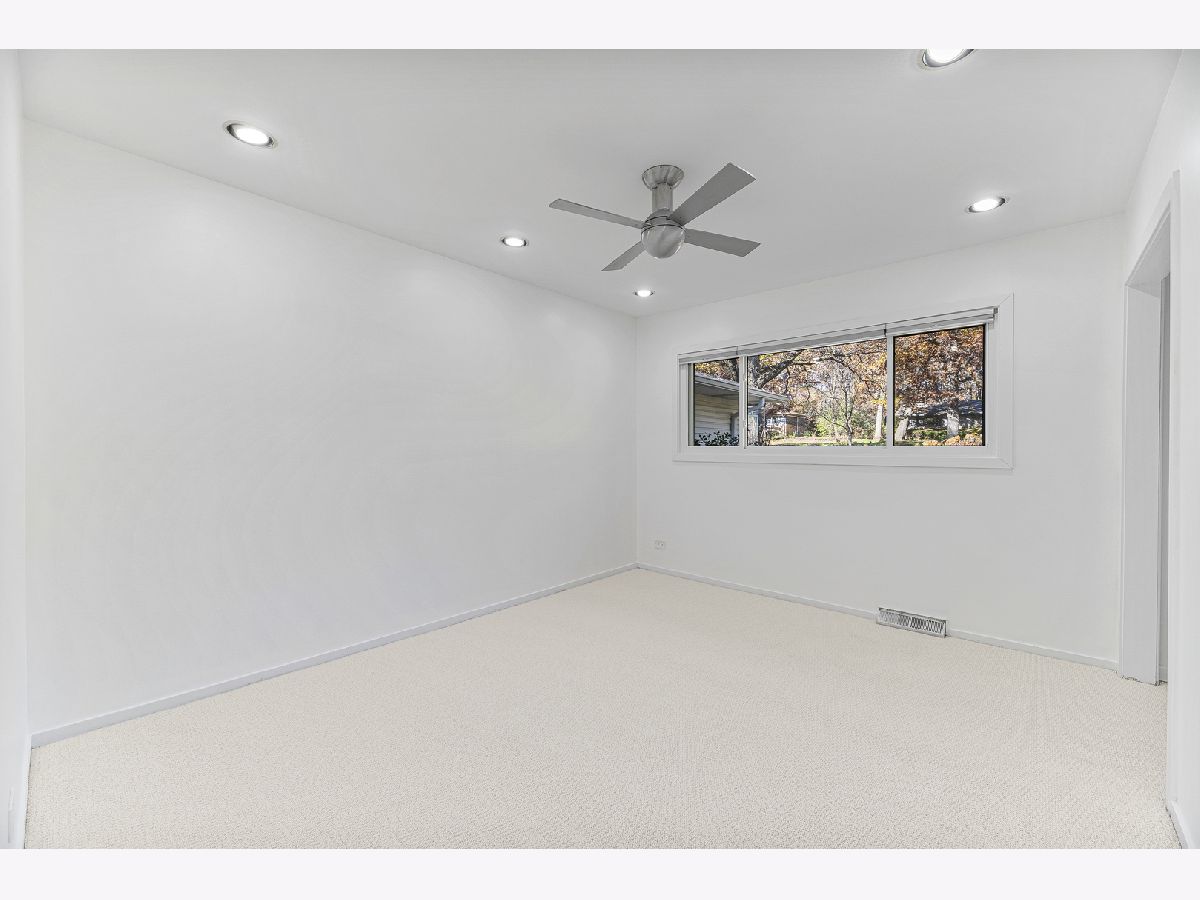
Some photos of this home have been virtually staged.
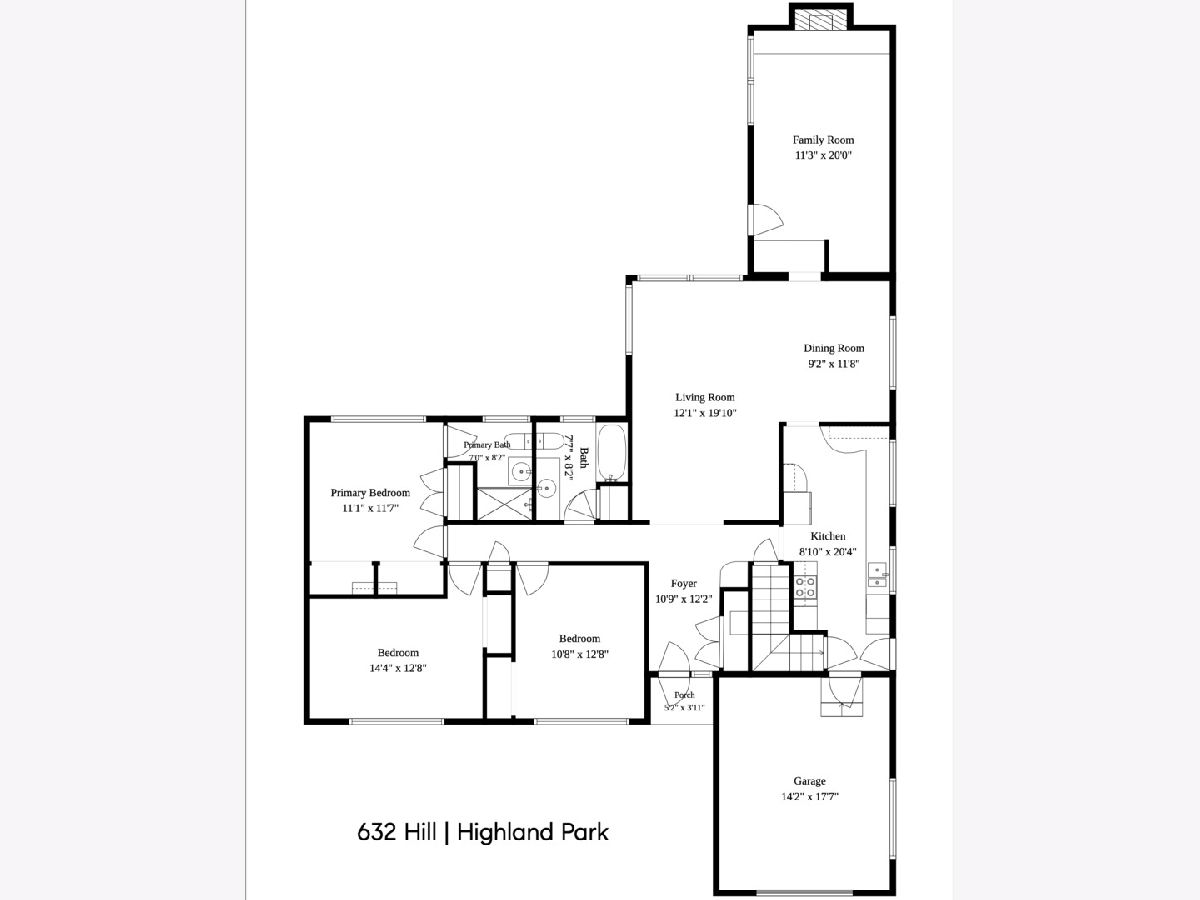
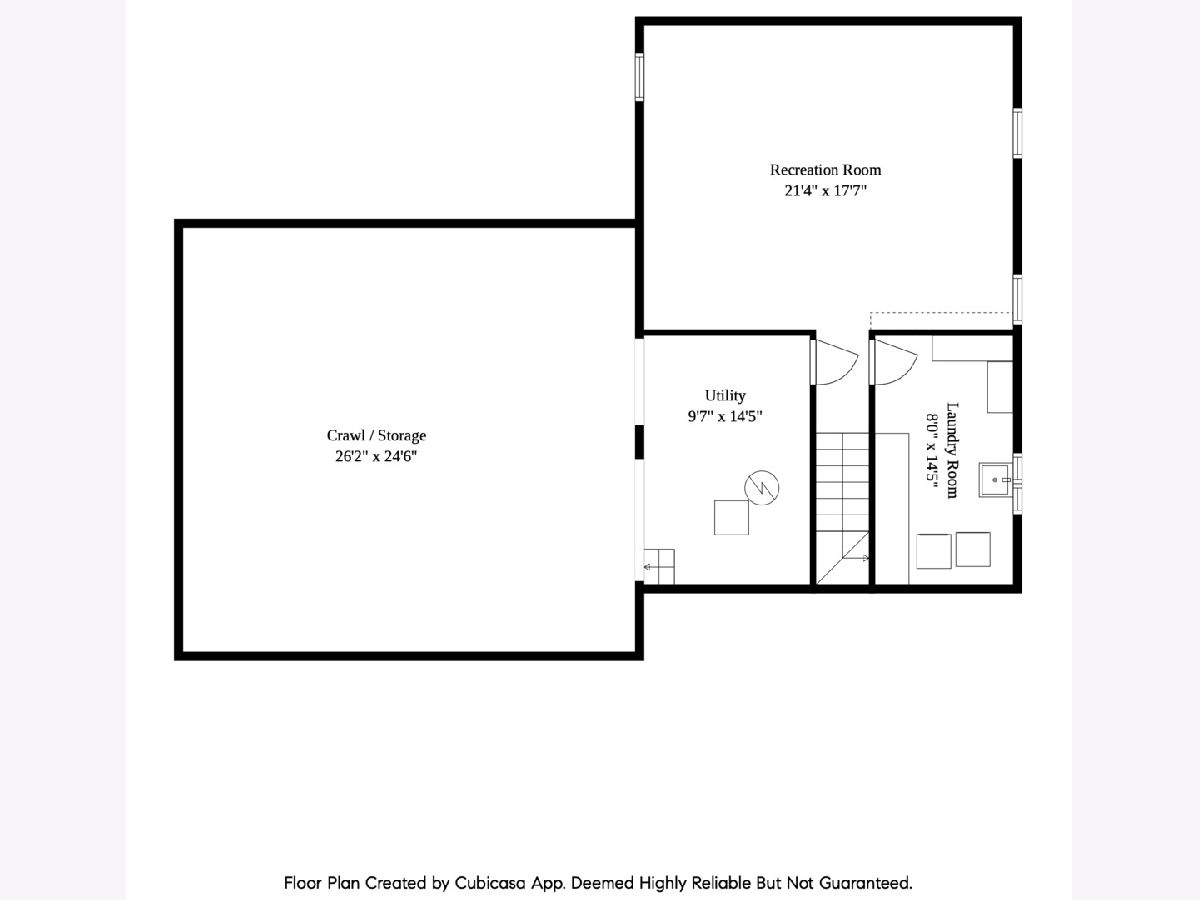
Room Specifics
All Bedroom Info:
Total Bedrooms: 3
Bedrooms Above Ground: 3
Bedrooms Below Ground: 0
Total Bedrooms: 3
Bedrooms Above Ground: 3
Bedrooms Below Ground: 0
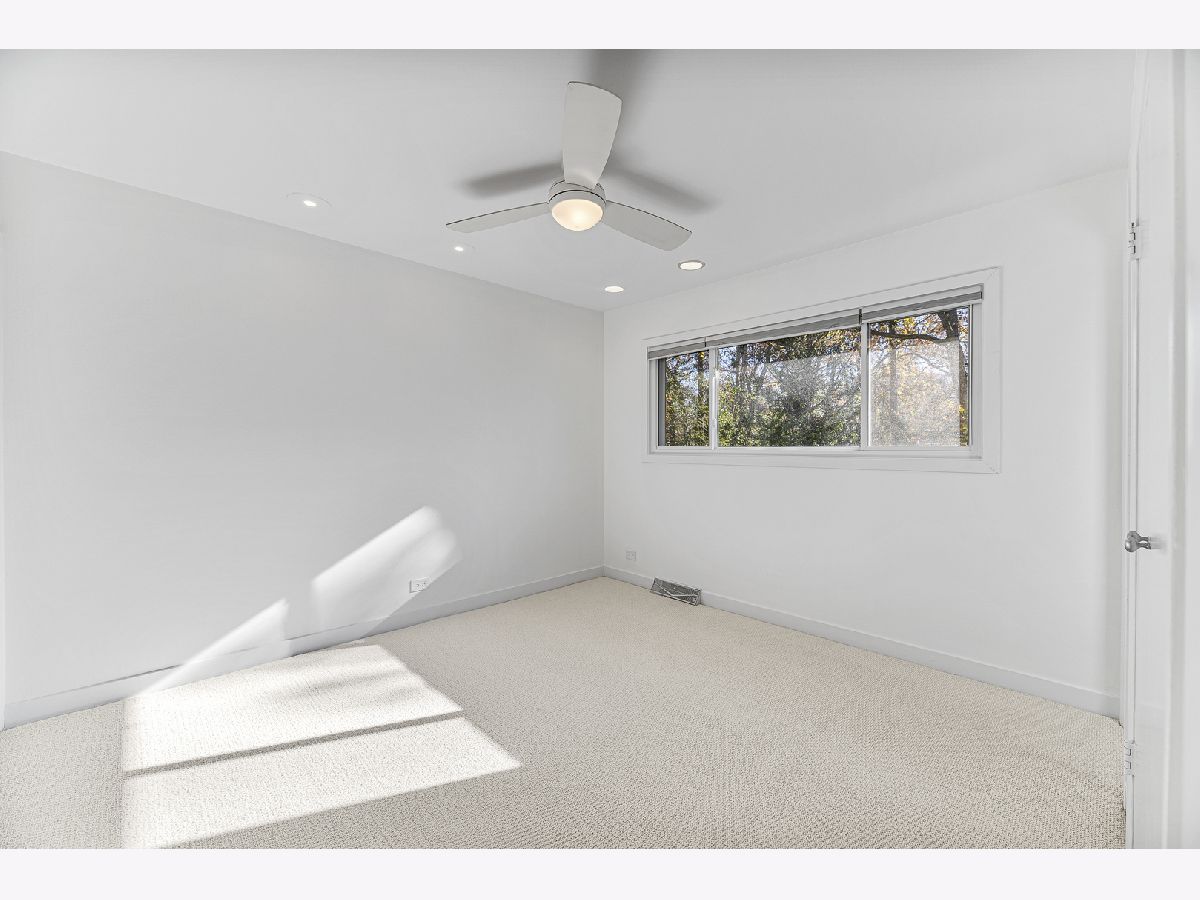
Master Bedroom Info:
Dimensions: 12X11
Location: Main LevelDimensions: 12X11
Floor Type: Carpet
Second Bedroom Info:
Dimensions: 14X13
Location: Main LevelDimensions: 14X13
Floor Type: Carpet
Third Bedroom Info:
Dimensions: 13X11
Location: Main LevelDimensions: 13X11
Floor Type: Carpet
Bathroom Info:
Full Bathrooms: 2
Partial Bathrooms: 0Full Bathrooms: 2
Bathroom Amenities: —
Bathroom in Basement: 0
Dining Room Info:
Dimensions: 12X10
Location: Main LevelDimensions: 12X10
Floor Type: Hardwood
Kitchen Info:
Dimensions: 20X9
Location: Main LevelDimensions: 20X9
Floor Type: Tile
Features: Eating Area-Breakfast Bar
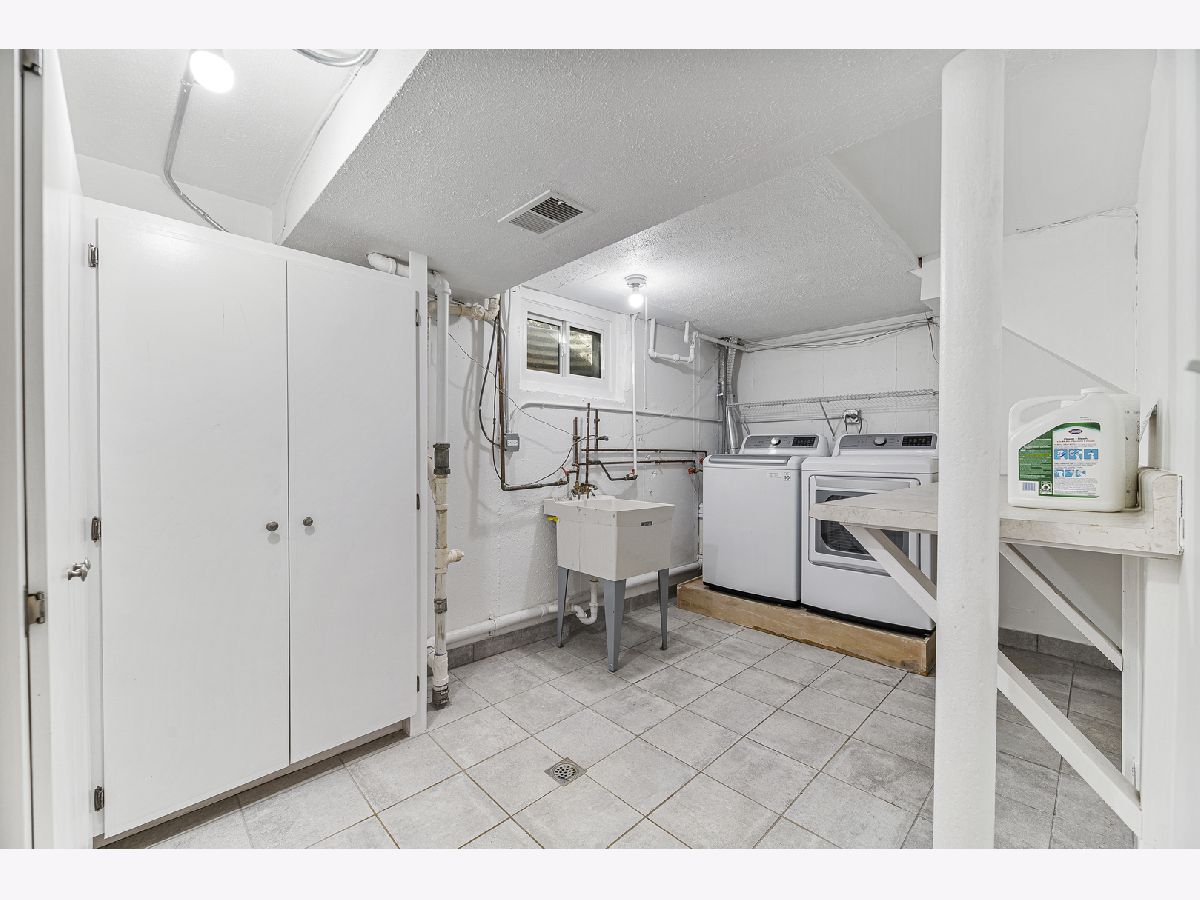
Laundry Room Info:
Dimensions: 15X8
Location: BasementDimensions: 15X8
Floor Type: Tile
Living Room Info:
Dimensions: 20X12
Location: Main LevelDimensions: 20X12
Floor Type: Hardwood
Family Room Info:
Dimensions: 20X13
Location: Main LevelDimensions: 20X13
Floor Type: Carpet
Additional Rooms Info:
Rooms: Foyer, Recreation Room, Utility Room-Lower Level, Storage
Basement: Partially Finished, Crawl Space, Rec/Family Area, Storage Space, FullRooms: Foyer, Recreation Room, Utility Room-Lower Level, Storage
First Additional Room Info:
Name: Foyer
Dimensions: 12X11
Location: Main LevelName: Foyer
Dimensions: 12X11
Floor Type: Hardwood
Second Additional Room Info:
Name: Recreation Room
Dimensions: 21X18
Location: BasementName: Recreation Room
Dimensions: 21X18
Floor Type: Luxury Vinyl
Third Additional Room Info:
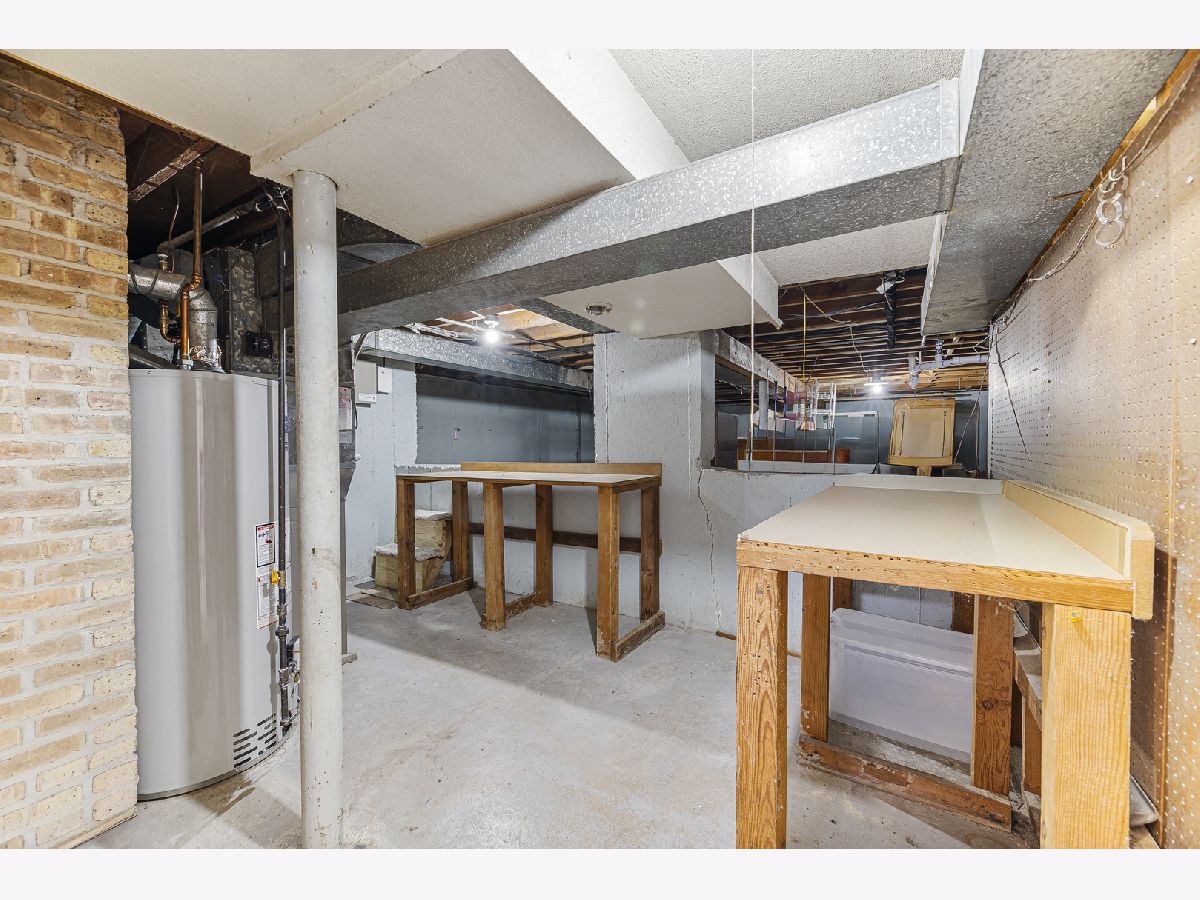
Name: Utility Room-Lower Level
Dimensions: 15X10
Location: BasementName: Utility Room-Lower Level
Dimensions: 15X10
Floor Type: —
Fourth Additional Room Info:
Name: Storage
Dimensions: 26X25
Location: BasementName: Storage
Dimensions: 26X25
Floor Type: —
Other Specifics
| 1 | |
| — | |
| Garage Door Opener, Garage Owned, Attached, Garage | |
| Sink | |
| Hardwood | |
| Patio | |
| — | |
| Wooded | |
| 80X180 | |
| — | |
| Full | |
| 1st Floor Bedroom, 1st Floor Full Bath | |
| Double Oven, Microwave, Dishwasher, Refrigerator, Freezer, Washer, Dryer, Disposal, Cooktop | |
| Not in DB | |
| Park, Tennis Court(s), Curbs, Street Paved | |
| — | |
| — |
Contact Agent
Nearby Similar Homes
3223 Dato Avenue, Highland Park, Illinois 60035
For Sale
$925,000
4 beds / 4.1 baths / 3,631 ft2
Single Family / Built: —
8
3107 Dato Avenue, Highland Park, Illinois 60035
For Sale
$615,000
3 beds / 2.1 baths / 1,877 ft2
Single Family / Built: 1928
110
3319 Western Avenue, Highland Park, Illinois 60035
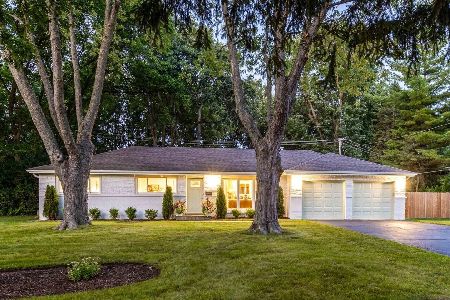
For Sale
$630,000
3 beds / 2.0 baths / 1,620 ft2
Single Family / Built: 1959
58
730 Llewellyn Avenue, Highland Park, Illinois 60035
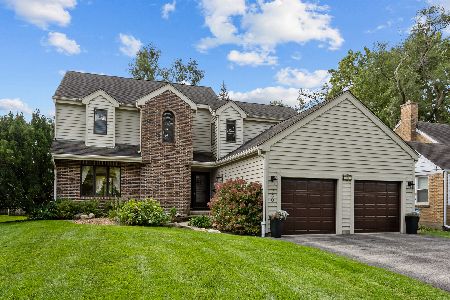
For Sale
$750,000
3 beds / 2.1 baths / 2,478 ft2
Single Family / Built: 1988
40
225 Burchell Avenue, Highwood, Illinois 60040
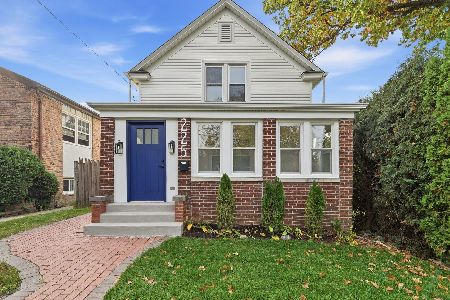
For Sale
$649,989
3 beds / 2.0 baths / 1,428 ft2
Single Family / Built: 1933
16
325 Grove Avenue, Highwood, Illinois 60040
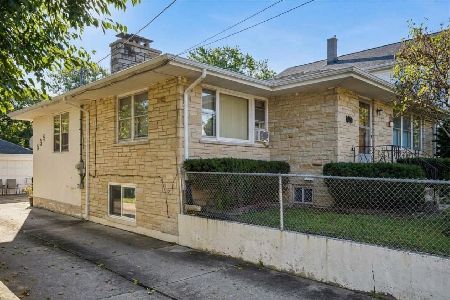
For Sale
$590,000
5 beds / 2.1 baths / 3,070 ft2
Single Family / Built: 1944
51
Nearby Sold Comparables
632 Hill Street, Highland Park, Illinois 60035

Sold
$375,000
3 beds / 2.0 baths / 1,759 ft2
Single Family / Built: 1956
4552
643 Euclid Avenue, Highland Park, Illinois 60035

Sold
$225,000
3 beds / 2.0 baths / 1,128 ft2
Single Family / Built: 1952
2361
677 Euclid Avenue, Highland Park, Illinois 60035
Sold
$399,900
3 beds / 2.1 baths / 0 ft2
Single Family / Built: 1940
5625
677 Euclid Avenue, Highland Park, Illinois 60035
Sold
$519,000
3 beds / 2.1 baths / 2,669 ft2
Single Family / Built: 1940
4075
Contact Agent
Listing Provided By
Compass
