

225 Cuyler Avenue, Oak Park, Illinois 60302


$625,000
|
For Sale
|
|
| Status: | New |
| Sqft: | 0 |
| Cost/Sqft: | — |
| Beds: | 4 |
| Baths: | 2 |
| Year Built: | 1907 |
| Property Taxes: | $15,670 |
| Lot Size: | 0,00 |
Description
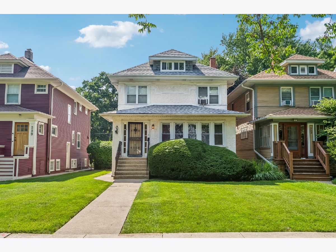
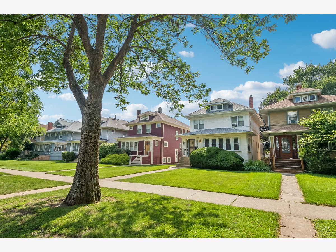
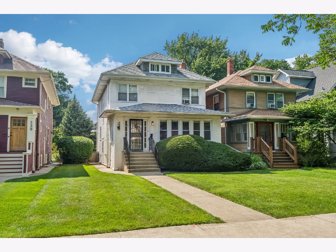
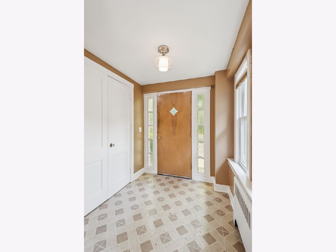
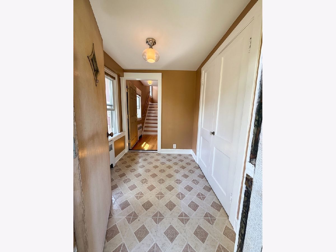
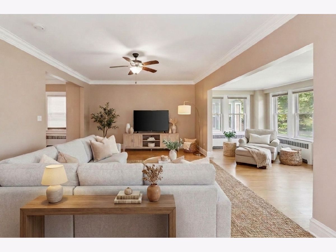
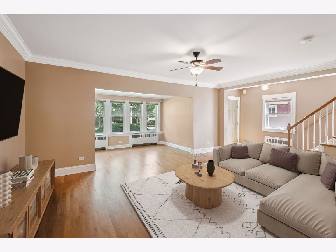
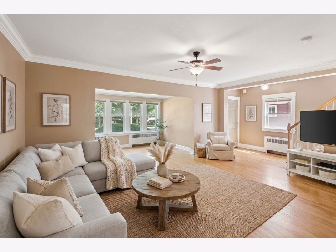
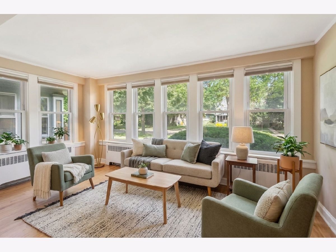
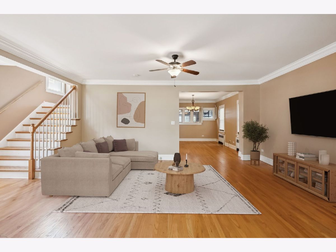
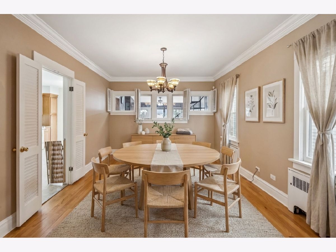
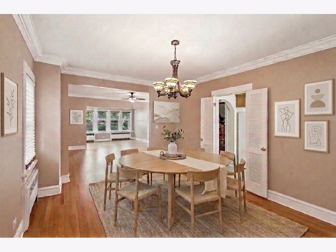
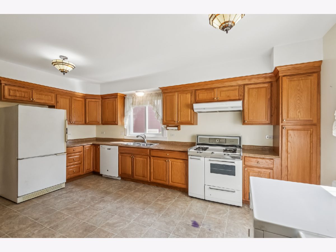
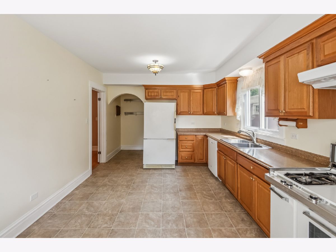
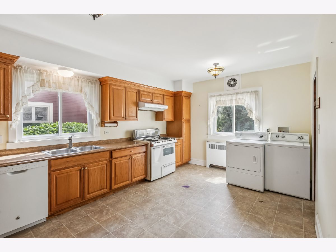
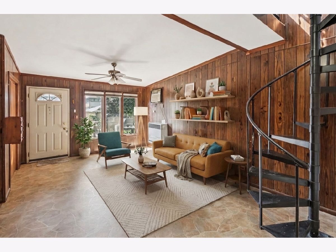
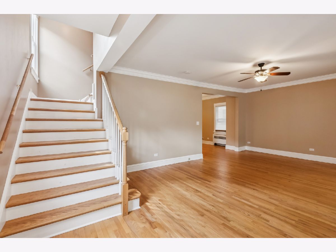
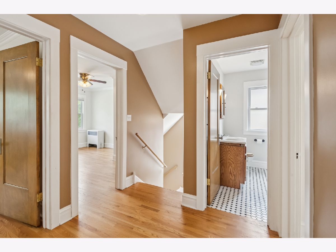
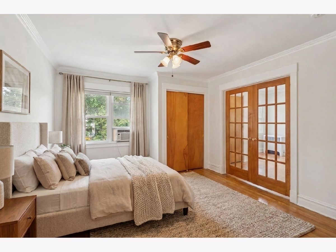
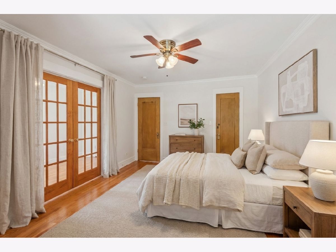
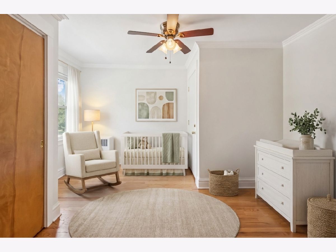
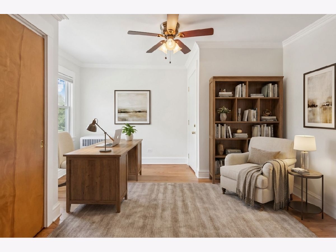
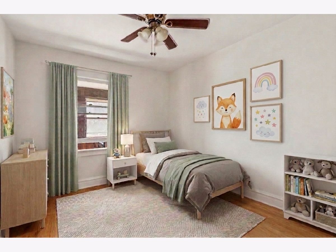
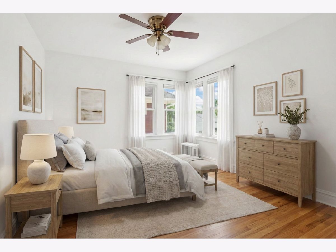
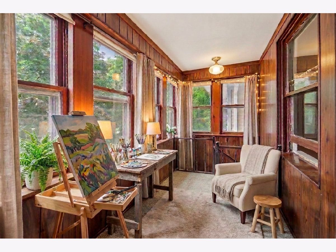
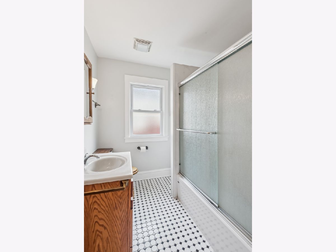
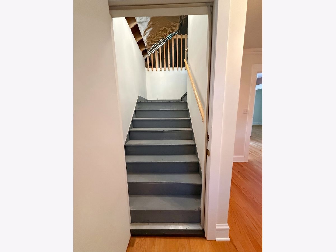
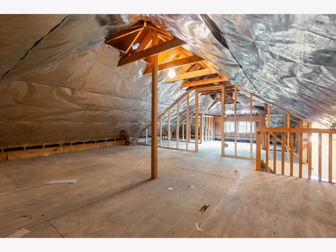
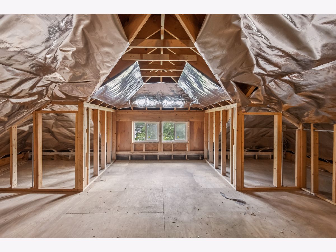
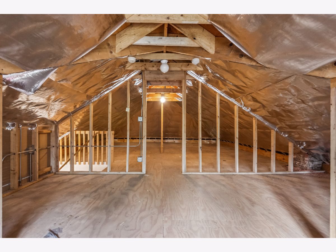
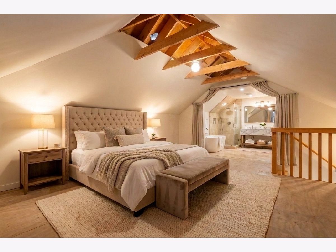
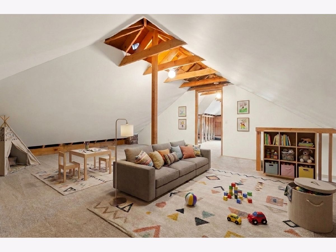
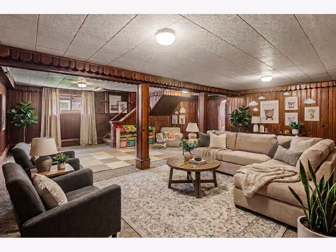
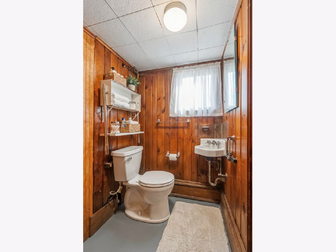
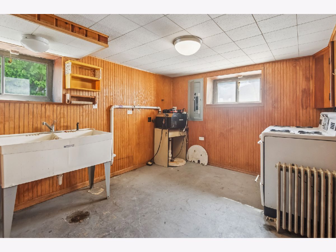
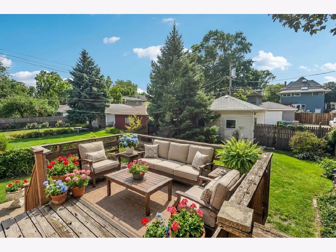

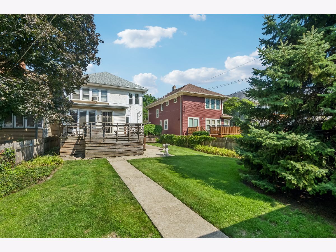
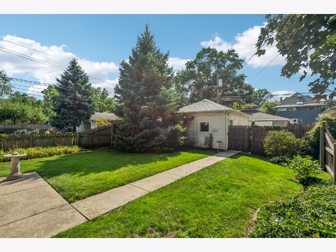
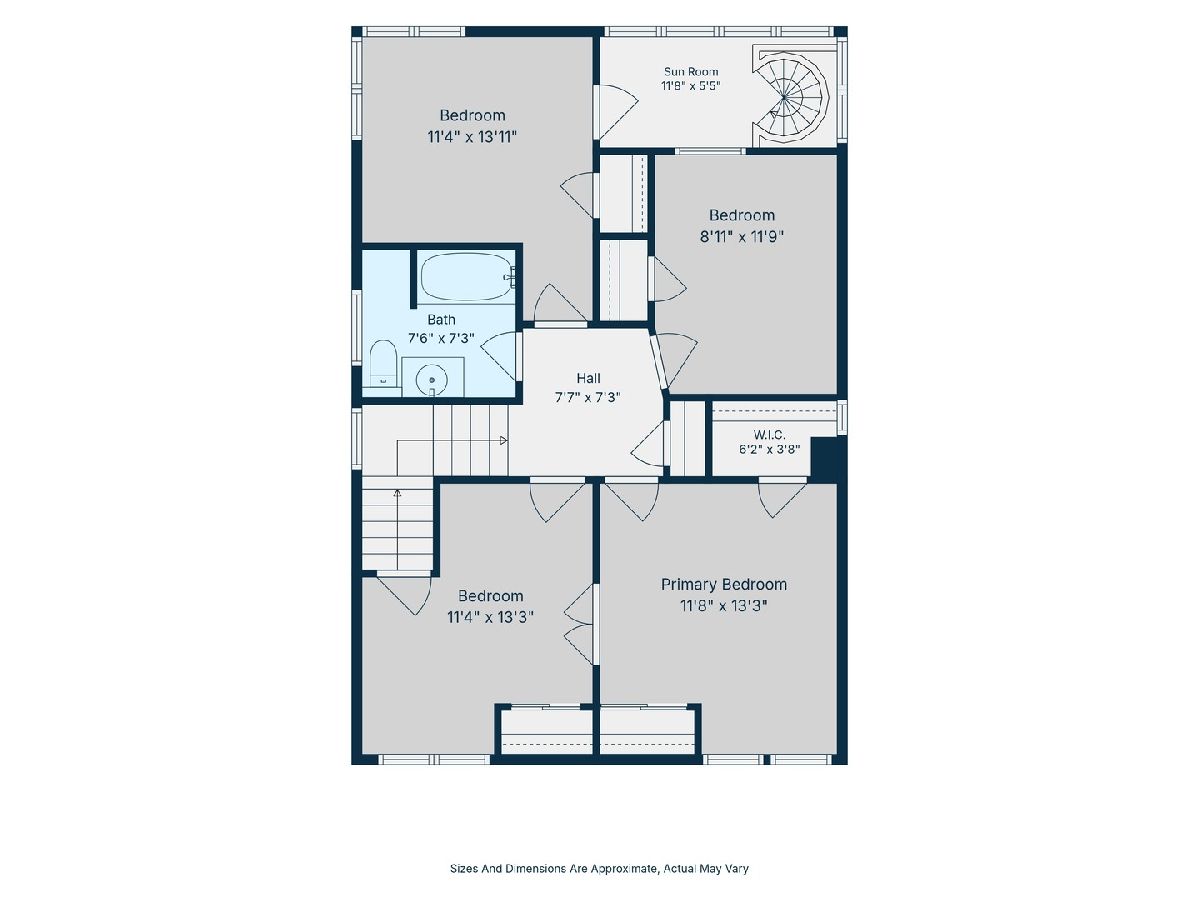
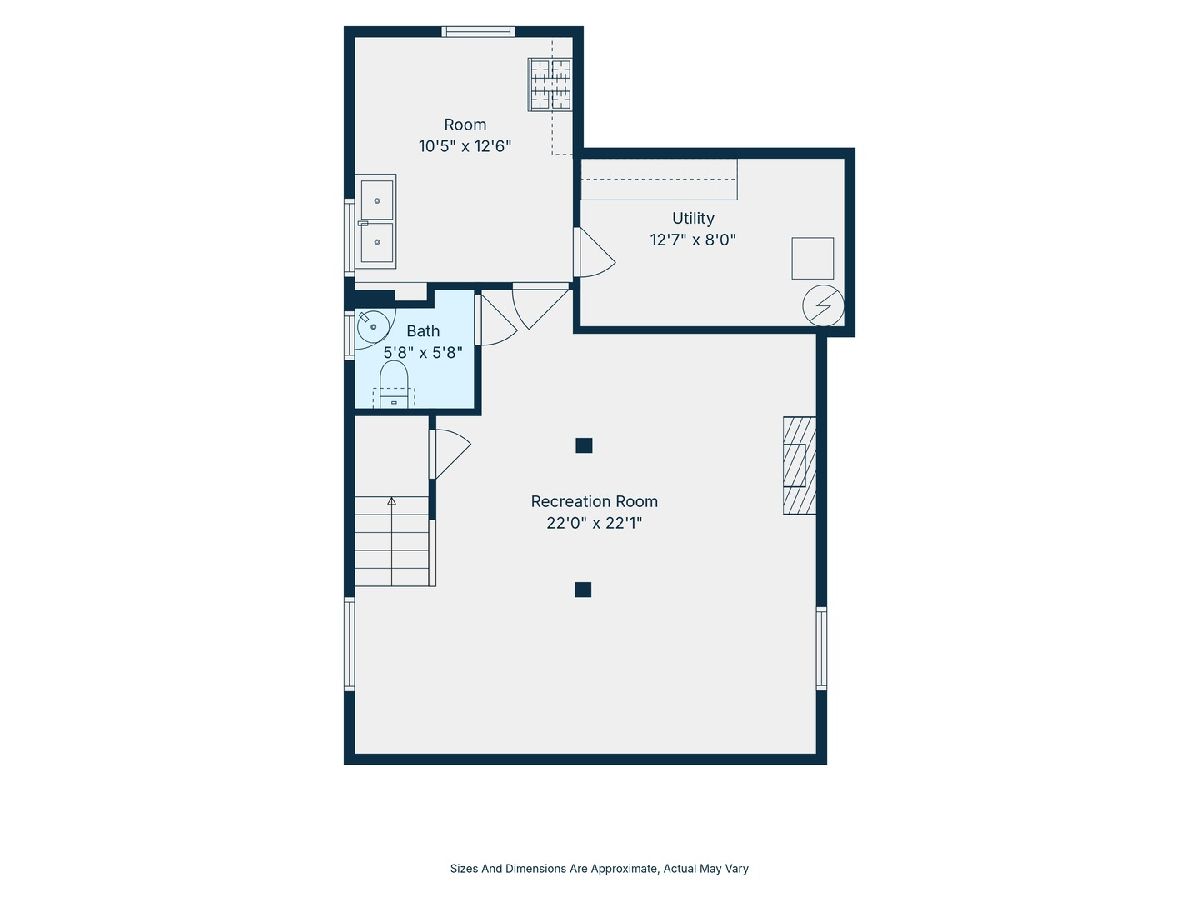
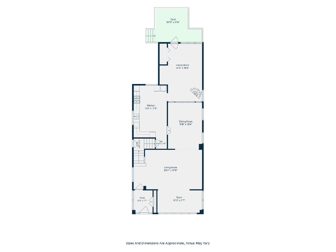
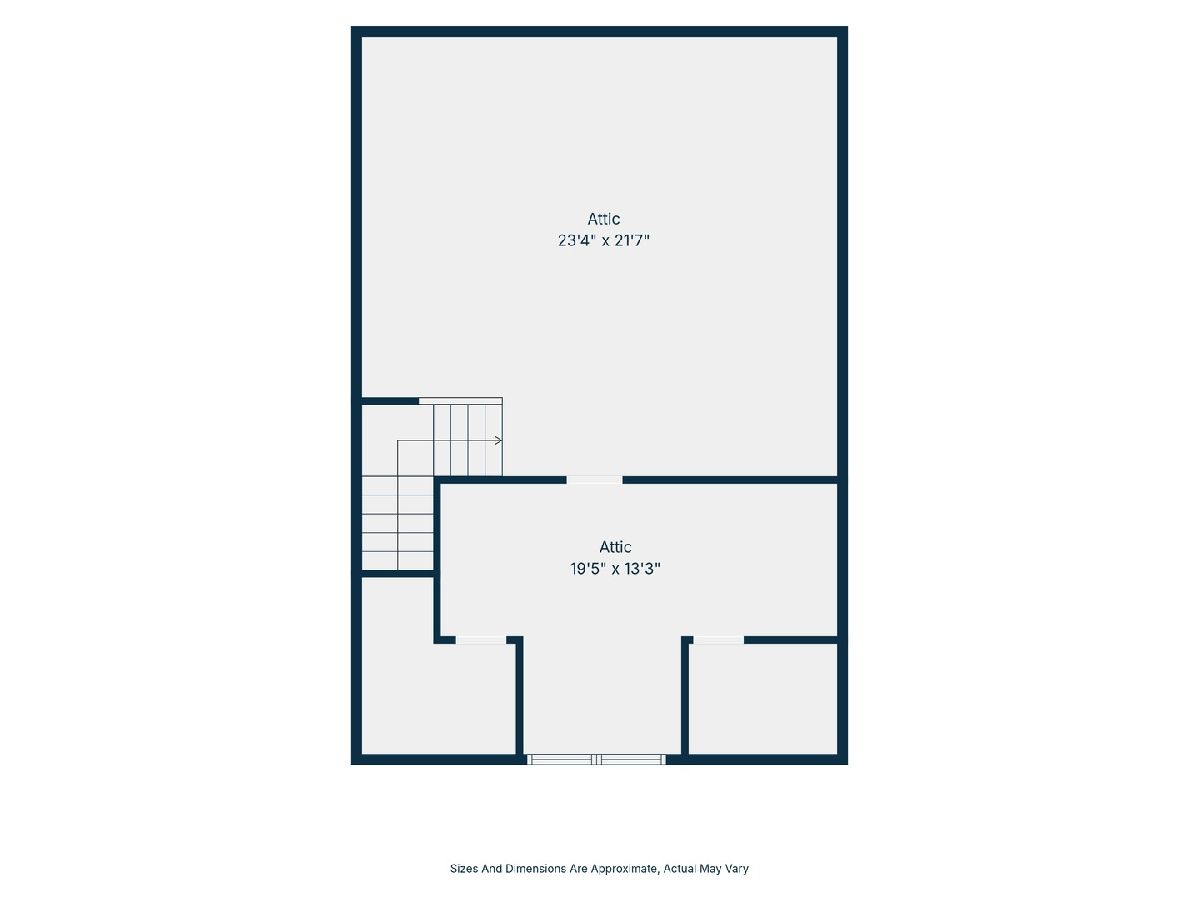
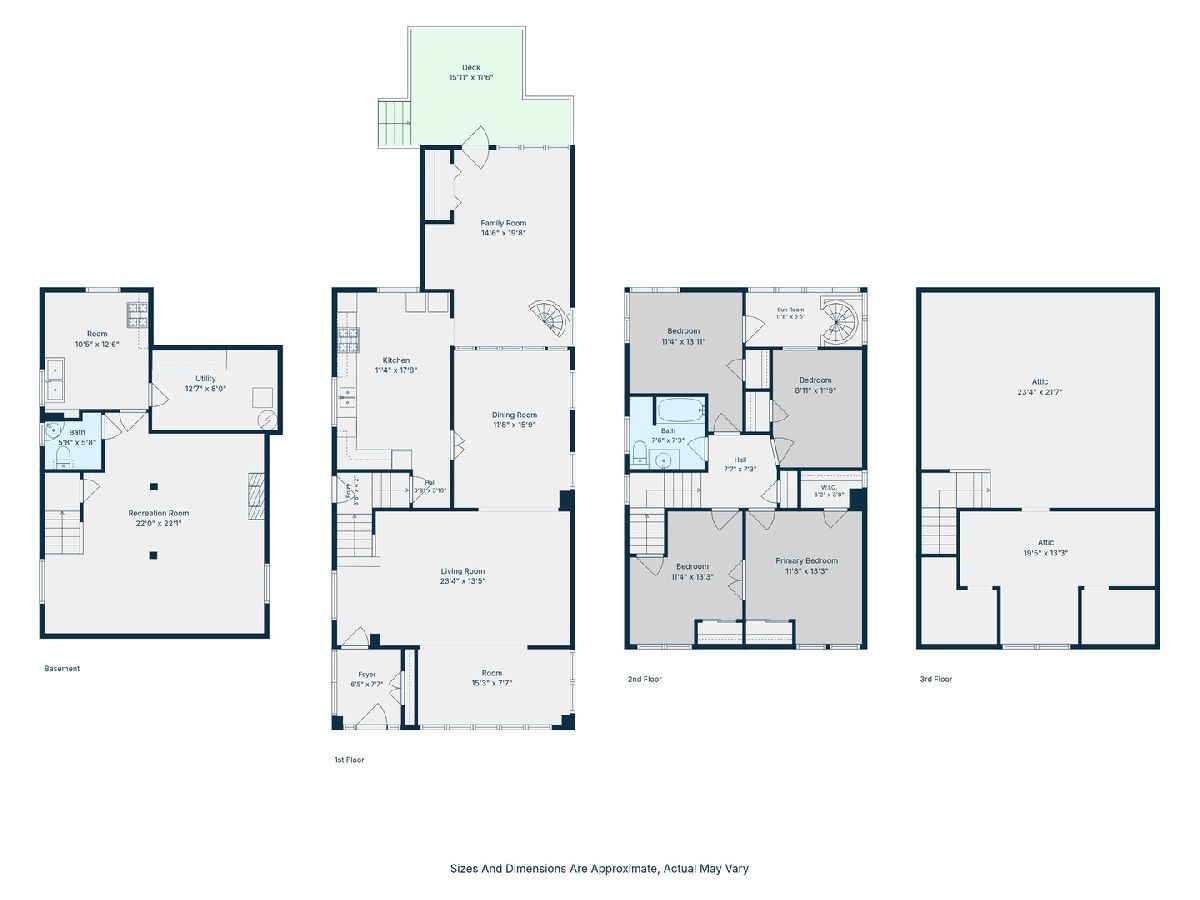
First time on the market in over 40 years, this lovingly cared for 4 bedroom, 1 and a half bath home on an extra wide & deep lot (40x171) is ready to be yours! Located in an unbeatable location, situated on a picturesque tree-lined block in the desirable Ridgeland Historic District of Oak Park. Maintaining charm, while all major updates have been done for worry free living (all electric & plumbing replaced, along with majority of windows within the last 14yrs). Sizable foyer greets you as you step inside. Natural light pours into the large living room accompanied by an adjoining sunroom, perfect for added living and flex space. The separate dining room leads the way to the considerable kitchen, equipped with enough space to have a dine-in table. The main floor is rounded out by a big family room, which connects to the large deck overlooking the substantial backyard. The 2nd floor has 4 true bedrooms, all with hardwood flooring. The primary bedroom connects to the 2nd bedroom via beautiful French doors which makes for a convenient office or nursery connection. The 3rd and 4th bedrooms are also a good size, with one connecting to a rear porch/sunroom with a spiral staircase that leads to the main floor family room. Also on this floor is the interior staircase to the unfinished 3rd floor attic, partially framed and awaiting your ideas! Would make for fantastic primary suite or additional play/family room etc! Full bathroom completes the 2nd floor. The lower level is partially finished with charming wood paneling and scallop edge detail along with a decorative stone fireplace and half bath. Sump pump provides peace of mind. Newer boiler (6yrs old) in the work/utility room. Located on a wonderful block with block parties, close to the CTA Green Line, the Farmers Market, and Ridgeland Commons Pool and Ice Rink, Beye Elementary, Julian Middle School and OPRF High School. Please note select photos have been virtually staged and may depict various furnishing options for illustrative purposes only.
Property Specifics
| Single Family | |
| — | |
| — | |
| 1907 | |
| — | |
| — | |
| No | |
| — |
| Cook | |
| — | |
| 0 / Not Applicable | |
| — | |
| — | |
| — | |
| 12738298 | |
| 16083060210000 |
Room Specifics
Total Bedrooms: 4
Bedrooms Above Ground: 4
Bedrooms Below Ground: 0
Dimensions: —
Floor Type: —
Dimensions: —
Floor Type: —
Dimensions: —
Floor Type: —
Full Bathrooms: 2
Bathroom Amenities: —
Bathroom in Basement: 1
Rooms: —
Basement Description: —
Other Specifics
| 2 | |
| — | |
| — | |
| — | |
| — | |
| 40 x 171 | |
| Full,Interior Stair,Unfinished | |
| — | |
| — | |
| — | |
| Not in DB | |
| — | |
| — | |
| — | |
| — |
Contact Agent
Nearby Similar Homes
Nearby Sold Comparables

Contact Agent
Listing Provided By
Baird & Warner
