

225 Westfield Way Way, Barrington Hills, Illinois 60010


$3,750,000
|
For Sale
|
|
| Status: | Active |
| Sqft: | 9,665 |
| Cost/Sqft: | $388 |
| Beds: | 4 |
| Baths: | 7 |
| Year Built: | 2027 |
| Property Taxes: | $5,191 |
| Days On Market: | 63 |
| Lot Size: | 5,00 |
Description
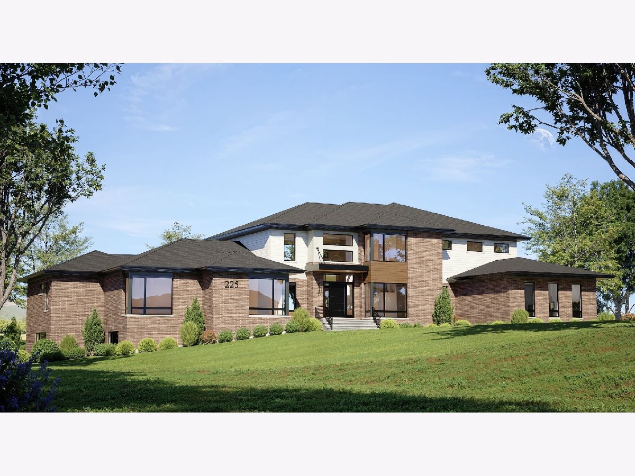
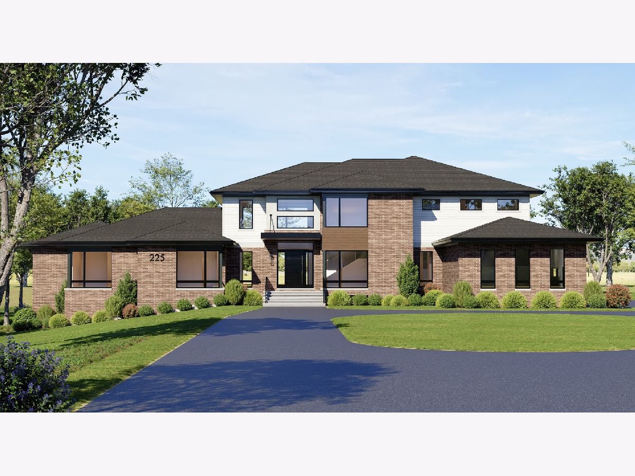
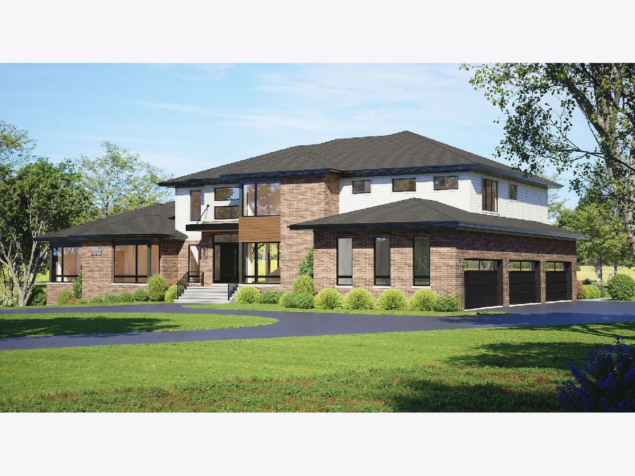
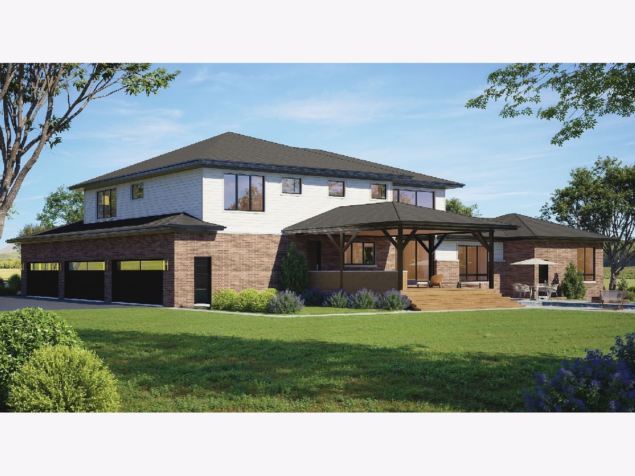
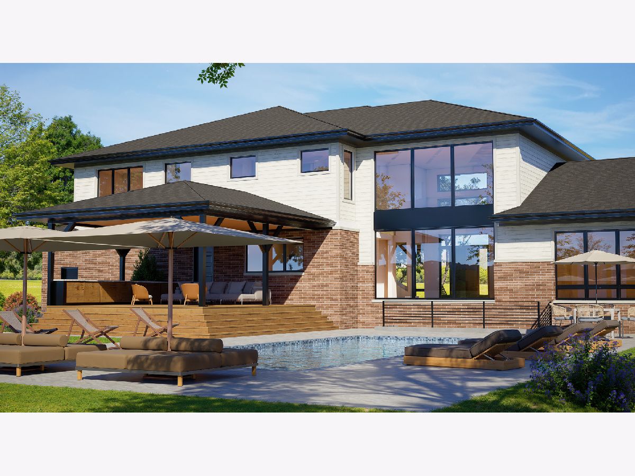
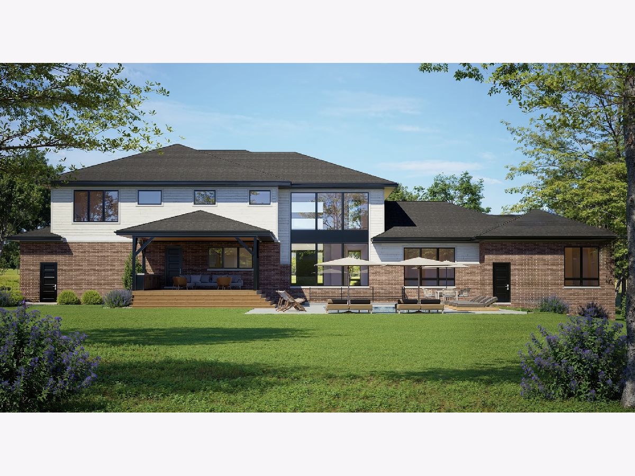
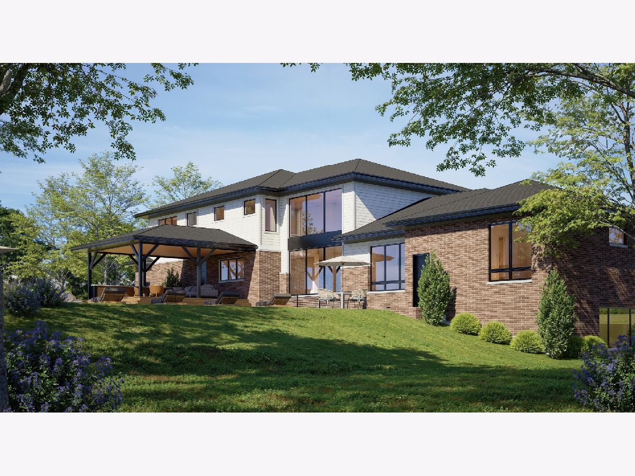
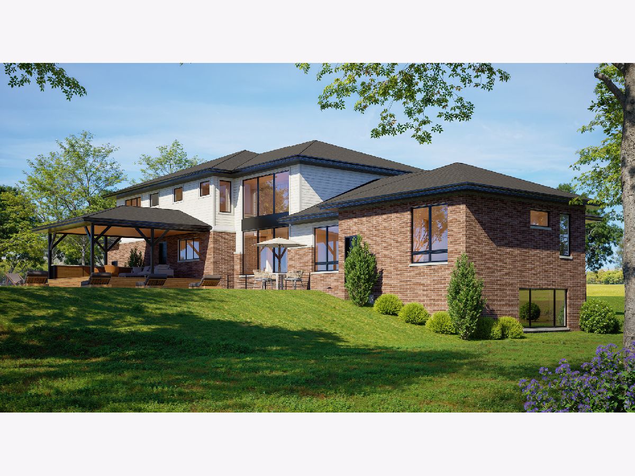
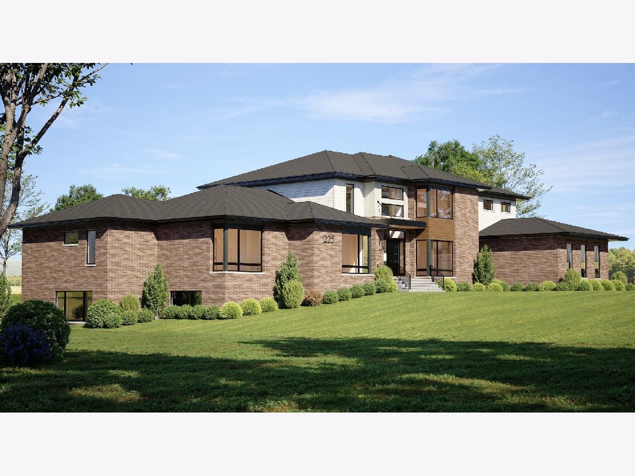
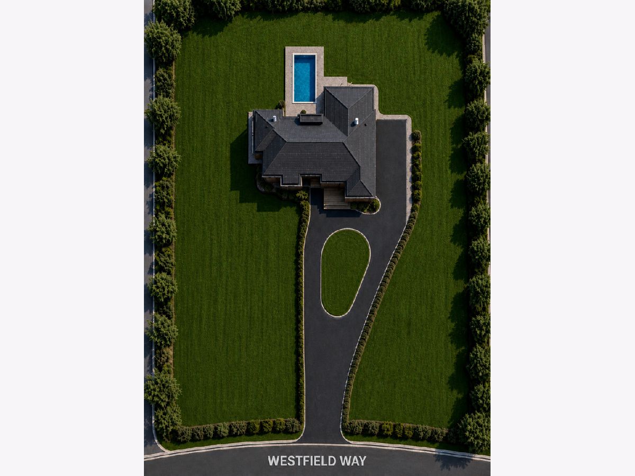
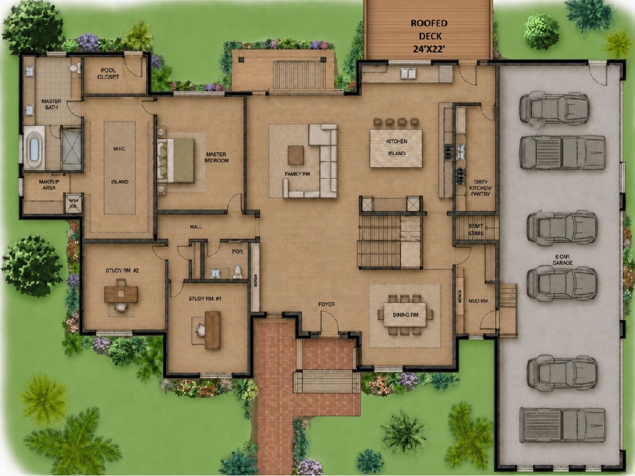
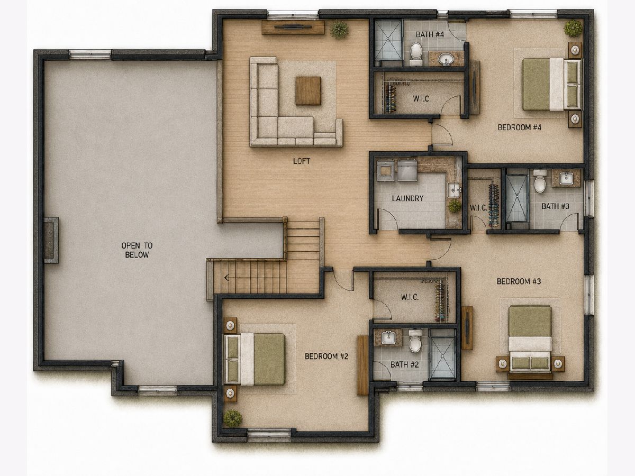
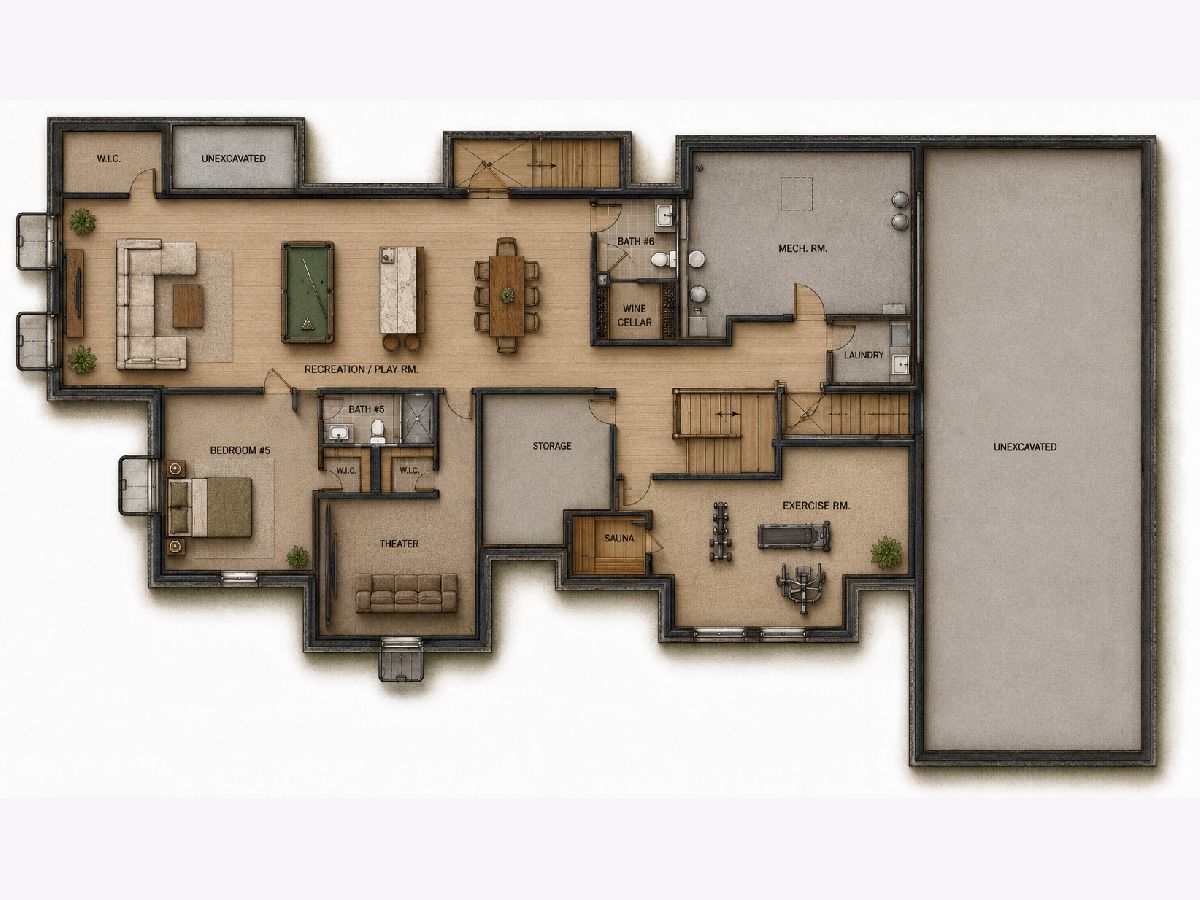
This exceptional new-construction residence, scheduled for delivery in 2027, is being crafted by a well-established Barrington-area builder with a reputation for quality construction and thoughtful design. Offering over 9,665 square feet of beautifully designed living space, almost 1700 sq ft garage. The home is privately situated on an impressive 5-acre homesite, creating a rare combination of luxury, privacy, and open space. The main level is designed for both sophisticated entertaining and comfortable everyday living. A gracious first-floor primary suite features a private spa-inspired bath and generous dressing areas. Two private studies (12 ft ceilings), a formal dining room, and an expansive family room flow seamlessly into the gourmet kitchen, complete with a dedicated dirty kitchen and walk-in pantry. A spacious mudroom and impressive heated 6-car garage (possible 12-car with 14-foot ceilings allowing installation of car lifts) further enhance the home's exceptional functionality. Upstairs, three additional bedrooms, beautifully appointed baths, and a versatile loft overlooking the living spaces below provide comfortable accommodations for family and guests. The full lower level offers additional recreation room, fitness, sauna, theater, wine cellar, and a guest bedroom suite, as well as exterior access and access to the garage, with a separate radiant heat system. Outdoor living is equally impressive, with a private swimming pool, covered outdoor entertaining area, and expansive grounds. The spectacular 5-acre property is ideal for an equestrian setup and offers direct access to nearby horse trails, making this an extraordinary opportunity for buyers seeking both luxury and an exceptional lifestyle. Thoughtfully planned, beautifully proportioned, and expertly constructed, this remarkable property combines modern luxury, privacy, and timeless distinction in one of the area's most desirable settings.
Property Specifics
| Single Family | |
| — | |
| Traditional | |
| 2027 | |
| Finished, Exterior Entry, Egress Window, 9 ft + pour, Rec/Family Area, Sleeping Area, Daylight, Full | |
| Brick, Fiber Cement, Cement Siding | |
| Asphalt | |
| — | |
| No | |
| 5 |
| Cook | |
| Prairie Hill Estates | |
| — / Not Applicable | |
| None | |
| Well | |
| Septic Tank | |
| Central Air | |
| Natural Gas, Forced Air, Radiant | |
| 12739945 | |
| 01073020010011 |
Nearby Schools
| NAME: | DISTRICT: | DISTANCE: | |
|---|---|---|---|
|
Grade School
Countryside Elementary School |
220 | — | |
|
Middle School
Barrington Middle School Prairie |
220 | Not in DB | |
|
High School
Barrington High School |
220 | Not in DB | |
Property History
| DATE: | EVENT: | PRICE: | SOURCE: |
|---|---|---|---|
| 21 Aug, 2026 | Listed for sale | $3,750,000 | MRED MLS |
Some photos of this home have been virtually staged.
Room Specifics
Total Bedrooms: 5
Bedrooms Above Ground: 4
Bedrooms Below Ground: 1
Dimensions: 18X15
Floor Type: —
Dimensions: 15X12
Floor Type: —
Dimensions: 14X13
Floor Type: —
Dimensions: 14X12
Floor Type: —
Full Bathrooms: 7
Bathroom Amenities: —
Bathroom in Basement: 1
Dimensions: 14X14
Floor Type: —
Dimensions: 22X17
Floor Type: —
Features: Island
Dimensions: 10X9
Floor Type: —
Dimensions: 23X16
Floor Type: —
Dimensions: 45X20
Floor Type: —
Rooms: Bonus Room, Workshop, Exercise Room, Theatre Room, Kitchen, Other Room, Bedroom 5
Name: Bonus Room
Dimensions: 13X12
Floor Type: —
Name: Work Room
Dimensions: 26X14
Floor Type: —
Name: Exercise Room
Dimensions: 27X16
Floor Type: —
Name: Theatre Room
Dimensions: 16X14
Floor Type: —
Name: Kitchen- 2nd
Dimensions: 18X8
Floor Type: —
Name: Other Room
Dimensions: 13X12
Floor Type: —
Name: Bedroom 5
Dimensions: 18X16
Floor Type: —
Other Specifics
| 6 | |
| Concrete Perimeter | |
| Asphalt, Garage Door Opener, Heated Garage, Garage, EV Ready, Garage Owned, Attached | |
| Gas Dryer Hookup, Multiple Locations, Sink | |
| — | |
| Deck, Patio | |
| In Ground | |
| Other | |
| — | |
| 339X657X336X646 | |
| — | |
| Full, Double Sink, Tub & Separate Shwr | |
| — | |
| — | |
| Not in DB | |
| — | |
| — | |
| — |
Tax History
| Year | Property Taxes |
|---|---|
| 2026 | $5,191 |
Contact Agent
Nearby Similar Homes
Nearby Sold Comparables



Contact Agent
Listing Provided By
Hometown Real Estate Group
