

22507 Latonia Lane, Richton Park, Illinois 60471


$330,000
|
For Sale
|
|
| Status: | Active |
| Sqft: | 2,065 |
| Cost/Sqft: | $160 |
| Beds: | 3 |
| Baths: | 3 |
| Year Built: | 1990 |
| Property Taxes: | $11,086 |
| Lot Size: | 0,00 |
Description
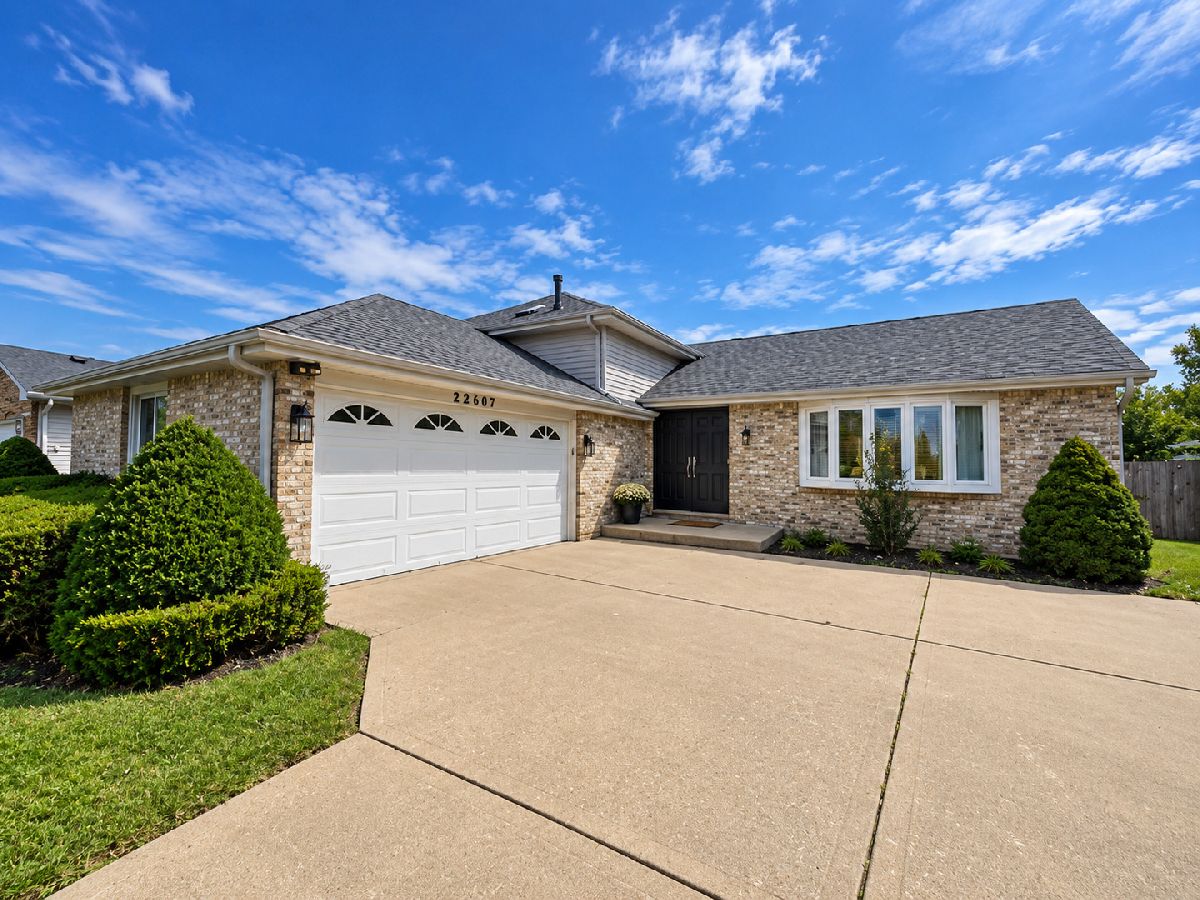
This well-kept brick tri-level in Richton Park features 3 bedrooms and 3 full bathrooms, with a layout that gives everyone room to spread out. The main living areas feel bright and comfortable, while the kitchen brings a clean, updated look with quartz countertops, white oak cabinetry, and stainless steel appliances. The oversized primary suite adds a touch of luxury with a private bath and Jacuzzi tub. Downstairs, the lower level works almost like a second living zone, with a large family room, additional bedroom, and full bath, ideal for guests, a home office, extended family, or simply extra everyday space. Outside, the property offers a private yard, driveway, and attached 2 car garage with additional storage. With a practical layout, generous room sizes, and updates already in place, this is a home that is easy to settle into and make your own.
Property Specifics
| Single Family | |
| — | |
| — | |
| 1990 | |
| — | |
| — | |
| No | |
| — |
| Cook | |
| — | |
| — / Not Applicable | |
| — | |
| — | |
| — | |
| 12769003 | |
| 31341040030000 |
Nearby Schools
| NAME: | DISTRICT: | DISTANCE: | |
|---|---|---|---|
|
Grade School
Rich Township High School |
227 | — | |
|
Middle School
Rich Township High School |
227 | Not in DB | |
|
High School
Rich Township High School |
227 | Not in DB | |


Room Specifics
Total Bedrooms: 3
Bedrooms Above Ground: 3
Bedrooms Below Ground: 0
Dimensions: —
Floor Type: —
Dimensions: —
Floor Type: —
Full Bathrooms: 3
Bathroom Amenities: —
Bathroom in Basement: 0
Rooms: —
Basement Description: —
Other Specifics
| 2 | |
| — | |
| — | |
| — | |
| — | |
| 35x125 | |
| — | |
| — | |
| — | |
| — | |
| Not in DB | |
| — | |
| — | |
| — | |
| — |
Contact Agent
Nearby Similar Homes
Nearby Sold Comparables

Contact Agent
Listing Provided By
Coldwell Banker Realty
