

4404 Bretz Drive, Richton Park, Illinois 60471


$315,000
|
For Sale
|
|
| Status: | Active |
| Sqft: | 1,340 |
| Cost/Sqft: | $235 |
| Beds: | 4 |
| Baths: | 3 |
| Year Built: | 1992 |
| Property Taxes: | $7,478 |
| Days On Market: | 64 |
| Lot Size: | 0,00 |
Description
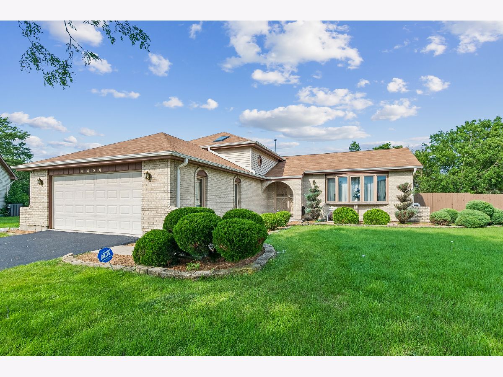
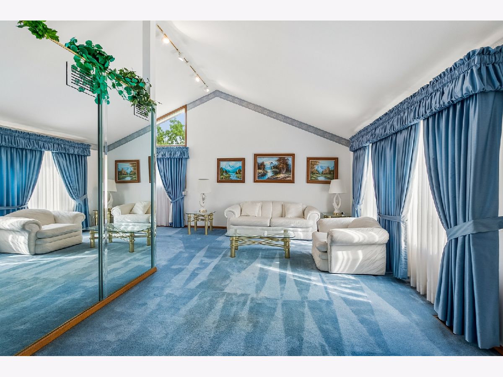
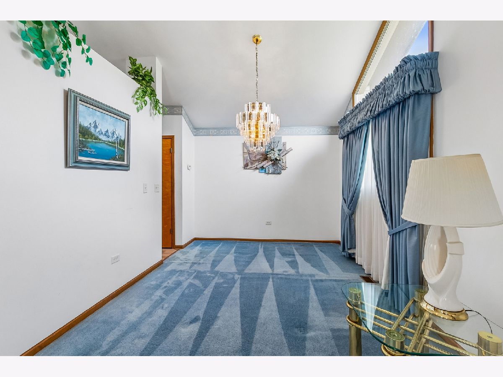
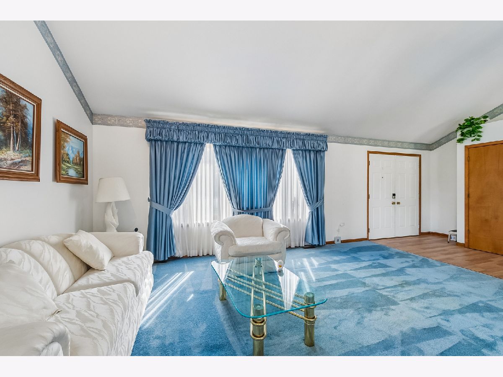
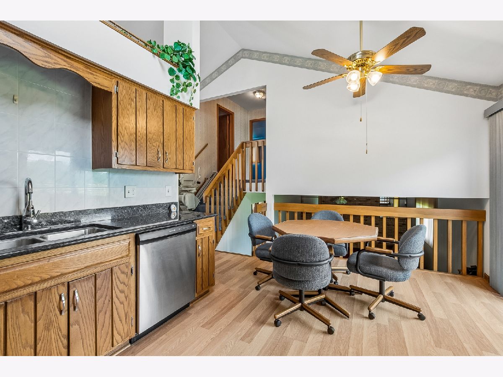
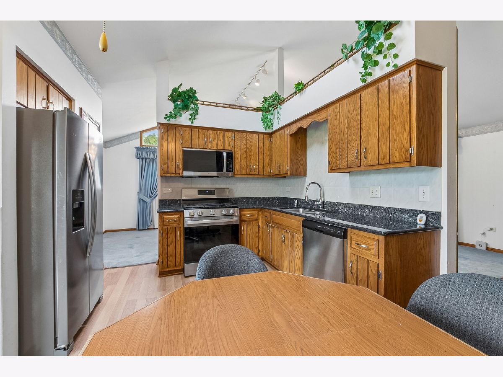
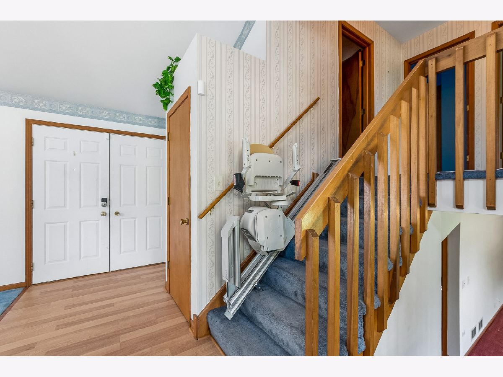
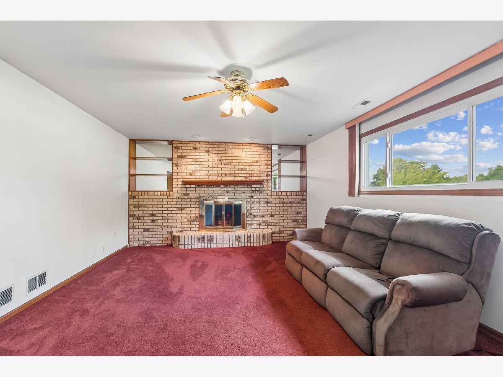
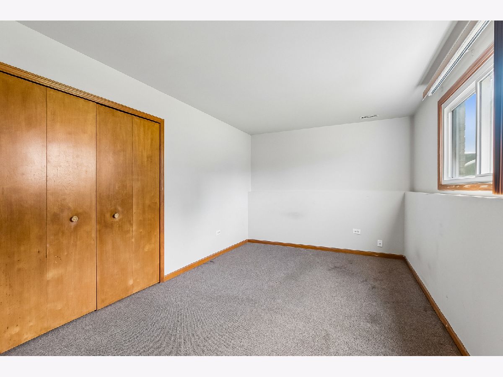
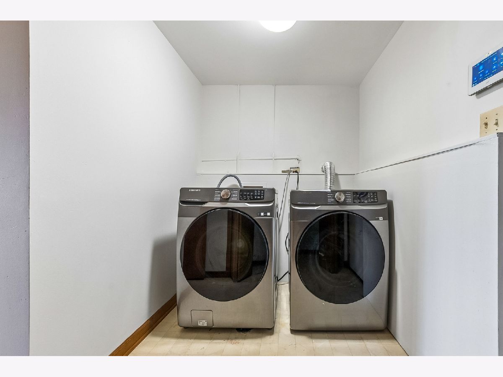
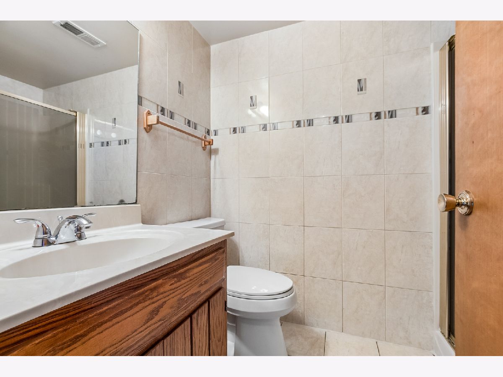
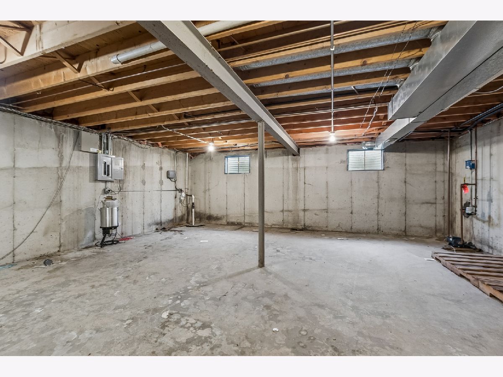
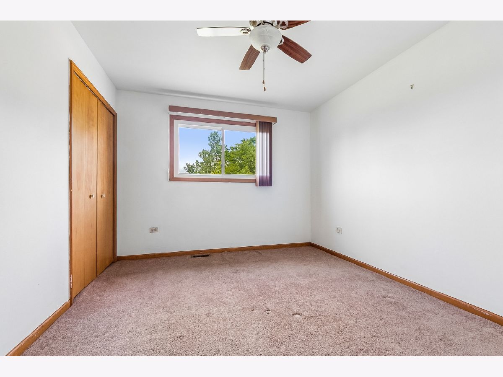
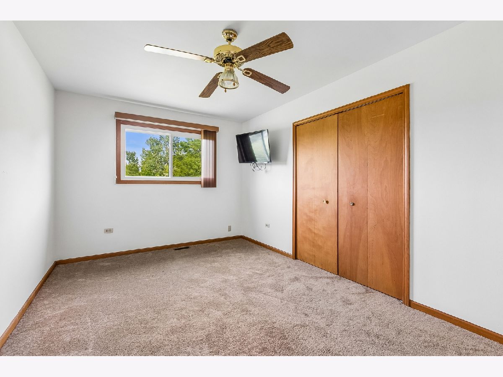
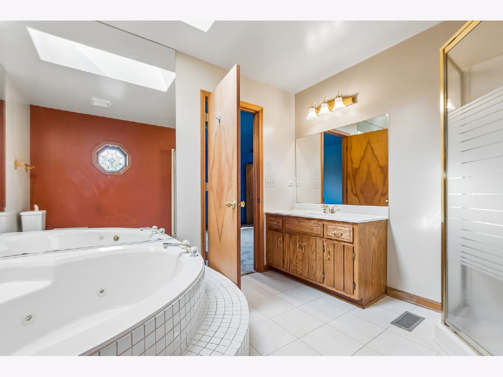
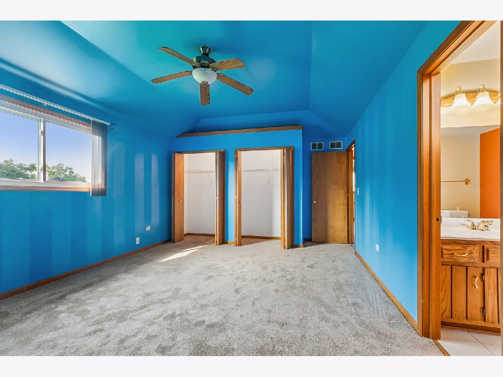
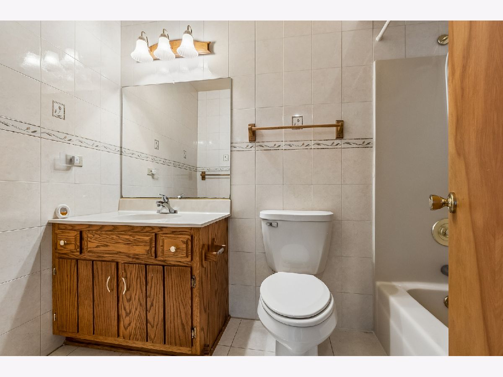
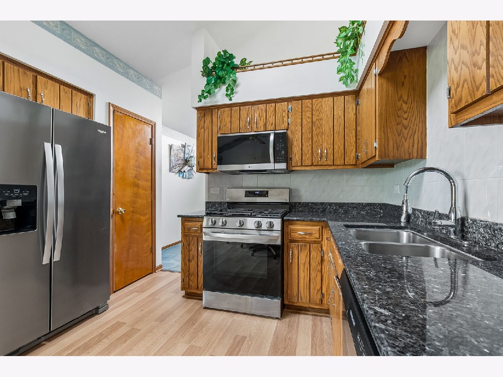
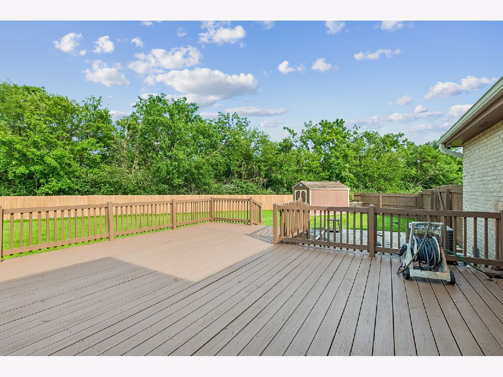
NEW PRICE! INCREDIBLE SPACE, LOCATION & POTENTIAL! Welcome to 4404 Bretz Drive, an exceptionally well-maintained, one-owner home tucked away on a quiet cul-de-sac in Richton Park. Offering 4 bedrooms, 3 full bathrooms, a finished lower level, an additional unfinished sub-basement, and nearly half an acre, this home offers the space, solid construction, and flexibility that are increasingly hard to find. Lovingly cared for by the same family since it was built in 1992, this home has great bones and many of the major components already addressed, including a newer furnace, newer water heater, newer appliances, and updated kitchen flooring. A new roof is scheduled to be installed, adding even more value and peace of mind for the next owner. The interior has been exceptionally maintained and provides a wonderful opportunity to move in now and personalize the cosmetic finishes over time. The main level features a spacious living and dining area with vaulted ceilings and abundant natural light. The finished lower-level family room with fireplace offers additional space for relaxing and entertaining, while the separate unfinished sub-basement provides tremendous possibilities for future finished living space, a recreation room, home gym, office, workshop, or additional storage. Outside, you'll discover one of the property's true highlights-an expansive 19,396-square-foot lot, nearly half an acre, with a huge backyard and deck. Whether your vision includes outdoor entertaining, gardening, recreation, or creating your own private retreat, there's plenty of room to make it happen. With its quiet cul-de-sac setting, 4 bedrooms, 3 full baths, attached garage, newer major components, finished lower level, separate sub-basement, and exceptional lot, the foundation is already here. Bring your style. Bring your vision. Imagine the possibilities. Now offered at $315,000. Schedule your private showing today!
Property Specifics
| Single Family | |
| — | |
| — | |
| 1992 | |
| — | |
| — | |
| No | |
| — |
| Cook | |
| — | |
| — / Not Applicable | |
| — | |
| — | |
| — | |
| 12723345 | |
| 31341090130000 |
Nearby Schools
| NAME: | DISTRICT: | DISTANCE: | |
|---|---|---|---|
|
Grade School
Matteson Elementary School |
162 | — | |
Property History
| DATE: | EVENT: | PRICE: | SOURCE: |
|---|---|---|---|
| — | Last price change | $329,900 | MRED MLS |
| 12 Aug, 2026 | Listed for sale | $329,900 | MRED MLS |
Room Specifics
Total Bedrooms: 4
Bedrooms Above Ground: 4
Bedrooms Below Ground: 0
Dimensions: —
Floor Type: —
Dimensions: —
Floor Type: —
Dimensions: —
Floor Type: —
Full Bathrooms: 3
Bathroom Amenities: —
Bathroom in Basement: 0
Rooms: —
Basement Description: —
Other Specifics
| 2 | |
| — | |
| — | |
| — | |
| — | |
| 100X194 | |
| — | |
| — | |
| — | |
| — | |
| Not in DB | |
| — | |
| — | |
| — | |
| — |
Tax History
| Year | Property Taxes |
|---|---|
| — | $7,478 |
Contact Agent
Nearby Similar Homes
Nearby Sold Comparables

Contact Agent
Listing Provided By
Baird & Warner
