

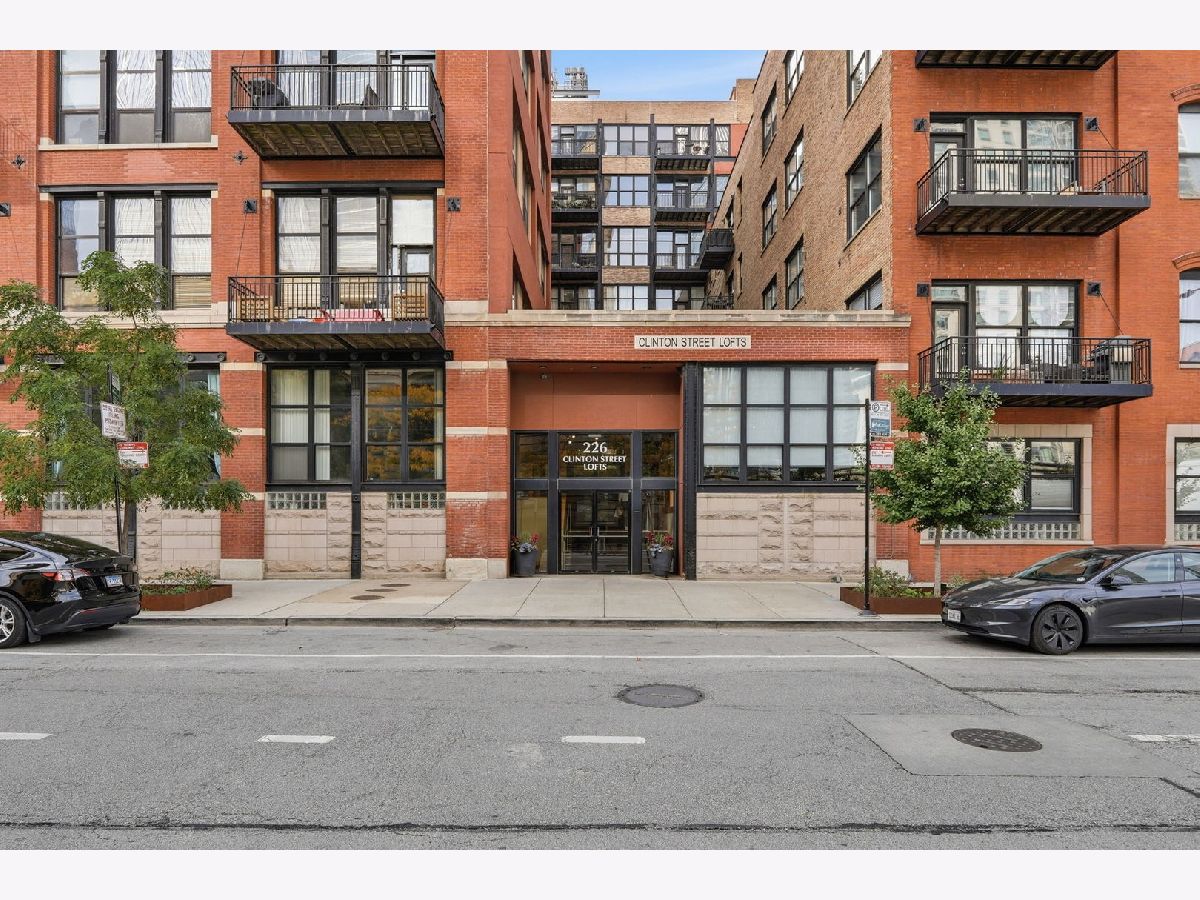
226 Clinton Street, Near West Side, Chicago, Illinois 60661


$475,000
|
For Sale
|
|
| Status: | New |
| Sqft: | 0 |
| Cost/Sqft: | — |
| Beds: | 2 |
| Baths: | 2 |
| Year Built: | — |
| Property Taxes: | $8,553 |
| Lot Size: | 0,00 |
Description
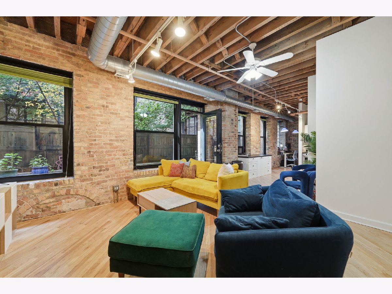
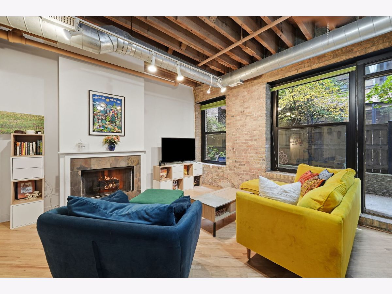
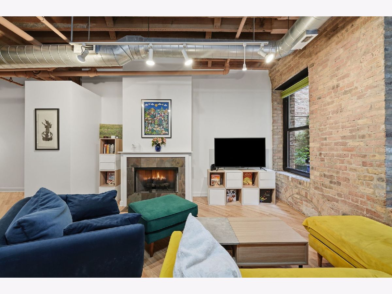
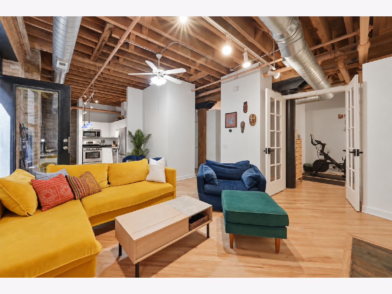
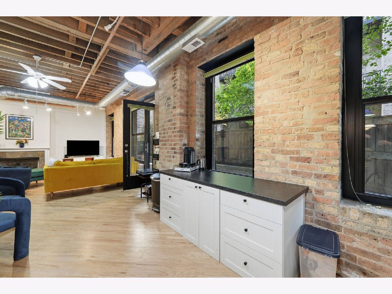
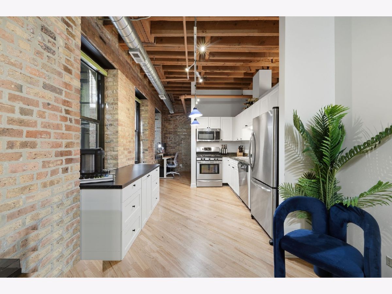
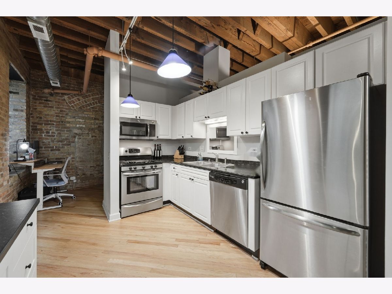
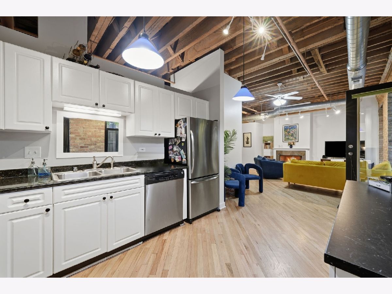
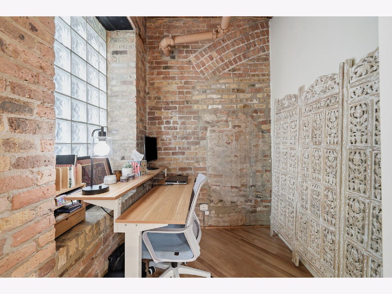
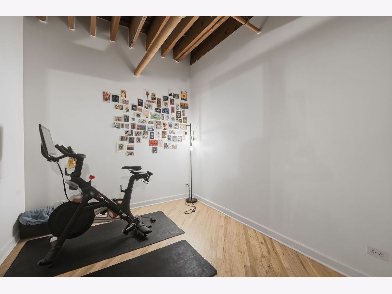
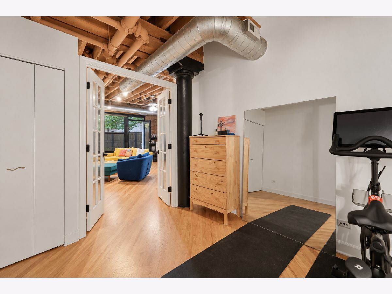
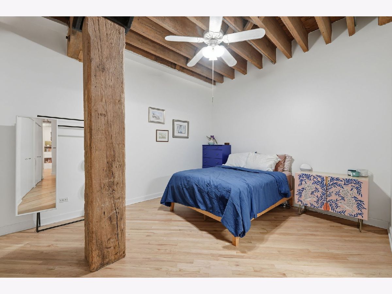
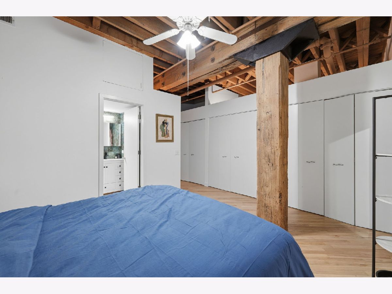
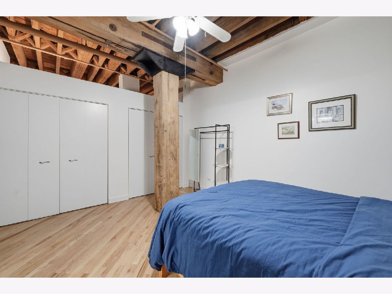
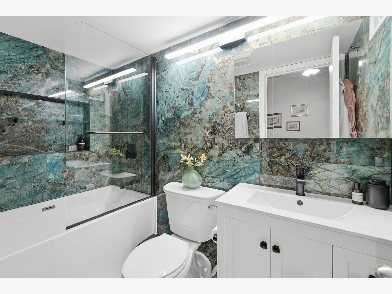
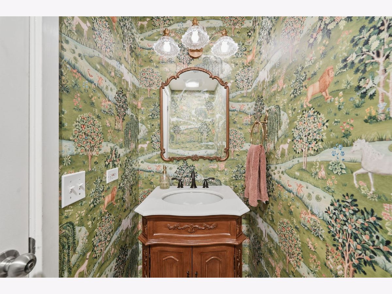
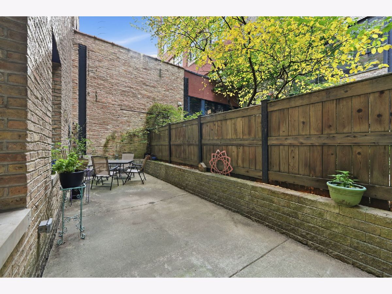
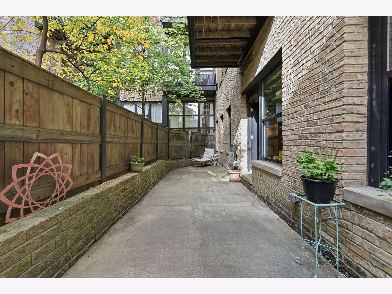
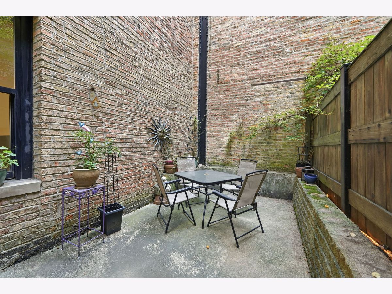
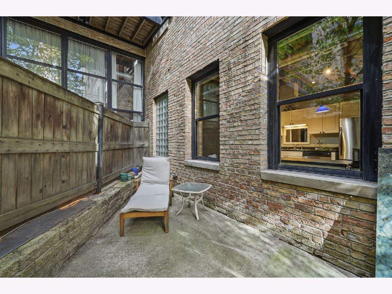
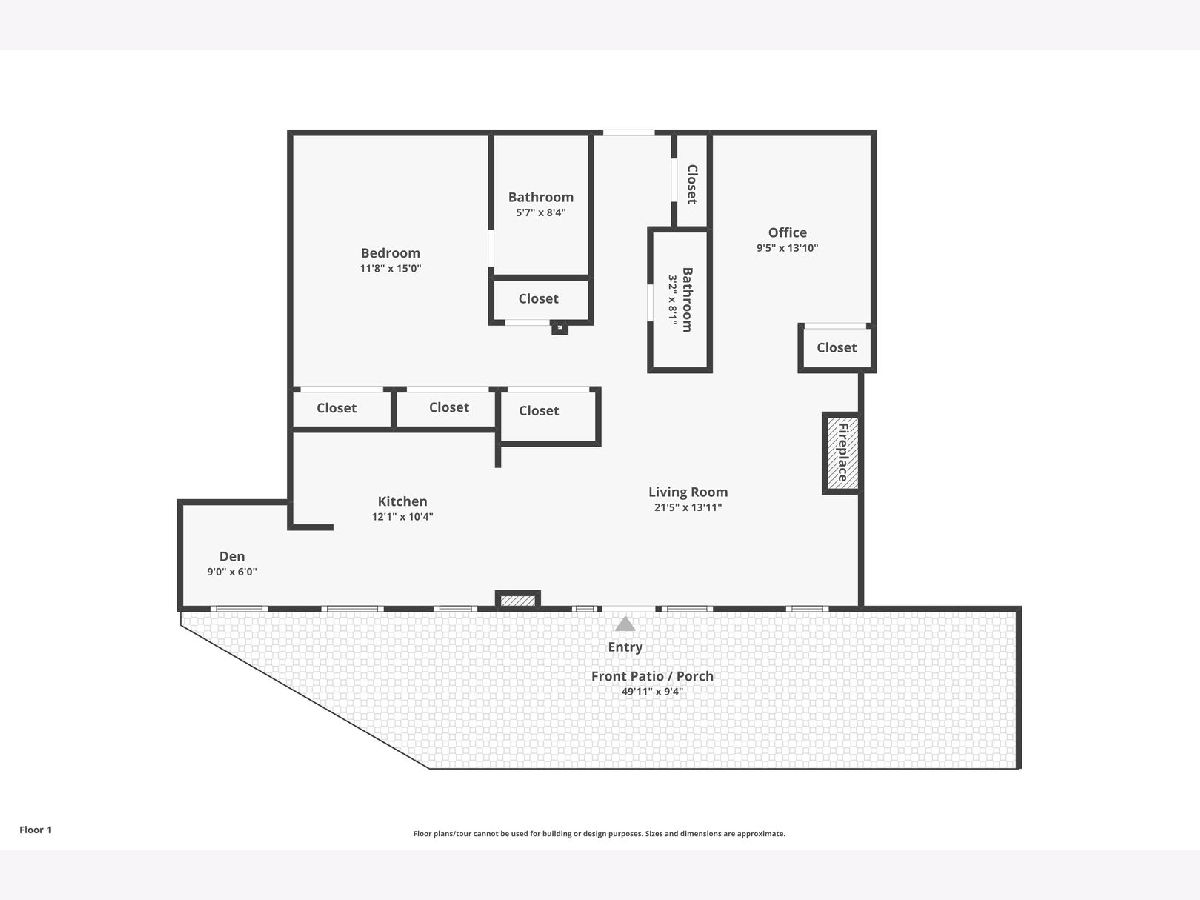
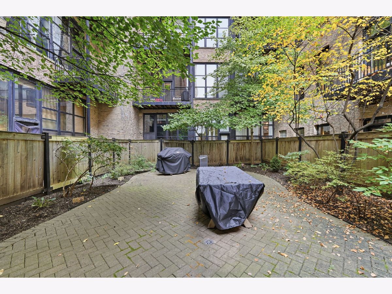
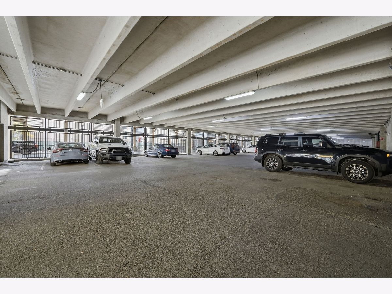
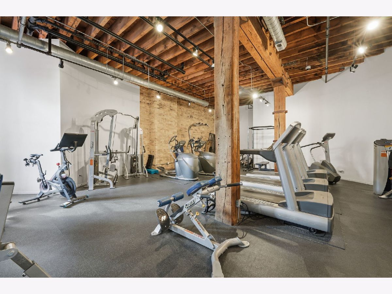
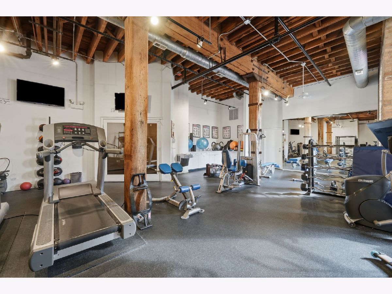
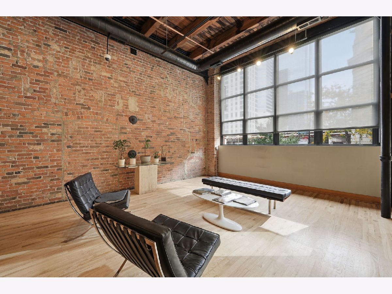
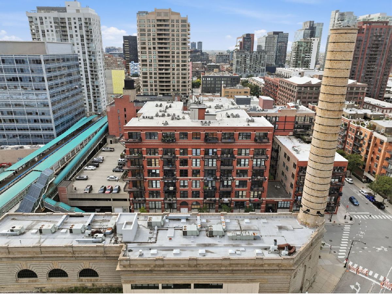
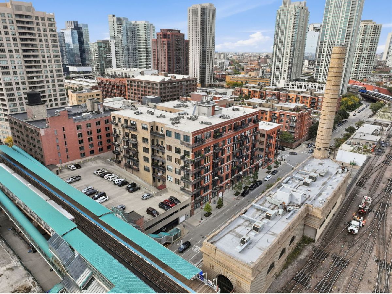
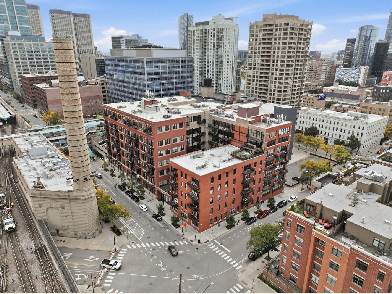
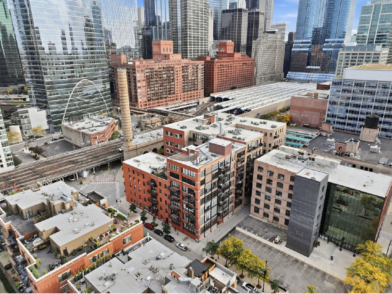
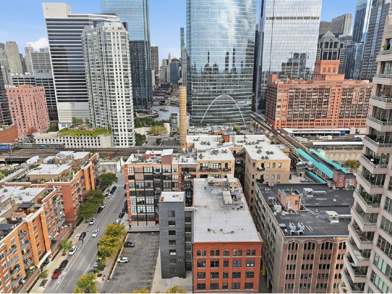
Welcome home to the Clinton Street Lofts! This first-floor unit faces the building's peaceful interior courtyard, so it feels private and tucked away from the bustle of the city. The wide floorplan offers 2 bedrooms and 1.5 baths, both updated with pops of color that bring this home to life. Step out from the living room onto your own 50' x 9' private patio, a rare outdoor escape in the city and the perfect spot for summer evenings! Classic loft character shines throughout, with soaring ceilings, timber beams, exposed brick, hardwood floors and a fireplace that makes it the best spot to cozy up for a Chicago winter. The kitchen is perfect for cooking, with a custom build-out for extra storage and prep space. The real showstopper is the built-in work-from-home nook! The second bedroom is flexible enough for overnight guests or your own home gym. Just unpack and enjoy! The building has door staff, a courtyard with grills, a fitness center and a bike room- and the HOA's include cable and internet for under $670/month. The "L" stop is on the same block, and you're minutes from the Loop, Ogilvie and Union Stations, and some of the city's best dining in the Fulton River District and on Randolph Row! Secure covered parking and storage included!
Property Specifics
| Condos/Townhomes | |
| 7 | |
| — | |
| — | |
| None | |
| Brick | |
| — | |
| — | |
| No | |
| — |
| Cook | |
| — | |
| 660 / Monthly | |
| Water, Insurance, Doorman, TV/Cable, Exercise Facilities, Exterior Maintenance, Lawn Care, Scavenger, Snow Removal, Internet | |
| Lake Michigan | |
| Public Sewer | |
| Central Air | |
| Gas, Forced Air | |
| 12784118 | |
| 17093150251001 |
Some photos of this home have been virtually staged.
Room Specifics
Total Bedrooms: 2
Bedrooms Above Ground: 2
Bedrooms Below Ground: 0
Dimensions: 14X12
Floor Type: Hardwood
Dimensions: 14X9
Floor Type: Hardwood
Full Bathrooms: 2
Bathroom Amenities: —
Bathroom in Basement: 0
Dimensions: 9X6
Floor Type: Hardwood
Dimensions: 12X10
Floor Type: Hardwood
Features: Island, Pantry-Closet
Dimensions: 20X14
Floor Type: Hardwood
Rooms: Terrace
Name: Terrace
Dimensions: 50X9
Floor Type: Stone
Other Specifics
| 1 | |
| — | |
| Heated Garage, Garage Owned, Attached, Garage | |
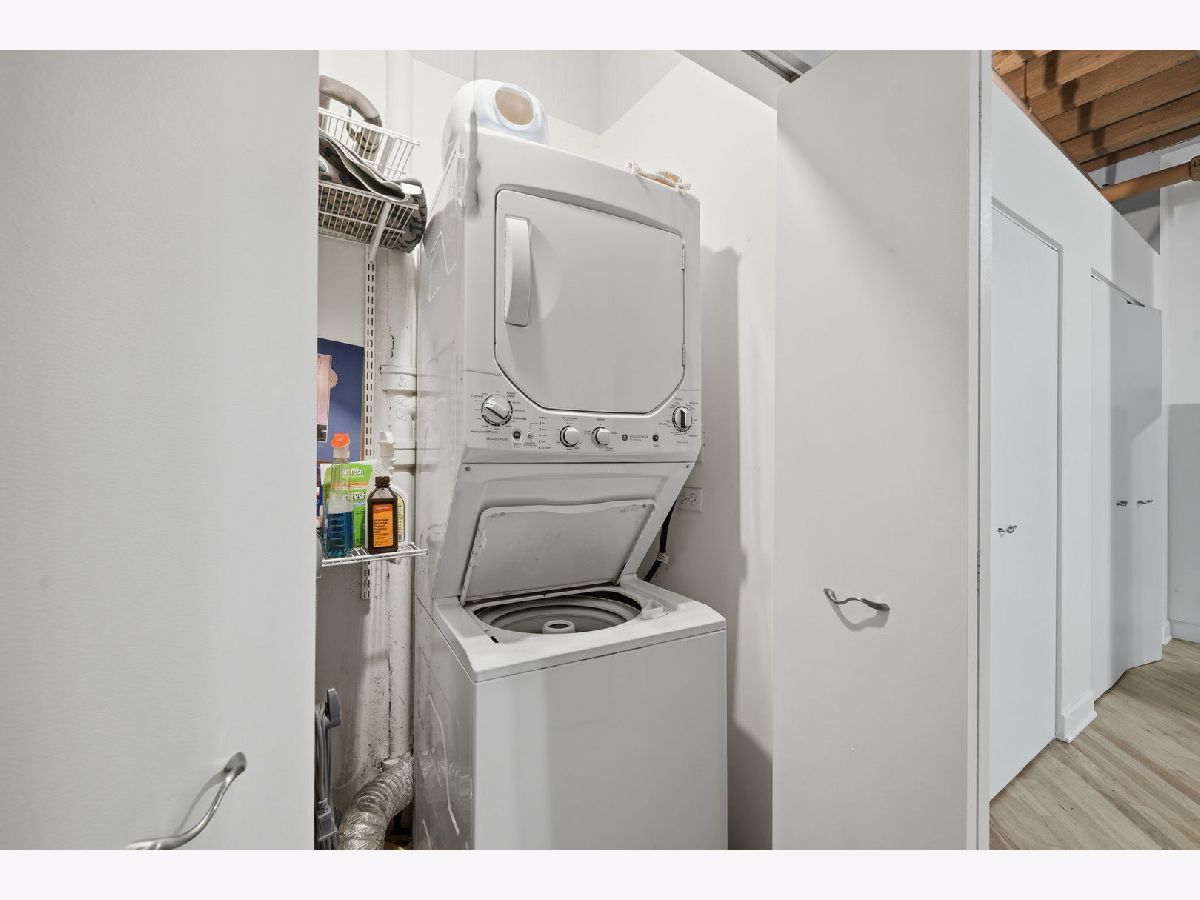
| Washer Hookup, In Unit | |
| Hardwood | |
| Patio | |
| — | |
| — | |
| COMMON | |
| — | |
| Full | |
| — | |
| Range, Microwave, Dishwasher, Refrigerator, Washer, Dryer, Disposal | |
| Not in DB | |
| — | |
| Bike Room/Bike Trails, Door Person, Elevator in Residence, Exercise Room, Storage, Security Door Lock(s), Service Elevator(s) | |
| Gas Starter |
Contact Agent
Nearby Similar Homes
Nearby Sold Comparables

Contact Agent
Listing Provided By
eXp Realty
