

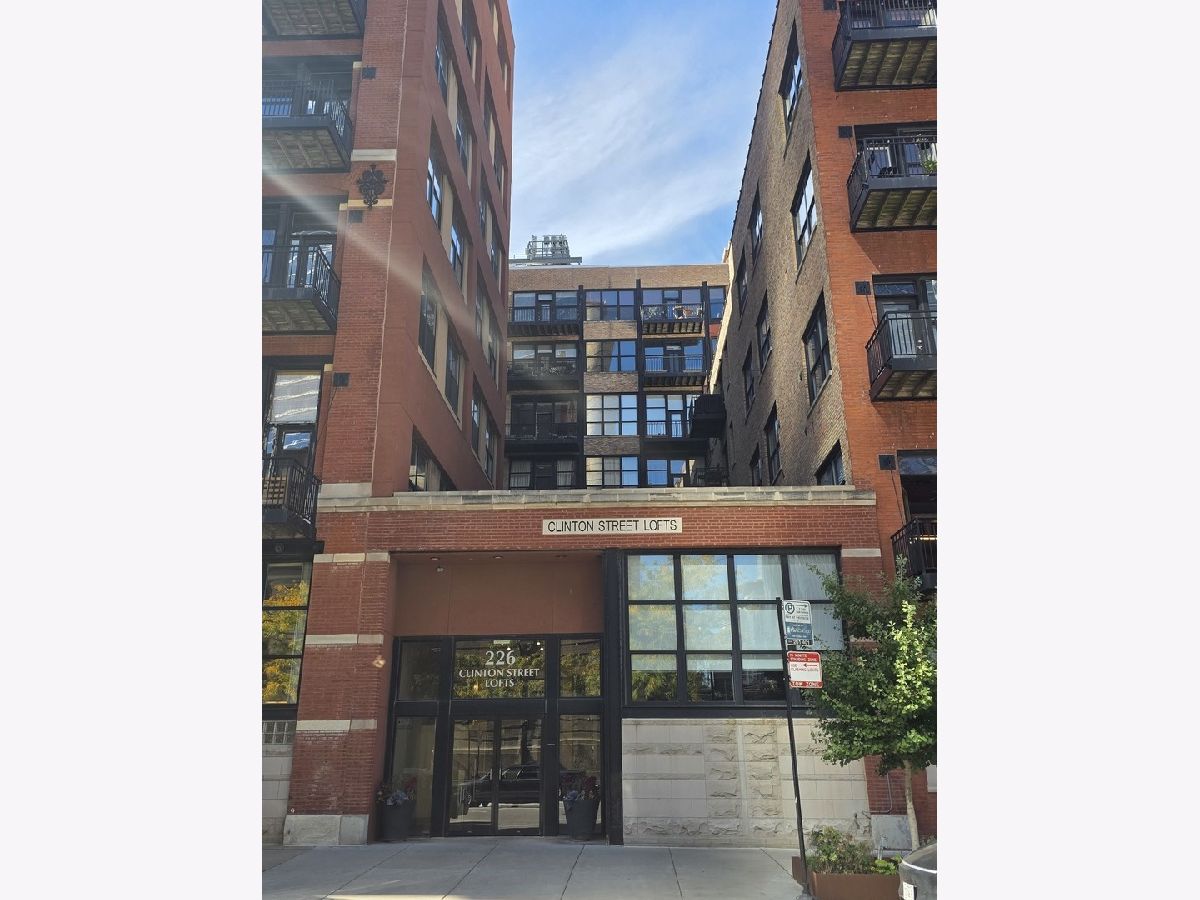
226 Clinton Street, Near West Side, Chicago, Illinois 60661


$344,900
|
For Sale
|
|
| Status: | Price Change |
| Sqft: | 760 |
| Cost/Sqft: | $454 |
| Beds: | 1 |
| Baths: | 1 |
| Year Built: | 1978 |
| Property Taxes: | $5,597 |
| Lot Size: | 0,00 |
Description
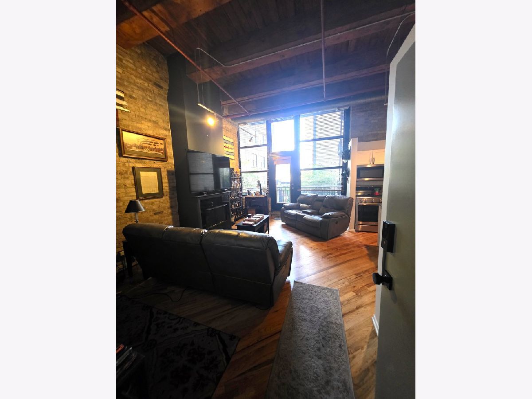
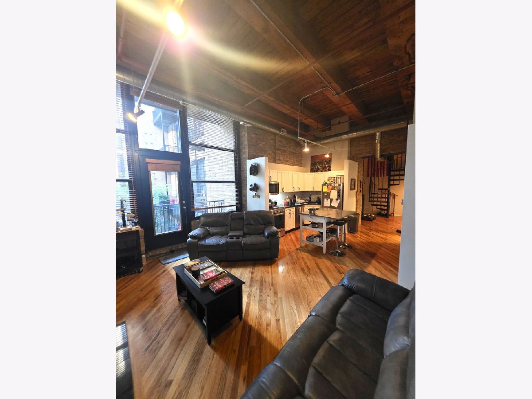
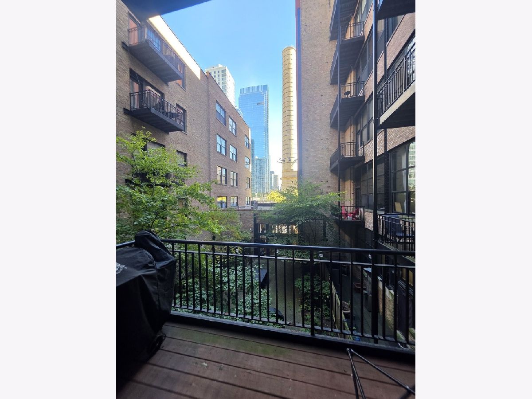
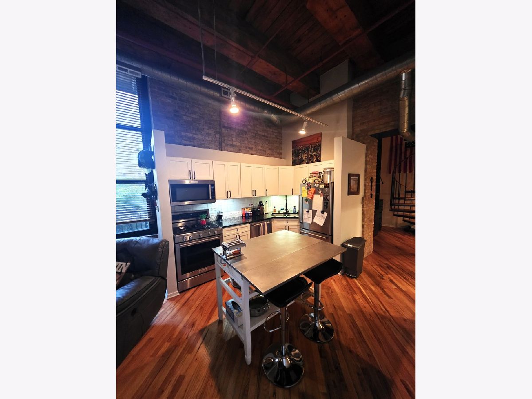
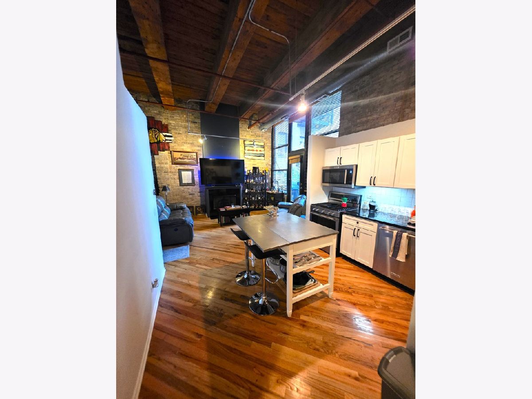
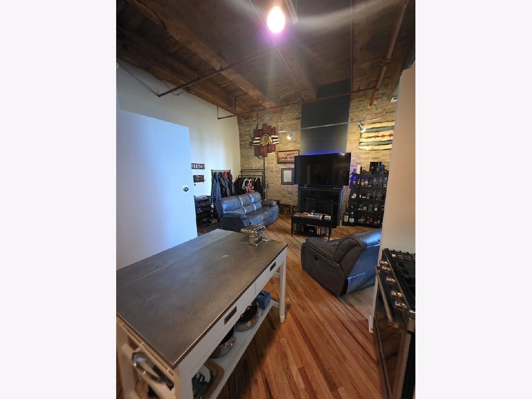
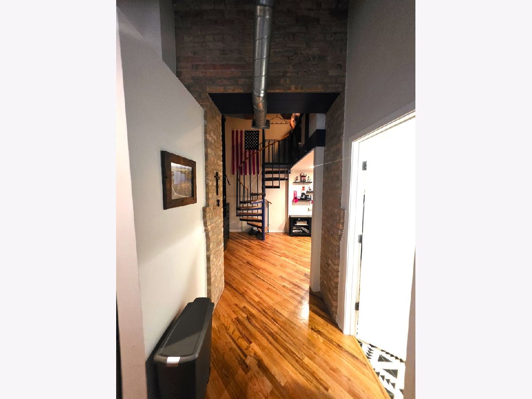
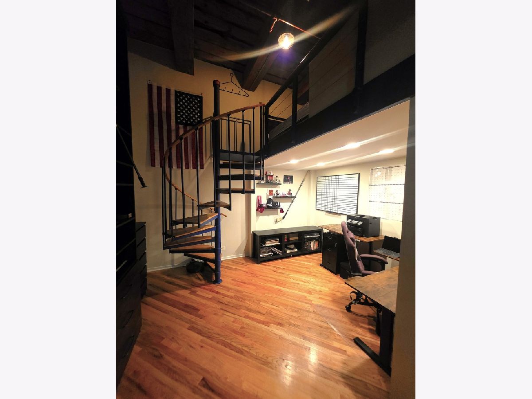
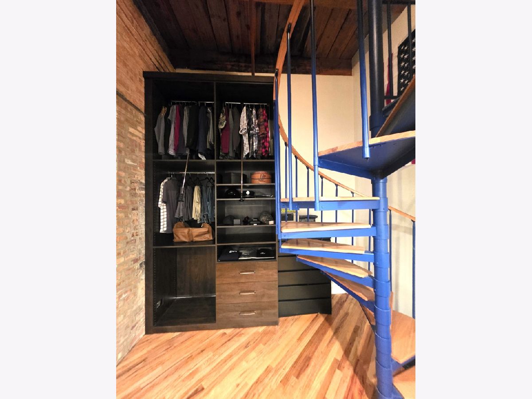
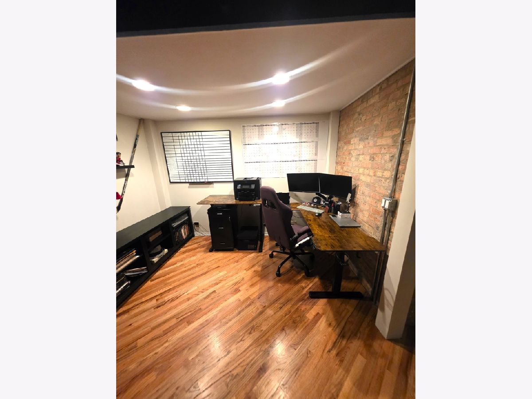
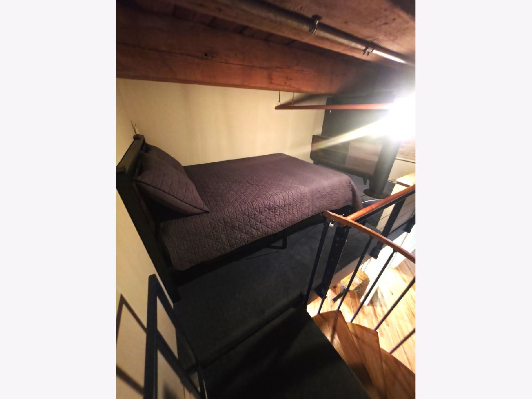
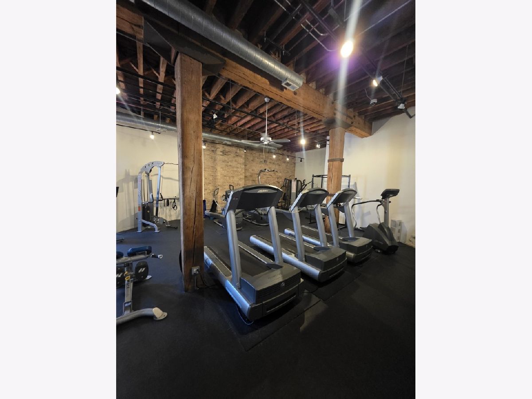
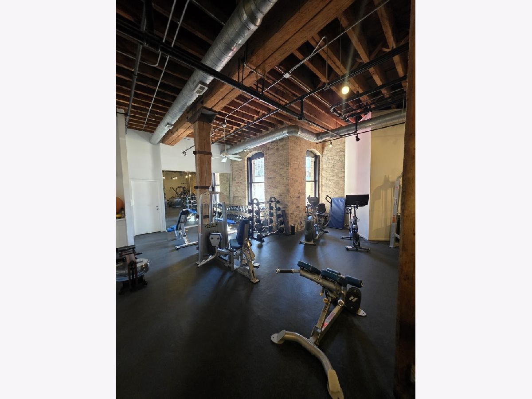
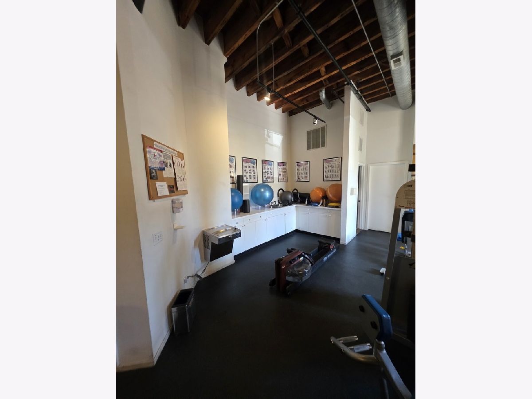
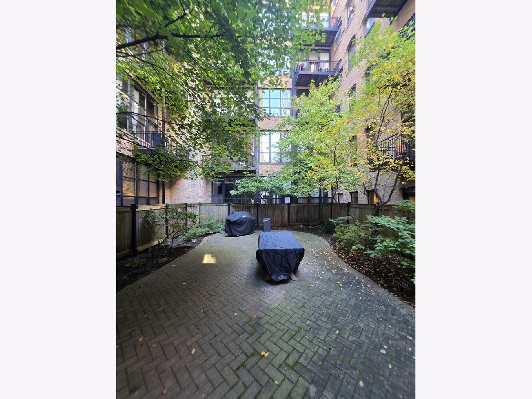
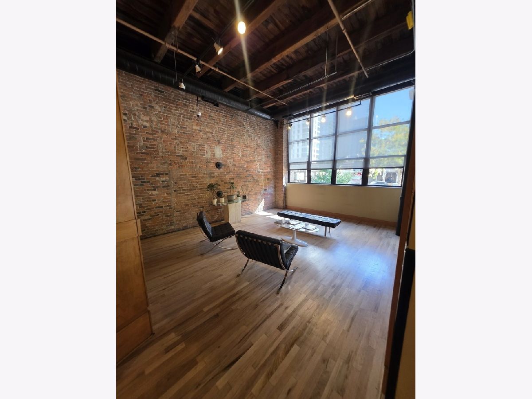
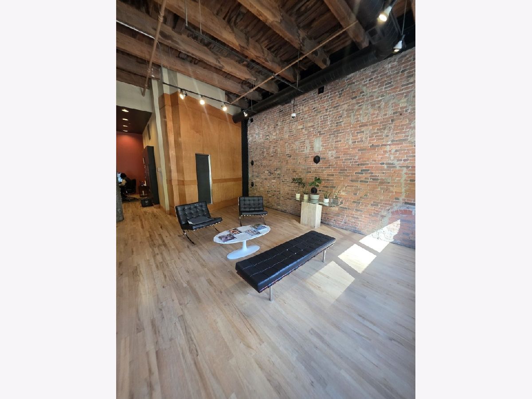
Authentic timber loft living in the heart of the Fulton River District/West Loop, with prime first-floor garage parking included! This 2nd-floor, 1-bedroom loft has the details buyers search for: soaring wood-beam ceilings, exposed brick, gleaming hardwood floors, and oversized factory windows that flood the space with natural light. The open living area centers on a working gas fireplace and flows into an updated kitchen. The kitchen has white shaker cabinetry, dark stone counters, a tile backsplash, and stainless appliances, including a gas range. A spiral staircase leads to the lofted sleeping area. The space below works well as a home office, den, or dressing area. Step out to your private balcony overlooking the landscaped courtyard, with skyline views and room to grill. Building amenities include a fitness center and courtyard. The location is hard to beat: steps to Ogilvie and Union Station, Fulton Market, and Randolph Restaurant Row, with quick access to the Loop and expressways. The included first-floor parking spot means no ramps and no extra cost, a true standout for this prime location. Rentals allowed (waiting list) and easy to show! Property being sold as-is.
Property Specifics
| Condos/Townhomes | |
| 7 | |
| — | |
| 1978 | |
| 1996 | |
| None | |
| Brick | |
| — | |
| — | |
| No | |
| — |
| Cook | |
| Clinton Street Lofts | |
| 454 / Monthly | |
| Water, Parking, Insurance, Doorman, TV/Cable, Exercise Facilities, Exterior Maintenance, Scavenger, Snow Removal, Internet | |
| Public | |
| Public Sewer | |
| Central Air | |
| Gas | |
| 12784728 | |
| 17093150251042 |
Nearby Schools
| NAME: | DISTRICT: | DISTANCE: | |
|---|---|---|---|
|
Grade School
Ogden Elementary |
299 | — | |
|
Middle School
Ogden Elementary |
299 | Not in DB | |

Room Specifics
Total Bedrooms: 1
Bedrooms Above Ground: 1
Bedrooms Below Ground: 0
Dimensions: 10X9
Floor Type: Carpet
Full Bathrooms: 1
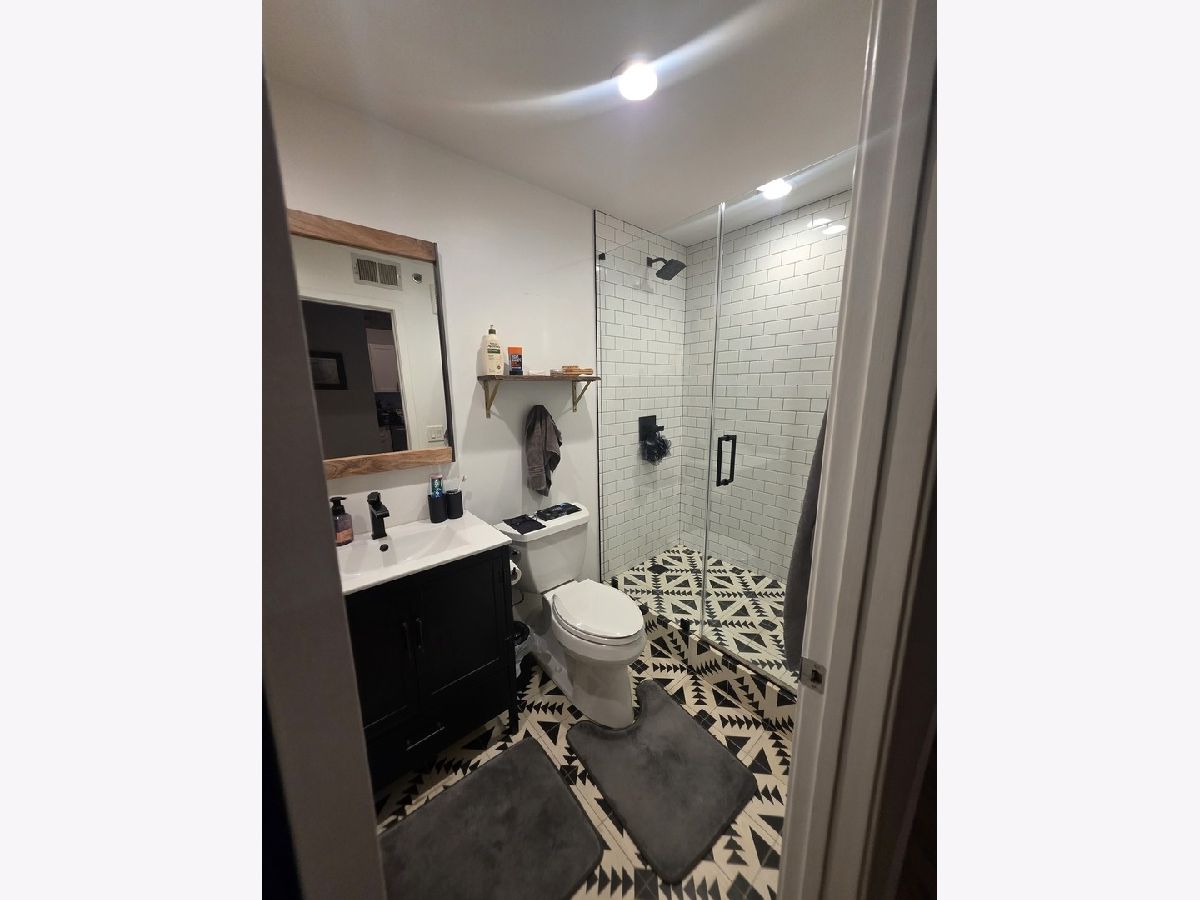
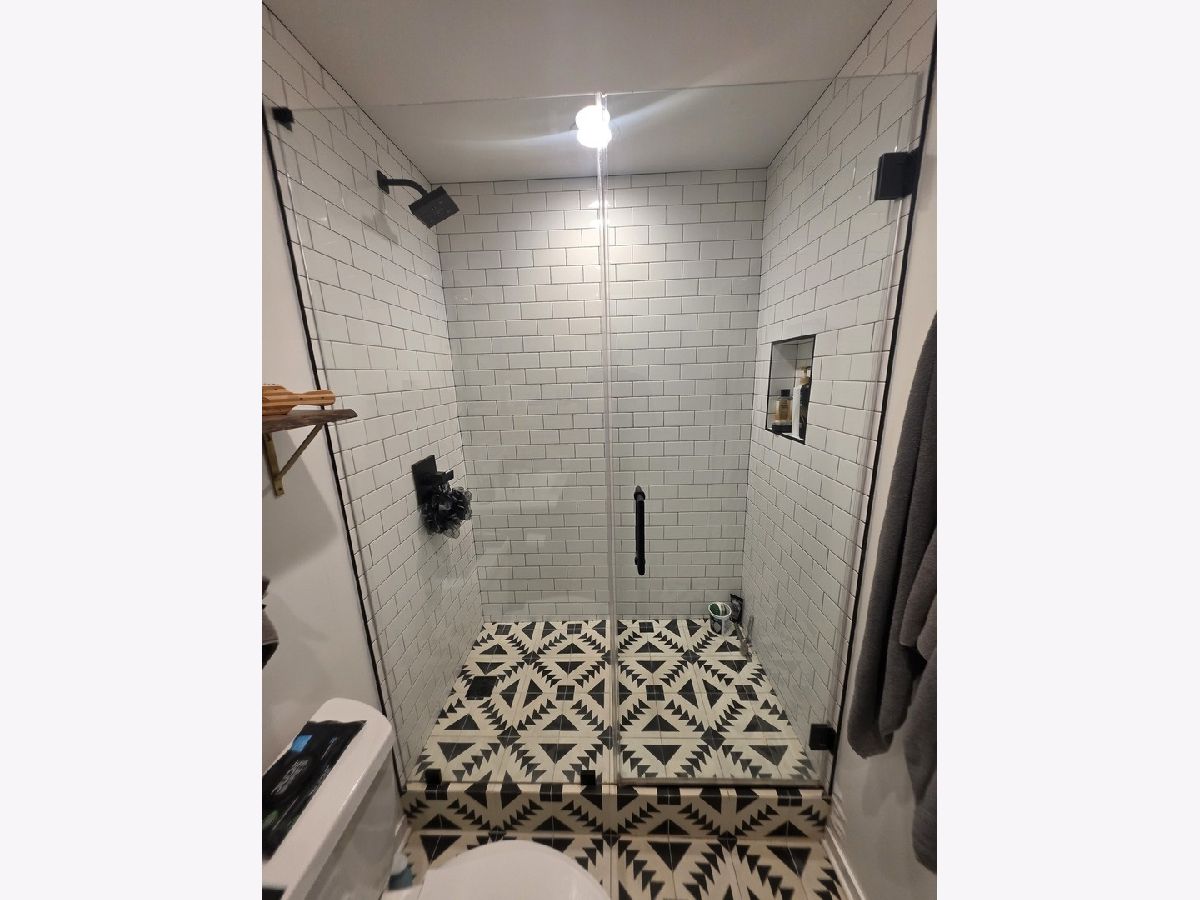
Bathroom Amenities: No Tub
Bathroom in Basement: 0
Dimensions: 11X12
Floor Type: Hardwood
Features: Eating Area-Breakfast Bar, Island, Granite Counters, Updated Kitchen
Dimensions: 13X19
Floor Type: Hardwood
Rooms: Den
Name: Den
Dimensions: 13X14
Floor Type: Hardwood
Other Specifics
| 1 | |
| — | |
| Garage Door Opener, Garage Owned, Attached, Garage | |
| In Unit, Laundry Closet | |
| Hardwood | |
| Patio | |
| Balcony, Outdoor Grill | |
| — | |
| COMMON | |
| — | |
| Full | |
| Cathedral Ceiling(s), Storage | |
| Range, Microwave, Dishwasher, Refrigerator, Washer, Dryer, Disposal, Stainless Steel Appliance(s), Range Hood | |
| Not in DB | |
| — | |
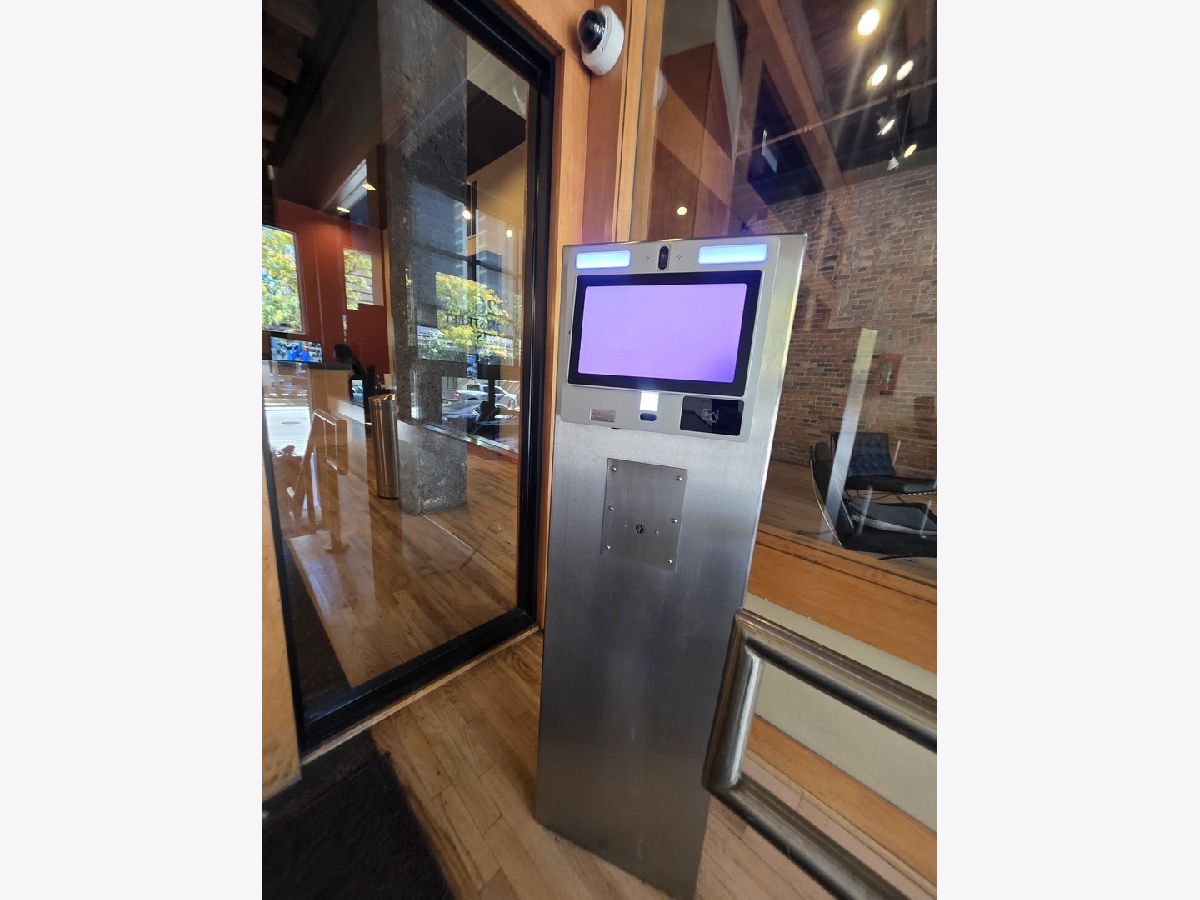
| Bike Room/Bike Trails, Door Person, Elevator in Residence, Exercise Room, Storage, On Site Manager/Engineer, Receiving Room, Security Door Lock(s) | |
| Gas Log |
Contact Agent
Nearby Similar Homes
Nearby Sold Comparables

Contact Agent
Listing Provided By
Kale Realty
