

226 Grant Avenue, Geneva, Illinois 60134


$850,000
|
For Sale
|
|
| Status: | New |
| Sqft: | 3,315 |
| Cost/Sqft: | $256 |
| Beds: | 4 |
| Baths: | 4 |
| Year Built: | 1936 |
| Property Taxes: | $19,412 |
| Lot Size: | 0,00 |
Description
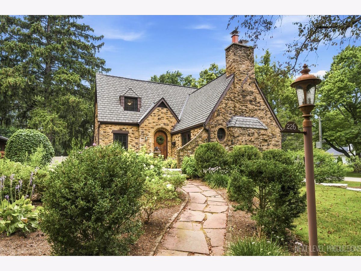
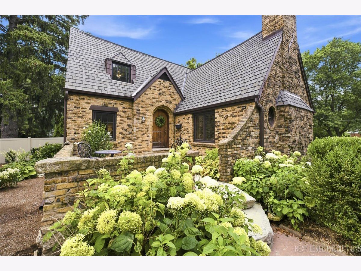
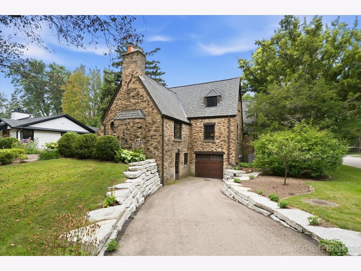
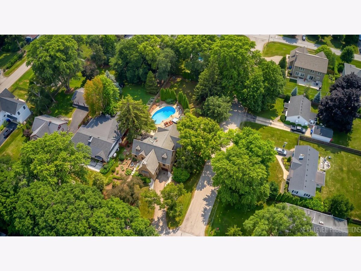
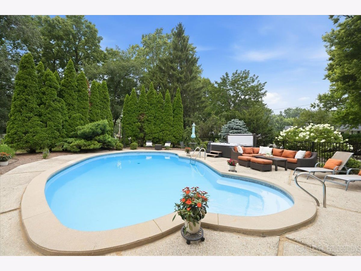
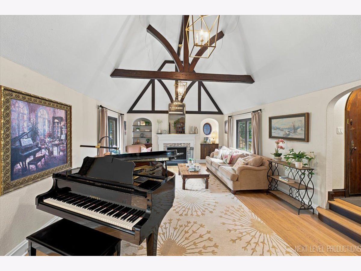
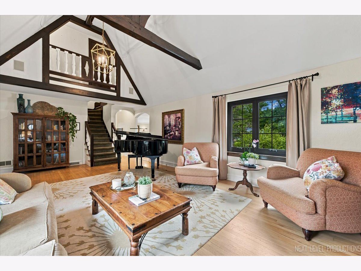
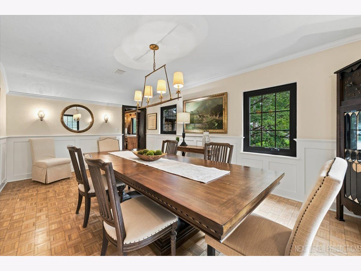
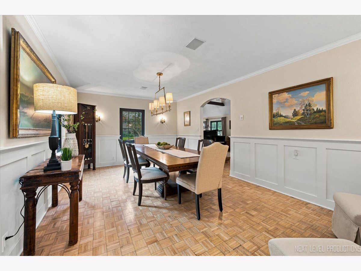
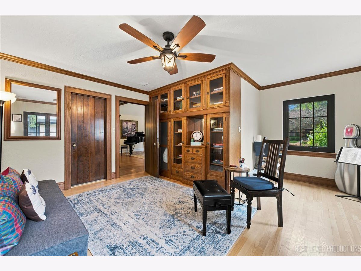
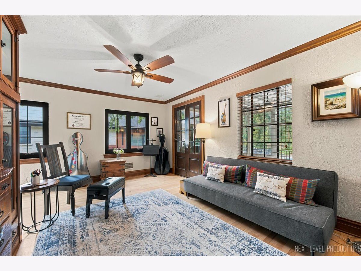
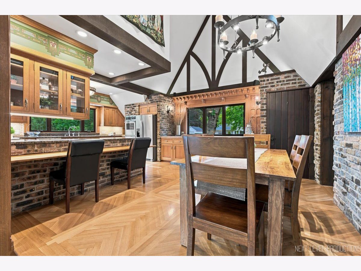
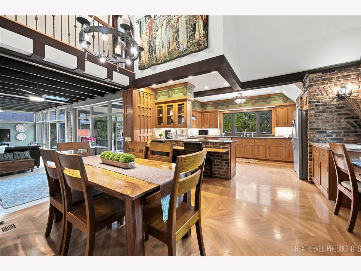
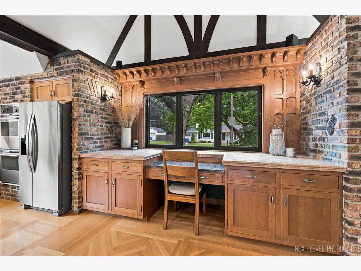
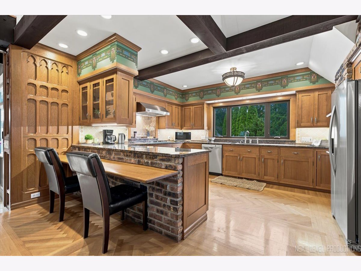
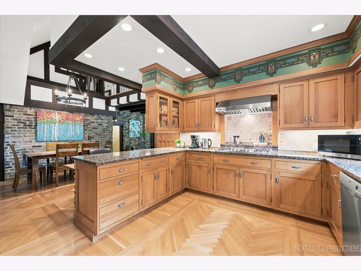
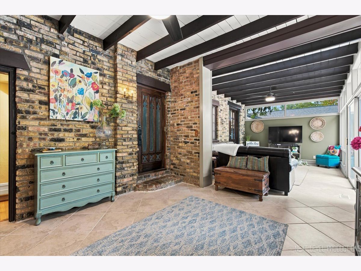
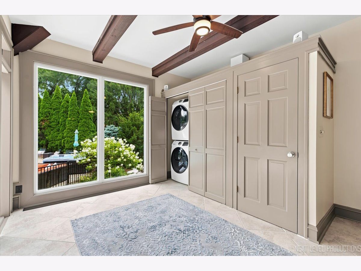
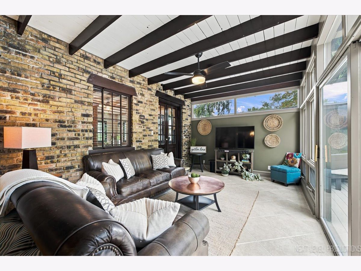
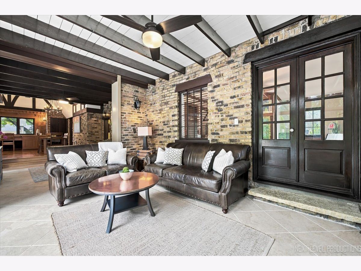
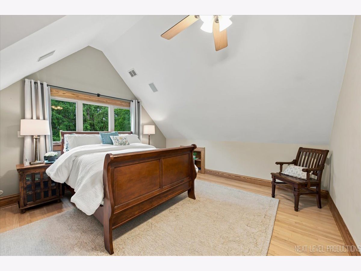
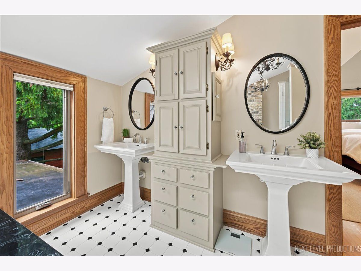
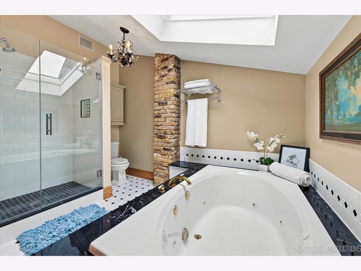
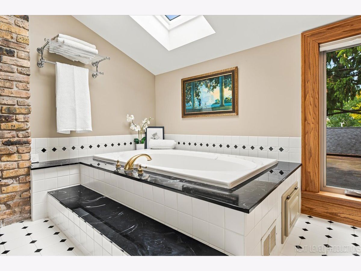
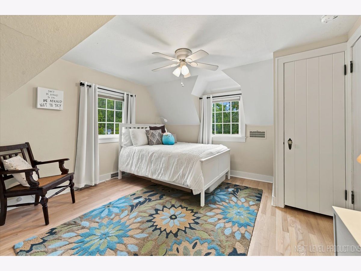
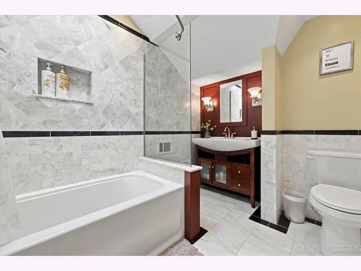
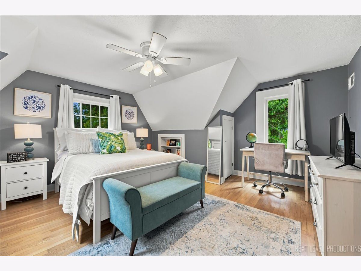
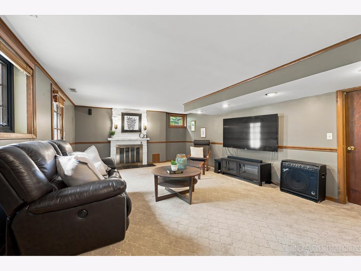
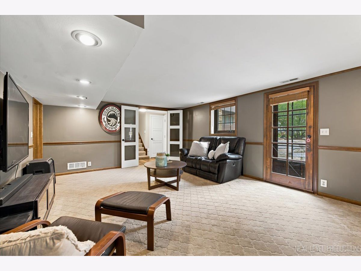
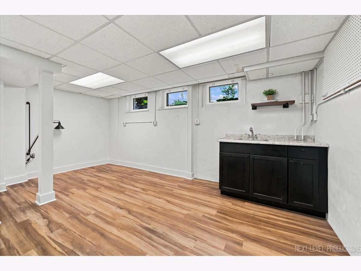
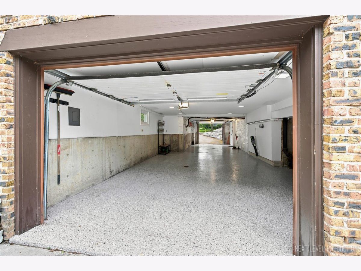
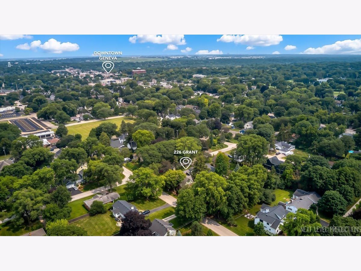
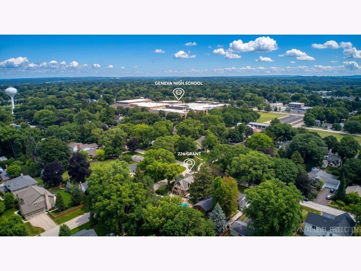
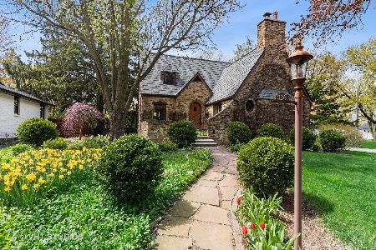
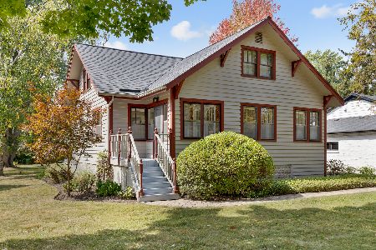
BEST AND HIGHEST DUE SUNDAY JULY 26th at 5 pm. ESCALATION CLAUSE WILL NOT BE CONSIDERED. Nestled on a spacious corner lot in one of downtown Geneva's most sought after neighborhoods, this enchanting English Tudor blends timeless character with exceptional craftsmanship. Just a short walk to Geneva High School and all that downtown Geneva has to offer, this one of a kind home is filled with architectural charm, spacious living areas, and soaring vaulted ceilings. Rich in historic details, this distinctive home offers a flexible floor plan with a desirable FIRST FLOOR bedroom suite and private full bath perfect for guests, IN-LAW ARRANGEMENT, or a home office. Upstairs, you'll find three additional bedrooms, including a spacious primary suite featuring with volume ceilings, an oversized soaking tub, separate shower, skylight, and his and hers vanities. A second full bath also features a skylight, custom vanity, and charming plant ledge. Enchanting Romeo and Juliet balconies off of living room and kitchen! The sun-filled laundry room overlooks the backyard and pool, offering abundant natural light and even the perfect space for a pet retreat. Step outside to your own private oasis, where the lush backyard extends beyond the tree line, creating a peaceful setting with additional green space. Spend your summers relaxing on the expansive deck and patio, hot tub, or enjoying the beautifully refinished in-ground pool, or take advantage of the storage shed for extra storage. Car enthusiasts and hobbyists will appreciate the rare 2 1/2 car tandem garage with two separate driveways and dual entrances, providing convenient drive-in and drive out access. Recent improvements include new windows (2024), new retaining walls(2024)a new iron fence(2023), new HVAC(2022),Hot tub(2023) and a professionally refinished pool! From its distinctive Tudor architecture and unique design elements to its unbeatable downtown Geneva location, this truly special home offers a rare opportunity to own a timeless property in one of Geneva's most coveted neighborhoods.
Property Specifics
| Single Family | |
| — | |
| — | |
| 1936 | |
| — | |
| — | |
| No | |
| — |
| Kane | |
| Pleasant View | |
| — / Not Applicable | |
| — | |
| — | |
| — | |
| 12707601 | |
| 1203154001 |
Nearby Schools
| NAME: | DISTRICT: | DISTANCE: | |
|---|---|---|---|
|
Grade School
Williamsburg Elementary School |
304 | — | |
|
Middle School
Geneva Middle School |
304 | Not in DB | |
|
High School
Geneva Community High School |
304 | Not in DB | |
Property History
| DATE: | EVENT: | PRICE: | SOURCE: |
|---|---|---|---|
| 21 Jun, 2016 | Sold | $614,900 | MRED MLS |
| 19 May, 2016 | Under contract | $650,000 | MRED MLS |
| — | Last price change | $665,000 | MRED MLS |
| 25 Feb, 2016 | Listed for sale | $665,000 | MRED MLS |
| 24 Jun, 2021 | Sold | $725,000 | MRED MLS |
| 26 Apr, 2021 | Under contract | $725,000 | MRED MLS |
| 23 Apr, 2021 | Listed for sale | $725,000 | MRED MLS |
| 22 Jul, 2026 | Listed for sale | $850,000 | MRED MLS |
Room Specifics
Total Bedrooms: 4
Bedrooms Above Ground: 4
Bedrooms Below Ground: 0
Dimensions: —
Floor Type: —
Dimensions: —
Floor Type: —
Dimensions: —
Floor Type: —
Full Bathrooms: 4
Bathroom Amenities: Whirlpool,Separate Shower,Double Sink
Bathroom in Basement: 1
Rooms: —
Basement Description: —
Other Specifics
| 2.5 | |
| — | |
| — | |
| — | |
| — | |
| 75X207 | |
| Pull Down Stair | |
| — | |
| — | |
| — | |
| Not in DB | |
| — | |
| — | |
| — | |
| — |
Tax History
| Year | Property Taxes |
|---|---|
| 2016 | $13,212 |
| 2021 | $16,774 |
| 2026 | $19,412 |
Contact Agent
Nearby Similar Homes
Nearby Sold Comparables

Contact Agent
Listing Provided By
@properties Christie's International Real Estate
