

227 Juneway Terrace, Lake Bluff, Illinois 60044


$598,900
|
For Sale
|
|
| Status: | Active |
| Sqft: | 1,084 |
| Cost/Sqft: | $552 |
| Beds: | 3 |
| Baths: | 3 |
| Year Built: | 1969 |
| Property Taxes: | $8,200 |
| Lot Size: | 0,00 |
Description
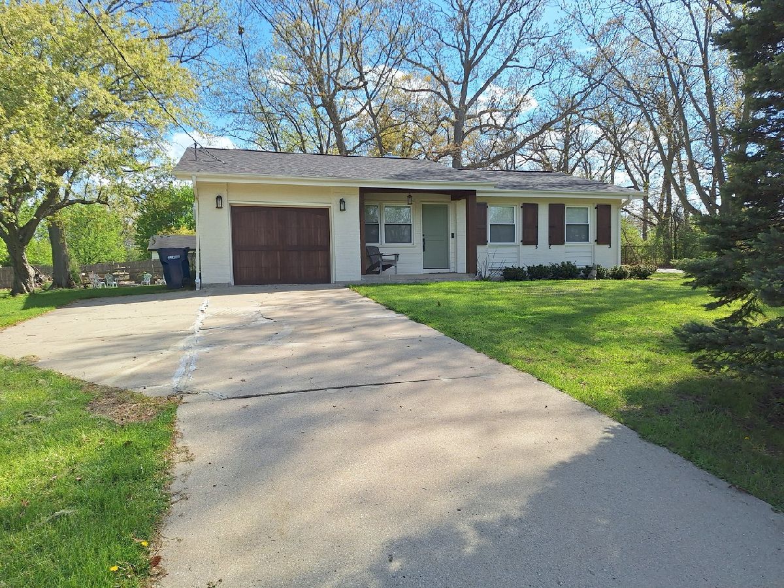
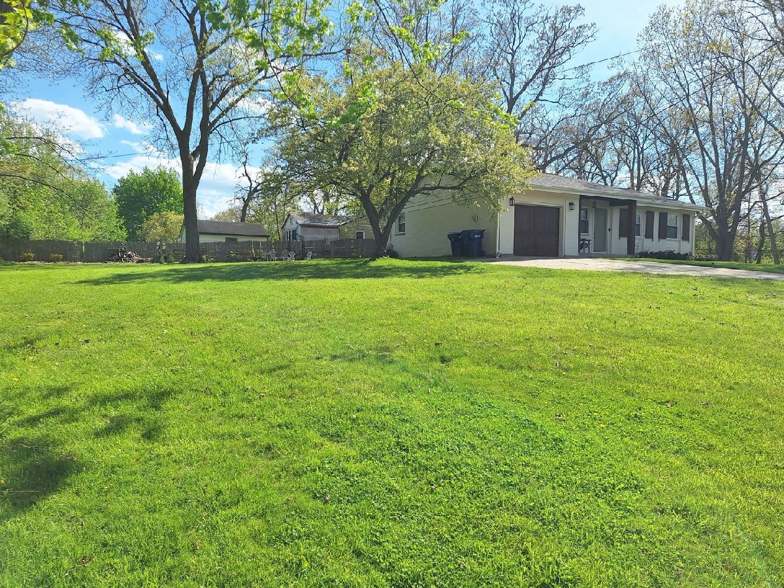
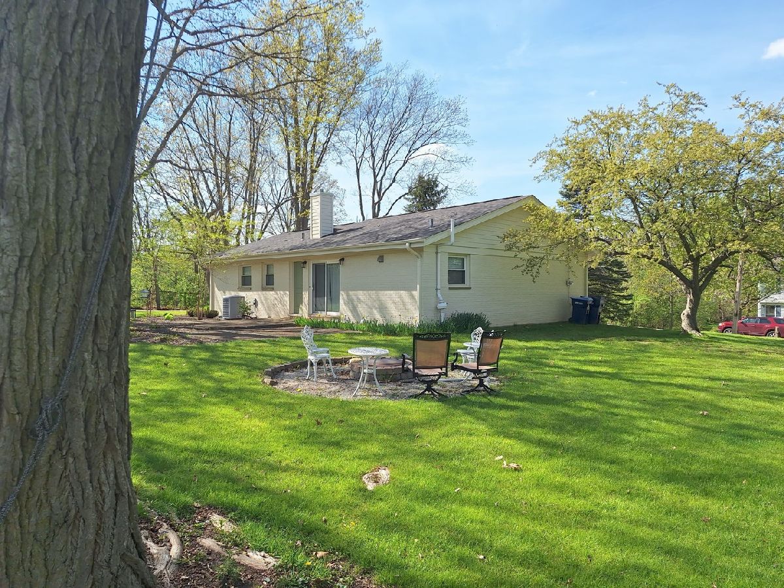
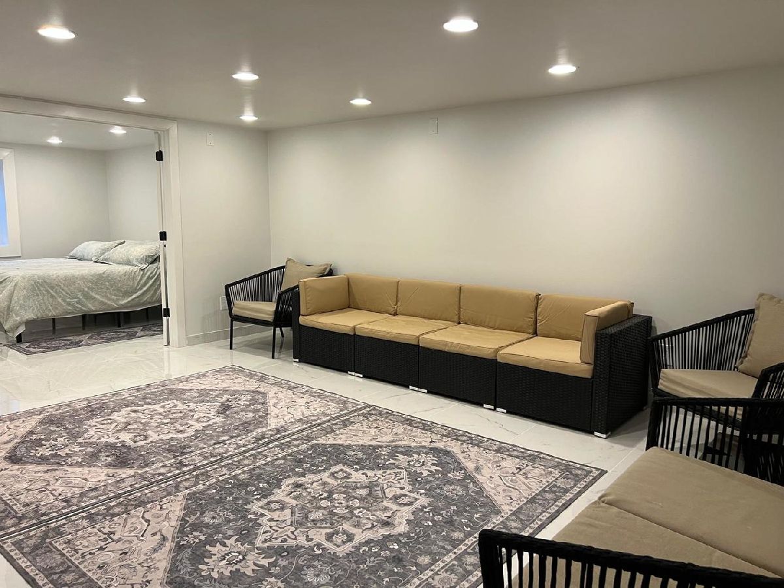
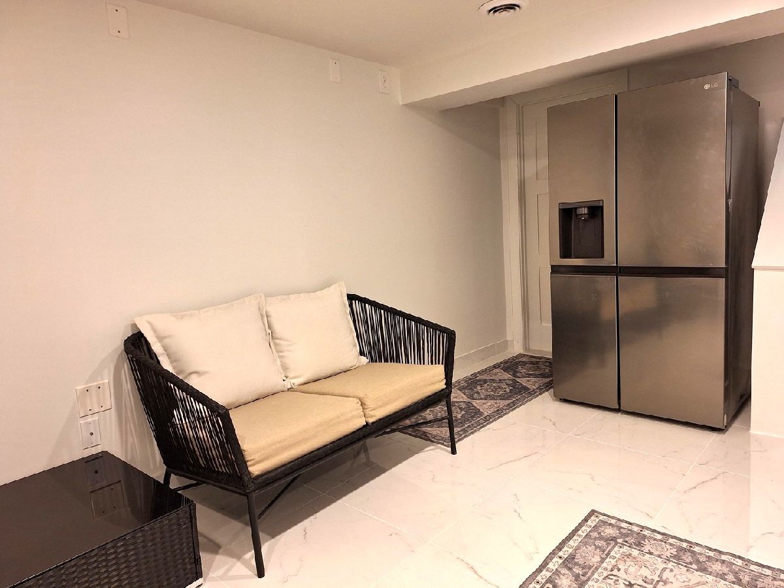
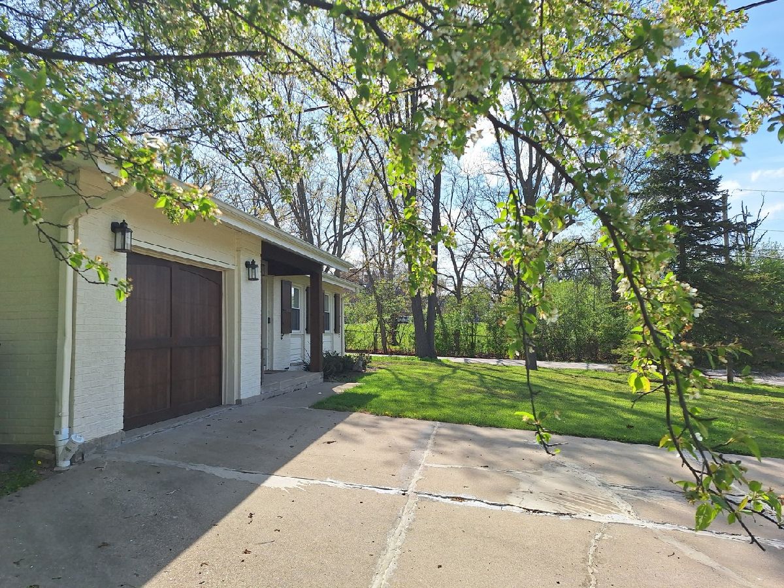
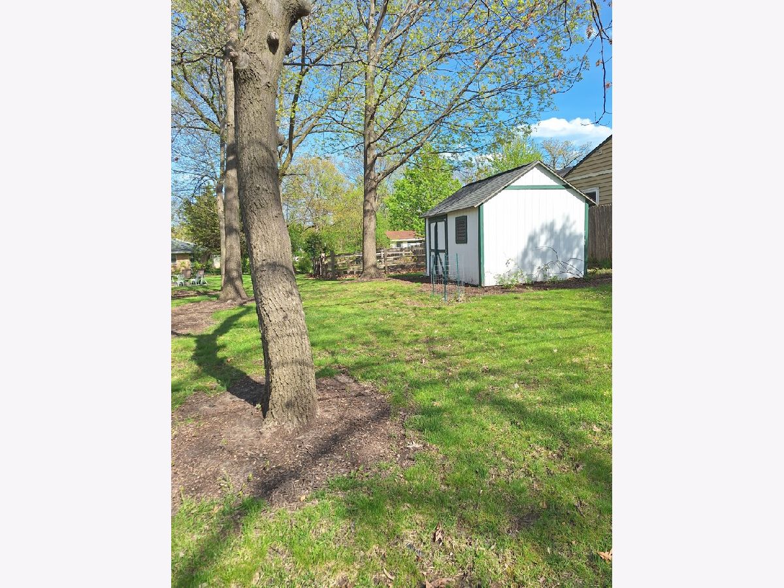
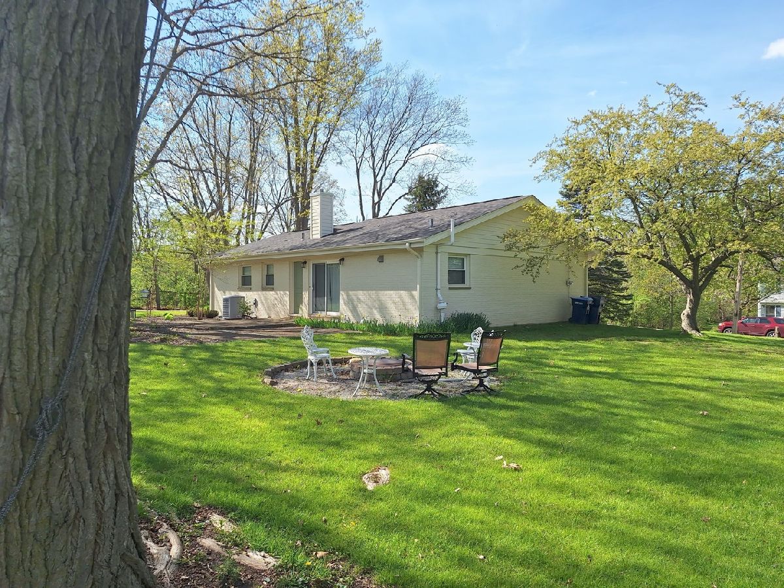
Beautifully updated ranch home on over a half an acre of finely manicured grounds. GOOD OPPORTUNITY FOR INVESTORS TOO. This 3+1 bedrooms, 3 bathrooms single family home on quiet and tree line Street with access to the best of Lake Bluff. This home will exceed your expectations. Master bedroom offers an en-suite with shower. A second bedroom features custom built-ins great for a kids bedroom or in-home office. Perfect for entertaining and everyday life the living room, dining area and kitchen connect to the downstairs family room which has additional brand new double door fridge and bar. The basement also provides a bonus room with French door, can have endless possibilities. Attached Garage. Peaceful and serene area of Lake Bluff. Lease expires 06/30/2027 Currently rented for $3,650.00
Property Specifics
| Single Family | |
| — | |
| — | |
| 1969 | |
| Finished, Full | |
| 1,084 (1,084 finished) | |
| Brick | |
| — | |
| — | |
| No | |
| — |
| Lake | |
| Arden Shores Estates | |
| — / Not Applicable | |
| None | |
| Well | |
| Septic Tank | |
| Central Air | |
| Natural Gas, Forced Air | |
| 12637270 | |
| 12172050290000 |
Nearby Schools
| NAME: | DISTRICT: | DISTANCE: | |
|---|---|---|---|
|
Grade School
Lake Bluff Elementary School |
65 | — | |
|
Middle School
Lake Bluff Middle School |
65 | Not in DB | |
|
High School
Lake Forest High School |
115 | Not in DB | |




Room Specifics
Total Bedrooms: 4
Bedrooms Above Ground: 3
Bedrooms Below Ground: 1
Dimensions: 11X11
Floor Type: —
Dimensions: 12X9
Floor Type: —
Dimensions: 12X9
Floor Type: —
Dimensions: 12X12
Floor Type: —
Full Bathrooms: 3
Bathroom Amenities: —
Bathroom in Basement: 1
Dimensions: 11X11
Floor Type: —
Dimensions: 10X11
Floor Type: —
Dimensions: 12X13
Floor Type: —
Dimensions: 16X12
Floor Type: —
Dimensions: 18X18
Floor Type: —
Rooms: Workshop
Name: Work Room
Dimensions: 10X8
Floor Type: —
Other Specifics
| 1 | |
| — | |
| Concrete, Other, Attached, Garage | |
| In Unit | |
| Hardwood | |
| Patio | |
| Shed(s) | |
| Fire Pit | |
| Corner Lot, Landscaped | |
| 0.52 | |
| — | |
| Full, Shower Only | |
| Dry Bar, 1st Floor Bedroom, 1st Floor Full Bath, Bookcases | |
| Range, Microwave, Dishwasher, Refrigerator, High End Refrigerator, Washer, Dryer, Disposal, Water Softener | |
| Not in DB | |
| — | |
| — | |
| — |
Contact Agent
Nearby Similar Homes
Nearby Sold Comparables

Contact Agent
Listing Provided By
Kale Realty
