

11480 June Way Terrace, Lake Bluff, Illinois 60044
Subdivision > Arden Shores Estates
Sorry, we are updating photos, please update this page in 15 minutes
$375,000
|
Sold
|
|
| Status: | Closed |
| Sqft: | 2,065 |
| Cost/Sqft: | $203 |
| Beds: | 3 |
| Baths: | 3 |
| Year Built: | 2001 |
| Property Taxes: | $7,222 |
| Days On Market: | 6839 |
| Lot Size: | 0,34 |
Description
INCREDIBLE VALUE !! STUNNING NEWER HOME LOADED W/LUX FEATURES!RICH HWD FLRS T-OUT MAIN LEVEL!FORMAL LIV & DIN RMS!DR W/HIGH PROFILE CROWN&CHAIR RAILING!GRMT KIT W/42"MAPLE CABS,SOLID SURFACE,ISLAND,EAT AREA,APPLS,FRENCH DOOR TO DECK W/RAILS&OPEN TO ELEGANT FR W/FIREPLACE&ADDT FRENCH DR TO DECK!MST STE W/WIC&LUX MST BTH W/UPGRD TILES,JAC TUB W/PERSONAL SHWR,SEP TUB,TOTO COMMODE,DUAL VAN&LINEN CLOSET.
Property Specifics
| Single Family | |
| — | |
| Traditional | |
| 2001 | |
| Full | |
| Aluminum/Vinyl/Steel Siding | |
| Asphalt | |
| CUSTOM | |
| No | |
| 0.34 |
| Lake | |
| Arden Shores Estates | |
| 0 / Not Applicable | |
| None | |
| Private Well | |
| Septic-Private | |
| Central Air | |
| Natural Gas, Forced Air | |
| 06799041 | |
| 12172010150000 |
Nearby Schools
| NAME: | DISTRICT: | DISTANCE: | |
|---|---|---|---|
|
Grade School
Lake Bluff Elementary School |
65 | — | |
|
High School
Lake Forest High School |
115 | Not in DB | |
Property History
| DATE: | EVENT: | PRICE: | SOURCE: |
|---|---|---|---|
| 8 Sep, 2008 | Sold | $375,000 | MRED MLS |
| 5 Aug, 2008 | Under contract | $419,990 | MRED MLS |
| — | Last price change | $439,990 | MRED MLS |
| 12 Feb, 2008 | Listed for sale | $479,900 | MRED MLS |
Sorry, we are updating photos, please update this page in 15 minutes
Room Specifics
All Bedroom Info:
Total Bedrooms: 3
Bedrooms Above Ground: 3
Bedrooms Below Ground: 0
Total Bedrooms: 3
Bedrooms Above Ground: 3
Bedrooms Below Ground: 0
Second Bedroom Info:
Dimensions: —
Location: —Dimensions: —
Floor Type: Carpet
Third Bedroom Info:
Dimensions: —
Location: —Dimensions: —
Floor Type: Carpet
Bathroom Info:
Full Bathrooms: 3
Partial Bathrooms: 1Full Bathrooms: 3
Bathroom Amenities: Whirlpool, Separate Shower, Double Sink
Bathroom in Basement: 0
Dining Room Info:
Dimensions: —
Location: —Dimensions: —
Floor Type: Hardwood
Kitchen Info:
Dimensions: —
Location: —Dimensions: —
Floor Type: Hardwood
Features: Eating Area-Table Space, Island, Pantry-Closet
Laundry Room Info:
Dimensions: —
Location: —Dimensions: —
Floor Type: Hardwood
Living Room Info:
Dimensions: —
Location: —Dimensions: —
Floor Type: Hardwood
Family Room Info:
Dimensions: —
Location: —Dimensions: —
Floor Type: Hardwood
Additional Rooms Info:
Rooms: Gallery, Media Room, Recreation Room, Utility Room-1st Floor
Basement: FullRooms: Gallery, Media Room, Recreation Room, Utility Room-1st Floor
Other Specifics
| 2 | |
| Concrete Perimeter | |
| Garage | |
| — | |
| — | |
| — | |
| Deck | |
| Wooded | |
| 100X150 | |
| Unfinished | |
| Full | |
| — | |
| Range, Microwave, Dishwasher, Refrigerator, Disposal | |
| Not in DB | |
| Street Paved | |
| — | |
| Wood Burning, Gas Starter |
Tax History
| Year | Property Taxes |
|---|---|
| 2008 | $7,222 |
Contact Agent
Nearby Similar Homes
227 Juneway Terrace, Lake Bluff, Illinois 60044
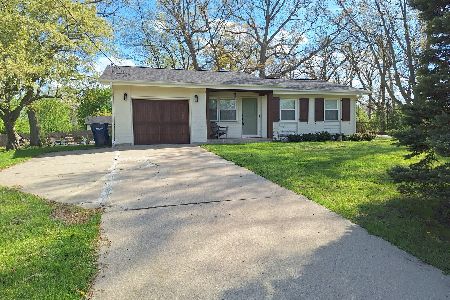
For Sale
$598,900
3 beds / 3.0 baths / 1,084 ft2
Single Family / Built: 1969
183
1650 Green Bay Road, Lake Bluff, Illinois 60044
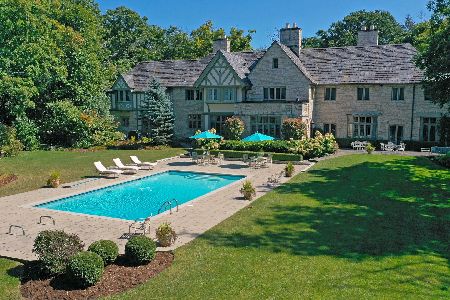
For Sale
$6,250,000
7 beds / 7.2 baths / 7,383 ft2
Single Family / Built: 1927
246
1000 Campbell Court, Lake Bluff, Illinois 60044
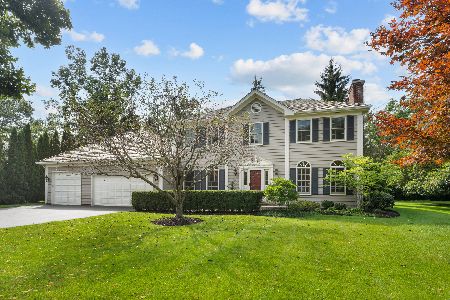
For Sale
$825,000
4 beds / 4.1 baths / 2,918 ft2
Single Family / Built: 1989
50
Nearby Sold Comparables
228 Juneway Terrace, Lake Bluff, Illinois 60044

Sold
$615,000
3 beds / 2.1 baths / 2,153 ft2
Single Family / Built: 2020
250
227 Juneway Terrace, Lake Bluff, Illinois 60044

Sold
$425,000
3 beds / 2.0 baths / 1,084 ft2
Single Family / Built: 1969
1163
11477 Juneway Terrace, Lake Bluff, Illinois 60044

Sold
$250,000
3 beds / 2.0 baths / 1,084 ft2
Single Family / Built: 1969
5705
11477 Juneway Terrace, Lake Bluff, Illinois 60044
Sold
$240,000
3 beds / 2.0 baths / 1,084 ft2
Single Family / Built: 1969
5366
29940 Spring Lane, Lake Bluff, Illinois 60044
Sold
$129,900
3 beds / 1.0 baths / 962 ft2
Single Family / Built: 1954
4094
226 Juneway Terrace, Lake Bluff, Illinois 60044

Sold
$619,900
4 beds / 2.1 baths / 2,703 ft2
Single Family / Built: 2020
1213
Contact Agent
Listing Provided By
RE/MAX Top Performers
