

227 Wimbledon Place, Bloomingdale, Illinois 60108


$465,000
|
For Sale
|
|
| Status: | Active |
| Sqft: | 2,264 |
| Cost/Sqft: | $205 |
| Beds: | 3 |
| Baths: | 3 |
| Year Built: | 2000 |
| Property Taxes: | $8,375 |
| Lot Size: | 0,00 |
Description
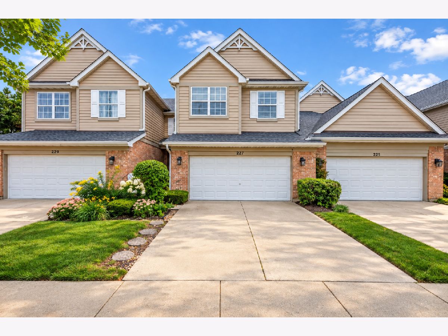
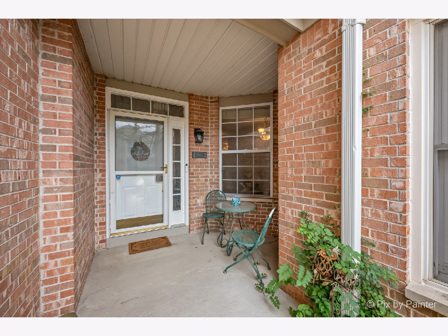
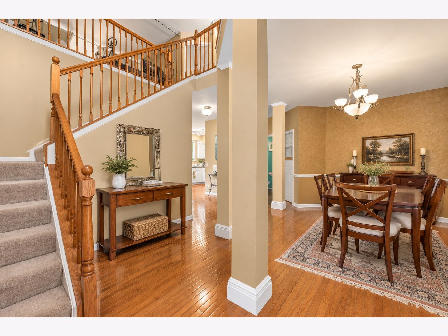
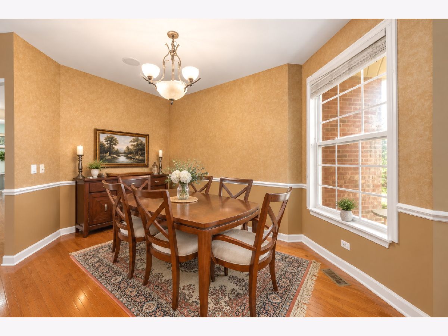
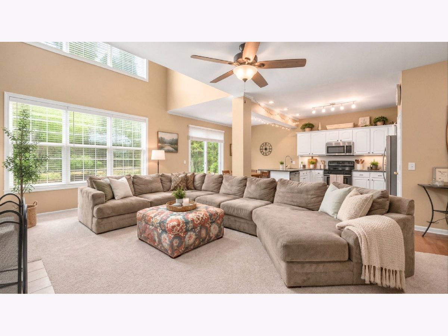
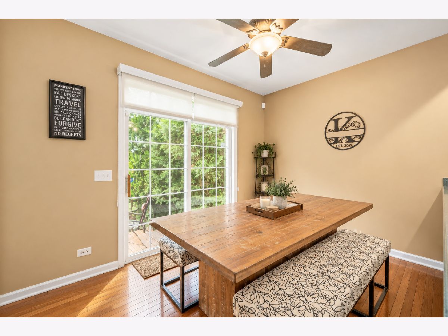
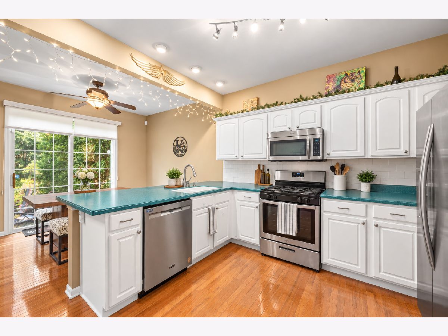
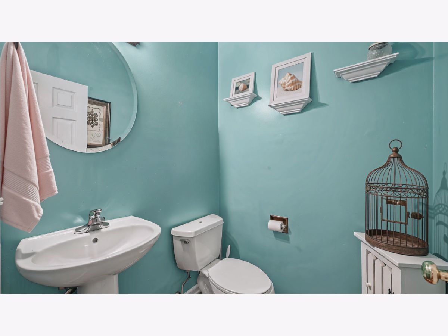
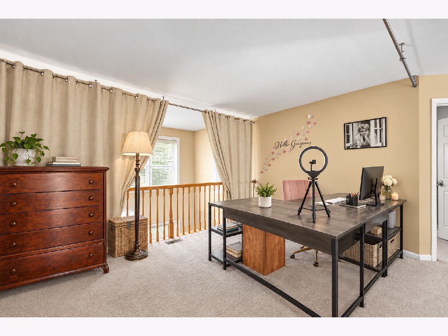
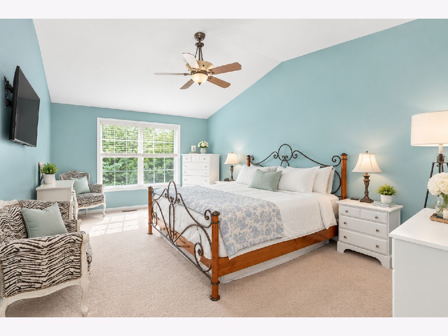
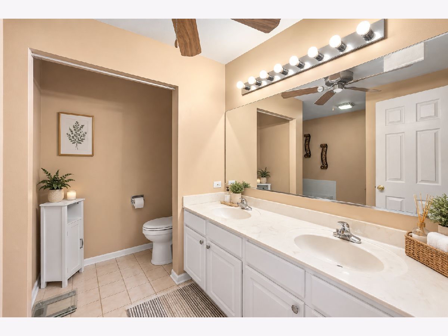
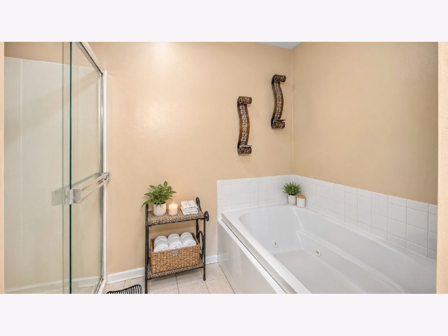
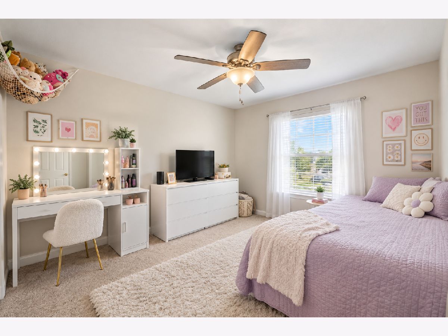
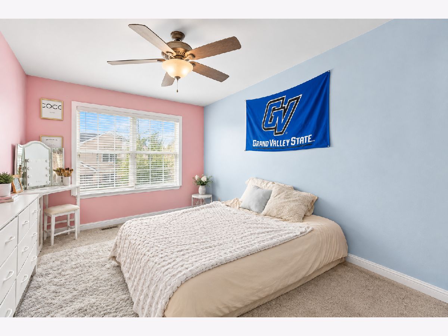
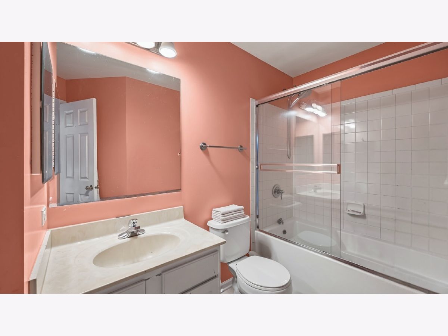
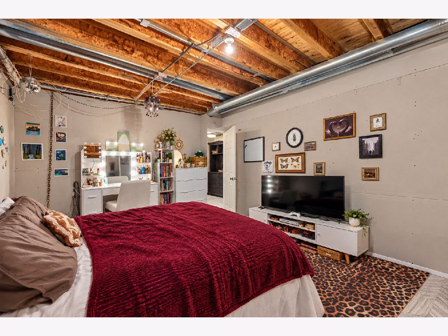
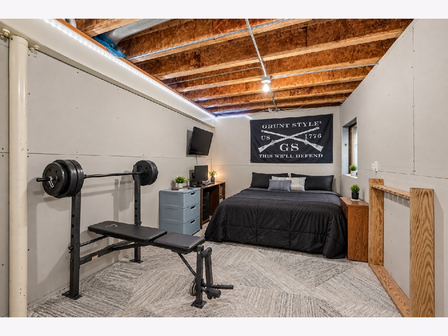
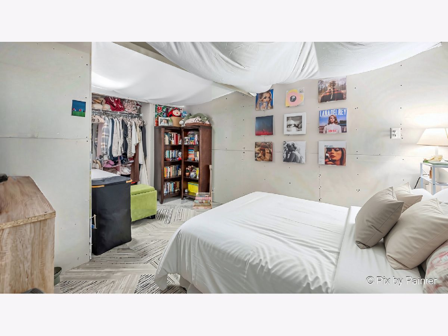
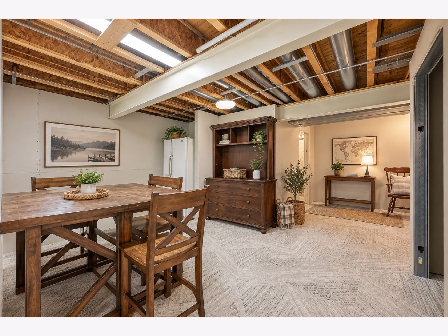
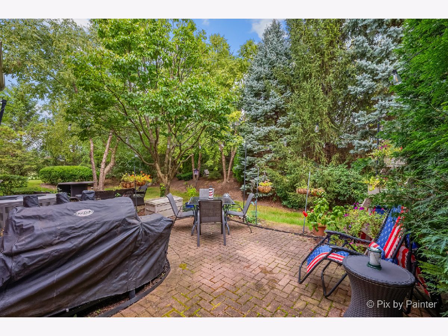
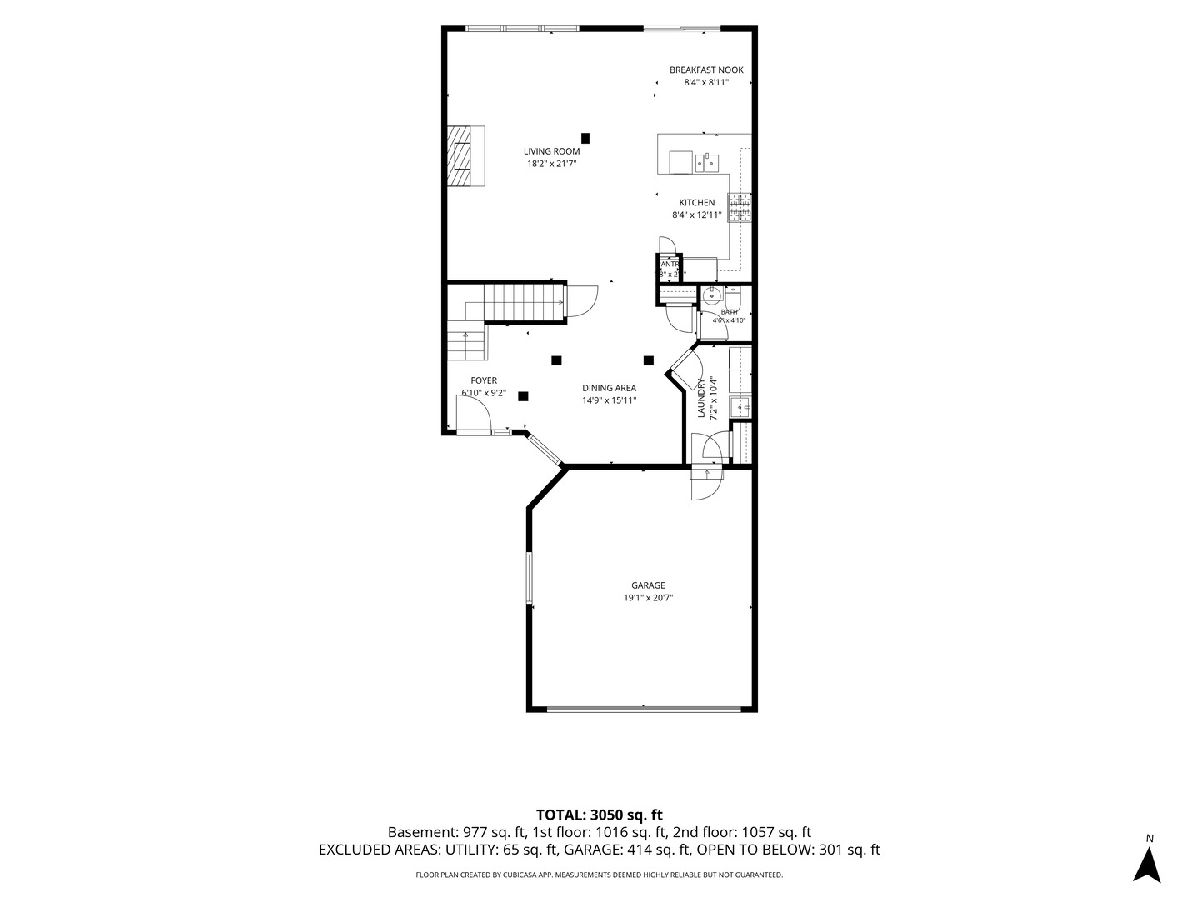
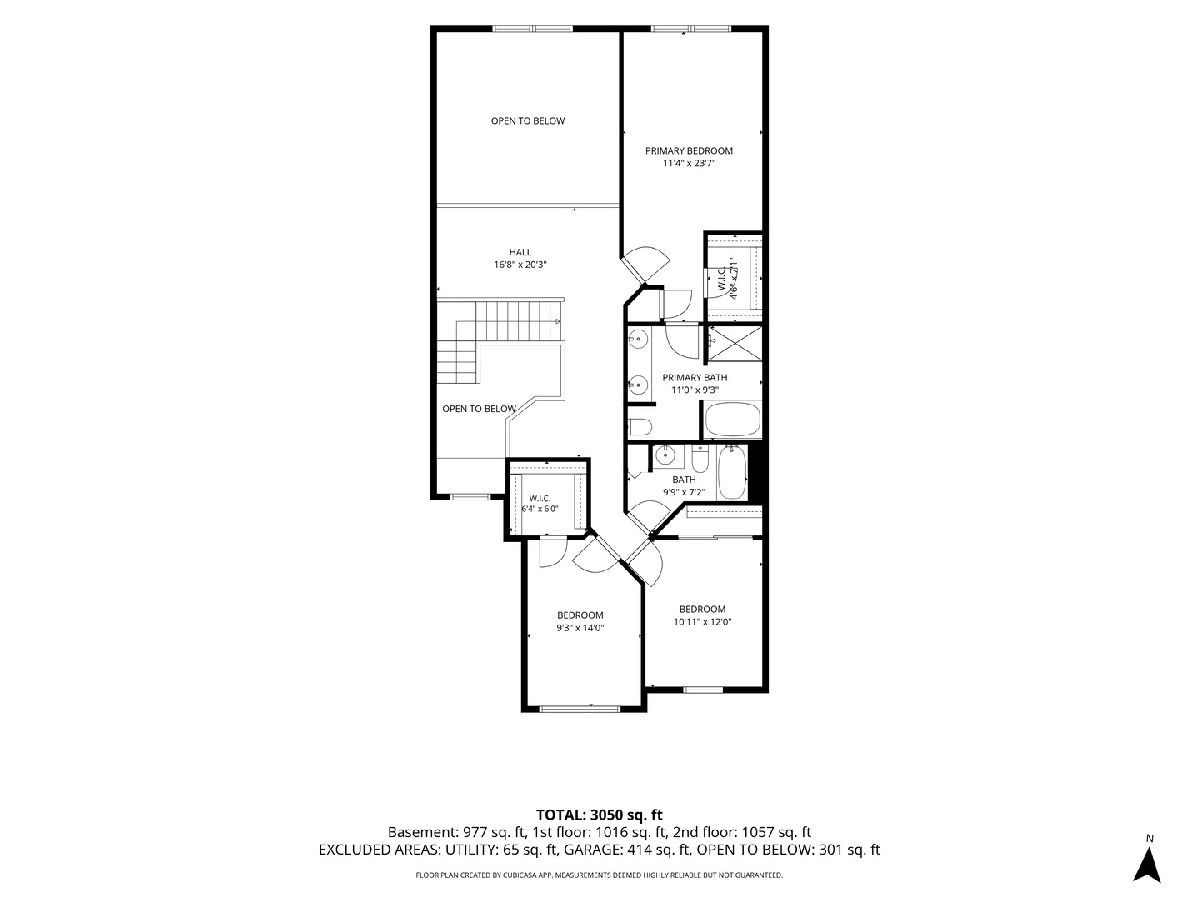
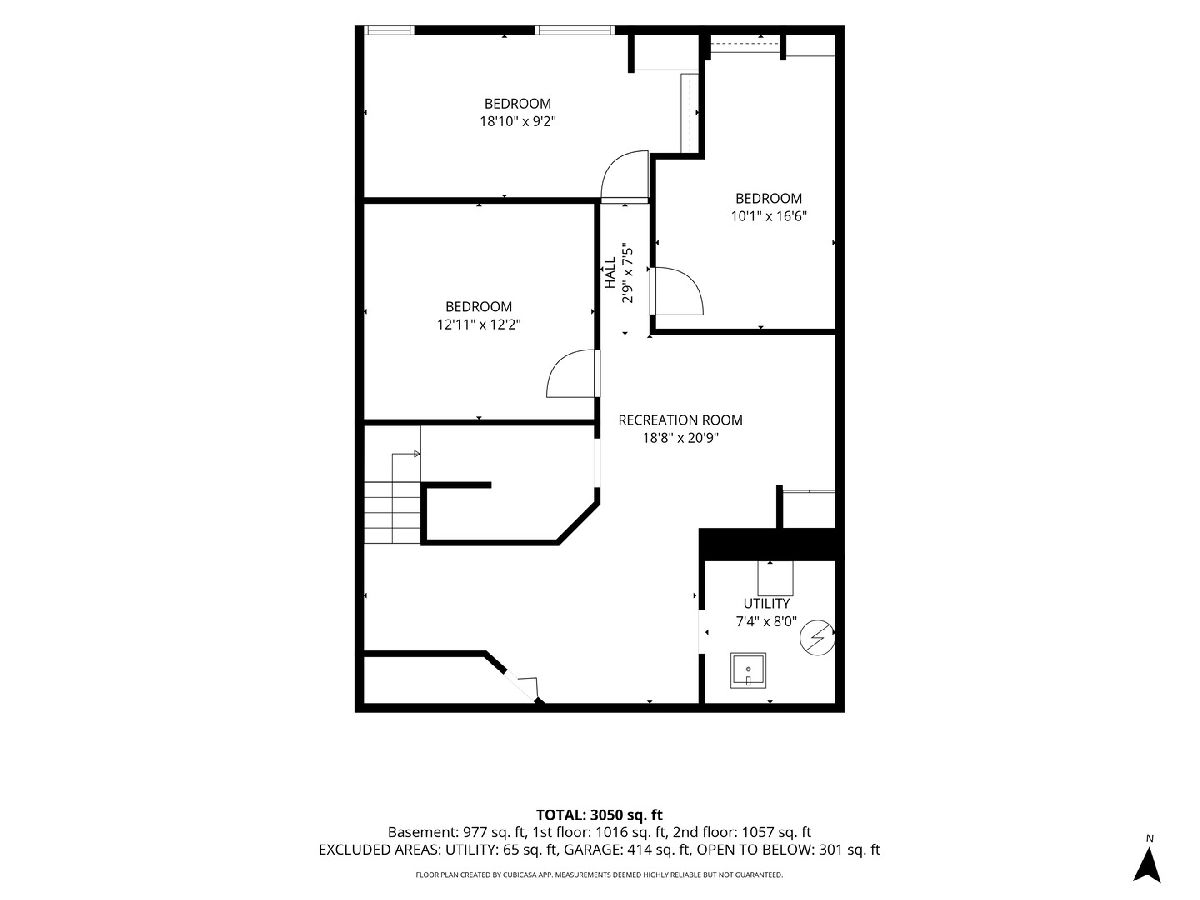
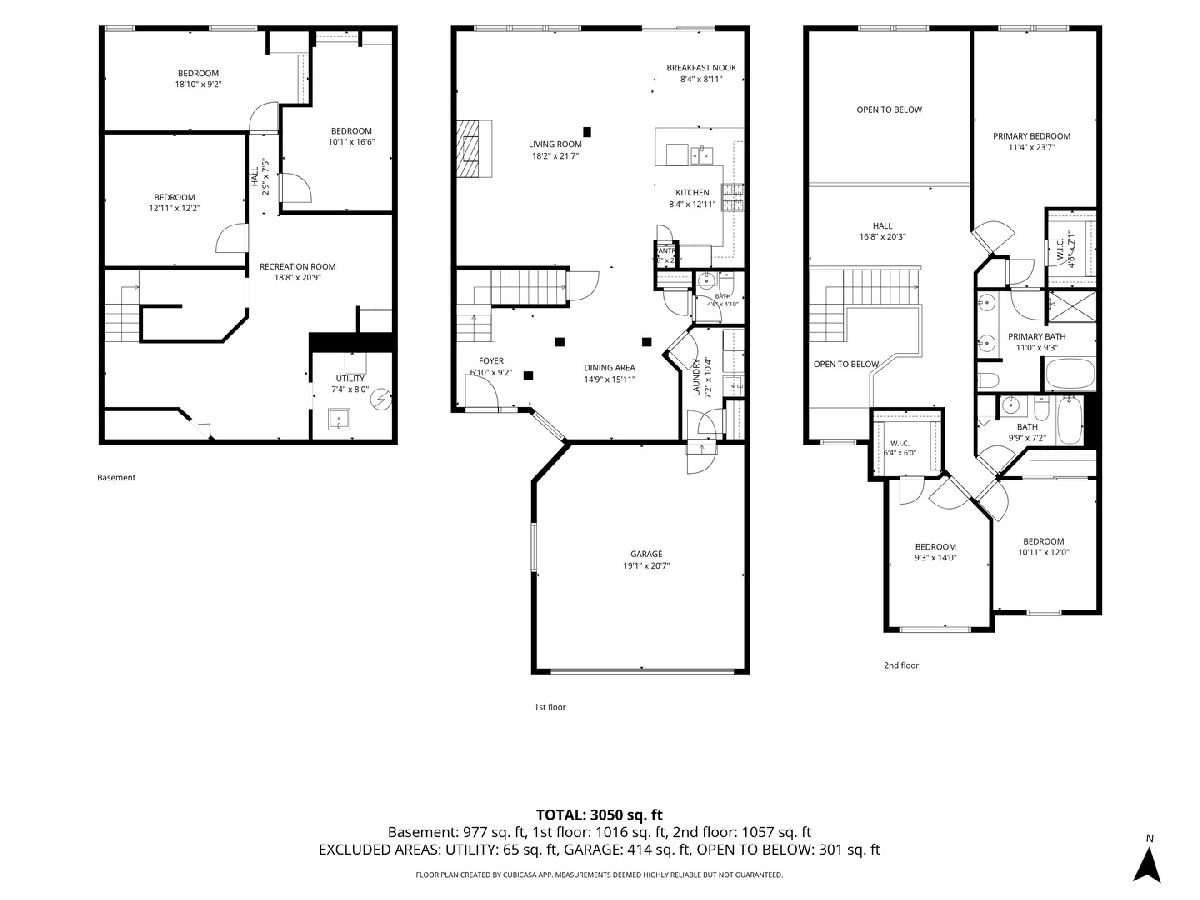
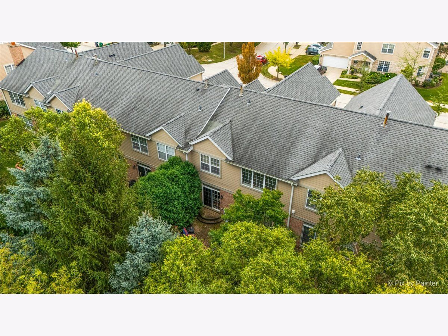
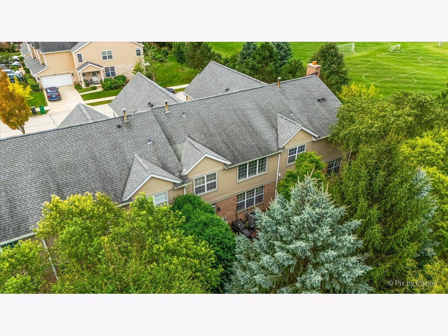
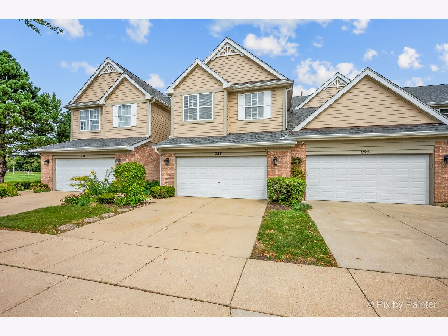
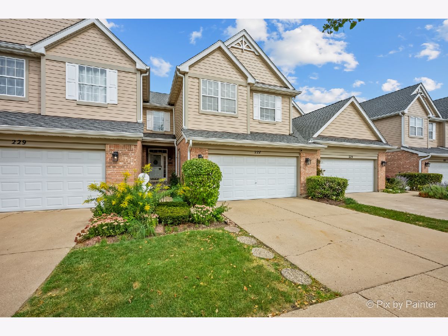
Spacious, versatile and move-in ready! this Bloomingdale townhome offers an abundance of living space with room to grow. A welcoming two-story foyer sets the tone for the main level, where the living and dining areas flow into the kitchen and breakfast nook, creating an easy layout for everyday living and entertaining. A convenient first-floor laundry and powder room add function, while the private patio just beyond the main living area provides a quiet spot to enjoy the outdoors. Upstairs, the open-to-below loft and hall add an airy architectural detail. The generous primary suite with vaulted ceiling, walk-in closet and private bath, along with two additional bedrooms and a second full bath round out the top floor. The full lower level offers untapped potential to the new owner. You could finish the large recreation area to a space ideal for guests, a home office, hobbies, media space or multi-generational living. The basement does have egress windows so the possibility to add a true bedroom is also there. An attached 2 car garage provides additional convenience and storage. With approximately 3,050 square feet of total space, and multiple flexible living areas, this home offers the roominess and versatility to make it truly your own.
Property Specifics
| Condos/Townhomes | |
| 2 | |
| — | |
| 2000 | |
| Unfinished, Full | |
| 977 | |
| Vinyl Siding, Brick | |
| — | |
| — | |
| No | |
| — |
| — | |
| — | |
| 319 / Monthly | |
| Insurance, Exterior Maintenance, Lawn Care, Snow Removal | |
| Public | |
| Public Sewer | |
| Central Air | |
| Gas | |
| No | |
| 12787976 | |
| 0209401035 |
Nearby Schools
| NAME: | DISTRICT: | DISTANCE: | |
|---|---|---|---|
|
Grade School
Erickson Elementary School |
13 | — | |
|
Middle School
Westfield Middle School |
13 | Not in DB | |
|
High School
Lake Park High School |
108 | Not in DB | |
Some photos of this home have been virtually staged.
Room Specifics
Total Bedrooms: 3
Bedrooms Above Ground: 3
Bedrooms Below Ground: 0
Dimensions: 11X24
Floor Type: Carpet
Dimensions: 11X12
Floor Type: Carpet
Dimensions: 9X14
Floor Type: Carpet
Full Bathrooms: 3
Bathroom Amenities: Whirlpool, Separate Shower, Double Sink
Bathroom in Basement: 0
Dimensions: 15X16
Floor Type: Hardwood
Dimensions: 9X13
Floor Type: Hardwood
Features: Pantry-Closet, Breakfast Room, Country Kitchen
Dimensions: 7X10
Floor Type: Hardwood
Dimensions: 18X22
Floor Type: Carpet
Rooms: Breakfast Room, Loft, Foyer, Recreation Room
Name: Breakfast Room
Dimensions: 8X9
Floor Type: Hardwood
Name: Loft
Dimensions: 17X20
Floor Type: Carpet
Name: Foyer
Dimensions: 7X9
Floor Type: Hardwood
Name: Recreation Room
Dimensions: 19X21
Floor Type: Carpet
Other Specifics
| 2 | |
| — | |
| Concrete, Garage Owned, Attached, Driveway, Owned, Garage | |
| Main Level, Gas Dryer Hookup, In Unit, Sink | |
| Carpet, Wood | |
| — | |
| — | |
| — | |
| 0x0x0x0 | |
| — | |
| Full | |
| Vaulted Ceiling(s), Walk-In Closet(s), Open Floorplan, Pantry | |
| Range, Microwave, Dishwasher, Refrigerator, Disposal, Stainless Steel Appliance(s), Front Controls on Range/Cooktop, Gas Cooktop, Gas Oven | |
| Not in DB | |
| — | |
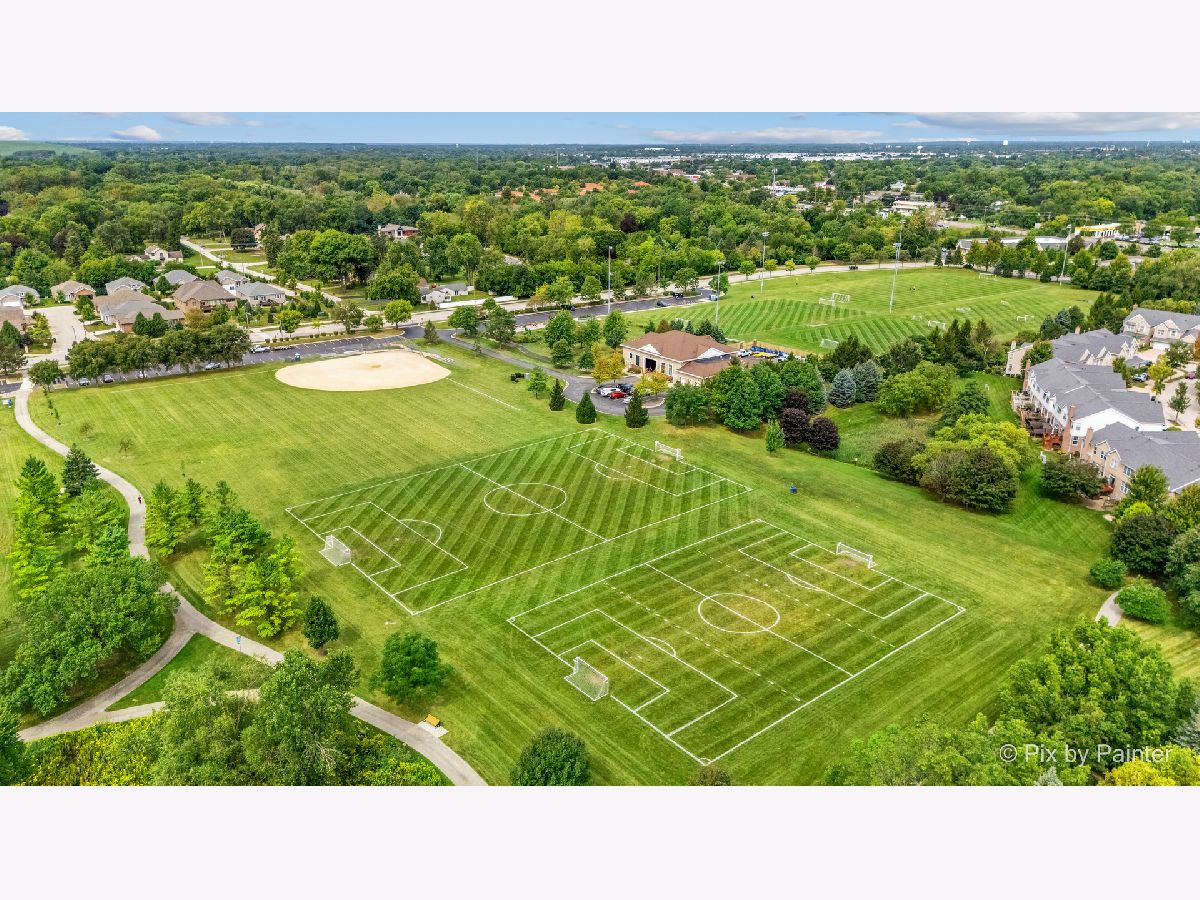
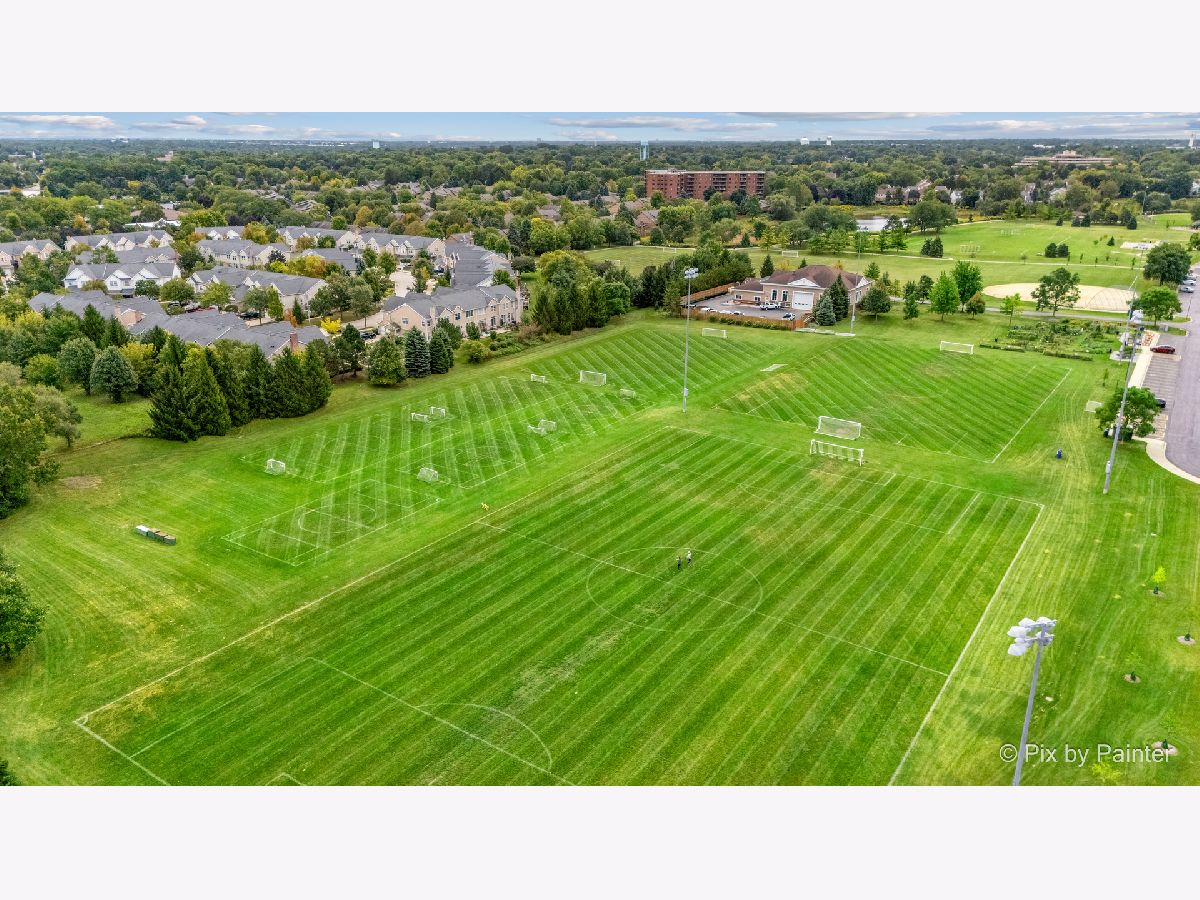
| Bike Room/Bike Trails, Park, Trail(s) | |
| — |
Contact Agent
Nearby Similar Homes



Nearby Sold Comparables


Contact Agent
Listing Provided By
@properties Christie's International Real Estate
