

208 Westminster Drive, Bloomingdale, Illinois 60108


$489,000
|
For Sale
|
|
| Status: | Contingent |
| Sqft: | 3,715 |
| Cost/Sqft: | $132 |
| Beds: | 3 |
| Baths: | 3 |
| Year Built: | 2002 |
| Property Taxes: | $9,778 |
| Lot Size: | 0,00 |
Description
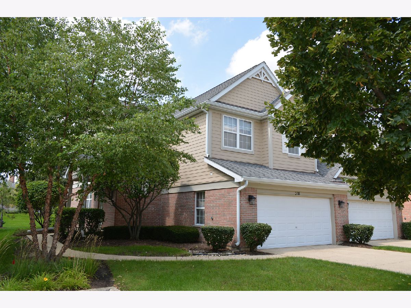
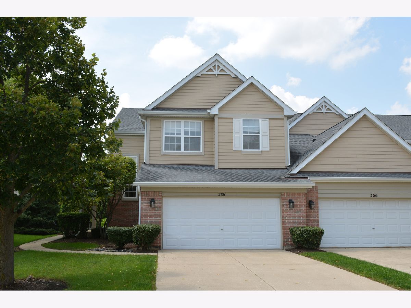
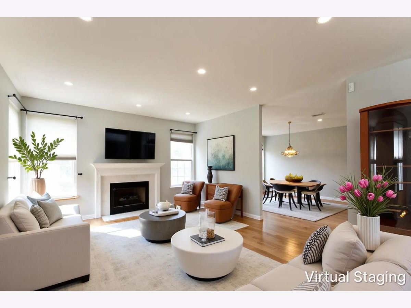
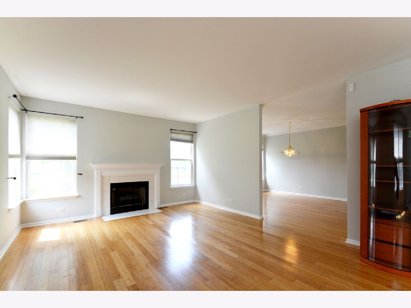
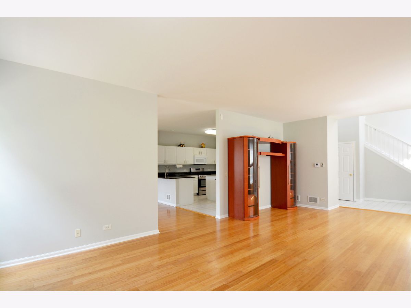
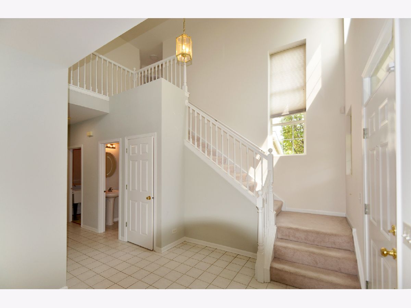
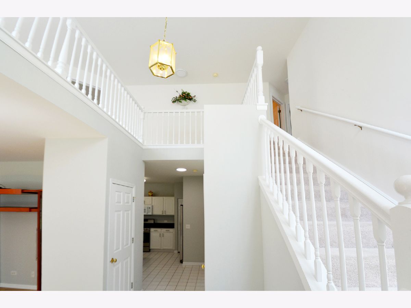
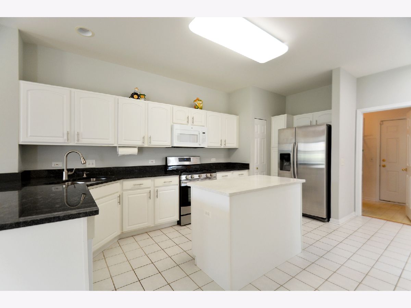
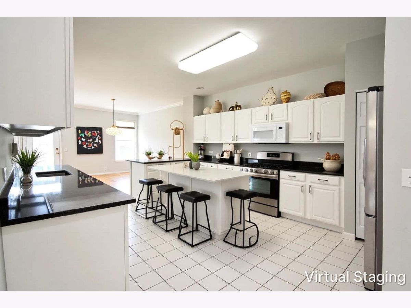
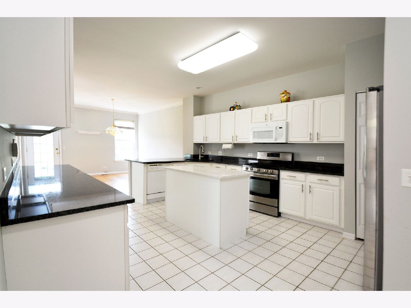
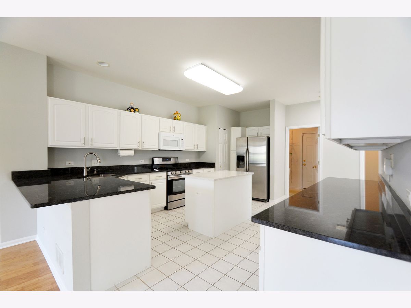
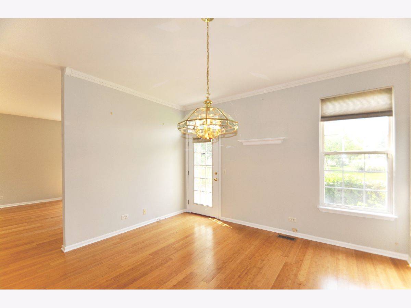
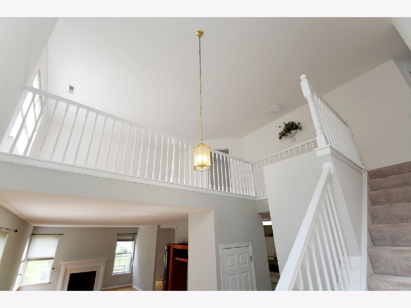
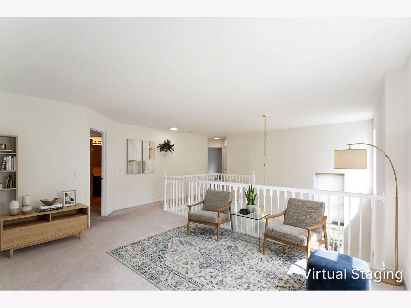
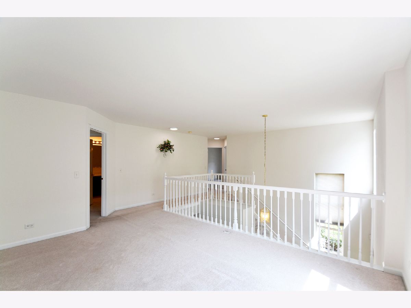
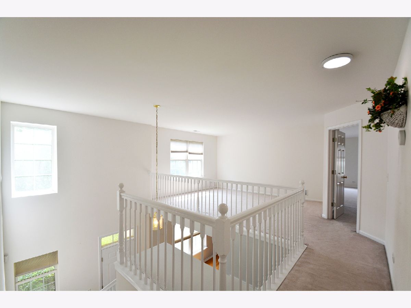
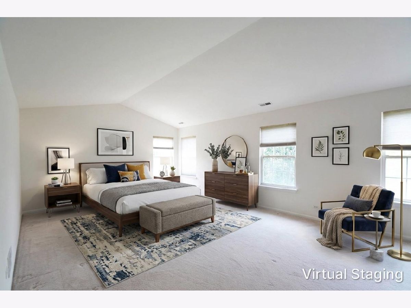
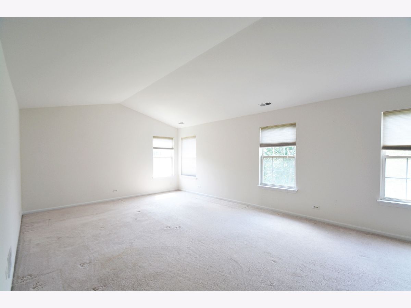
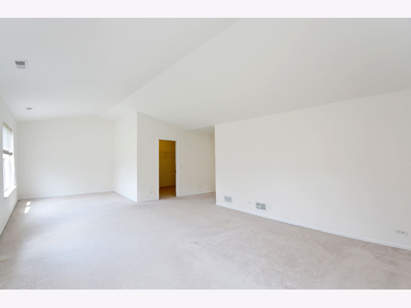
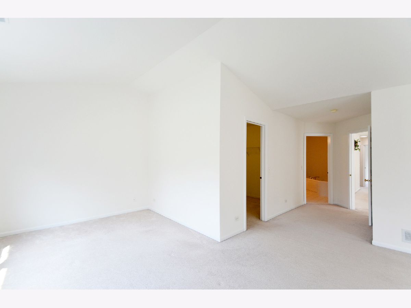
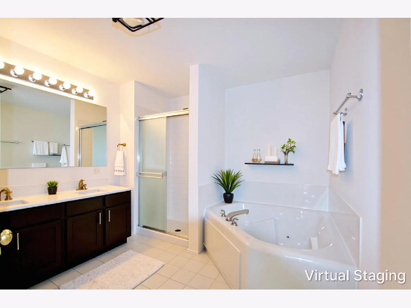
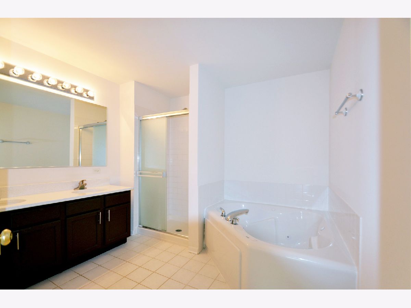
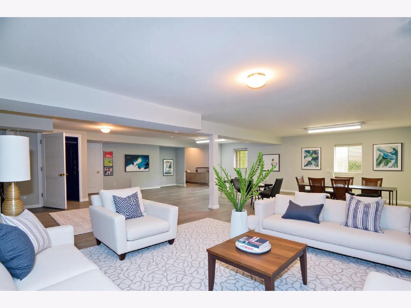
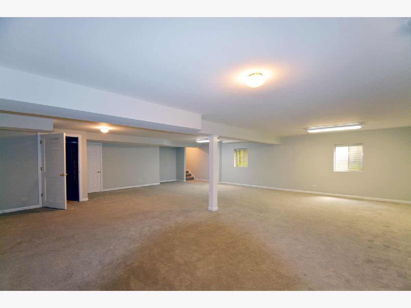
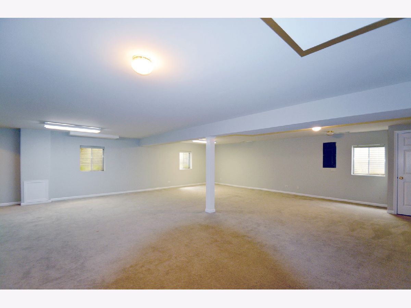
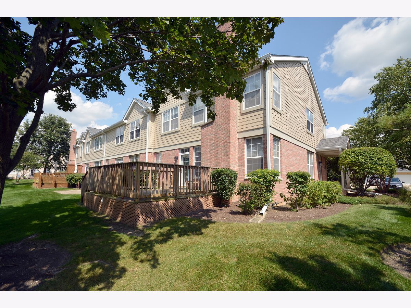
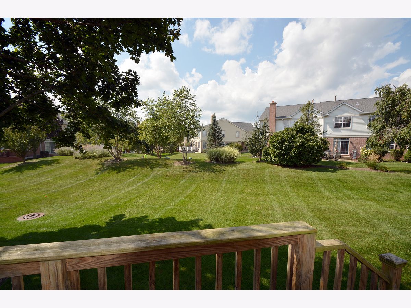
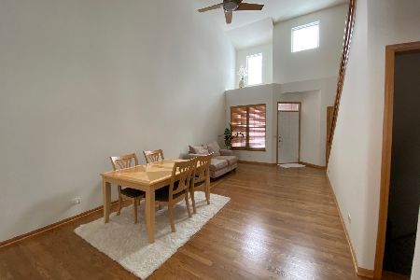
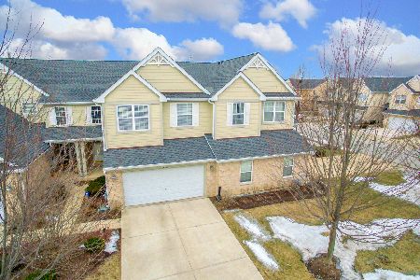
This impressive end-unit townhome-the largest model available-feels entirely like a detached single-family home. Flooded with natural light from an expansive wall of windows, the airy and illuminated architectural design offers 2,515 SQFT of finished living space, plus 1,200 SQFT of a full, finished basement which makes 3,715 SQFT total. Dramatic high ceilings, overhead transoms, and a striking upper loft create a grand sense of scale. A well-balanced black-and-white kitchen boasts premium looks, including a convenient glassed cabenet. The primary suite serves as a true retreat, offering a private sitting room, a large walk-in closet, and a full ensuite bathroom complete with a glass shower and a whirlpool soaking tub.The fully finished basement currently serves as an inviting family room, but easily provides the flexibility to be used as a massive multi-purpose space or an extra bedroom. Don't miss out on this beautiful home!
Property Specifics
| Condos/Townhomes | |
| 2 | |
| — | |
| 2002 | |
| Finished, Full | |
| 1,200 (1,200 finished) | |
| Brick, Cedar | |
| Asphalt | |
| — | |
| No | |
| — |
| — | |
| — | |
| 325 / Monthly | |
| Insurance, Exterior Maintenance, Lawn Care, Snow Removal | |
| Lake Michigan | |
| Public Sewer | |
| Central Air | |
| Natural Gas, Forced Air | |
| 12744297 | |
| 0209415027 |
Nearby Schools
| NAME: | DISTRICT: | DISTANCE: | |
|---|---|---|---|
|
Grade School
Erickson Elementary School |
13 | — | |
|
Middle School
Westfield Middle School |
13 | Not in DB | |
|
High School
Lake Park High School |
108 | Not in DB | |
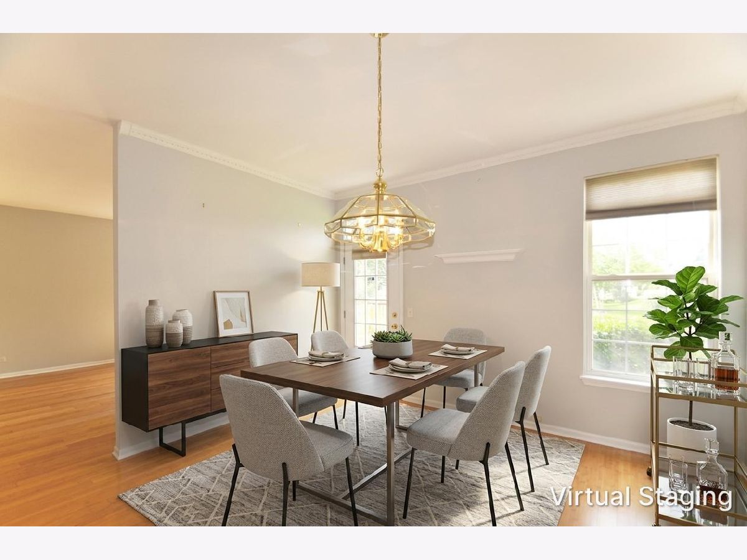
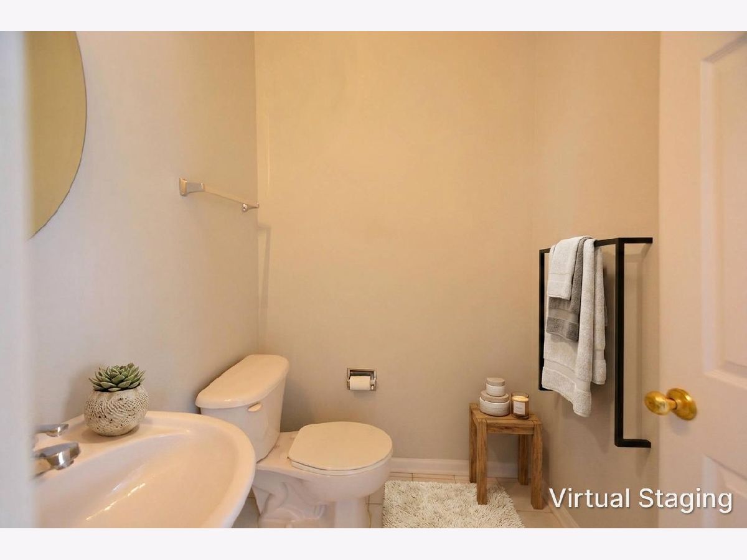
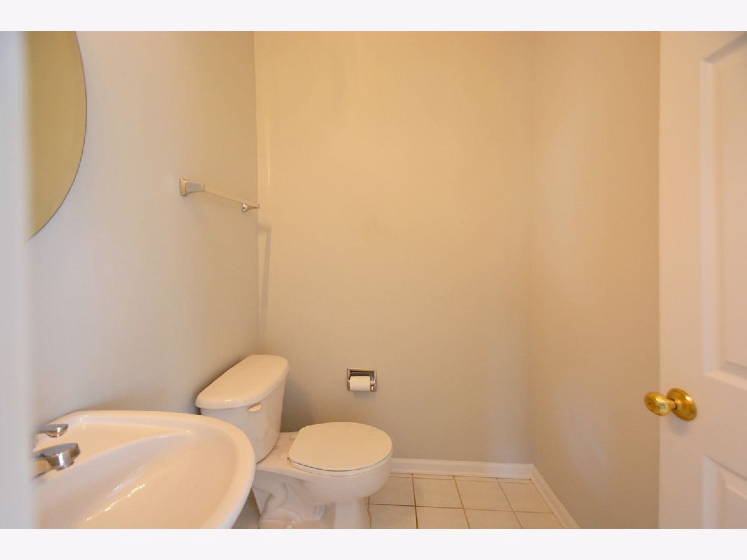
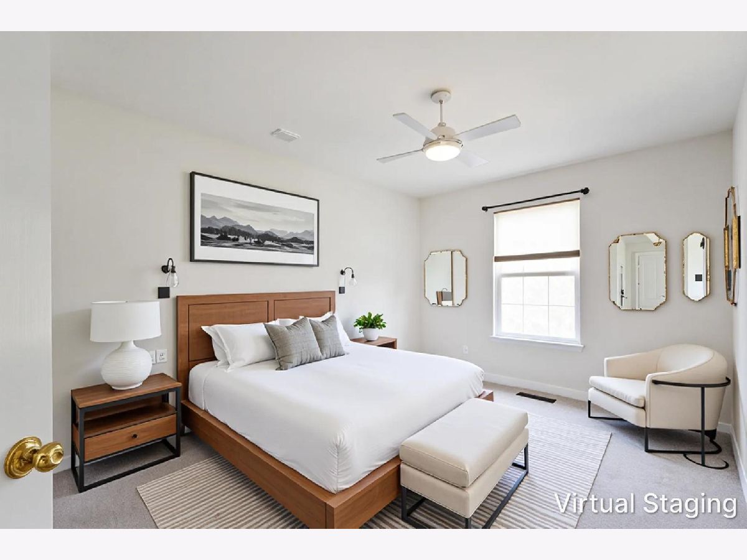
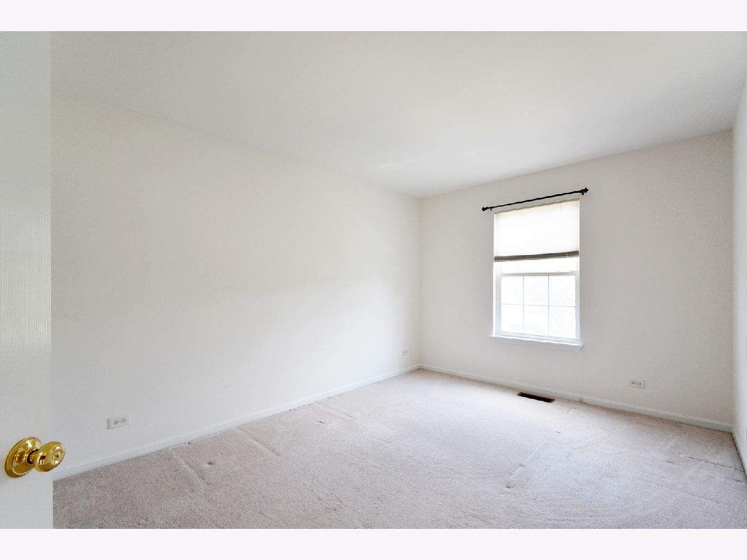
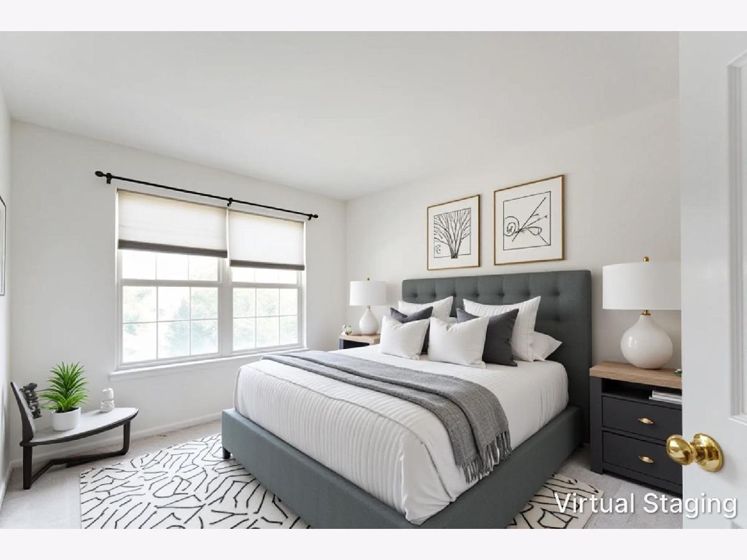
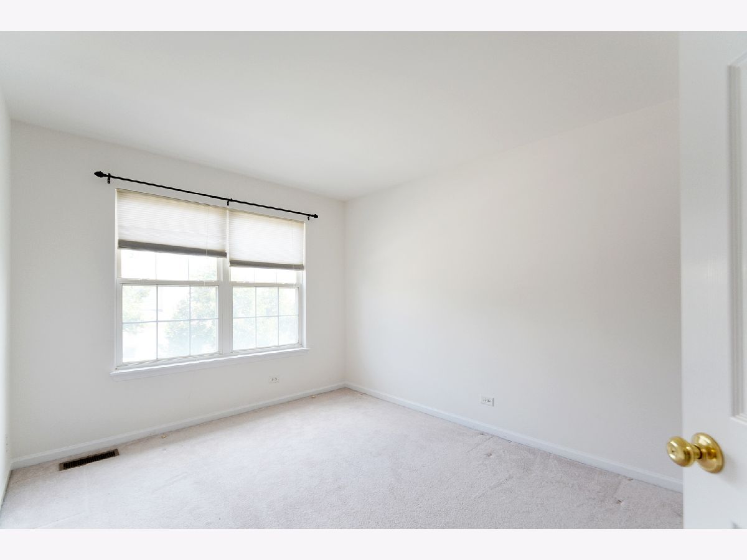
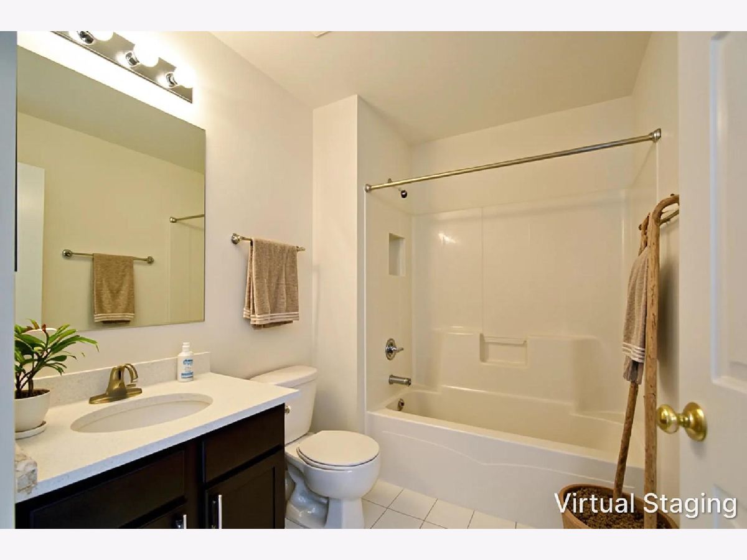
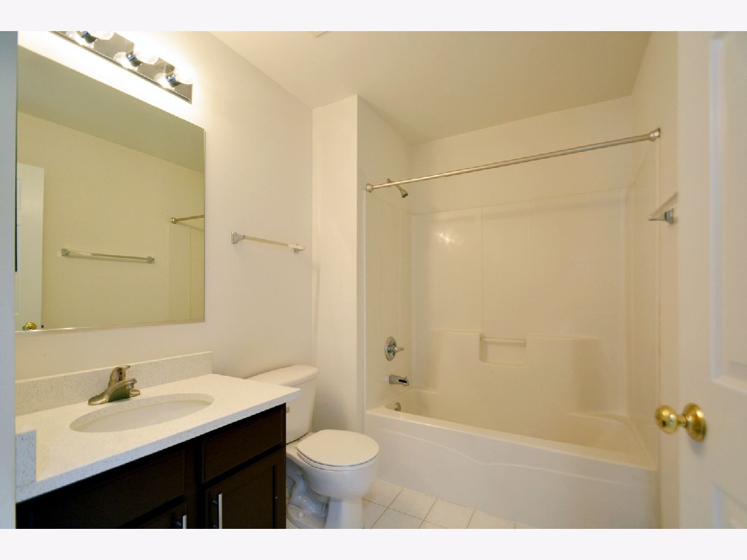
Some photos of this home have been virtually staged.
Room Specifics
Total Bedrooms: 3
Bedrooms Above Ground: 3
Bedrooms Below Ground: 0
Dimensions: 15X28
Floor Type: Carpet
Dimensions: 10X13
Floor Type: Carpet
Dimensions: 10X12
Floor Type: Carpet
Full Bathrooms: 3
Bathroom Amenities: —
Bathroom in Basement: 0
Dimensions: 14X16
Floor Type: Bamboo
Dimensions: 13X18
Floor Type: Ceramic Tile
Features: Eating Area-Breakfast Bar, Eating Area-Table Space, Island, Pantry-Closet
Dimensions: 6X10
Floor Type: Vinyl
Dimensions: 14X24
Floor Type: Bamboo
Dimensions: 28X36
Floor Type: Carpet
Rooms: Loft, Foyer, Walk In Closet
Name: Loft
Dimensions: 12X15
Floor Type: Carpet
Name: Foyer
Dimensions: 9X15
Floor Type: Tile
Name: Walk In Closet
Dimensions: 8X12
Floor Type: Carpet
Other Specifics
| 2 | |
| — | |
| Concrete, Garage Owned, Attached, Garage | |
| In Unit | |
| — | |
| — | |
| — | |
| — | |
| 28X75X28X75 | |
| — | |
| Full | |
| — | |
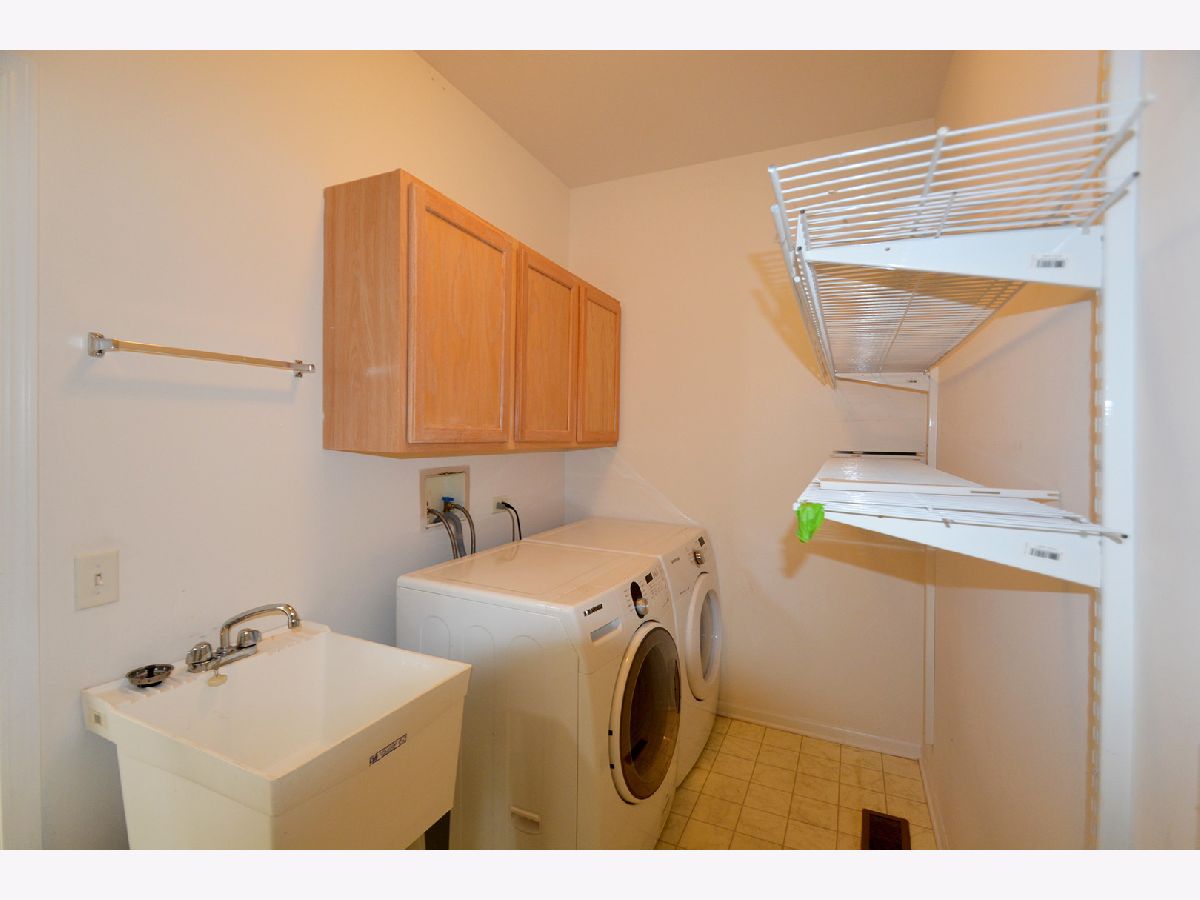
| Range, Microwave, Dishwasher, Refrigerator, Washer, Dryer | |
| Not in DB | |
| — | |
| — | |
| — |
Contact Agent
Nearby Similar Homes



Nearby Sold Comparables

Contact Agent
Listing Provided By
Jadestone Realty Inc.
