

2271 Fitchome Street, Aurora, Illinois 60506


$365,000
|
For Sale
|
|
| Status: | Active |
| Sqft: | 2,122 |
| Cost/Sqft: | $172 |
| Beds: | 4 |
| Baths: | 3 |
| Year Built: | 1965 |
| Property Taxes: | $7,703 |
| Lot Size: | 0,46 |
Description
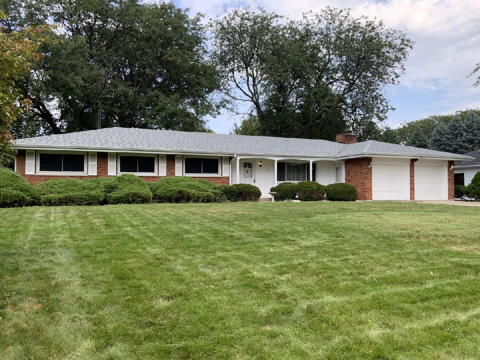
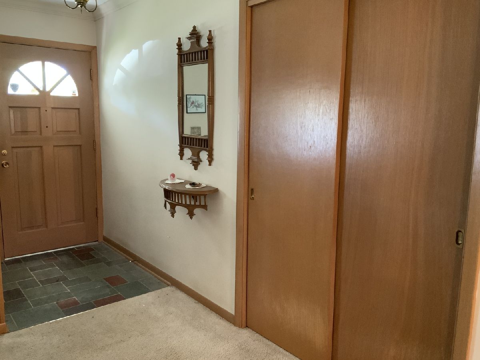
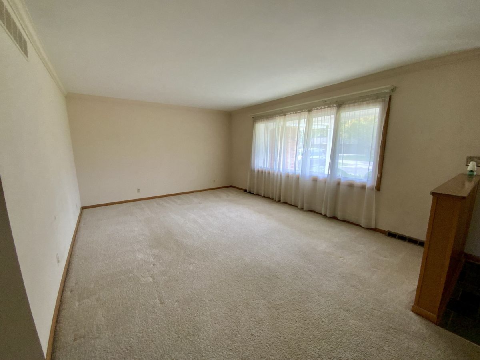
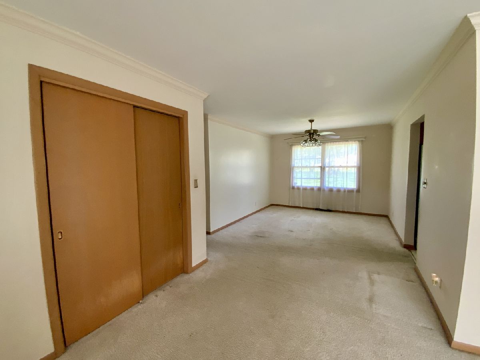
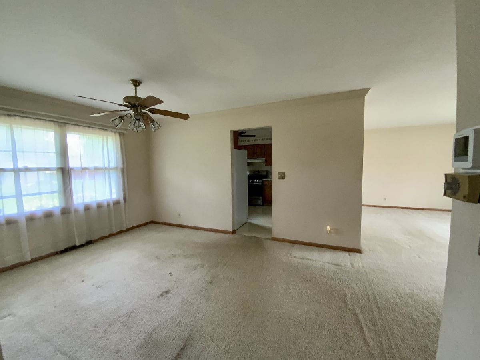
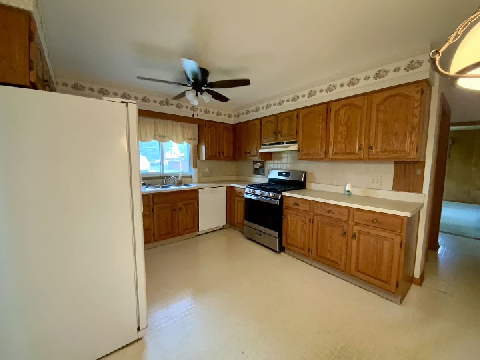
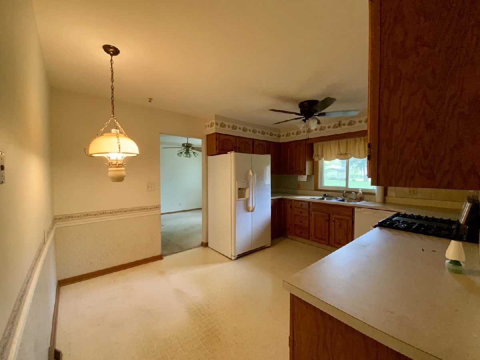
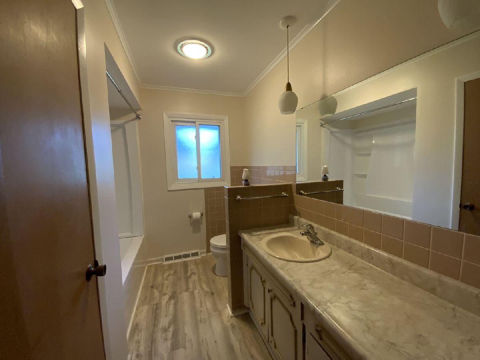
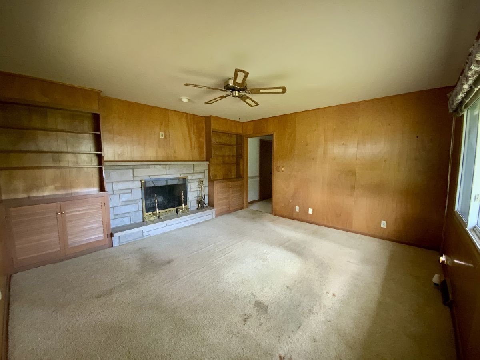
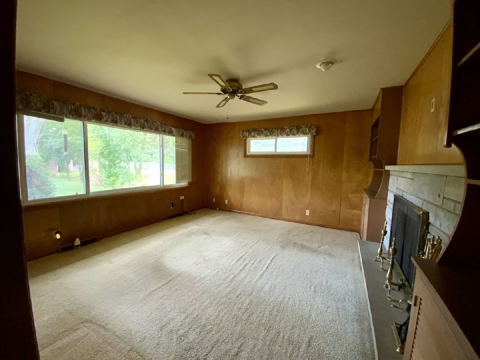
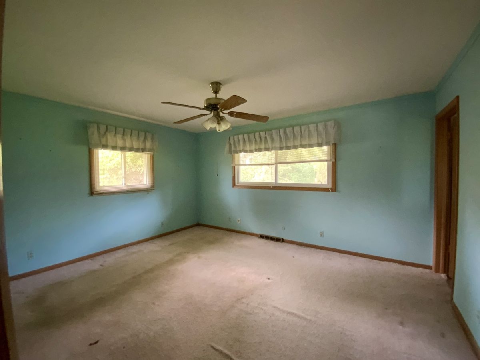
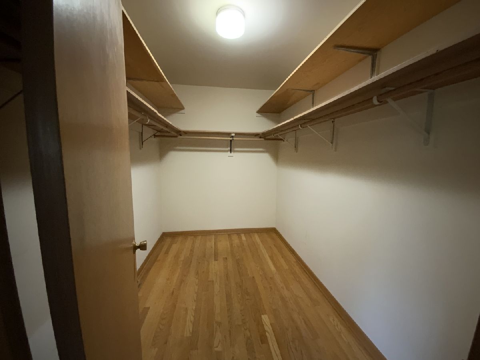
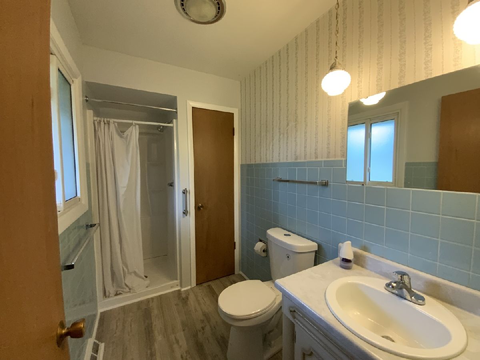
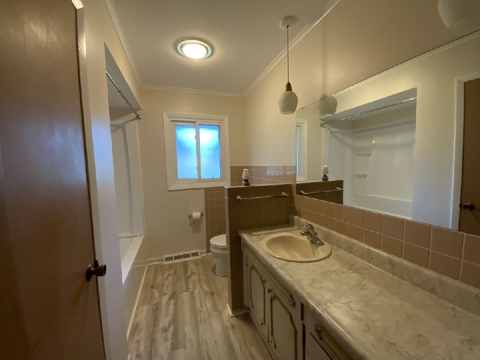
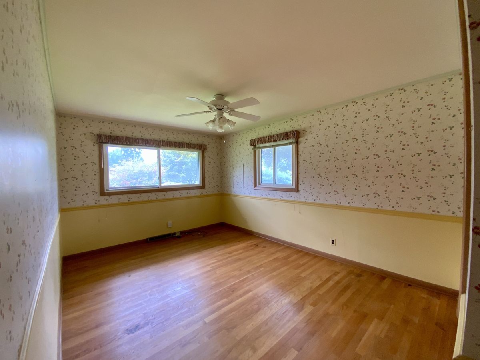
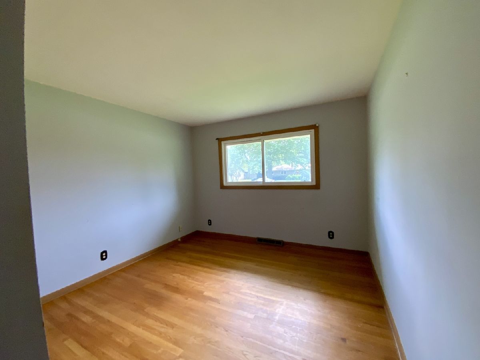
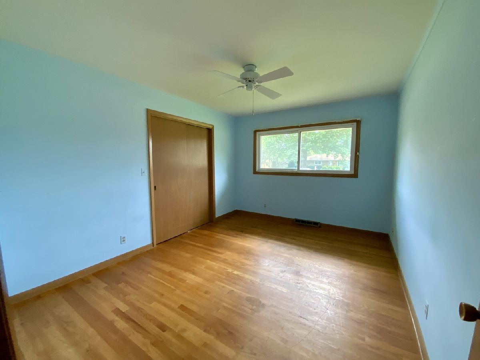
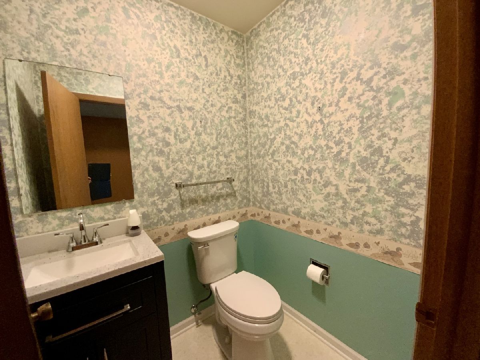
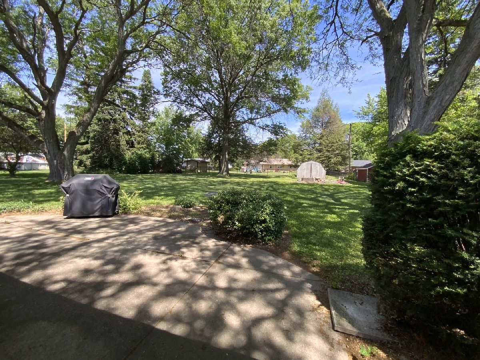
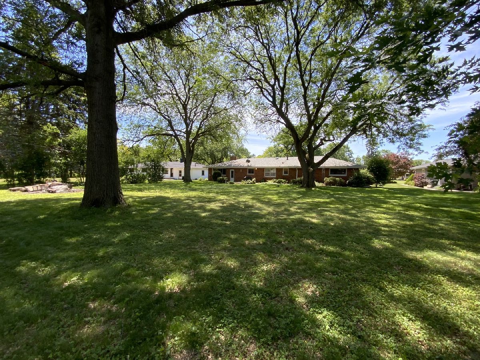
Welcome to this hard-to-find solid brick ranch situated on approx 1/2 acre in unincorporated Aurora. This home offers 4 bedrooms and 2.1 baths. A relaxing full width porch leads into an entry with closet, spacious bright living room and dining room. The large eat-in kitchen has ample space for a table, includes all appliances and a pantry. The family room is off the kitchen and includes built-in bookcases and cabinets, a stone fireplace with gas logs, and a view of the wonderful backyard. Primary bedroom features a walk-in closet and an updated bath w/linen closet. Three additional bedrooms with hardwood floors offer double wide/extra deep closets and share a updated hall bath. Additional updated 1/2 bath by door that leads to back yard. The layout of this home offers functionality, comfort, great for everyday living and entertaining. The large basement with crawl space provides abundant storage, laundry and workshop area. Attached 2 1/2 car garage. Huge backyard with patio, shed and mature trees. Great location, near I88, Metra, Gilman Nature Trail, parks, shopping, restaurants and schools. Back on market-no fault of the home-previous buyers unable to obtain financing!
Property Specifics
| Single Family | |
| — | |
| — | |
| 1965 | |
| — | |
| — | |
| No | |
| 0.46 |
| Kane | |
| — | |
| 0 / Not Applicable | |
| — | |
| — | |
| — | |
| 12760929 | |
| 1530176009 |
Nearby Schools
| NAME: | DISTRICT: | DISTANCE: | |
|---|---|---|---|
|
Grade School
Freeman Elementary School |
129 | — | |
|
Middle School
Washington Middle School |
129 | Not in DB | |
|
High School
West Aurora High School |
129 | Not in DB | |
Room Specifics
Total Bedrooms: 4
Bedrooms Above Ground: 4
Bedrooms Below Ground: 0
Dimensions: —
Floor Type: —
Dimensions: —
Floor Type: —
Dimensions: —
Floor Type: —
Full Bathrooms: 3
Bathroom Amenities: —
Bathroom in Basement: 0
Rooms: —
Basement Description: —
Other Specifics
| 2 | |
| — | |
| — | |
| — | |
| — | |
| 100 x 200 | |
| — | |
| — | |
| — | |
| — | |
| Not in DB | |
| — | |
| — | |
| — | |
| — |
Contact Agent
Nearby Similar Homes

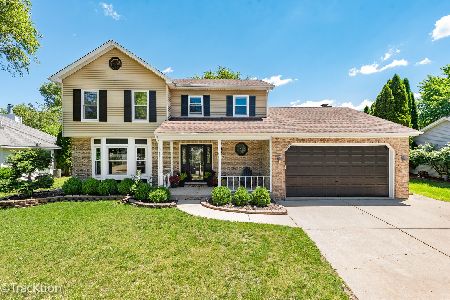
Nearby Sold Comparables
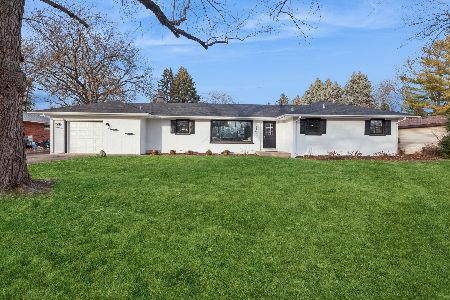

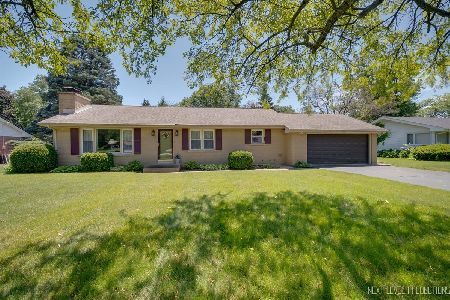
Contact Agent
Listing Provided By
Fox Valley Real Estate
