

812 Honeysuckle Lane, Aurora, Illinois 60506


$465,500
|
For Sale
|
|
| Status: | Active |
| Sqft: | 2,533 |
| Cost/Sqft: | $184 |
| Beds: | 3 |
| Baths: | 4 |
| Year Built: | 2001 |
| Property Taxes: | $9,974 |
| Lot Size: | 0,23 |
Description
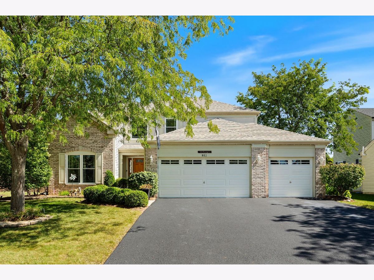
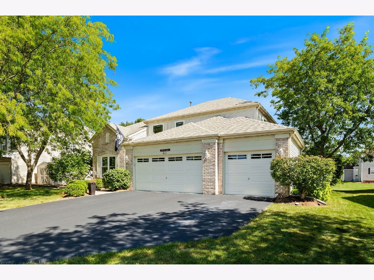
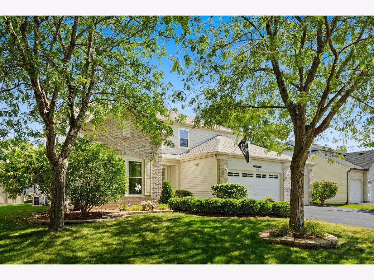
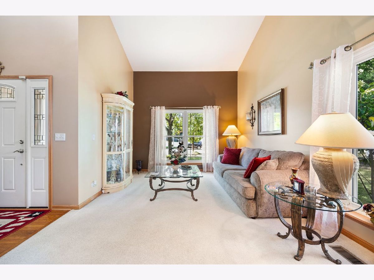
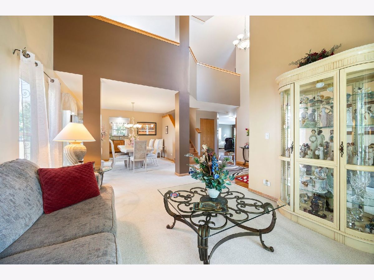
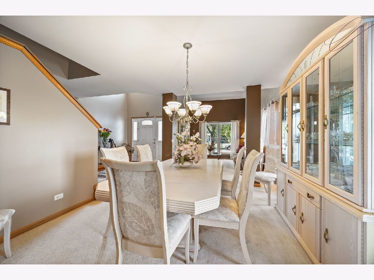
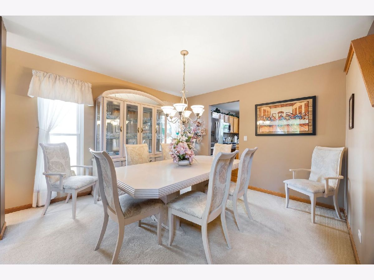
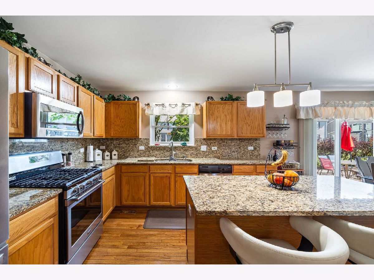
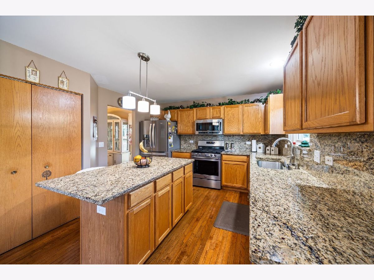
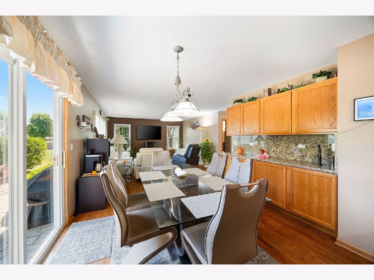
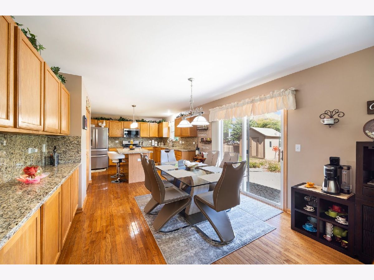
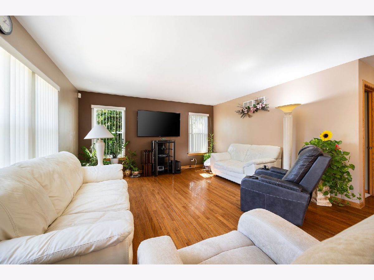
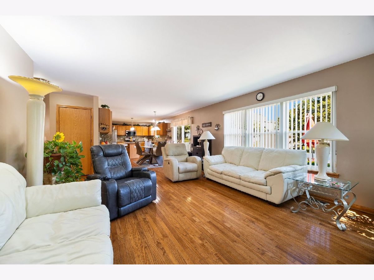
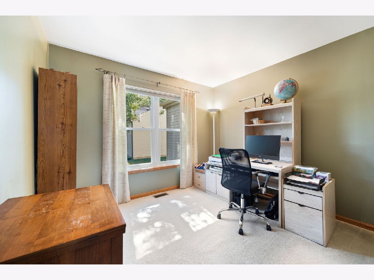
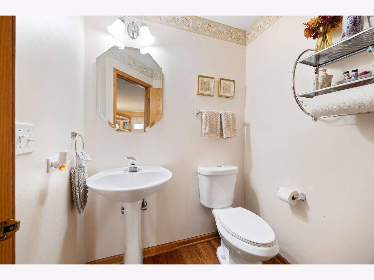
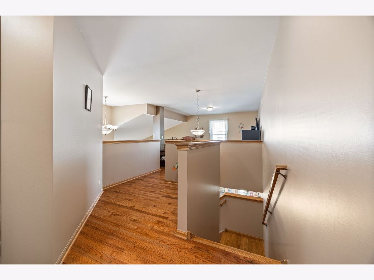
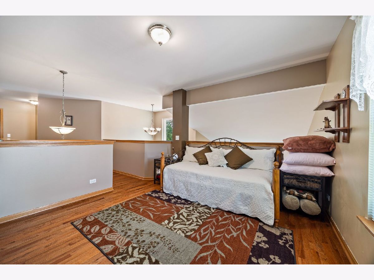
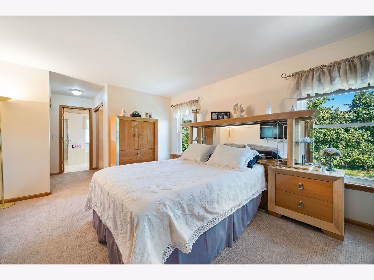
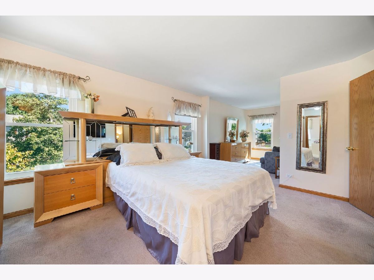
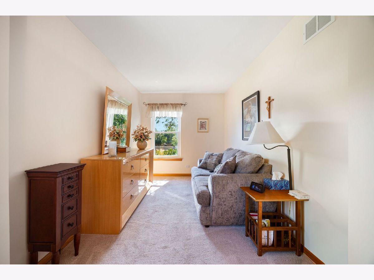
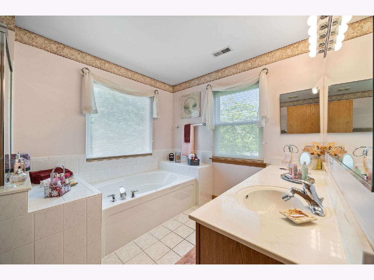
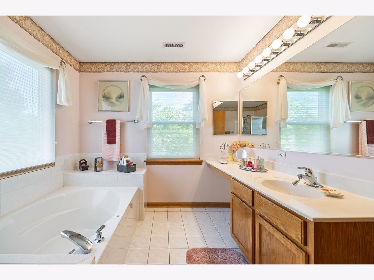
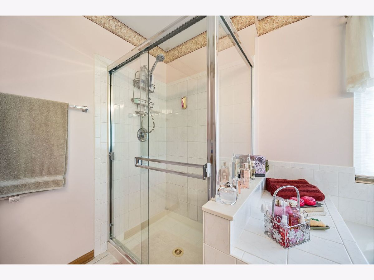
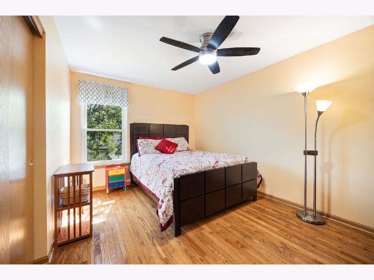
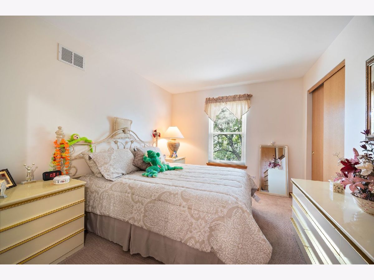
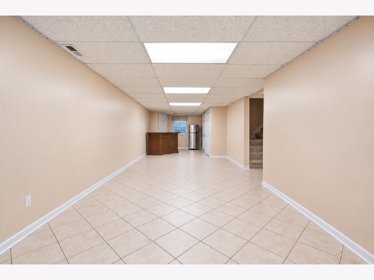
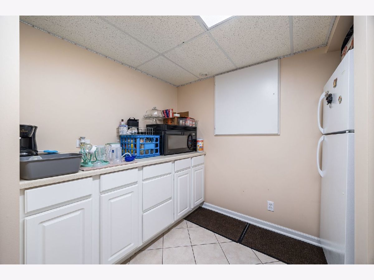
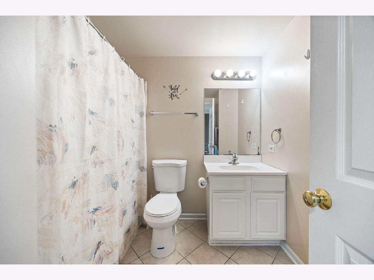
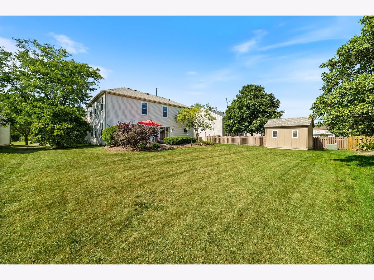
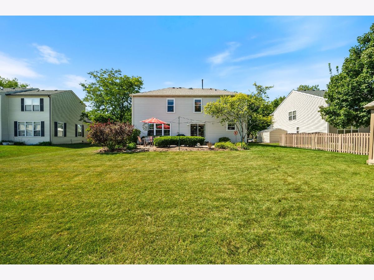
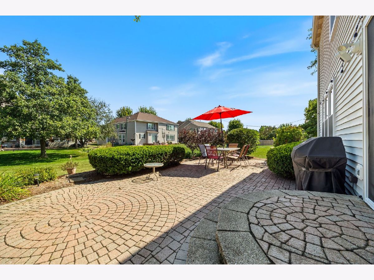
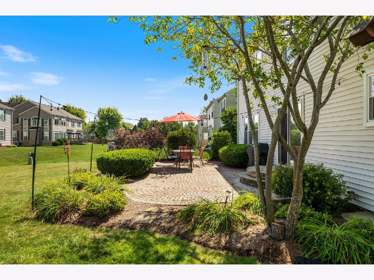
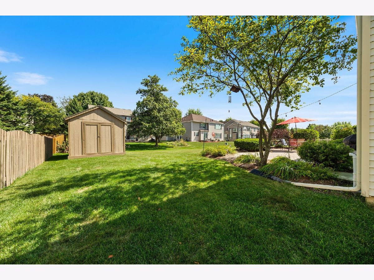
Welcome to 812 Honeysuckle Ln, a spacious home in the desirable Lindens subdivision, proudly offered by its original owners! This well-maintained home features 3 bedrooms, 3.1 bathrooms, a first-floor bonus room, versatile loft, finished basement, and 3-car garage. Step inside to beautiful hardwood floors and a spacious kitchen featuring granite countertops and a stylish backsplash. The first-floor bonus room offers flexibility for a home office, playroom, or additional living space, while the upstairs loft provides even more room to make your own. The finished basement expands your living space with a full bathroom and plenty of additional storage perfect for entertaining, recreation, guests, or a second home office. Outside, enjoy the patio and newly blacktopped driveway. Major updates include a roof approximately 3 years old and newer windows installed within the last 7 years. With plenty of space throughout and several major improvements already completed, 812 Honeysuckle Ln is ready to welcome its next owner. Schedule your showing and come see all this home has to offer.
Property Specifics
| Single Family | |
| — | |
| Traditional | |
| 2001 | |
| Finished, Crawl Space, Full | |
| 757 (757 finished) | |
| Vinyl Siding, Brick | |
| Asphalt | |
| — | |
| No | |
| 0.23 |
| Kane | |
| The Lindens | |
| 150 / Annual | |
| None | |
| Public | |
| Public Sewer | |
| Central Air | |
| Gas | |
| No | |
| 12759003 | |
| 1425277010 |
Nearby Schools
| NAME: | DISTRICT: | DISTANCE: | |
|---|---|---|---|
|
Grade School
Kaneland Middle School |
302 | — | |
|
Middle School
Harter Middle School |
302 | Not in DB | |
|
High School
Kaneland High School |
302 | Not in DB | |
Room Specifics
Total Bedrooms: 3
Bedrooms Above Ground: 3
Bedrooms Below Ground: 0
Dimensions: 25X12
Floor Type: Carpet
Dimensions: 12X10
Floor Type: Carpet
Dimensions: 13X10
Floor Type: Hardwood
Full Bathrooms: 4
Bathroom Amenities: —
Bathroom in Basement: 1
Dimensions: 11X12
Floor Type: —
Dimensions: 13X12
Floor Type: —
Features: Island, Pantry-Closet, Granite Counters
Dimensions: 6X8
Floor Type: —
Dimensions: 11X14
Floor Type: —
Dimensions: 18X15
Floor Type: —
Rooms: Bonus Room, Loft
Name: Bonus Room
Dimensions: 10X10
Floor Type: —
Name: Loft
Dimensions: 11X12
Floor Type: —
Other Specifics
| 3 | |
| Concrete Perimeter | |
| Asphalt, Garage Door Opener, Garage Owned, Attached, Garage | |
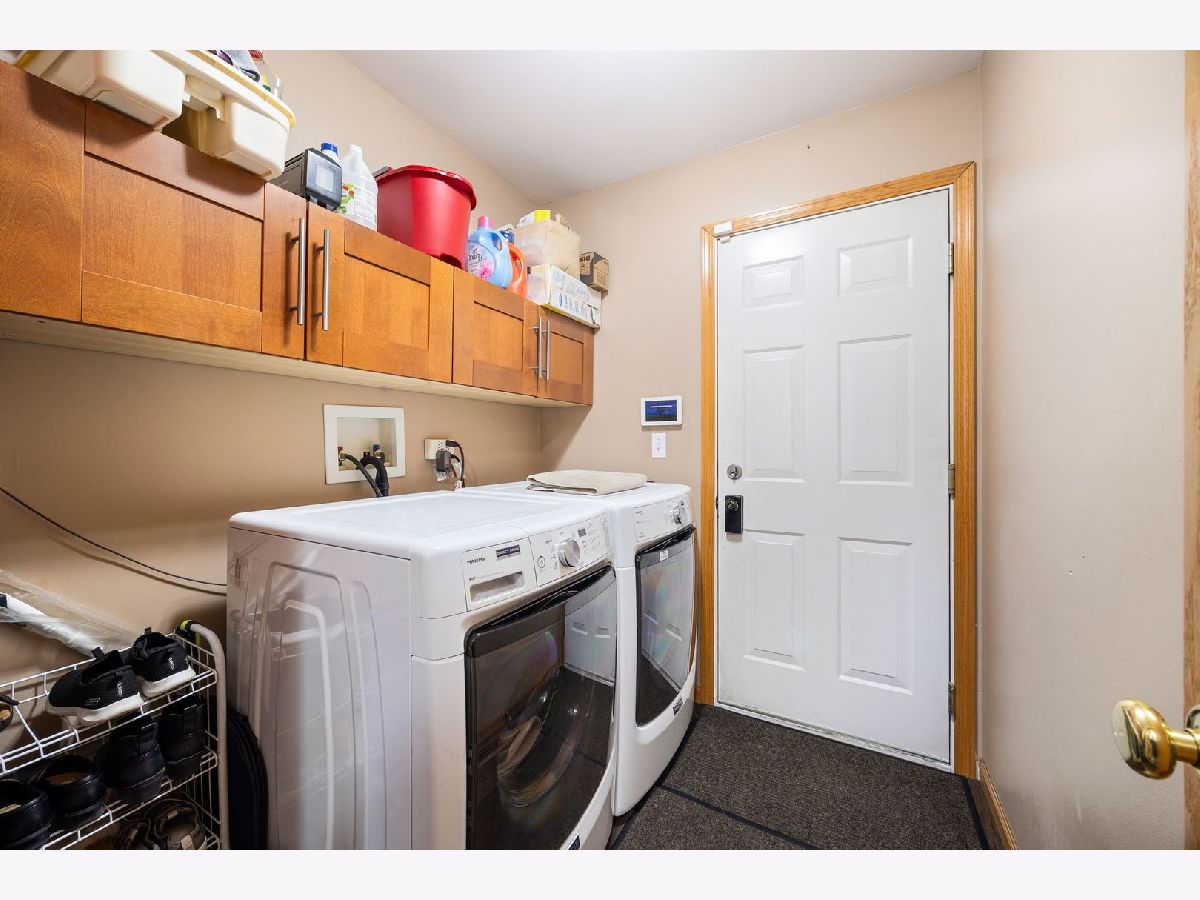
| Gas Dryer Hookup | |
| — | |
| Patio | |
| None | |
| — | |
| None | |
| 9926 | |
| — | |
| Full | |
| — | |
| — | |
| Not in DB | |
| Sidewalks, Street Lights, Street Paved | |
| — | |
| — |
Contact Agent
Nearby Similar Homes

Nearby Sold Comparables

Contact Agent
Listing Provided By
Keller Williams Infinity
