

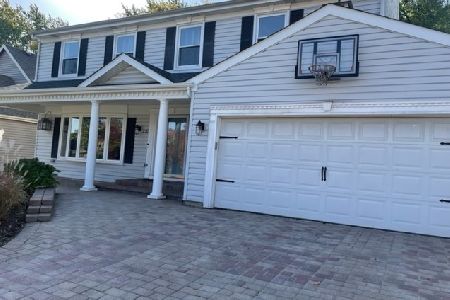
228 Walnut Lane, Schaumburg, Illinois 60194


$489,900
|
For Sale
|
|
| Status: | Active |
| Sqft: | 1,620 |
| Cost/Sqft: | $302 |
| Beds: | 4 |
| Baths: | 2 |
| Year Built: | 1976 |
| Property Taxes: | $8,352 |
| Lot Size: | 0,15 |
Description
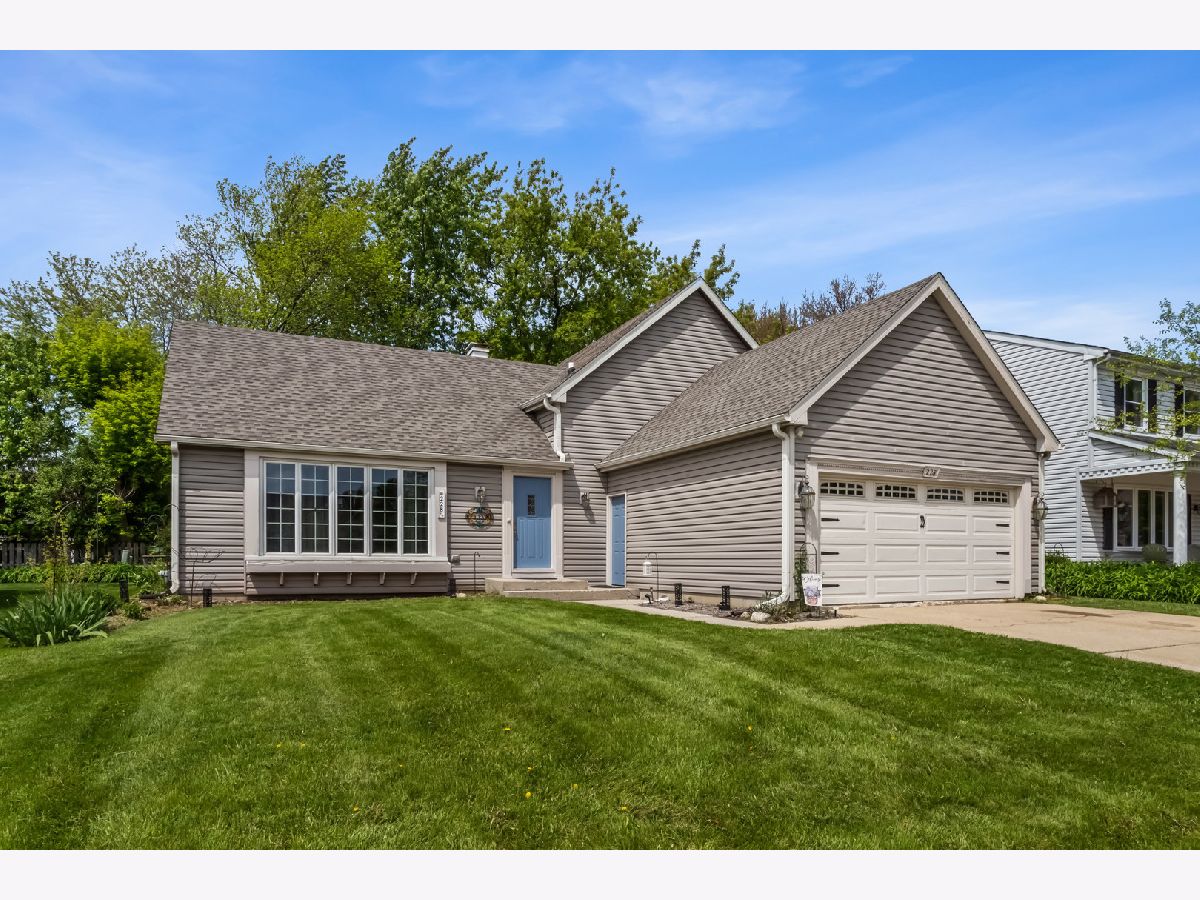
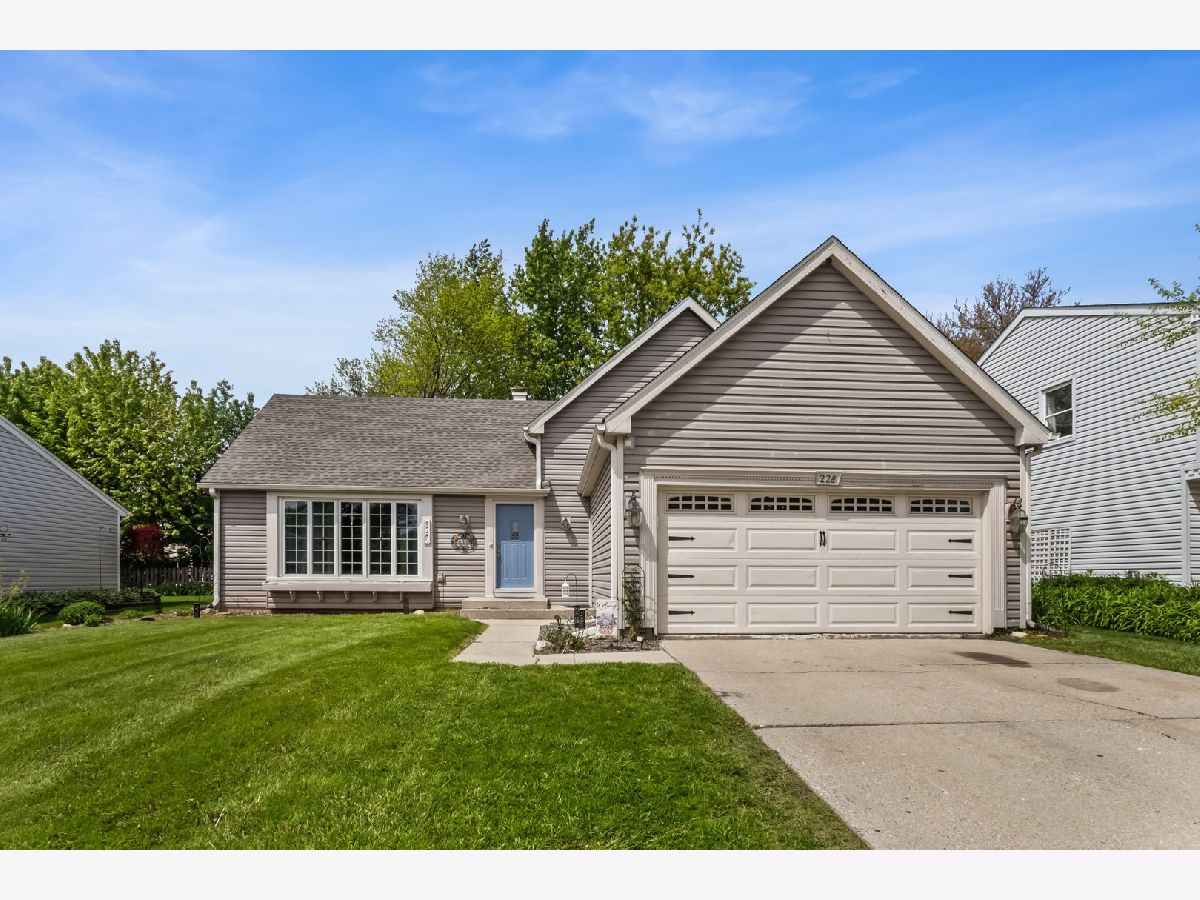
This beautifully maintained 4-bedroom, 2-bath home in sought-after Sheffield Estates offers the perfect combination of space, comfort, and opportunity in one of Schaumburg's most desirable neighborhoods. Designed for today's lifestyle, the open and functional floor plan features a bright living room, formal dining room, and an inviting lower-level family room-ideal for everyday living, entertaining, or hosting family and friends. The kitchen offers abundant cabinetry, generous workspace, and overlooks the backyard, making meal prep and gatherings a breeze. Need even more space? The partially finished basement includes a large recreation room, dedicated storage area, and an oversized walk-in closet, providing endless possibilities for a home office, fitness room, playroom, or hobby space. Step outside to enjoy the beautifully landscaped yard and spacious deck, perfect for summer barbecues, relaxing evenings, and outdoor entertaining. Located in award-winning Districts 54 and 211 and just minutes from parks, shopping, dining, Woodfield Mall, Metra, and major expressways. One of the best values in Sheffield Estates. Don't miss this opportunity to make this exceptional home your own!
Property Specifics
| Single Family | |
| — | |
| — | |
| 1976 | |
| — | |
| — | |
| No | |
| 0.15 |
| Cook | |
| Sheffield Estates | |
| — / Not Applicable | |
| — | |
| — | |
| — | |
| 12696644 | |
| 07192110060000 |
Nearby Schools
| NAME: | DISTRICT: | DISTANCE: | |
|---|---|---|---|
|
Grade School
Blackwell Elementary School |
54 | — | |
|
Middle School
Jane Addams Junior High School |
54 | Not in DB | |
|
High School
Schaumburg High School |
211 | Not in DB | |


Room Specifics
Total Bedrooms: 4
Bedrooms Above Ground: 4
Bedrooms Below Ground: 0
Dimensions: —
Floor Type: —
Dimensions: —
Floor Type: —
Dimensions: —
Floor Type: —
Full Bathrooms: 2
Bathroom Amenities: —
Bathroom in Basement: 0
Rooms: —
Basement Description: —
Other Specifics
| 2 | |
| — | |
| — | |
| — | |
| — | |
| 65x100 | |
| — | |
| — | |
| — | |
| — | |
| Not in DB | |
| — | |
| — | |
| — | |
| — |
Contact Agent
Nearby Similar Homes
Nearby Sold Comparables

Contact Agent
Listing Provided By
Keller Williams ONEChicago
