

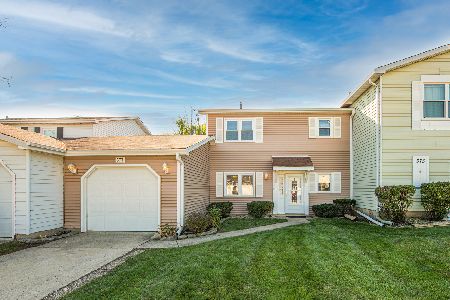
376 Thorncliff Drive, Glendale Heights, Illinois 60139


$301,900
|
For Sale
|
|
| Status: | Contingent |
| Sqft: | 1,539 |
| Cost/Sqft: | $196 |
| Beds: | 3 |
| Baths: | 2 |
| Year Built: | 1975 |
| Property Taxes: | $6,715 |
| Lot Size: | 0,00 |
Description
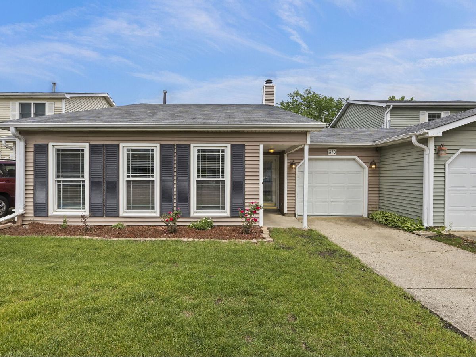
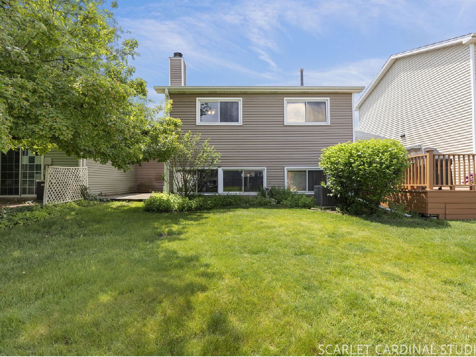
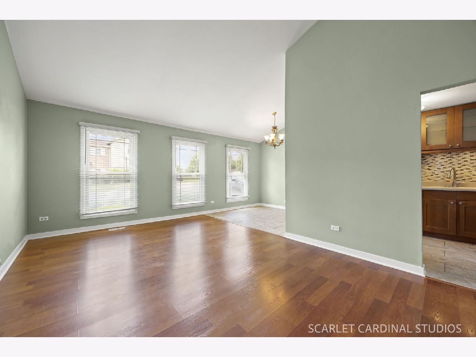
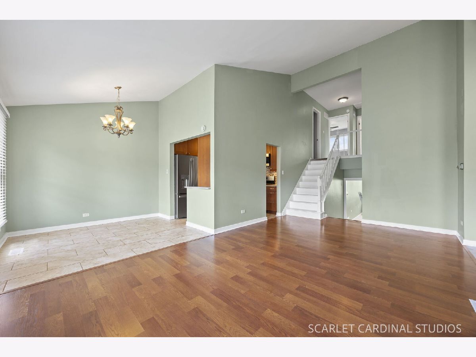
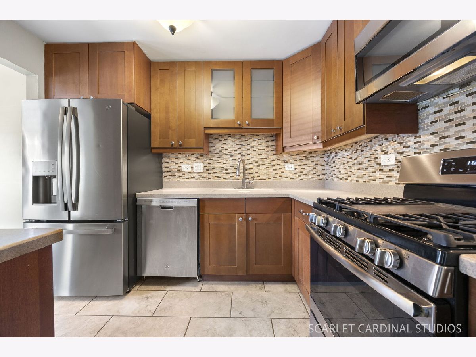
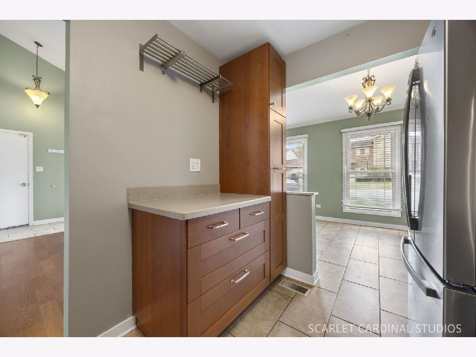
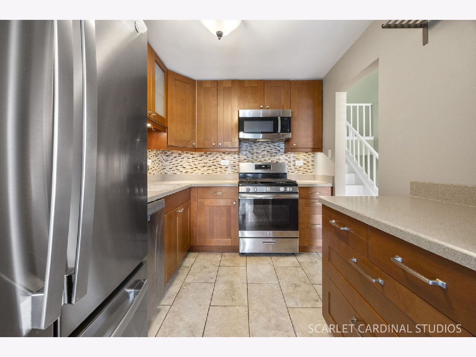
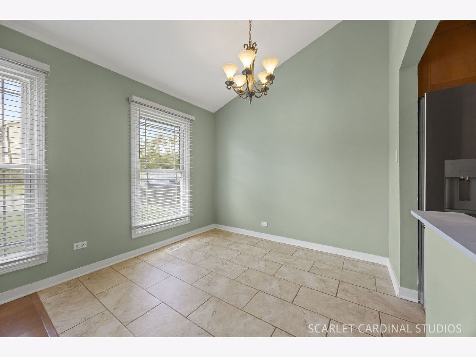
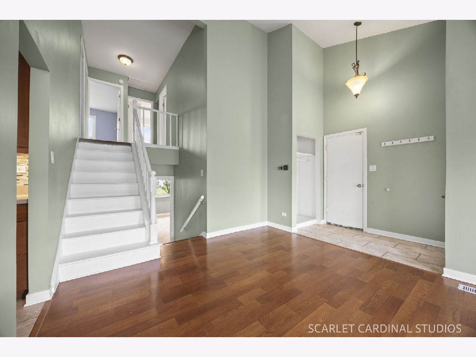
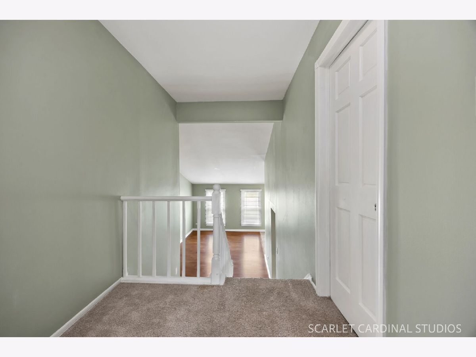
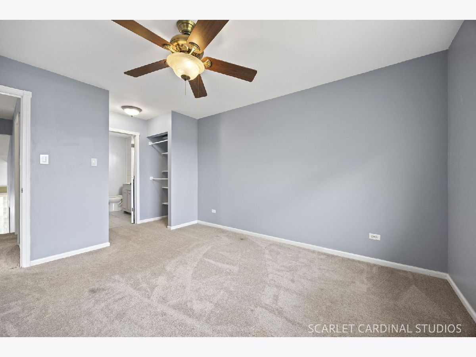
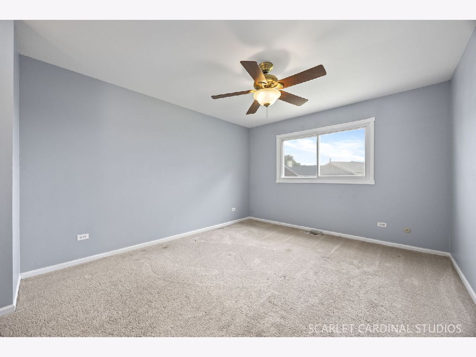
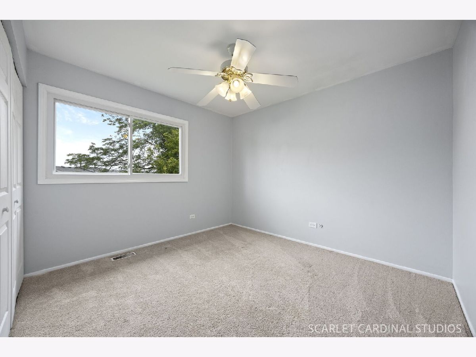
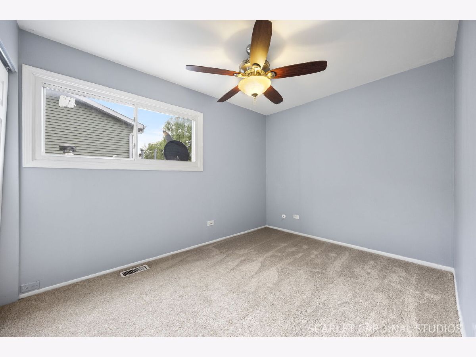
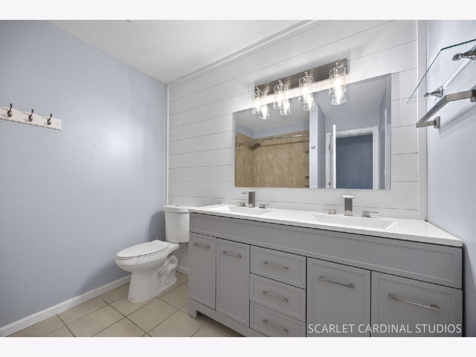
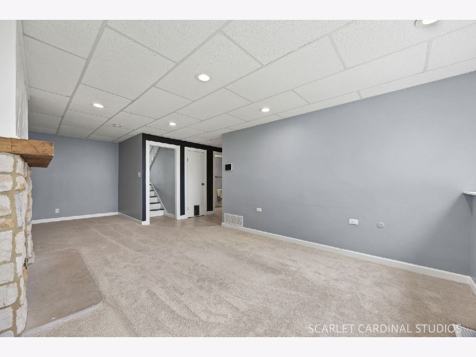
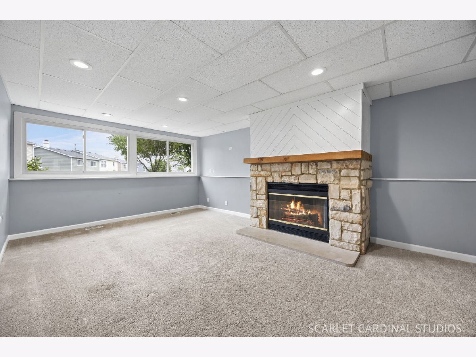
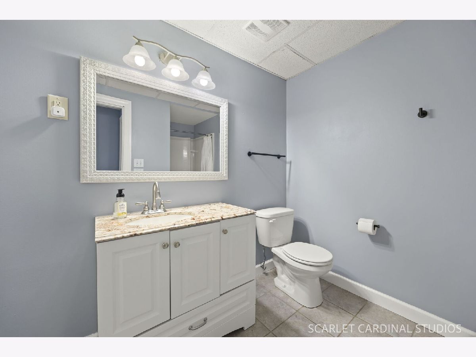
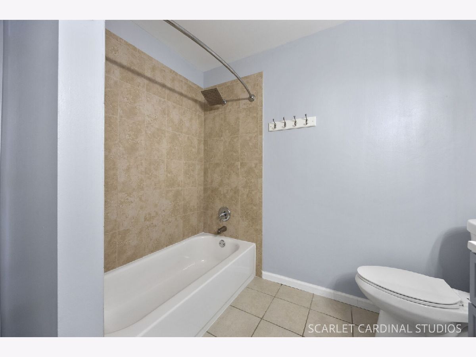
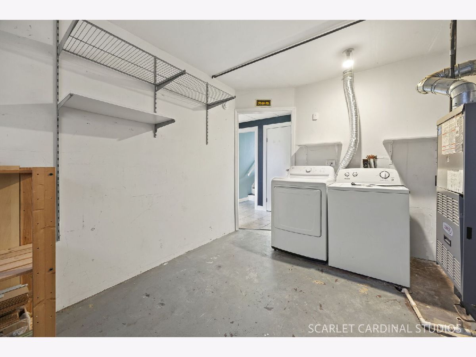
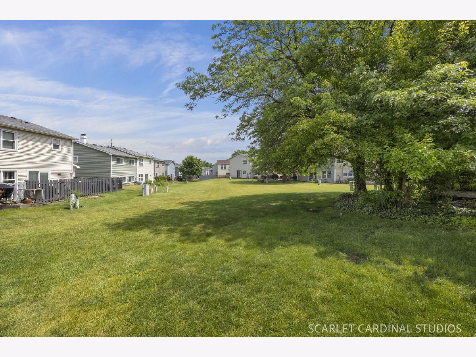
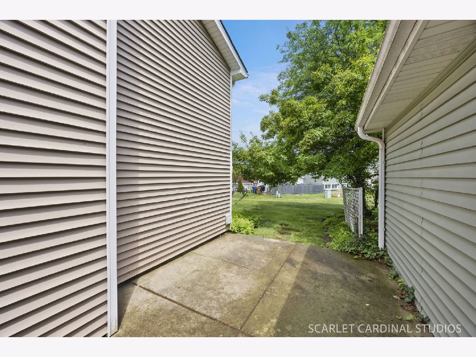
LOW HOA! *12 month HOME WARRANTY* Just in time for the holidays! Don't miss this spacious 3-bedroom, 2-bath townhome offering the room and comfort of a single-family home. The bright and inviting living room features soaring vaulted ceilings and flows seamlessly into the separate L-shaped dining room, creating a wonderful space for everyday living and entertaining.The well-appointed kitchen features Corian countertops, a stylish glass-tile backsplash, cherry cabinetry with decorative glass-front accents, a pull-out pantry cabinet, and an overhead pot rack for added convenience and charm.All three bedrooms offer generously sized closets, including the spacious primary bedroom with dual closets and direct access to the freshly updated bathroom. The cozy family room is anchored by a stunning fireplace, creating a warm and welcoming gathering space for family and friends.Step outside to your private patio overlooking a large open green space, giving you the feel of having your own backyard. Additional highlights include abundant storage throughout and a large laundry room.Enjoy the community amenities, including a pool, clubhouse, and park. Ideally located near shopping, dining, parks, and everyday conveniences, this well-maintained home offers maintenance-free living without sacrificing space.Glendale Heights requires a municipal inspection prior to sale. This property has completed the required inspection and passed all requirements, offering additional peace of mind to the next owner.
Property Specifics
| Condos/Townhomes | |
| 2 | |
| — | |
| 1975 | |
| Finished, Partial Exposure, Daylight | |
| Vinyl Siding | |
| Asphalt | |
| — | |
| No | |
| — |
| — | |
| Havens | |
| 165 / Monthly | |
| Insurance, Clubhouse, Pool, Exterior Maintenance, Lawn Care, Scavenger, Snow Removal | |
| Lake Michigan | |
| Public Sewer | |
| Central Air | |
| Gas | |
| No | |
| 12774546 | |
| 0222418029 |
Nearby Schools
| NAME: | DISTRICT: | DISTANCE: | |
|---|---|---|---|
|
Grade School
Winnebago Elementary School |
15 | — | |
|
Middle School
Marquardt Middle School |
15 | Not in DB | |
|
High School
Glenbard East High School |
87 | Not in DB | |
Room Specifics
Total Bedrooms: 3
Bedrooms Above Ground: 3
Bedrooms Below Ground: 0
Dimensions: 13X12
Floor Type: Carpet
Dimensions: 11X10
Floor Type: Carpet
Dimensions: 10X9
Floor Type: Carpet
Full Bathrooms: 2
Bathroom Amenities: —
Bathroom in Basement: 1
Dimensions: 10X9
Floor Type: Wood Laminate
Dimensions: 11X10
Floor Type: Ceramic Tile
Features: Pantry-Closet, Custom Cabinetry
Dimensions: 16X11
Floor Type: —
Dimensions: 20X1
Floor Type: Wood Laminate
Dimensions: 24X13
Floor Type: Carpet
Rooms: No additional rooms
Other Specifics
| 1 | |
| Concrete Perimeter | |
| Asphalt, Garage Door Opener, Garage Owned, Attached, Garage | |
| Washer Hookup, Gas Dryer Hookup, In Unit | |
| Carpet | |
| — | |
| — | |
| Backs to Public GRND, Backs to Open Grnd | |
| 36x132 | |
| — | |
| Full | |
| Vaulted Ceiling(s), Storage, Open Floorplan, Separate Dining Room, Pantry | |
| Range, Microwave, Dishwasher, Refrigerator, Washer, Dryer, Disposal, Stainless Steel Appliance(s), Gas Oven | |
| Not in DB | |
| Sidewalks, Street Lights | |
| Park, Party Room, Pool, Ceiling Fan, Clubhouse, Patio, School Bus | |
| Gas Log |
Contact Agent
Nearby Similar Homes
Nearby Sold Comparables

Contact Agent
Listing Provided By
Realty Executives Premier Illinois
