

229 Whispering Hills Drive, Naperville, Illinois 60540


$650,000
|
For Sale
|
|
| Status: | New |
| Sqft: | 2,428 |
| Cost/Sqft: | $268 |
| Beds: | 4 |
| Baths: | 3 |
| Year Built: | 1978 |
| Property Taxes: | $10,572 |
| Lot Size: | 0,23 |
Description
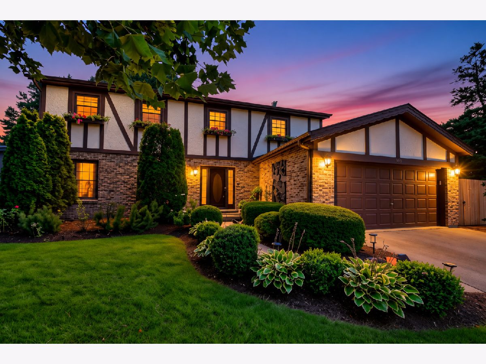
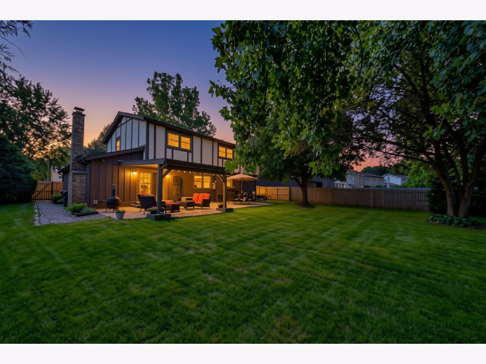
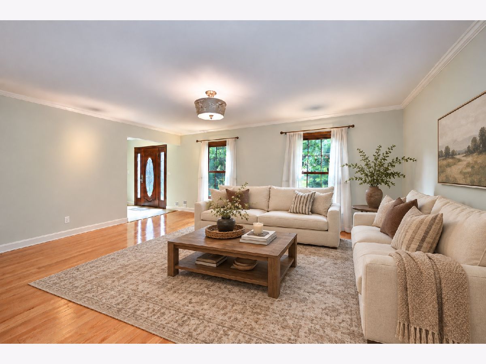
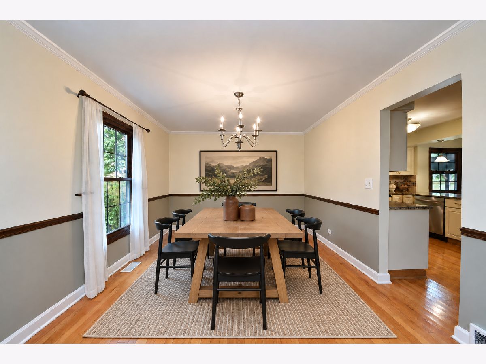
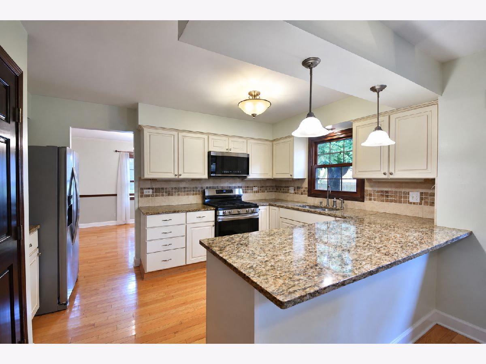
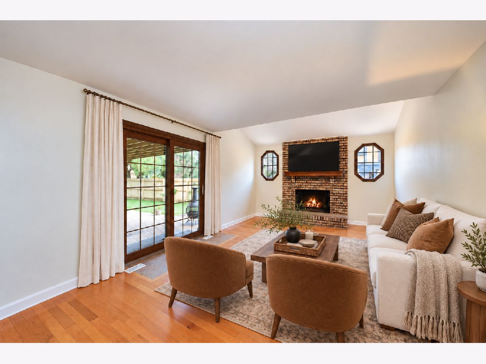
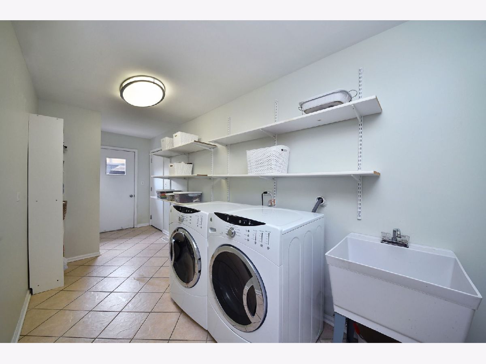
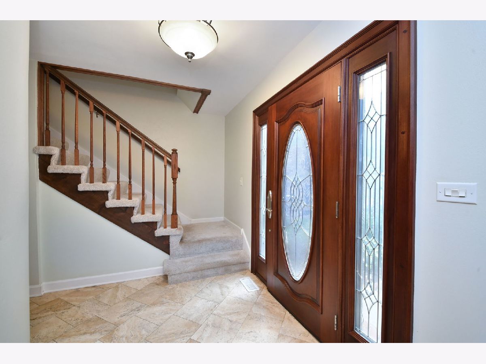
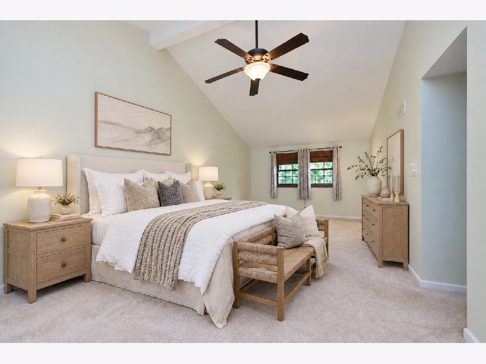
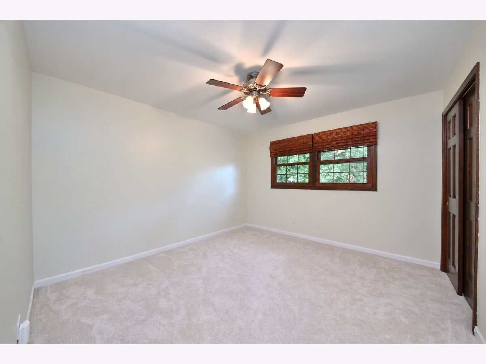
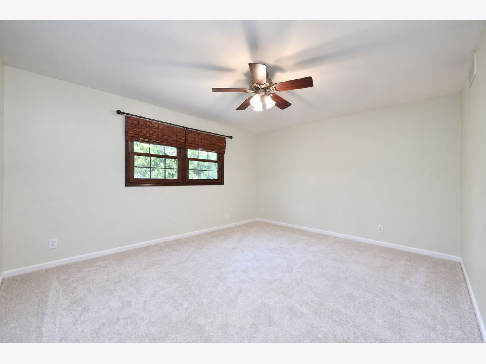
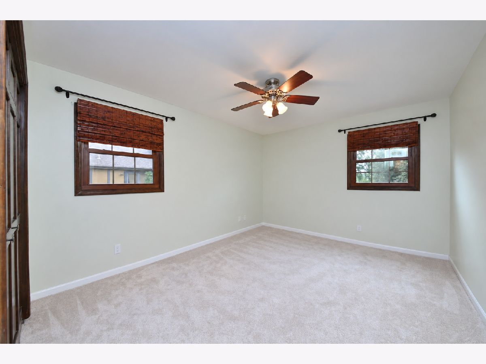
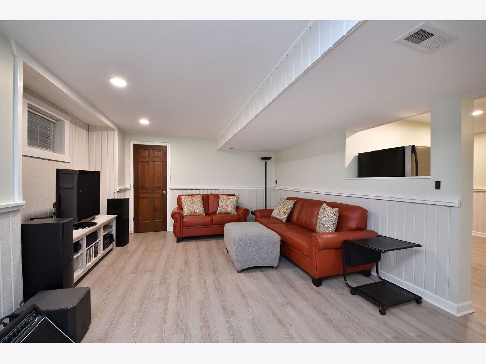
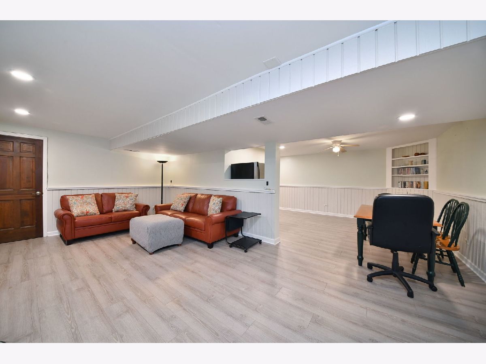
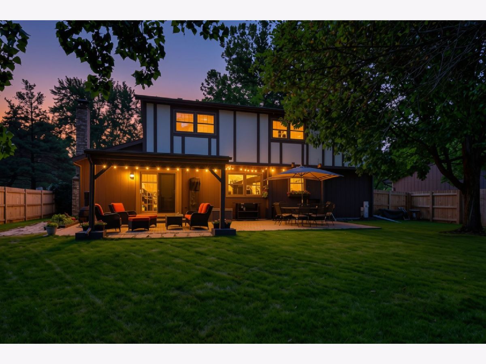
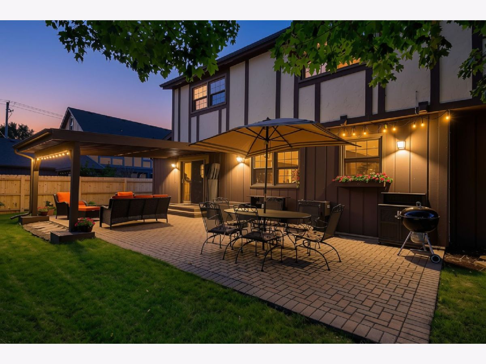
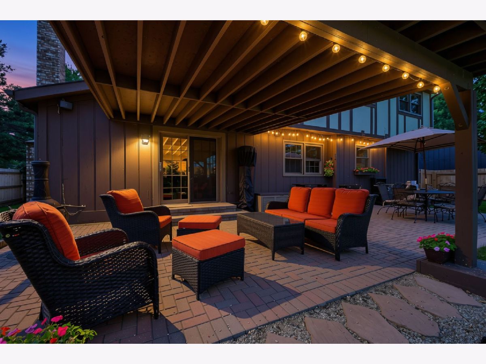
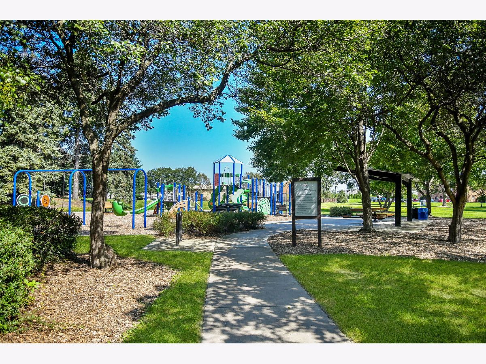
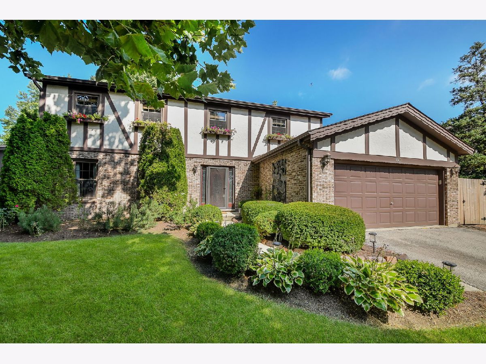
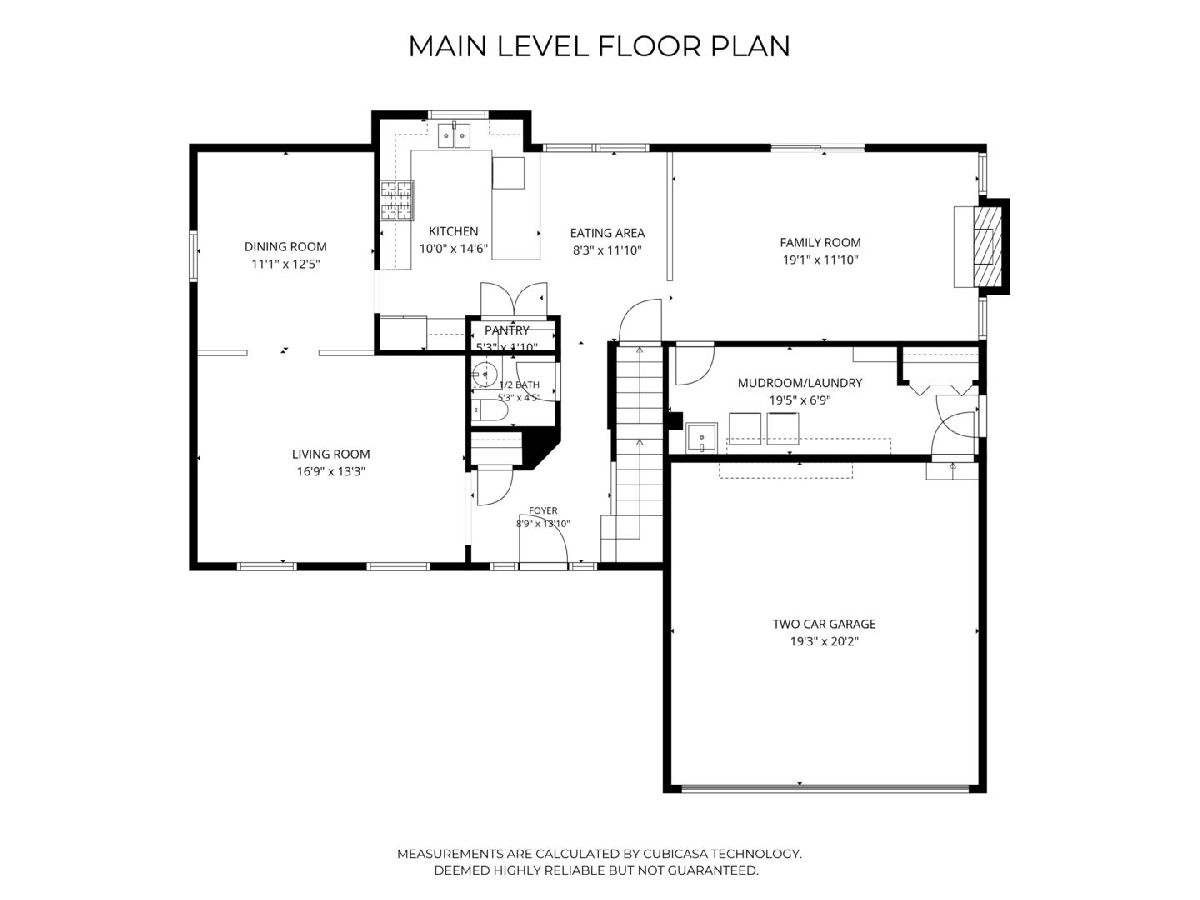
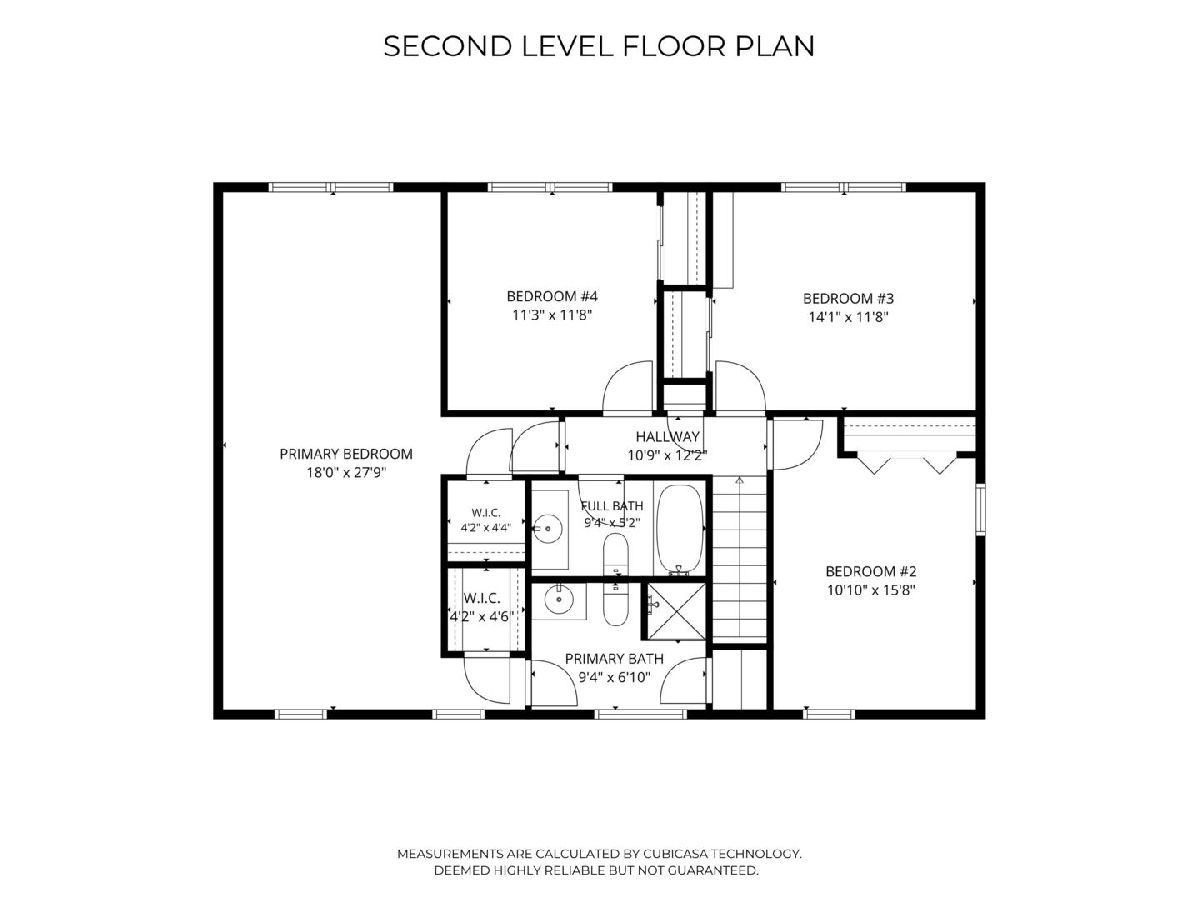
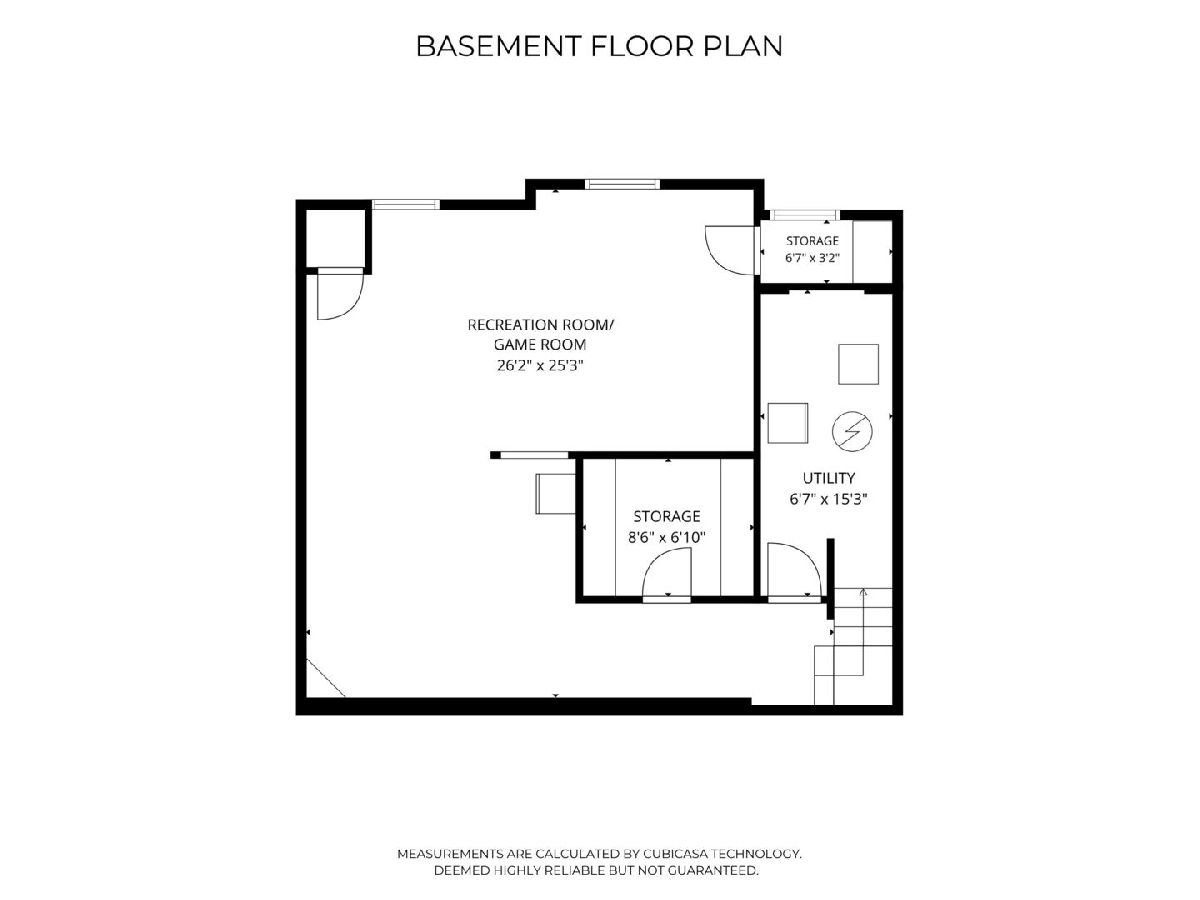
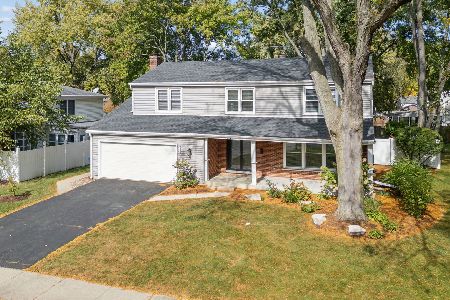
PRICE ADJUSTMENT! Immaculate all-brick Tudor tucked away on NAPERVILLE'S desirable NORTH SIDE in the sought-after BRUSH HILL neighborhood! Ideally located just steps from a park and playground and served by highly acclaimed Naperville SD 203 schools: Naper Elementary, Washington Junior High, and Naperville North High School. This exceptionally maintained home is fresh, updated, and move-in ready just in time for fall! The classic, open floor plan is enhanced by newer hardwood and carpet flooring, cathedral ceilings, updated light fixtures, and on-trend finishes. Quality craftsmanship shines throughout, with 6-panel solid-wood doors, fine millwork, decorative tile, and newer replacement windows. The BEAUTIFULLY APPOINTED eat-in kitchen makes everyday cooking and entertaining a breeze, featuring newer stainless steel appliances, granite countertops, soft-close cabinetry, a convenient coffee center, and a double-door pantry. The main floor offers GENEROUS GATHERING PLACES, including the Living Room, Dining Room, and inviting Family Room, while the large laundry/mudroom provides exceptional everyday functionality. The living space extends outdoors to the BACKYARD OASIS. An expansive brick-paver patio and a large pavilion, perfect for entertaining and enjoying the outdoors in all seasons, all within a private, fenced backyard. Upstairs, retreat to the AMAZING PRIMARY SUITE with an ensuite bath, offering extra space for a sitting area or workspace. Additional three generously sized bedrooms share a custom hall bath. The INVITING FINISHED BASEMENT provides excellent additional recreation space along with finished storage. With exceptional maintenance, thoughtful updates, a classic floor plan, and a desirable location, this beautiful Brush Hill home has so much to love! NAPER ELEMENTARY SCHOOL PATH!
Property Specifics
| Single Family | |
| — | |
| Tudor | |
| 1978 | |
| Finished, Crawl Space, Partial | |
| 1,050 | |
| Brick, Other | |
| Asphalt | |
| — | |
| No | |
| 0.23 |
| — | |
| Brush Hill | |
| 0 / Not Applicable | |
| None | |
| Lake Michigan | |
| Public Sewer | |
| Central Air | |
| Gas, Forced Air | |
| No | |
| 12797037 | |
| 0714106037 |
Nearby Schools
| NAME: | DISTRICT: | DISTANCE: | |
|---|---|---|---|
|
Grade School
Naper Elementary School |
203 | — | |
|
Middle School
Washington Junior High School |
203 | Not in DB | |
|
High School
Naperville North High School |
203 | Not in DB | |
Some photos of this home have been virtually staged.




Room Specifics
Total Bedrooms: 4
Bedrooms Above Ground: 4
Bedrooms Below Ground: 0
Dimensions: 28X12
Floor Type: Carpet
Dimensions: 16X11
Floor Type: Carpet
Dimensions: 14X12
Floor Type: Carpet
Dimensions: 12X11
Floor Type: Carpet
Full Bathrooms: 3
Bathroom Amenities: —
Bathroom in Basement: 0
Dimensions: 13X11
Floor Type: Hardwood
Dimensions: 14X10
Floor Type: Hardwood
Dimensions: 19X7
Floor Type: Tile
Dimensions: 17X13
Floor Type: Hardwood
Dimensions: 19X12
Floor Type: Hardwood
Rooms: Foyer, Eating Area, Walk In Closet, Other Room, Media Room, Game Room, Storage
Name: Foyer
Dimensions: 13X12
Floor Type: Tile
Name: Eating Area
Dimensions: 12X8
Floor Type: Hardwood
Name: Walk In Closet
Dimensions: 4X4
Floor Type: Carpet
Name: Other Room
Dimensions: 4X3
Floor Type: Carpet
Name: Media Room
Dimensions: 22X14
Floor Type: Luxury Vinyl
Name: Game Room
Dimensions: 14X12
Floor Type: Luxury Vinyl
Name: Storage
Dimensions: 9X7
Floor Type: Luxury Vinyl
Other Specifics
| 2 | |
| Concrete Perimeter | |
| Asphalt, Garage Owned, Attached, Garage | |
| Main Level, Sink | |
| Hardwood | |
| Patio | |
| Fenced | |
| Other | |
| — | |
| — | |
| 74 X 135 | |
| — | |
| Full | |
| Cathedral Ceiling(s), Beamed Ceilings | |
| Range, Microwave, Dishwasher, Refrigerator, Washer, Dryer, Disposal, Stainless Steel Appliance(s), Humidifier | |
| Not in DB | |
| Park | |
| — | |
| Gas Log, Gas Starter |
Contact Agent
Nearby Similar Homes

Nearby Sold Comparables

Contact Agent
Listing Provided By
@properties Christies International Real Estate
