

2297 Pontiac Circle, Naperville, Illinois 60565


$649,000
|
For Sale
|
|
| Status: | New |
| Sqft: | 2,485 |
| Cost/Sqft: | $261 |
| Beds: | 4 |
| Baths: | 4 |
| Year Built: | 1980 |
| Property Taxes: | $11,169 |
| Lot Size: | 0,27 |
Description
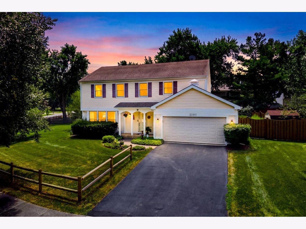
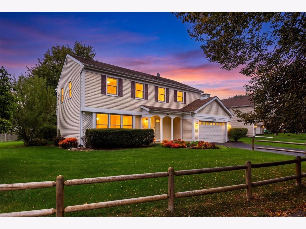
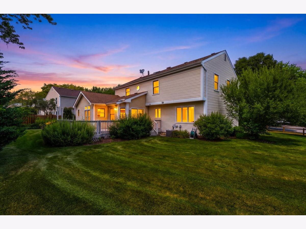
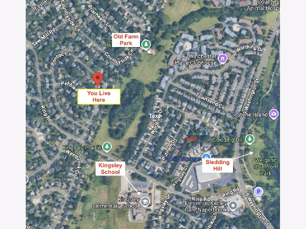
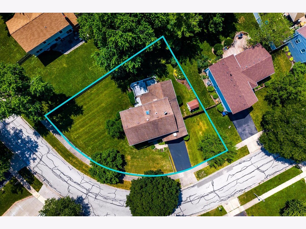
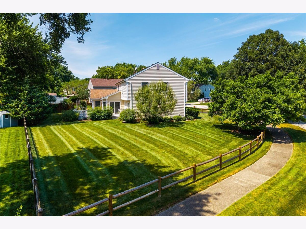
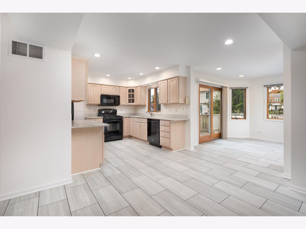
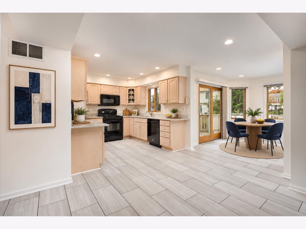
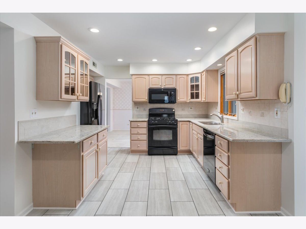
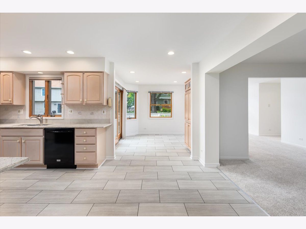
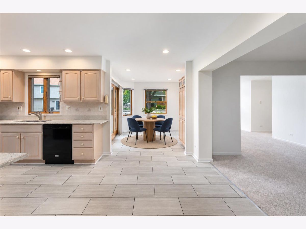
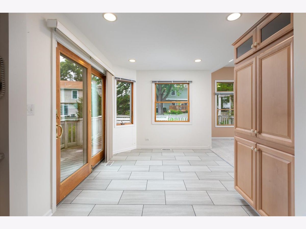
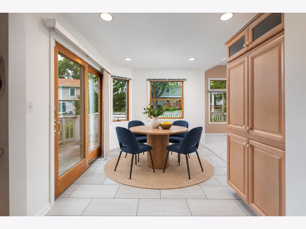
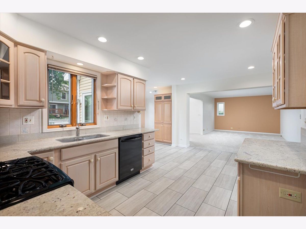
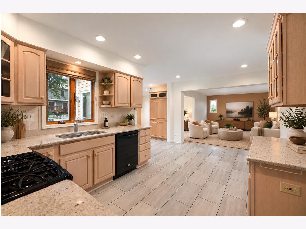
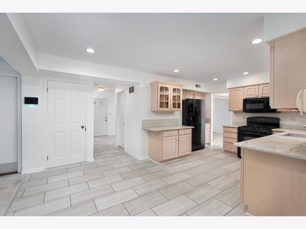
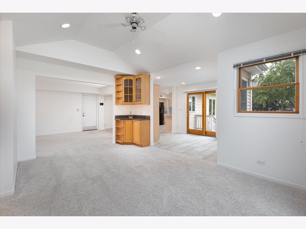
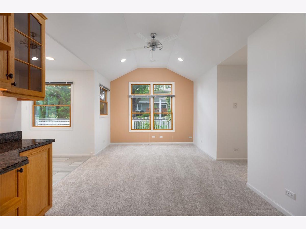
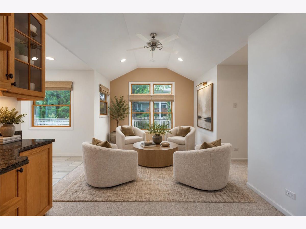
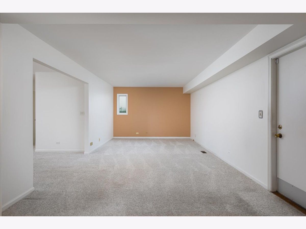
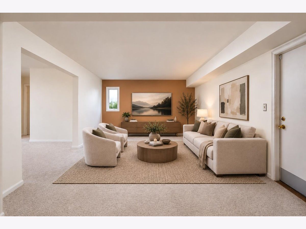
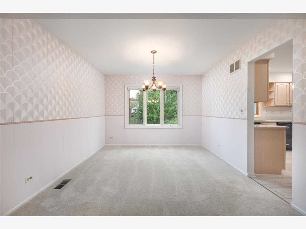
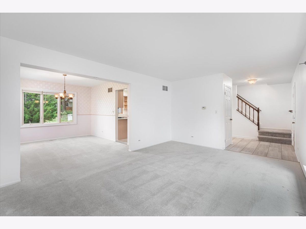
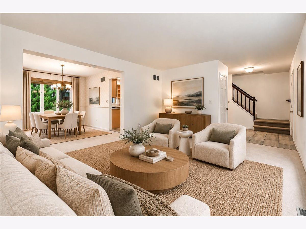
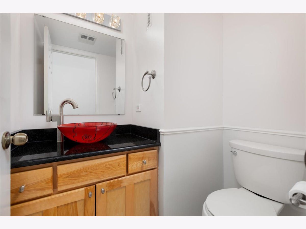
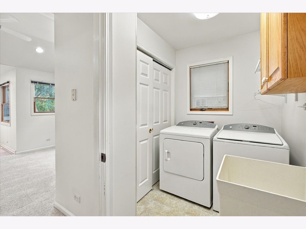
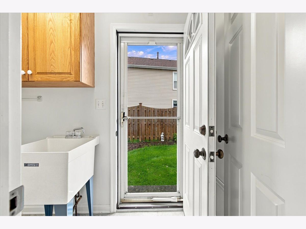
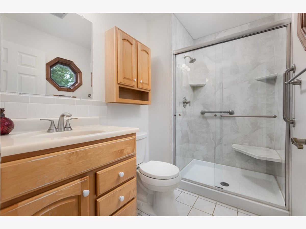
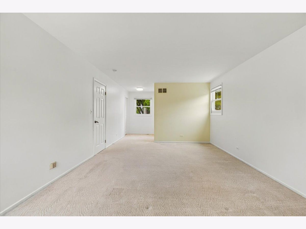
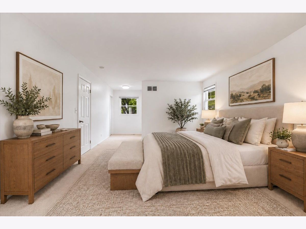
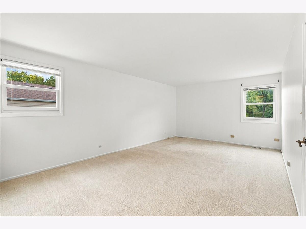
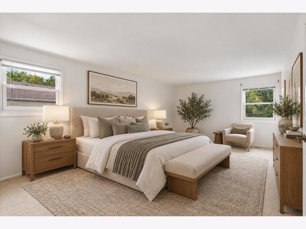
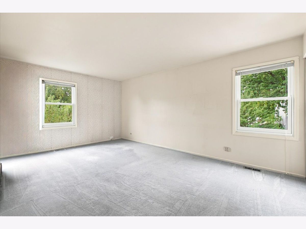
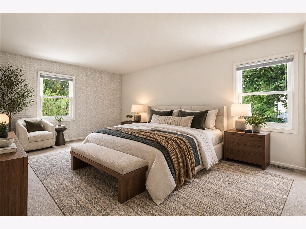
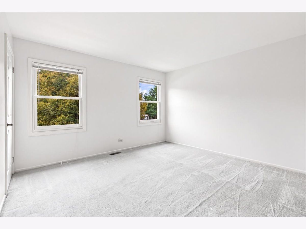
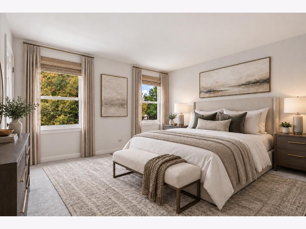
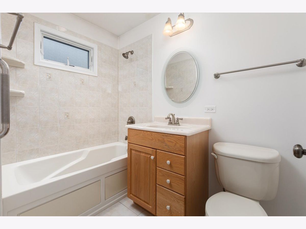
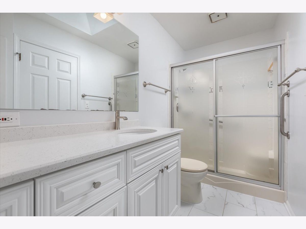
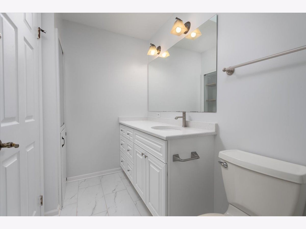
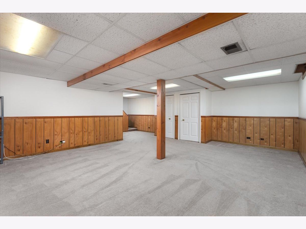
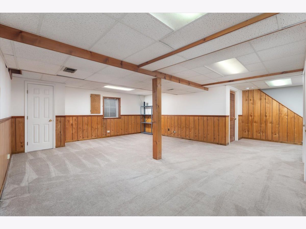
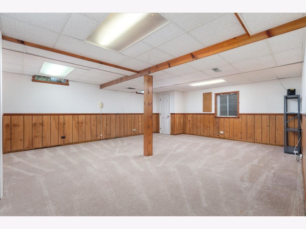
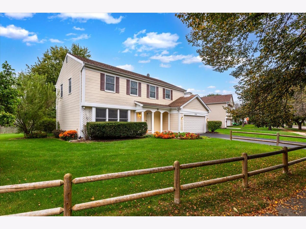
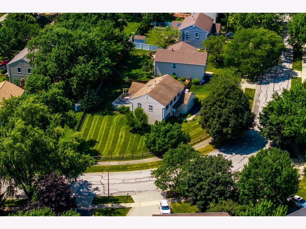
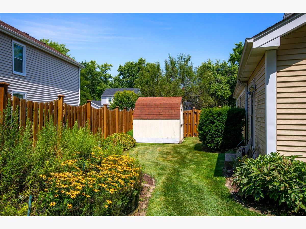
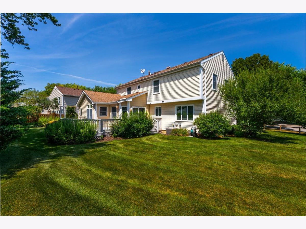
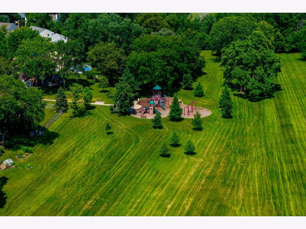
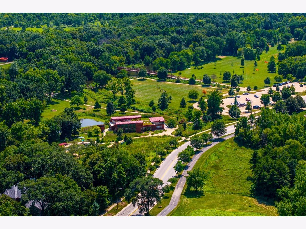
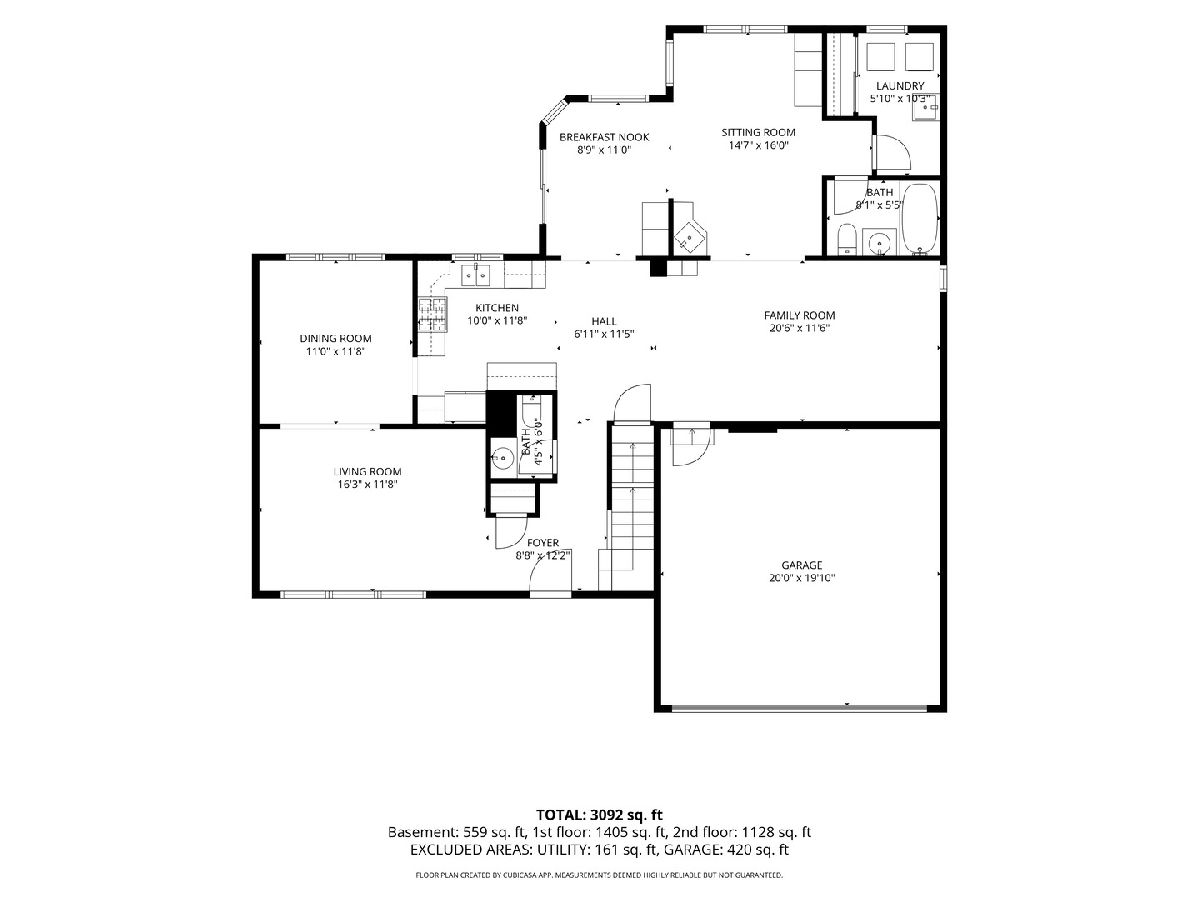
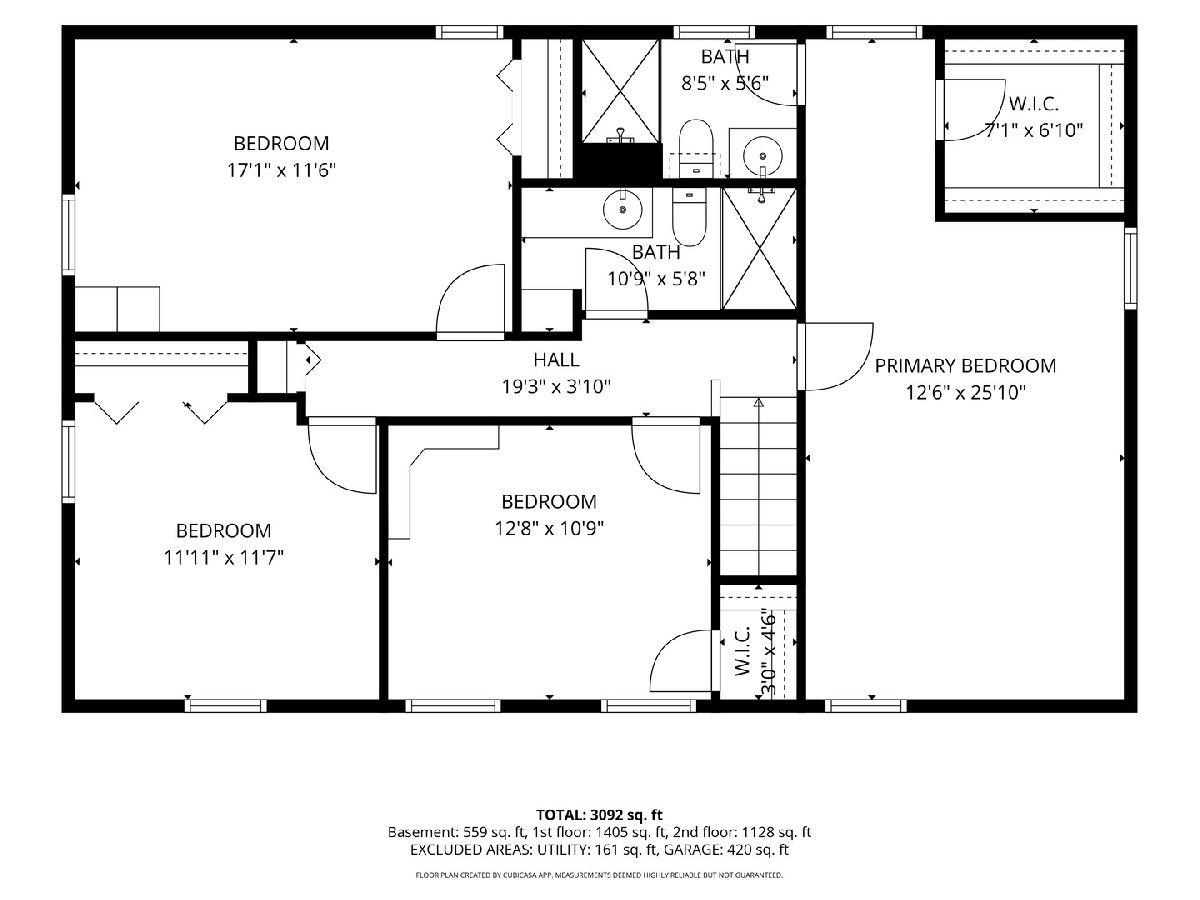
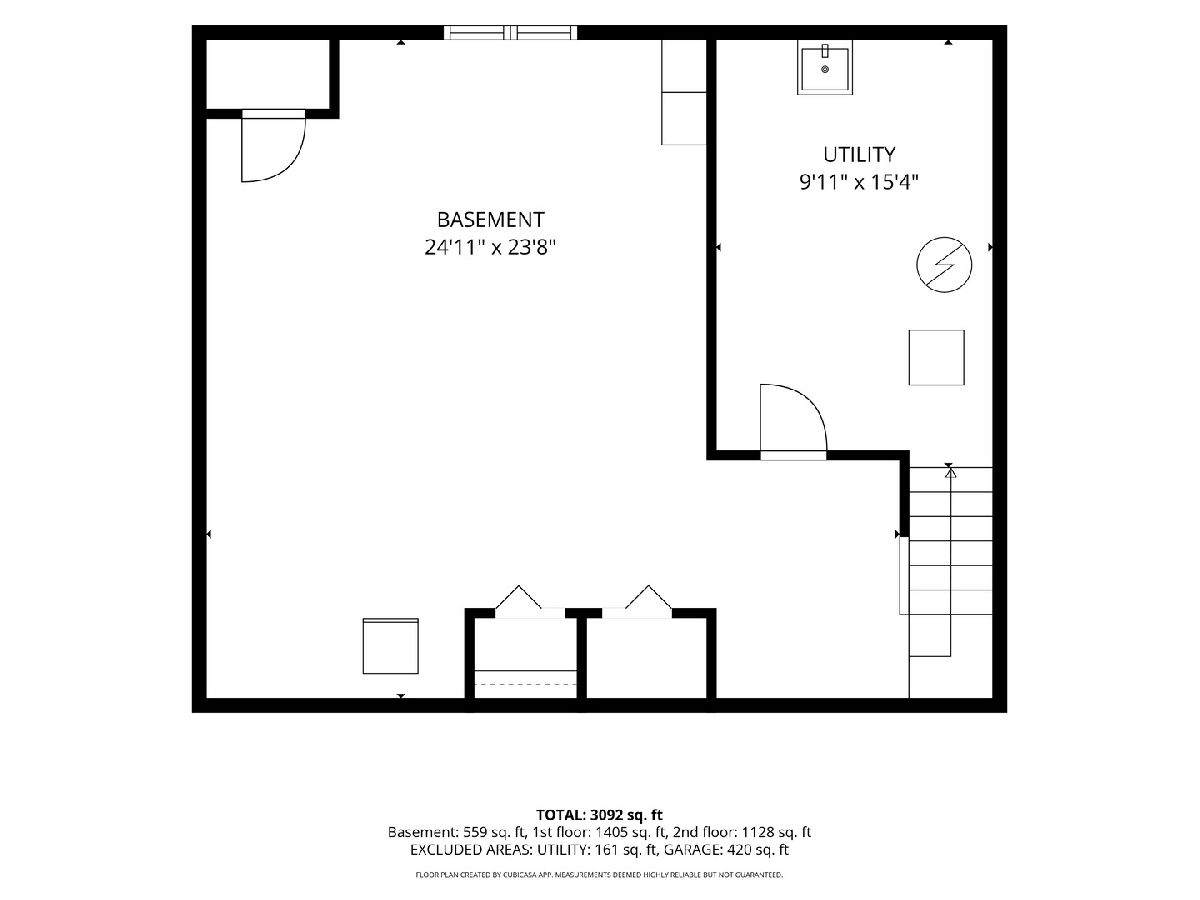
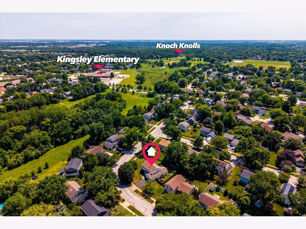
Welcome to 2297 Pontiac Circle, a spacious 2485 sq ft 4BR, 3.1BA gem on a prime cul-de-sac corner lot in Naperville's desirable Old Farm! Served by top-ranked District 203 schools (Kingsley, Lincoln, Naperville Central). Walk to Kingsley, K-12 bus stops, nature parks & bike paths. Expansive cedar-fenced yard with wrap-around composite deck & gorgeous landscaping. Sun-drenched interior boasts a 2005 addition with flexible sitting room/potential 5th BR, full bath & dedicated laundry-perfect for multi-gen or work from home! Open kitchen showcases generous cabinetry, granite counters & modern flooring. Plush family room carpet in 2025. Premium Andersen windows throughout. Expansive primary suite features new luxury shower; oversized 2nd BR offers primary proportions. Expanded hall bath is elegantly renovated with bright skylight. Large, versatile finished basement has separate abundant storage room. Garage & porch epoxy finish. No HOA! Minutes to shopping, dining & vibrant Downtown Naperville.
Property Specifics
| Single Family | |
| — | |
| — | |
| 1980 | |
| — | |
| — | |
| No | |
| 0.27 |
| Will | |
| Old Farm | |
| — / Not Applicable | |
| — | |
| — | |
| — | |
| 12742077 | |
| 1202061070080000 |
Nearby Schools
| NAME: | DISTRICT: | DISTANCE: | |
|---|---|---|---|
|
Grade School
Kingsley Elementary School |
203 | — | |
|
Middle School
Lincoln Junior High School |
203 | Not in DB | |
|
High School
Naperville Central High School |
203 | Not in DB | |
Property History
| DATE: | EVENT: | PRICE: | SOURCE: |
|---|---|---|---|
| 16 Oct, 2026 | Listed for sale | $649,000 | MRED MLS |
Room Specifics
Total Bedrooms: 4
Bedrooms Above Ground: 4
Bedrooms Below Ground: 0
Dimensions: —
Floor Type: —
Dimensions: —
Floor Type: —
Dimensions: —
Floor Type: —
Full Bathrooms: 4
Bathroom Amenities: Separate Shower,Soaking Tub
Bathroom in Basement: 1
Rooms: —
Basement Description: —
Other Specifics
| 2 | |
| — | |
| — | |
| — | |
| — | |
| 114x33x128x37x82x51 | |
| — | |
| — | |
| — | |
| — | |
| Not in DB | |
| — | |
| — | |
| — | |
| — |
Tax History
| Year | Property Taxes |
|---|---|
| 2026 | $11,169 |
Contact Agent
Nearby Similar Homes

Nearby Sold Comparables

Contact Agent
Listing Provided By
Coldwell Banker Realty
