

23 Coffman Lane, Plano, Illinois 60545


$855,000
|
For Sale
|
|
| Status: | Active |
| Sqft: | 2,154 |
| Cost/Sqft: | $397 |
| Beds: | 4 |
| Baths: | 2 |
| Year Built: | 1963 |
| Property Taxes: | $10,926 |
| Days On Market: | 32 |
| Lot Size: | 11,41 |
Description
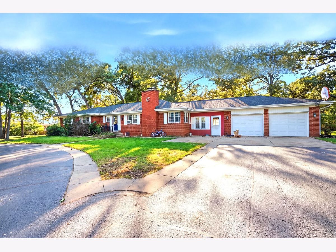
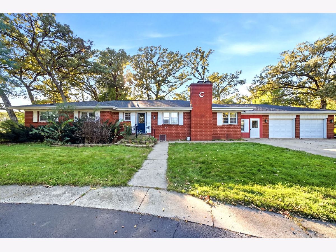
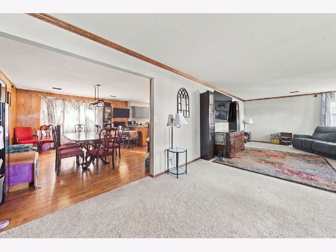
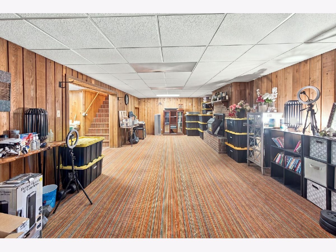
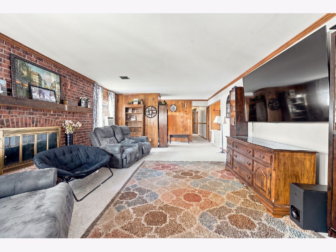
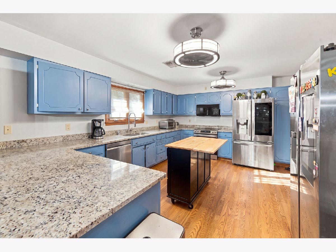
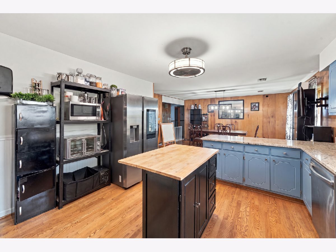
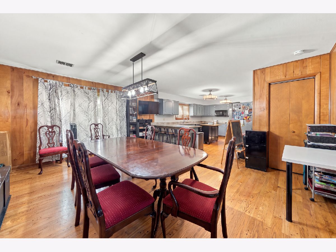
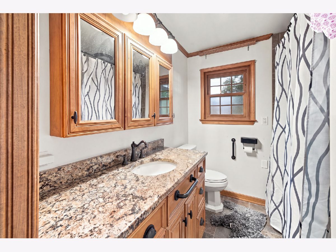
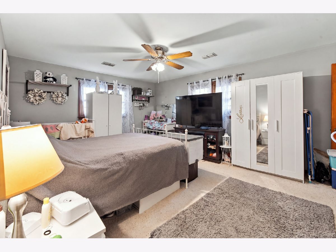
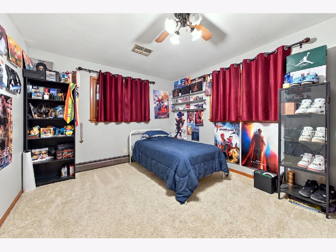
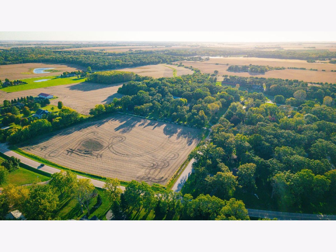
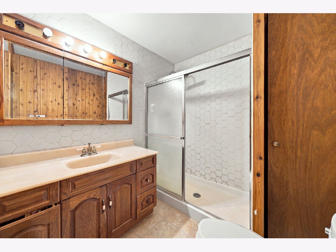
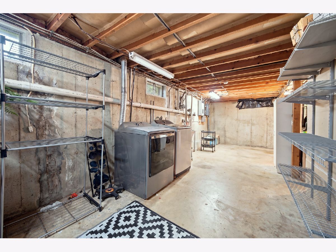
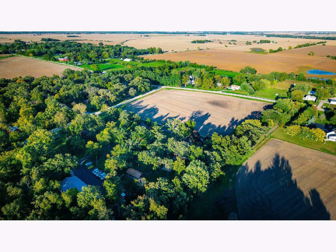
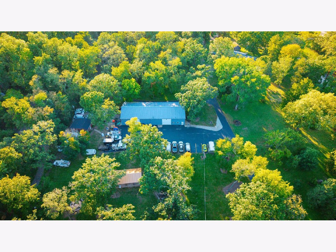
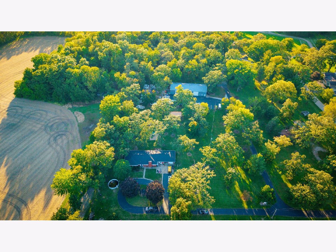
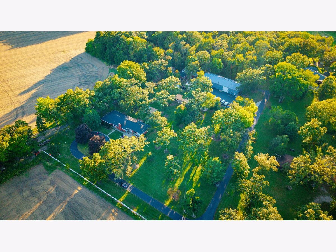
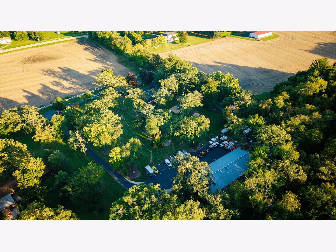
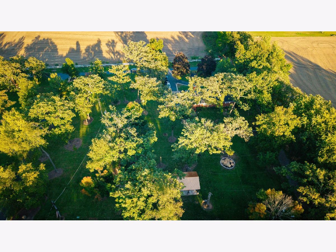
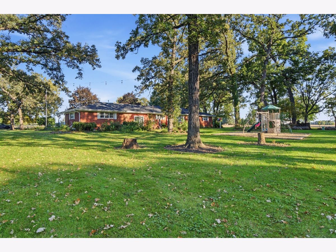
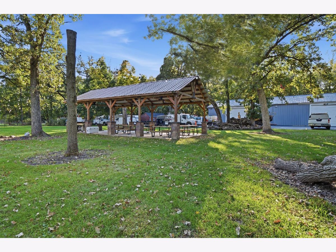
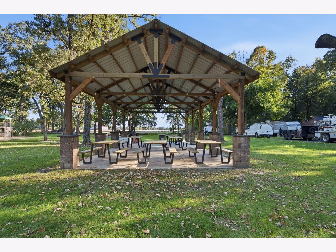
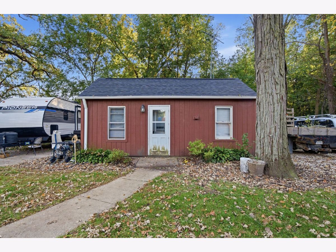
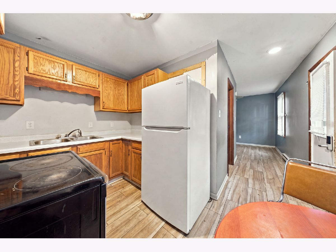
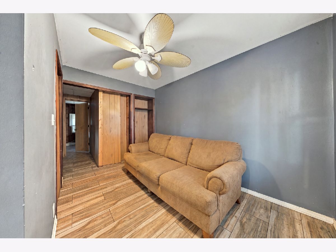
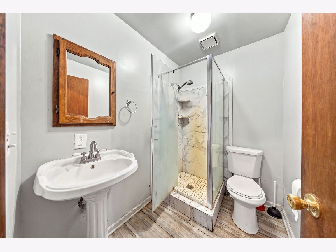
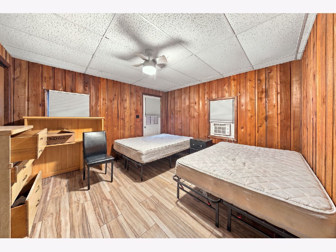
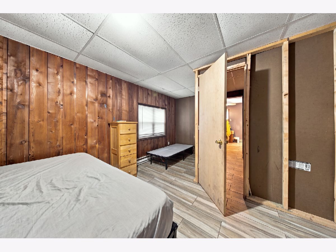
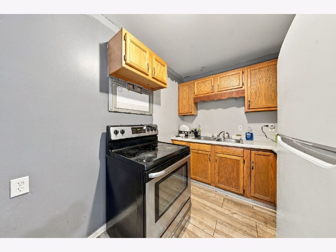
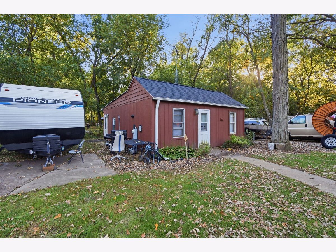
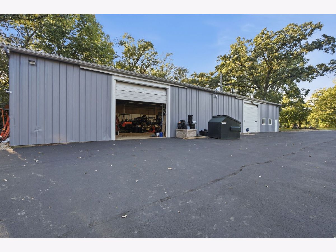
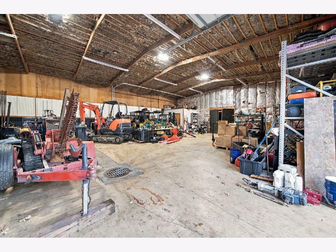
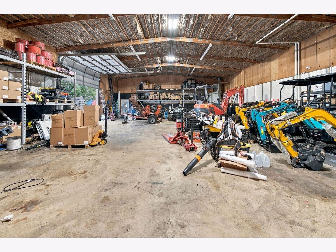
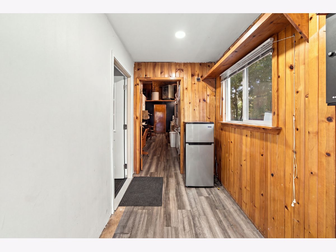
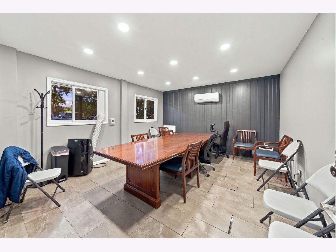
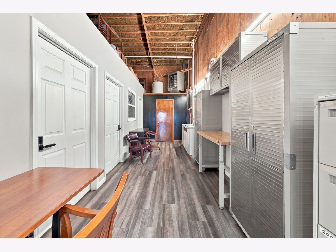
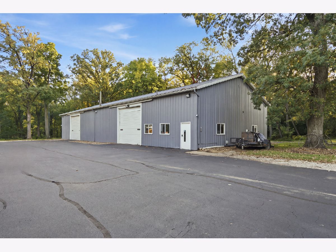
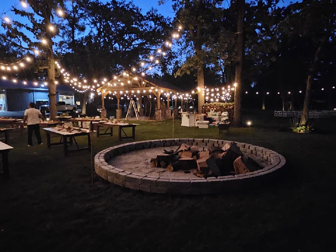
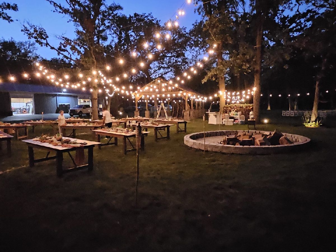
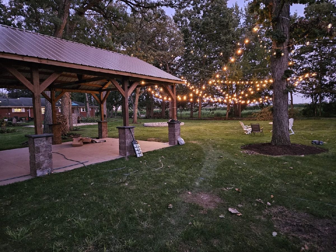
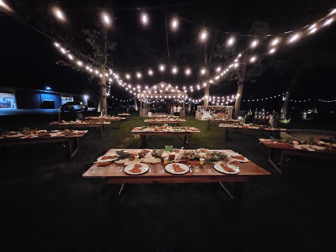
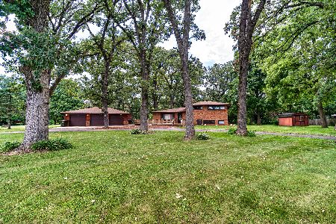
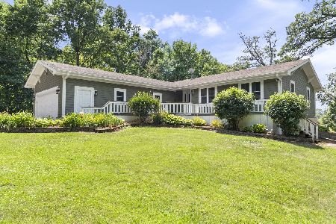
Discover the perfect blend of country living, privacy, and endless possibilities here. Situated on over 10 acres, this unique property features an all-brick ranch home, a separate guest cottage, an expansive shop with office space, and a custom-built pergola ideal for entertaining and special gatherings. The main home offers 4 bedrooms, 2 updated full bathrooms with heated floors, hardwood flooring throughout much of the home, an open floor plan, and two fireplaces. A finished full basement provides additional living space, while the 2.5-car attached garage and back patio add convenience and charm. A separate 800-square-foot cottage features 1 bedroom and 1 bathroom, perfect for extended family or guests. The impressive 110' x 40' shop includes two 14-foot doors, built-in offices, a private office area, and a half bath, offering incredible flexibility for business, hobbies, or equipment storage. Enjoy the outdoors under the custom-built pergola, explore the expansive grounds. With agricultural zoning, multiple structures, and a private setting just minutes from town, this property offers a rare opportunity for country living, multigenerational housing, business use, and so much more. A truly versatile property with space to live, work, entertain, and grow!
Property Specifics
| Single Family | |
| — | |
| — | |
| 1963 | |
| Finished, Full | |
| Brick | |
| Asphalt | |
| — | |
| No | |
| 11.41 |
| Kendall | |
| — | |
| 0 / Not Applicable | |
| None | |
| Well | |
| Septic Tank | |
| Central Air | |
| Gas, Forced Air, Radiant Floor | |
| No | |
| 12779556 | |
| 0109428003 |
Nearby Schools
| NAME: | DISTRICT: | DISTANCE: | |
|---|---|---|---|
|
Grade School
P H Miller Elementary School |
88 | — | |
|
Middle School
Plano Middle School |
88 | Not in DB | |
|
High School
Plano High School |
88 | Not in DB | |
Property History
| DATE: | EVENT: | PRICE: | SOURCE: |
|---|---|---|---|
| 3 Feb, 2021 | Sold | $445,000 | MRED MLS |
| 11 Dec, 2020 | Under contract | $475,000 | MRED MLS |
| — | Last price change | $499,000 | MRED MLS |
| 15 Aug, 2020 | Listed for sale | $499,000 | MRED MLS |
| — | Last price change | $900,000 | MRED MLS |
| 9 Oct, 2026 | Listed for sale | $900,000 | MRED MLS |
Room Specifics
Total Bedrooms: 4
Bedrooms Above Ground: 4
Bedrooms Below Ground: 0
Dimensions: 17X14
Floor Type: —
Dimensions: 17X12
Floor Type: —
Dimensions: 14X12
Floor Type: —
Dimensions: 12X11
Floor Type: —
Full Bathrooms: 2
Bathroom Amenities: Whirlpool, Separate Shower
Bathroom in Basement: 0
Dimensions: 16X16
Floor Type: —
Dimensions: 16X14
Floor Type: —
Dimensions: 30X14
Floor Type: —
Dimensions: 42X14
Floor Type: —
Rooms: Bonus Room, Recreation Room, Enclosed Porch
Name: Bonus Room
Dimensions: 18X8
Floor Type: —
Name: Recreation Room
Dimensions: 27X16
Floor Type: —
Name: Enclosed Porch
Dimensions: 26X11
Floor Type: —
Other Specifics
| 10 | |
| Concrete Perimeter | |
| Asphalt, Garage Door Opener, Heated Garage, Garage, Garage Owned, Attached, Detached, Off Street, Side Apron, Guest, Driveway, Owned | |
| — | |
| Hardwood | |
| Patio, Porch | |
| Workshop, Gazebo, Guest House, Outbuilding, RV/Boat Storage, Second Garage | |
| Breezeway | |
| Corner Lot, Dimensions to Center of Road, Wooded, Mature Trees | |
| 825X1217X324X528X243X645 | |
| — | |
| None | |
| 1st Floor Bedroom, 1st Floor Full Bath | |
| Range, Microwave, Dishwasher, Refrigerator, Washer, Dryer | |
| Not in DB | |
| Horse-Riding Area, Street Paved, Other | |
| — | |
| Wood Burning |
Tax History
| Year | Property Taxes |
|---|---|
| 2021 | $8,722 |
| — | $10,926 |
Contact Agent
Nearby Similar Homes
Nearby Sold Comparables

Contact Agent
Listing Provided By
Eden Properties Real Estate Group LLC
