

23 Wood Oaks Drive, South Barrington, Illinois 60010


$1,525,000
|
For Sale
|
|
| Status: | Contingent |
| Sqft: | 6,888 |
| Cost/Sqft: | $221 |
| Beds: | 5 |
| Baths: | 6 |
| Year Built: | 2008 |
| Property Taxes: | $23,457 |
| Days On Market: | 50 |
| Lot Size: | 0,81 |
Description
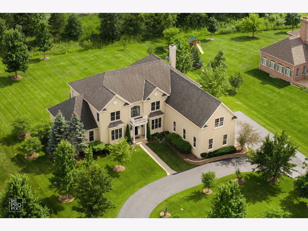
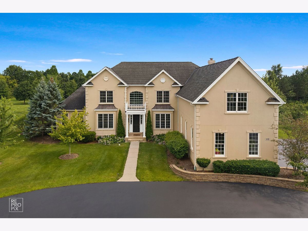
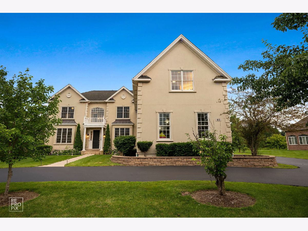
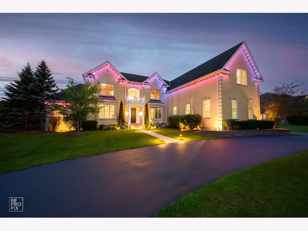
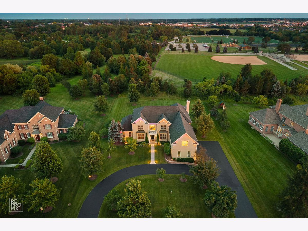
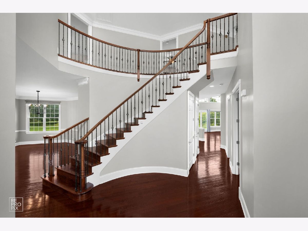
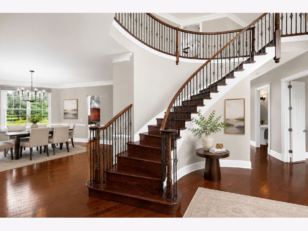
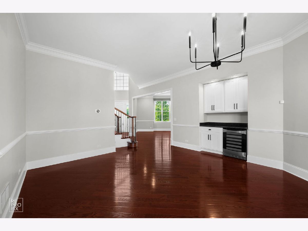
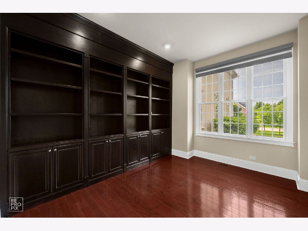
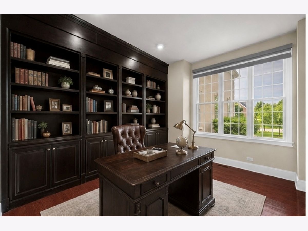
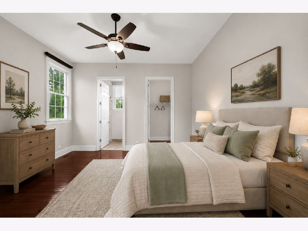
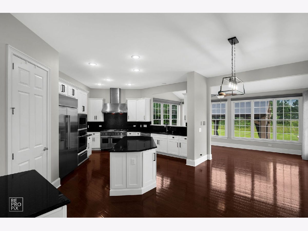
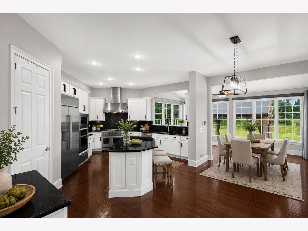
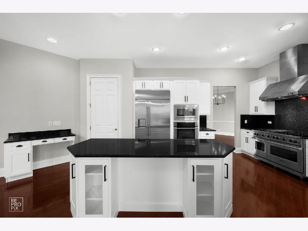
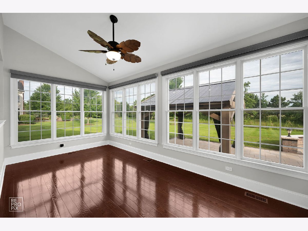
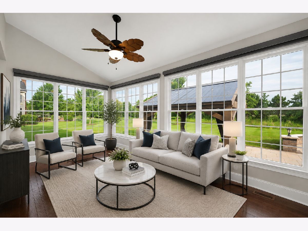
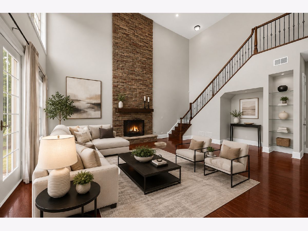
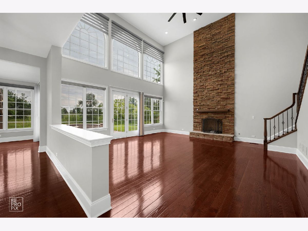
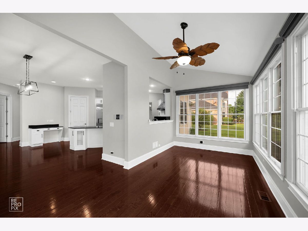
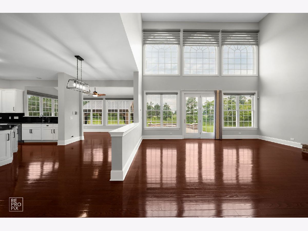
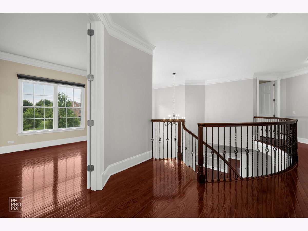
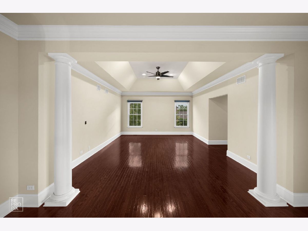
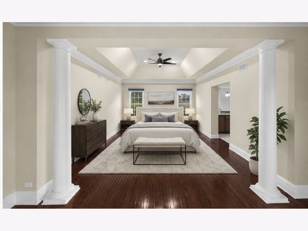
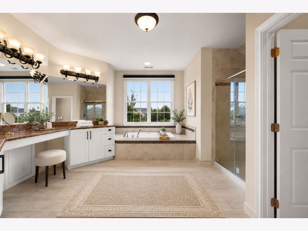
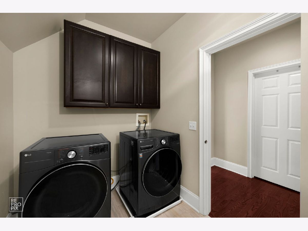
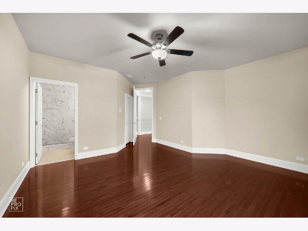
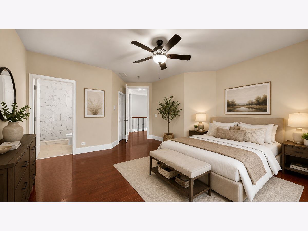
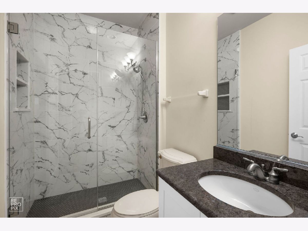
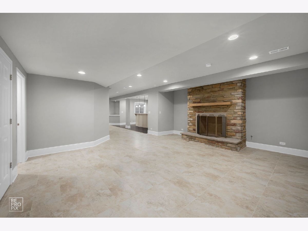
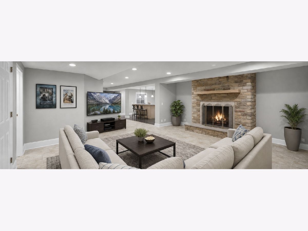
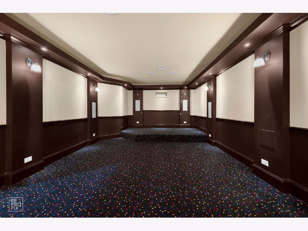
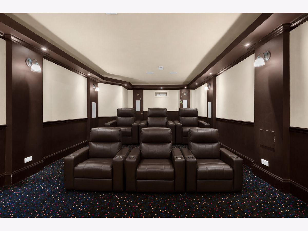
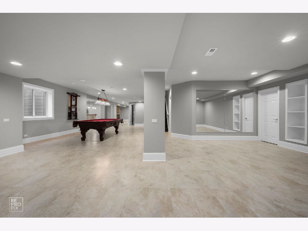
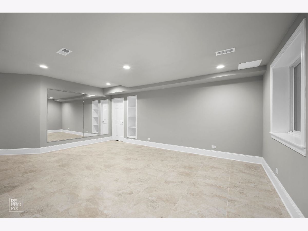
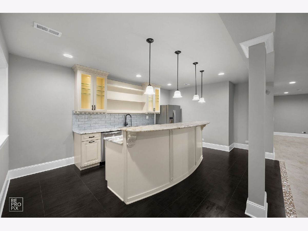
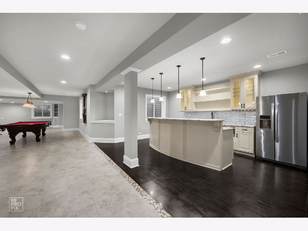
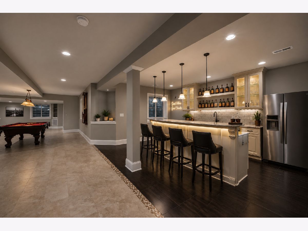
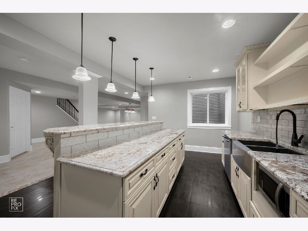
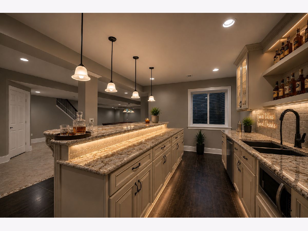
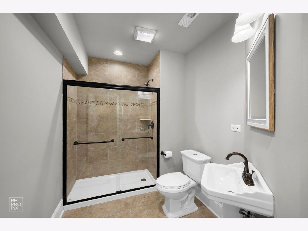
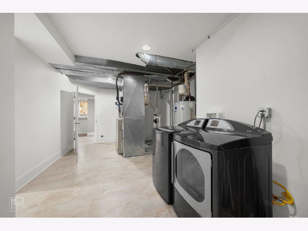
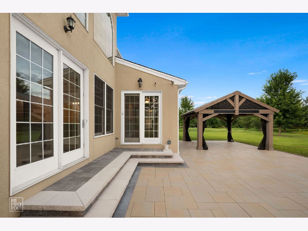
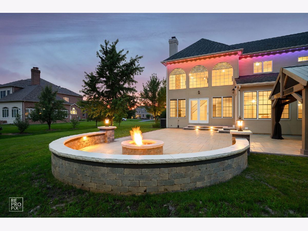
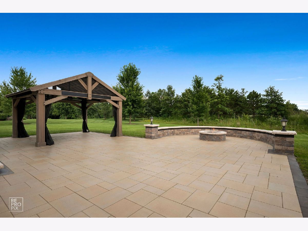
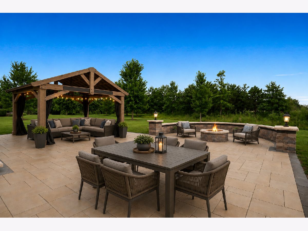
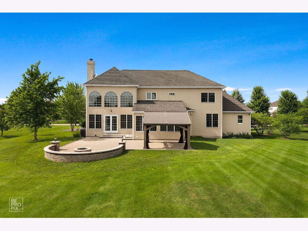
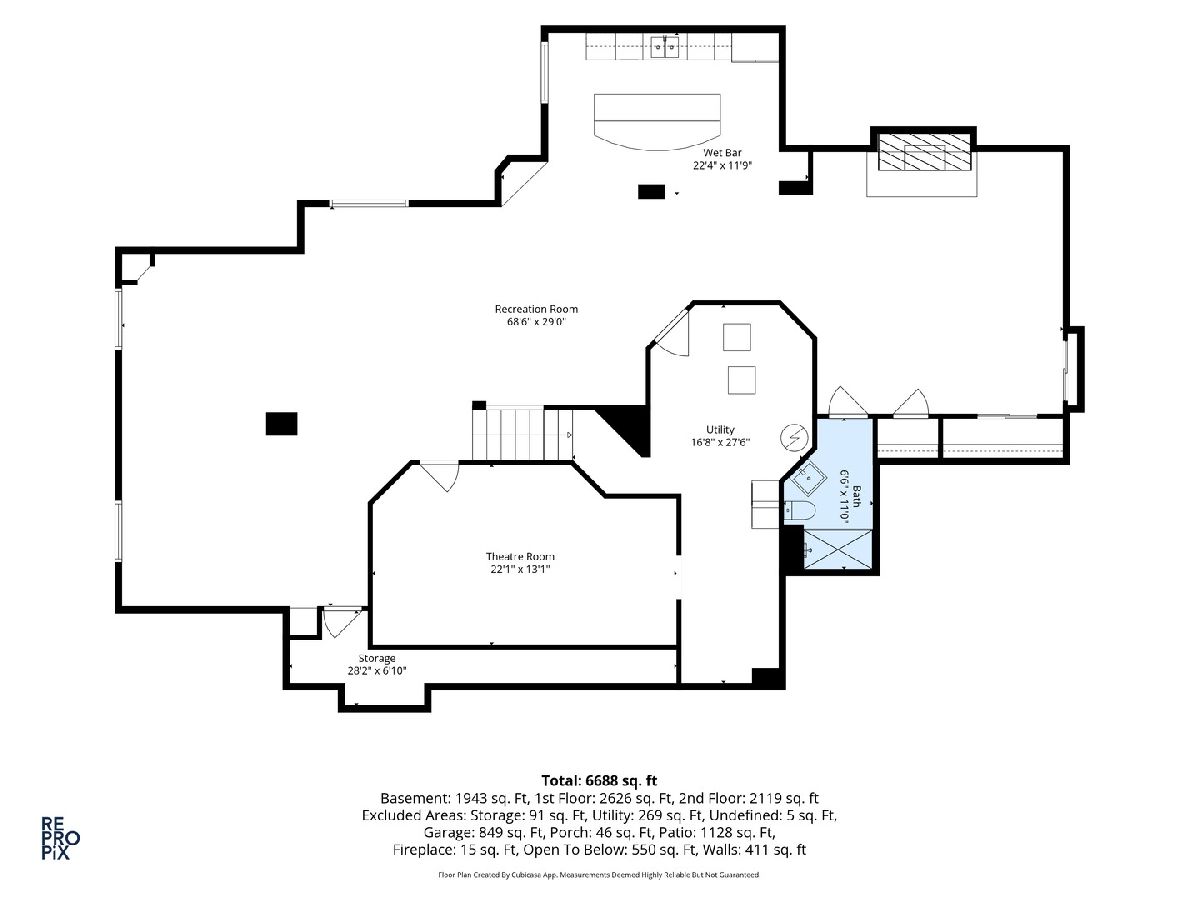
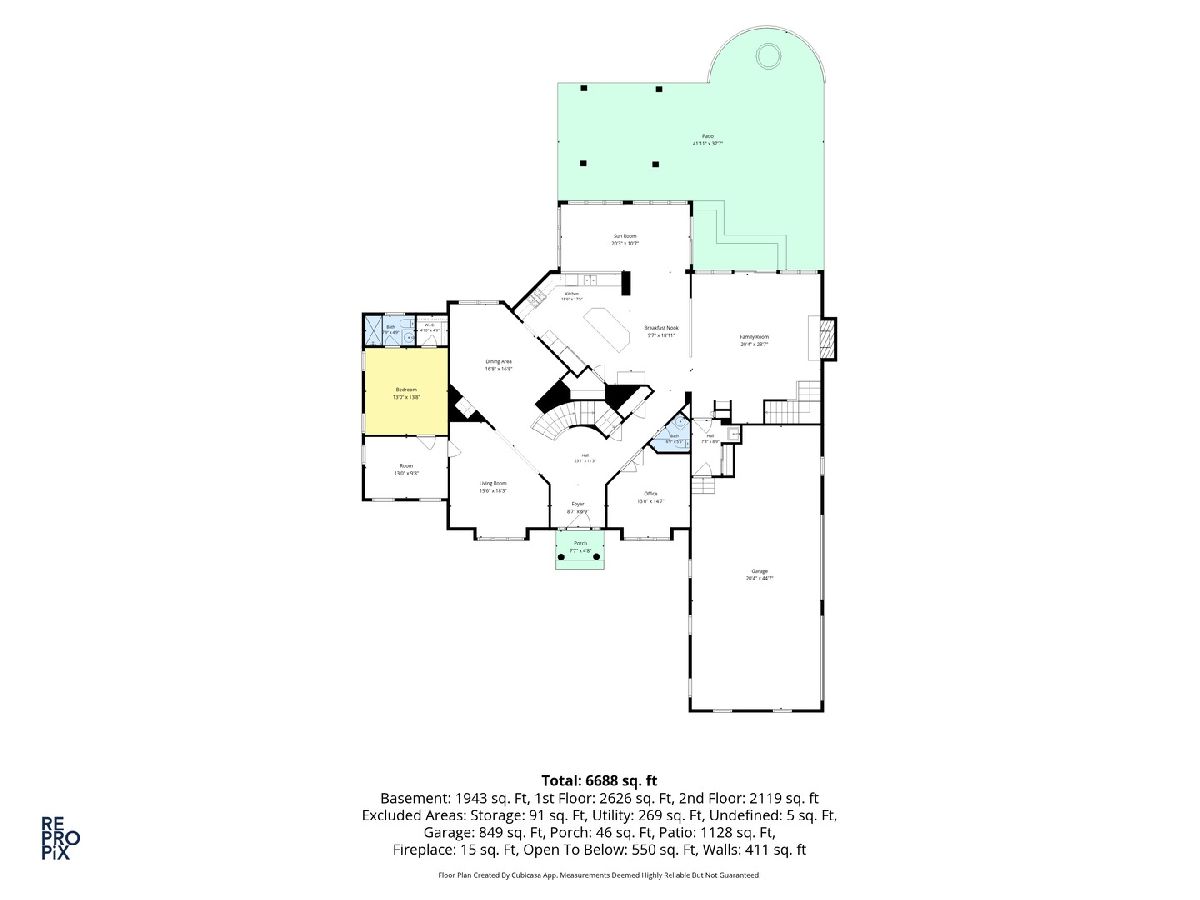
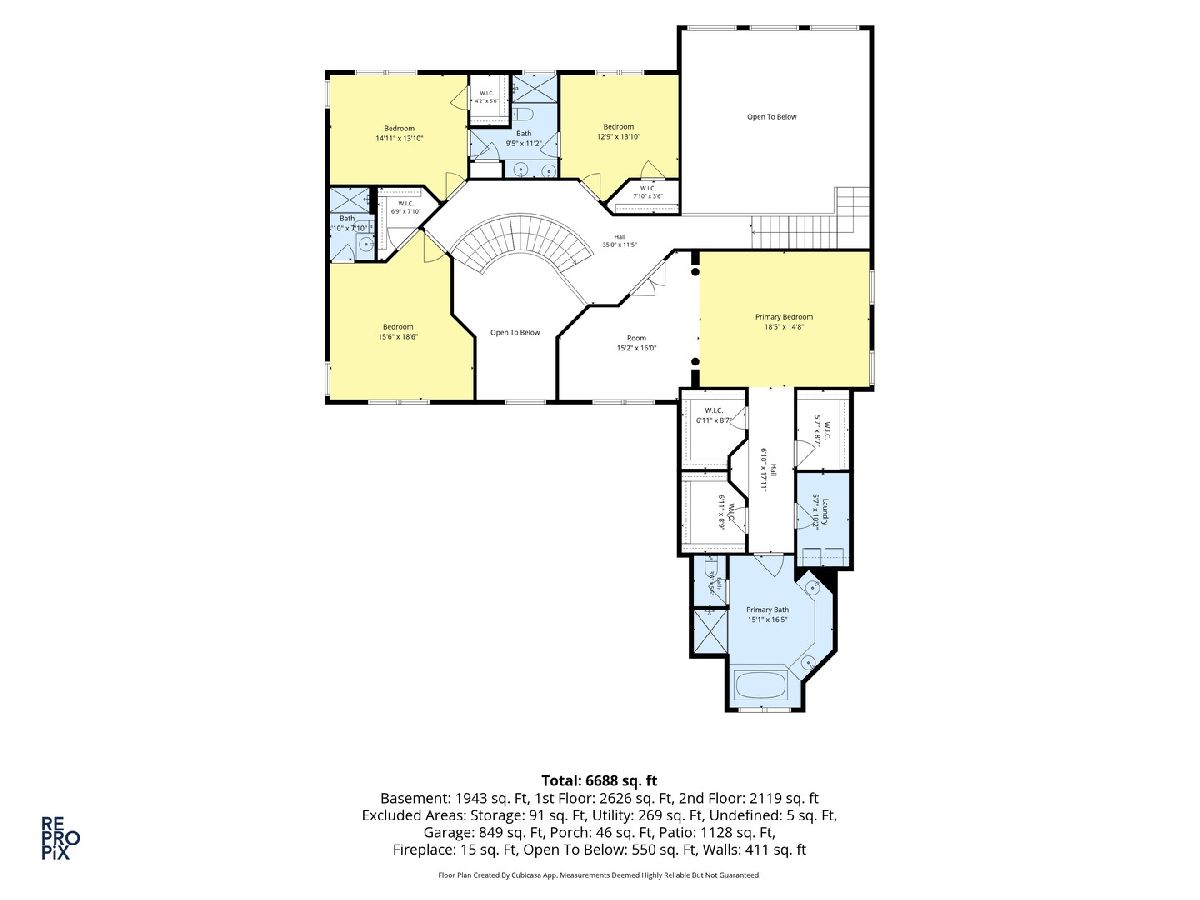
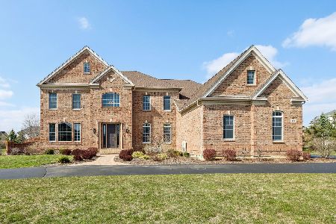
Nestled within the prestigious The Woods of South Barrington, this exceptional estate home seamlessly blends luxury, comfort, and timeless elegance. Freshly painted and meticulously maintained, this impressive residence offers approximately 5,000 square feet of living space on a beautifully landscaped 0.81-acre lot. A grand two-story foyer welcomes you into the open-concept floor plan, featuring rich hardwood flooring, soaring ceilings, and a stunning brick fireplace that serves as the centerpiece of the main living area. The beautifully updated gourmet kitchen is designed for both everyday living and entertainment, showcasing new GE Monogram stainless steel refrigerator and stove, completed in 2023, custom white cabinetry, quartz countertops and backsplash, a large center island, and a spacious breakfast area. The main level also features a bright sunroom overlooking the backyard, a private home office with custom built-in shelving, and a convenient in-law suite. Retreat to the luxurious primary suite, featuring elegant, coffered ceilings, a private sitting room, and a spa-inspired bath with dual vanities, Jacuzzi tub, and separate shower. The home also features three custom standing showers in three bathrooms, completed in 2024, multiple walk-in closets, and a dedicated laundry room with a new washer and dryer in the primary suite, completed in 2023. Upstairs, three additional bedrooms provide exceptional flexibility, including a secondary suite and two bedrooms connected by Jack-and-Jill bathroom arrangements, offering comfort and privacy for family and guests. The fully finished basement provides an exceptional entertainment and recreation experience, complete with a full kitchen, wet bar with wine refrigerator, stone fireplace, movie theater, and expansive recreation area-perfect for entertaining, movie nights, extended family, or additional living space. A second washer and dryer connection in the basement was added in 2023 for added convenience. Outdoor living is equally impressive. The new custom stone patio, built-in fire pit, and oversized pavilion/gazebo, completed in 2025, create a spectacular setting for entertaining and relaxing year-round. Permanent LED lighting enhances the outdoor ambiance, while the beautifully landscaped grounds, underground sprinkler system, and front and backyard exterior lighting complete the outdoor experience. With its impressive scale, sophisticated finishes, extensive updates, and exceptional indoor-outdoor living spaces, this remarkable estate offers a rare opportunity to enjoy luxury, privacy, and comfort in one of South Barrington's most sought-after communities. Seller has a contract with landscaping company to make sure the grass is back around the patio (constructed Dec 2025)'
Property Specifics
| Single Family | |
| — | |
| Contemporary,Modern | |
| 2008 | |
| Finished, Full | |
| 1,943 (1,543 finished) | |
| Synthetic Stucco | |
| Asphalt | |
| — | |
| No | |
| 0.81 |
| Cook | |
| The Woods Of South Barrington | |
| 124 / Monthly | |
| Other | |
| Public | |
| Public Sewer | |
| Central Air, Zoned | |
| Natural Gas, Forced Air, Zoned | |
| No | |
| 12749524 | |
| 01284180030000 |
Nearby Schools
| NAME: | DISTRICT: | DISTANCE: | |
|---|---|---|---|
|
Grade School
Barbara B Rose Elementary School |
220 | — | |
|
Middle School
Barrington Middle School Prairie |
220 | Not in DB | |
|
High School
Barrington High School |
220 | Not in DB | |
Property History
| DATE: | EVENT: | PRICE: | SOURCE: |
|---|---|---|---|
| 28 Apr, 2016 | Sold | $780,000 | MRED MLS |
| 29 Oct, 2015 | Under contract | $897,000 | MRED MLS |
| 26 May, 2015 | Listed for sale | $897,000 | MRED MLS |
| 31 May, 2023 | Sold | $1,287,500 | MRED MLS |
| 17 Apr, 2023 | Under contract | $1,350,000 | MRED MLS |
| 6 Apr, 2023 | Listed for sale | $1,350,000 | MRED MLS |
| 2 Oct, 2026 | Under contract | $1,525,000 | MRED MLS |
| — | Last price change | $1,574,900 | MRED MLS |
| 3 Sep, 2026 | Listed for sale | $1,574,900 | MRED MLS |
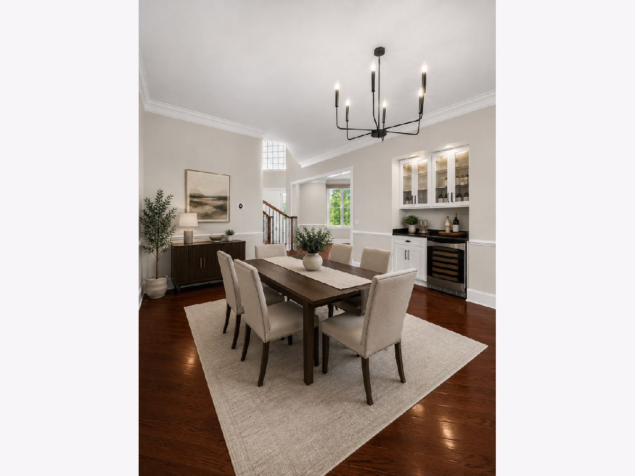
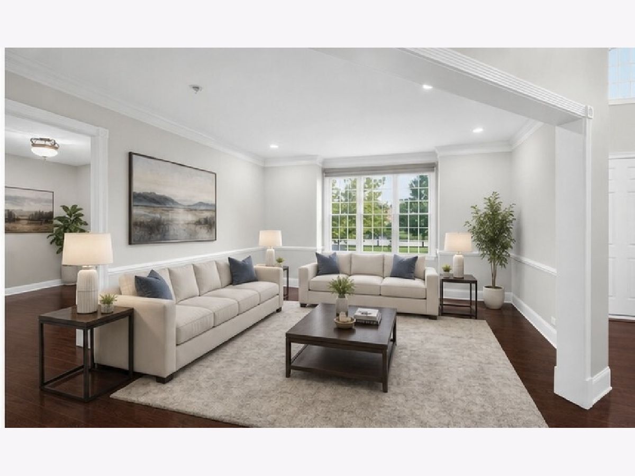
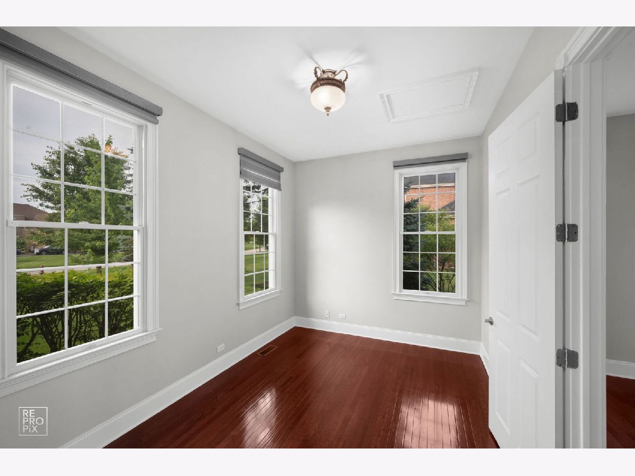
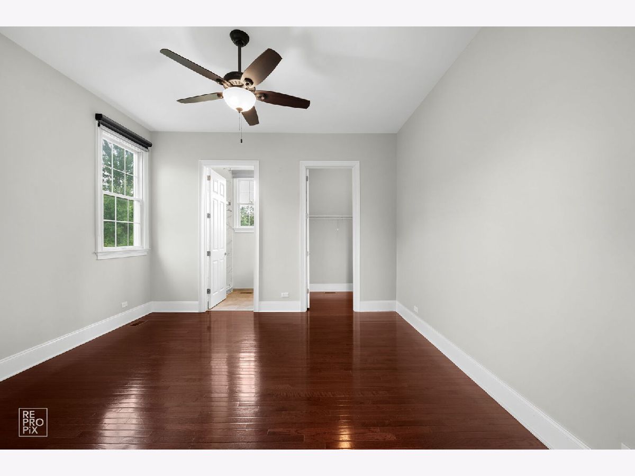
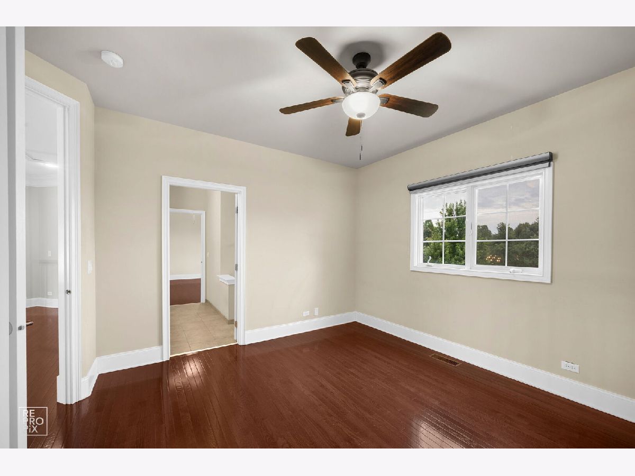
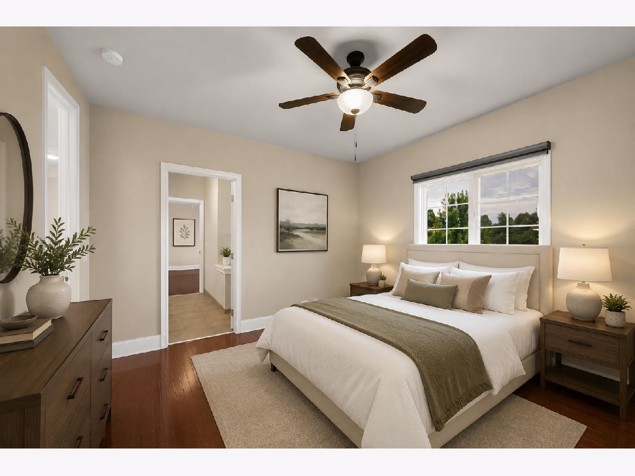
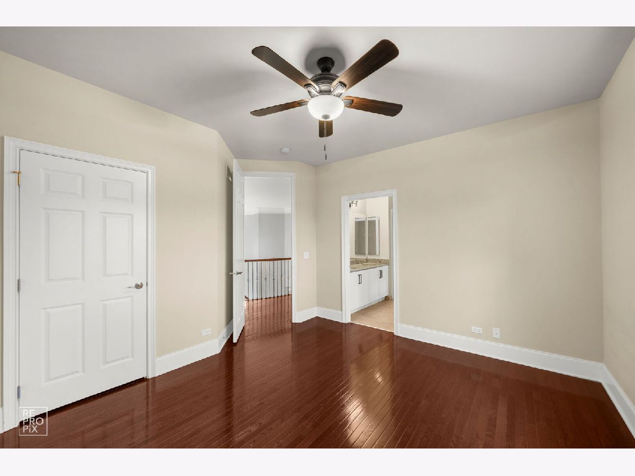
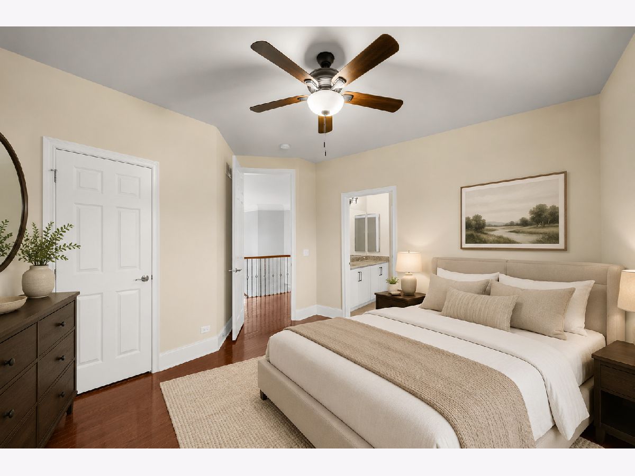
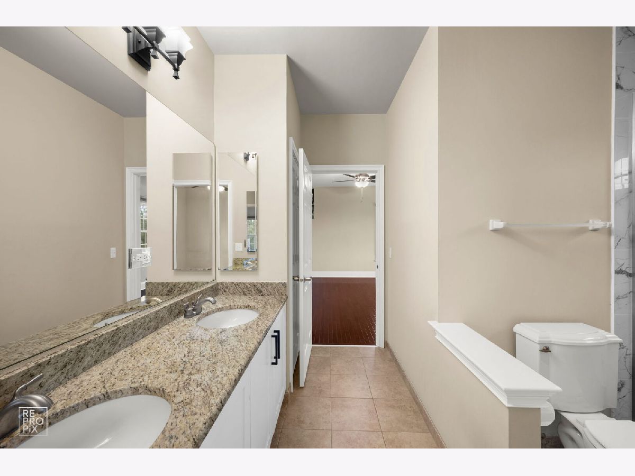
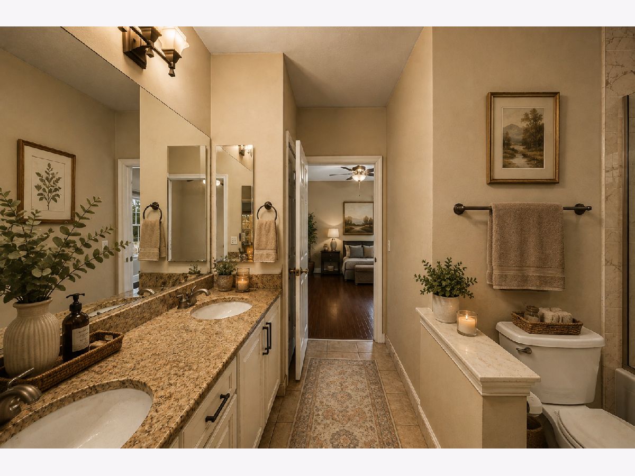
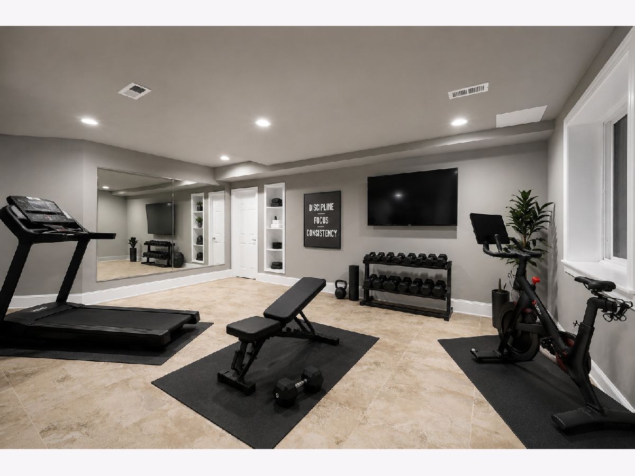
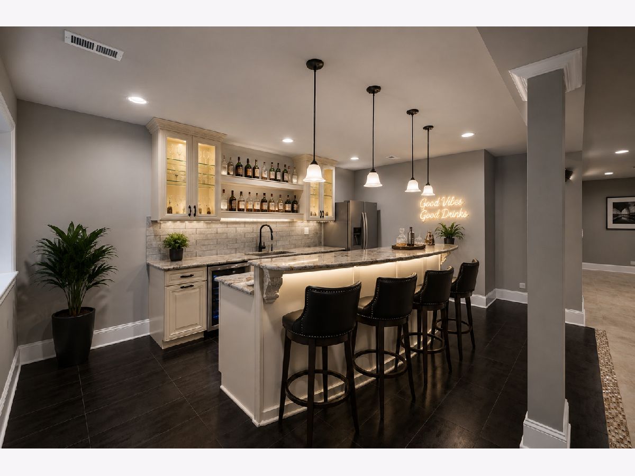
Some photos of this home have been virtually staged.
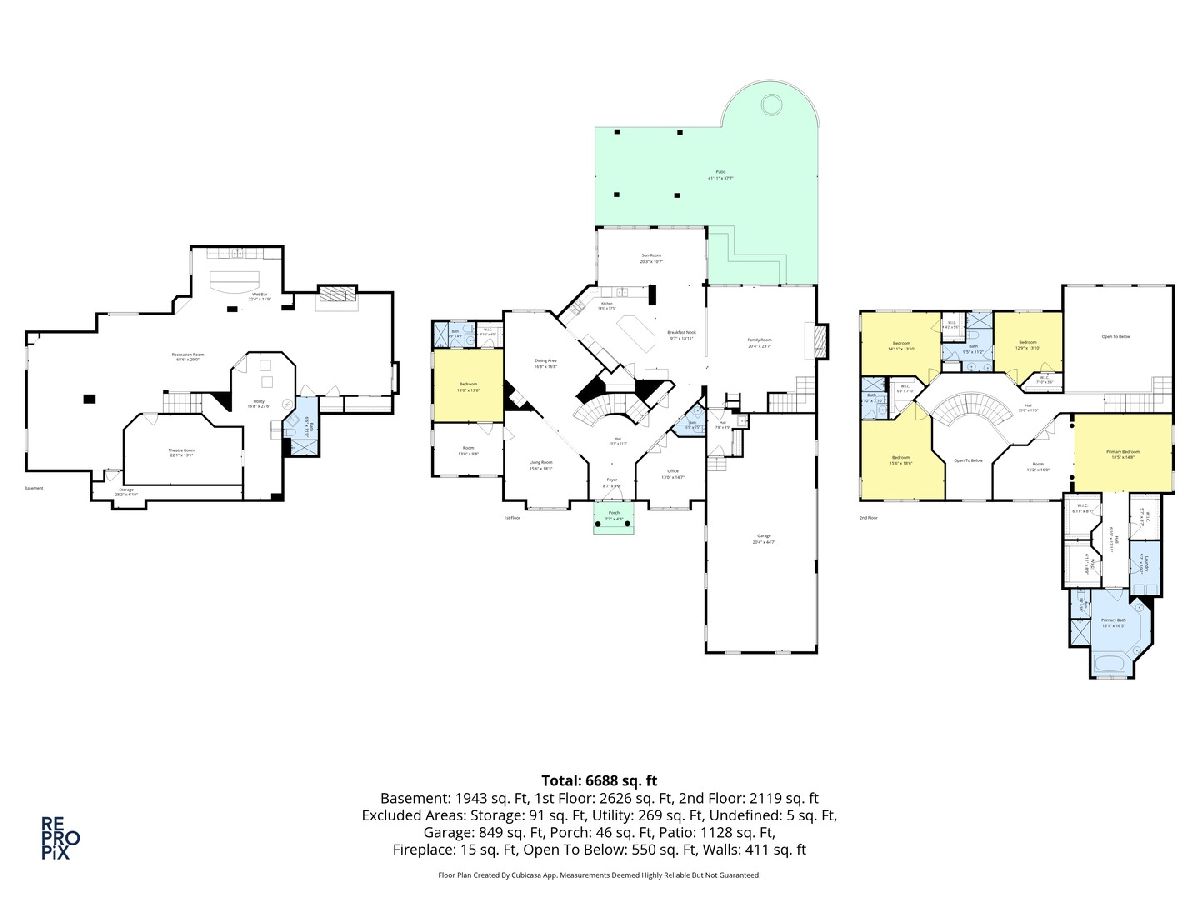
Room Specifics
Total Bedrooms: 5
Bedrooms Above Ground: 5
Bedrooms Below Ground: 0
Dimensions: 20X15
Floor Type: Hardwood
Dimensions: 16X14
Floor Type: Hardwood
Dimensions: 15X13
Floor Type: Hardwood
Dimensions: 13X12
Floor Type: Hardwood
Full Bathrooms: 6
Bathroom Amenities: Whirlpool, Separate Shower, Double Sink
Bathroom in Basement: 1
Dimensions: 18X14
Floor Type: Hardwood
Dimensions: 18X14
Floor Type: Hardwood
Features: Eating Area-Table Space, Island, Pantry-Closet, Granite Counters, Updated Kitchen
Dimensions: 11X6
Floor Type: Ceramic Tile
Dimensions: 18X16
Floor Type: Hardwood
Dimensions: 21X20
Floor Type: Hardwood
Rooms: Bedroom 5, Breakfast Room, Exercise Room, Foyer, Great Room, Office, Recreation Room, Study, Storage, Sun Room, Theatre Room, Utility Room-1st Floor, Utility Room-Lower Level
Name: Sun Room
Dimensions: 19X10
Floor Type: Hardwood
Name: Bedroom 5
Dimensions: 14X14
Floor Type: Hardwood
Name: Office
Dimensions: 13X10
Floor Type: Hardwood
Name: Breakfast Room
Dimensions: 19X10
Floor Type: Hardwood
Name: Study
Dimensions: 14X10
Floor Type: Hardwood
Name: Great Room
Dimensions: 35X20
Floor Type: Ceramic Tile
Name: Recreation Room
Dimensions: 35X25
Floor Type: Ceramic Tile
Name: Theatre Room
Dimensions: 21X13
Floor Type: Carpet
Name: Storage
Dimensions: 15X8
Floor Type: Ceramic Tile
Name: Utility Room-Lower Level
Dimensions: 14X12
Floor Type: Ceramic Tile
Other Specifics
| 4.5 | |
| Concrete Perimeter | |
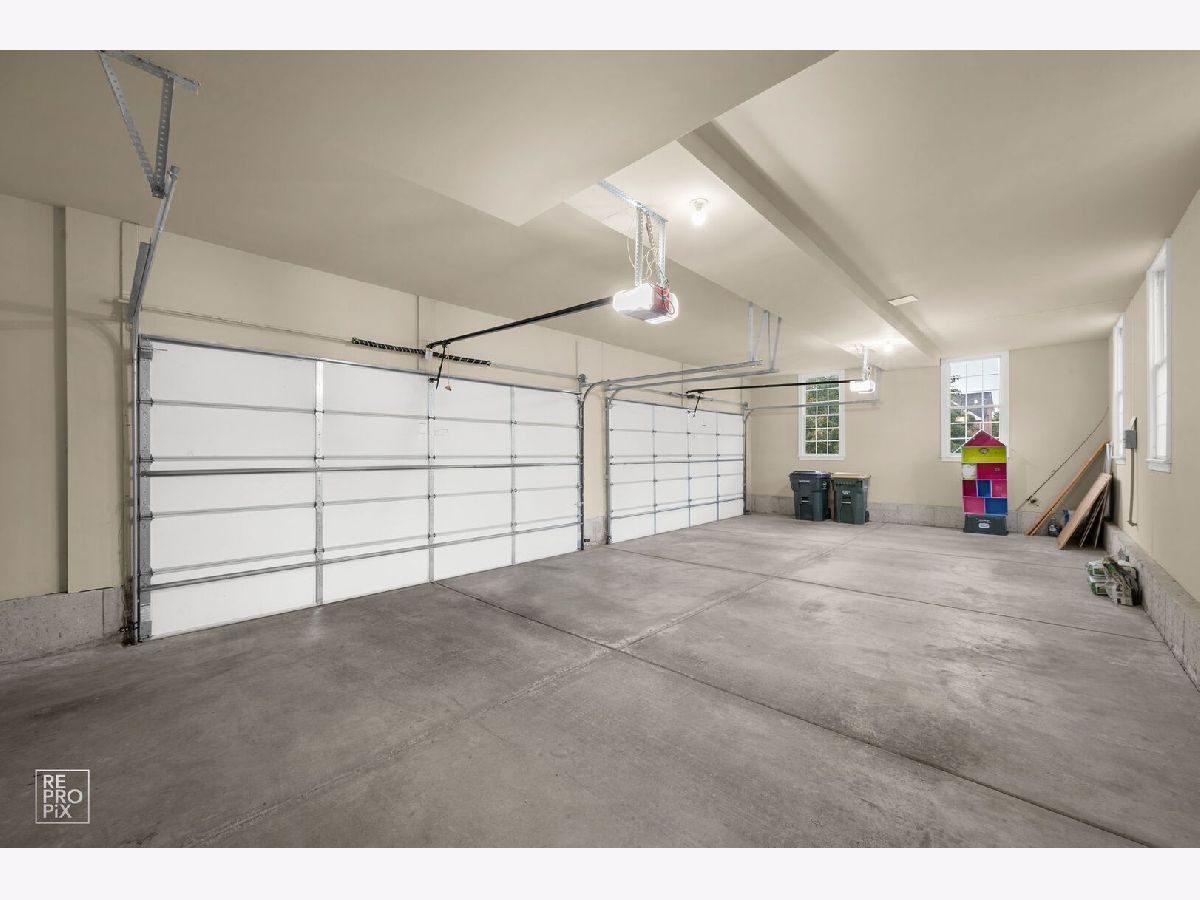
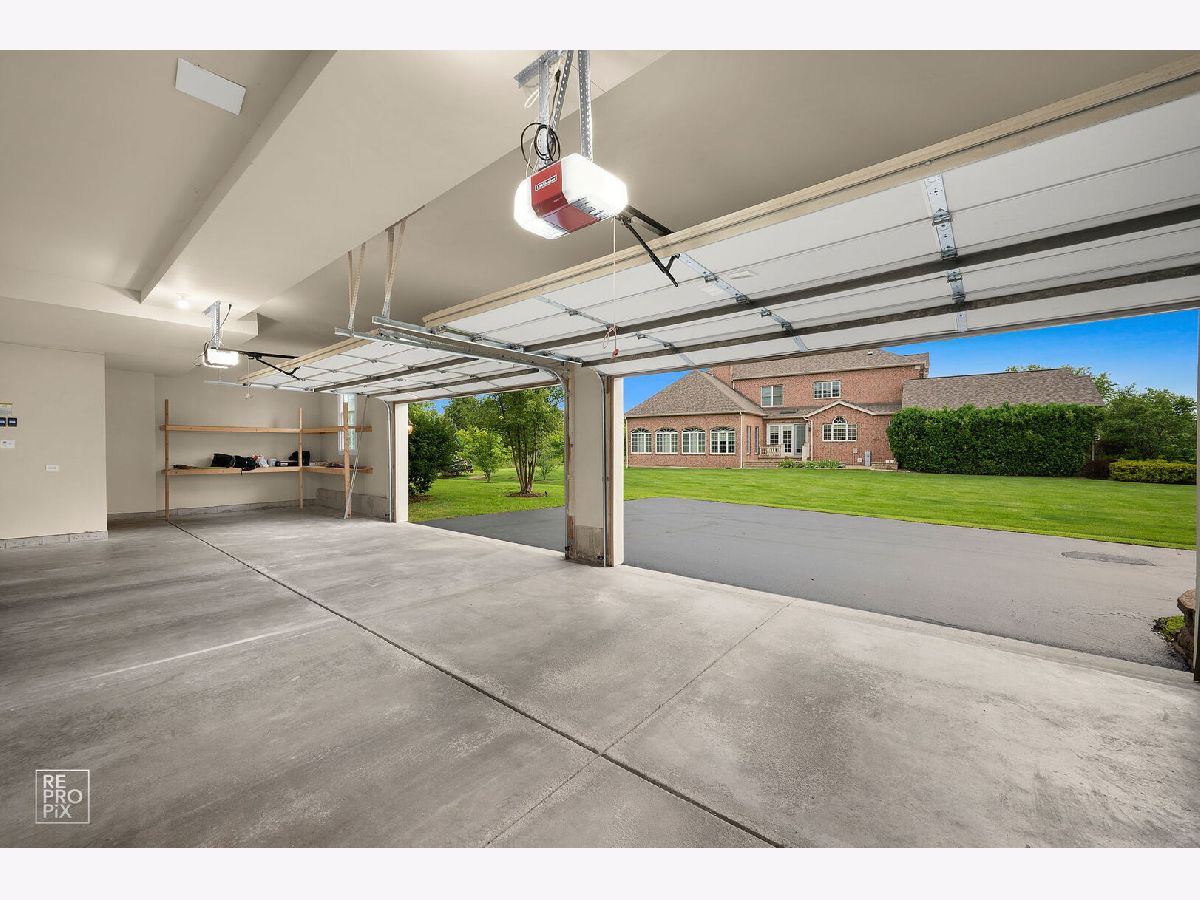
| Asphalt, Garage Door Opener, Garage Owned, Attached, Garage | |
| Upper Level, Gas Dryer Hookup, In Bathroom, Multiple Locations | |
| Hardwood | |
| — | |
| Gazebo | |
| Fire Pit, Lighting | |
| Landscaped | |
| 35310 | |
| Full,Unfinished | |
| Full | |
| Vaulted Ceiling(s), Dry Bar, 1st Floor Bedroom, In-Law Floorplan, 1st Floor Full Bath, Built-in Features, Walk-In Closet(s), Granite Counters, Pantry | |
| Range, Microwave, Dishwasher, Refrigerator, High End Refrigerator, Freezer, Washer, Dryer, Disposal, Stainless Steel Appliance(s), Water Purifier, Water Softener Owned, Humidifier | |
| Not in DB | |
| Curbs, Sidewalks, Street Paved | |
| — | |
| Gas Log |
Tax History
| Year | Property Taxes |
|---|---|
| 2016 | $22,465 |
| 2023 | $22,834 |
| 2026 | $23,457 |
Contact Agent
Nearby Similar Homes
Nearby Sold Comparables


Contact Agent
Listing Provided By
Provident Realty, Inc.
