

4 Chaco Court, South Barrington, Illinois 60010


$999,500
|
For Sale
|
|
| Status: | Active |
| Sqft: | 2,531 |
| Cost/Sqft: | $395 |
| Beds: | 2 |
| Baths: | 4 |
| Year Built: | 2011 |
| Property Taxes: | $12,516 |
| Lot Size: | 0,22 |
Description
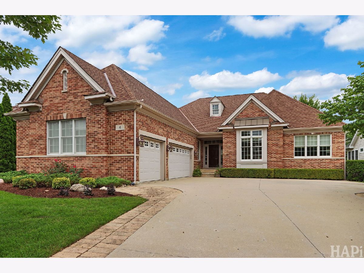
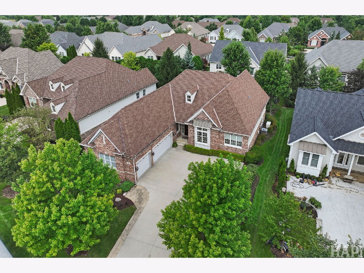
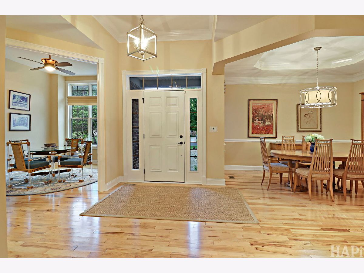
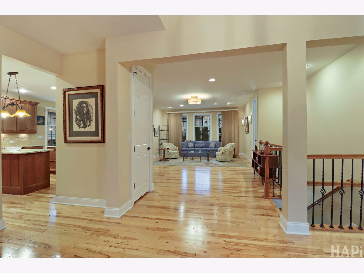
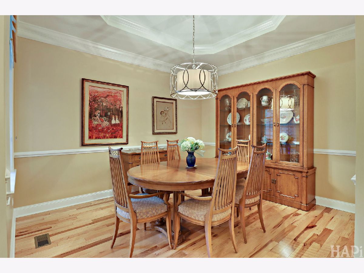
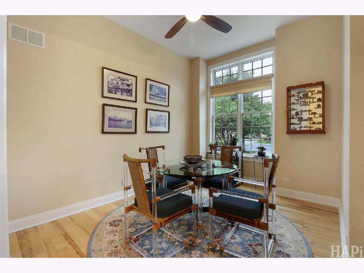
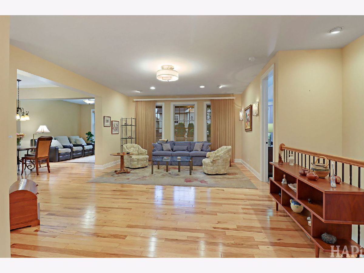
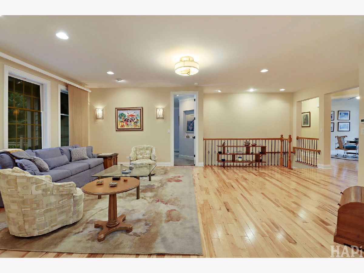
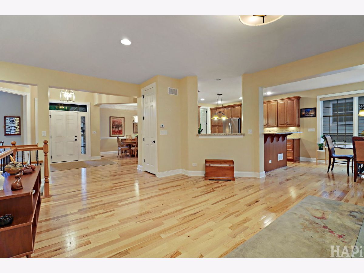
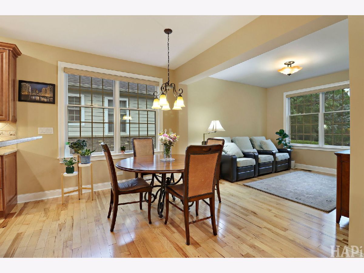
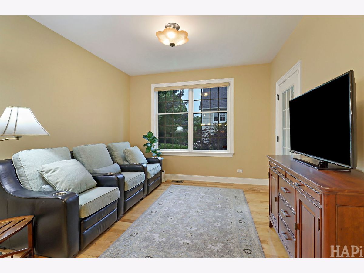
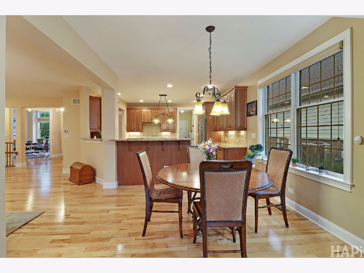
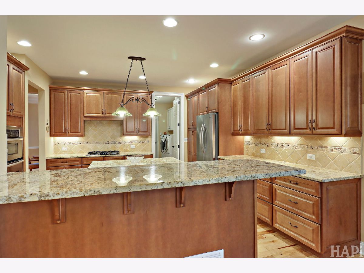
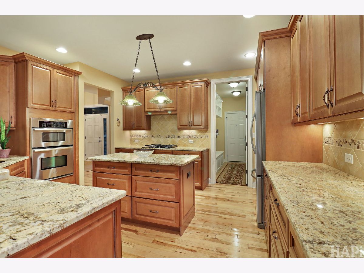
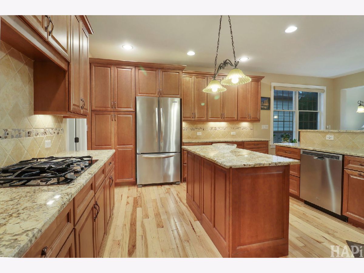
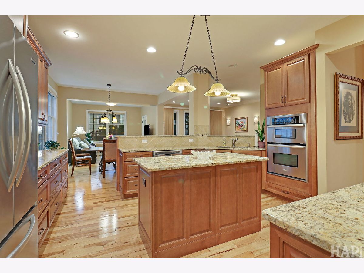
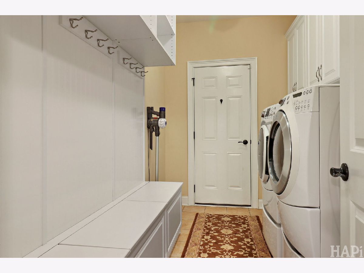
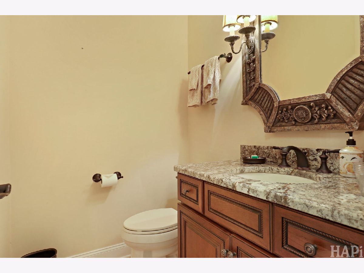
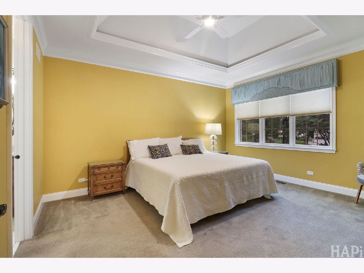
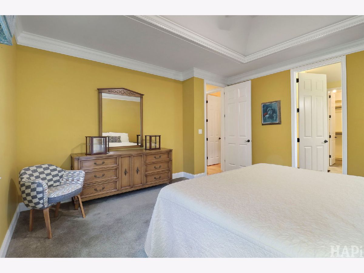
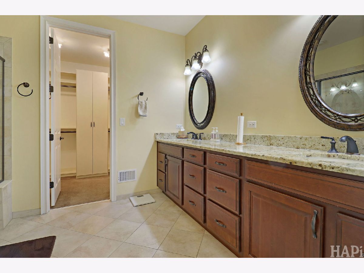
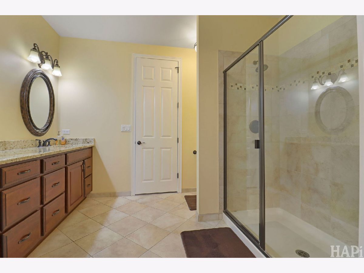
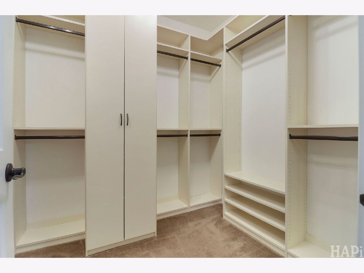
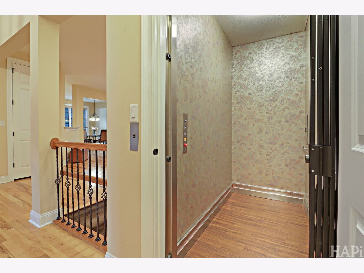
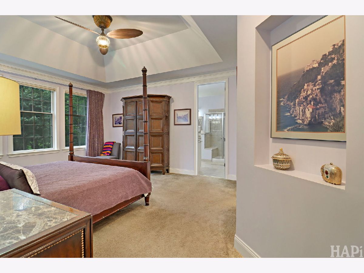
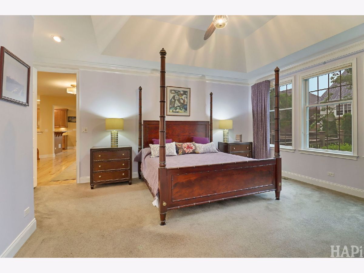
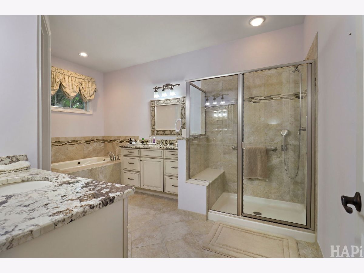
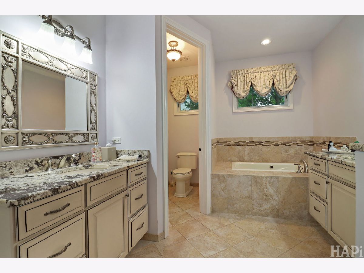
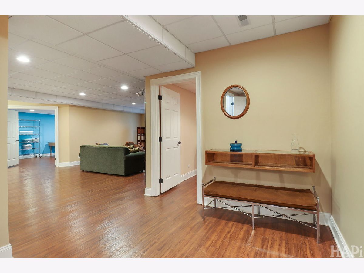
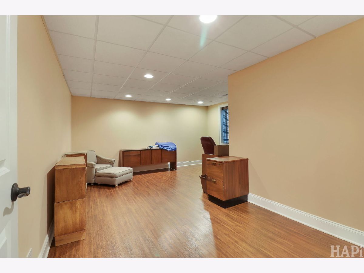
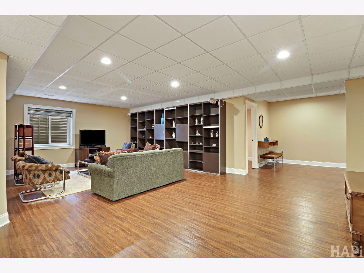
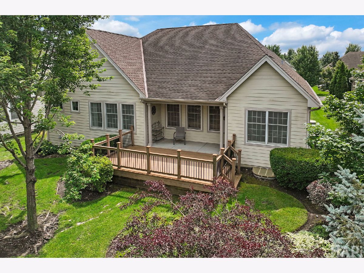
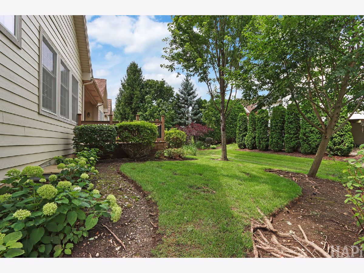
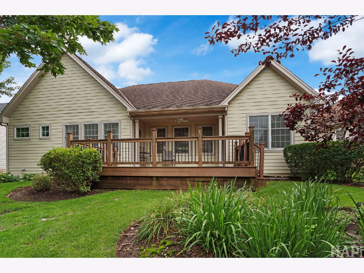
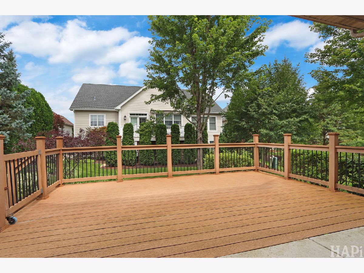
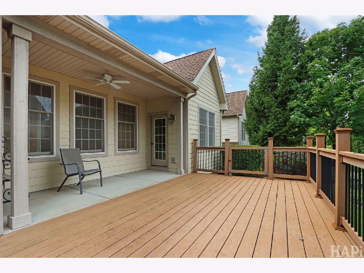
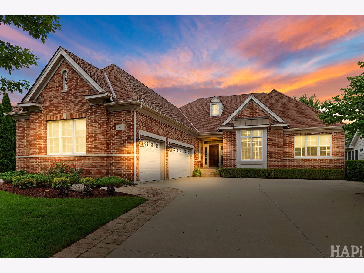
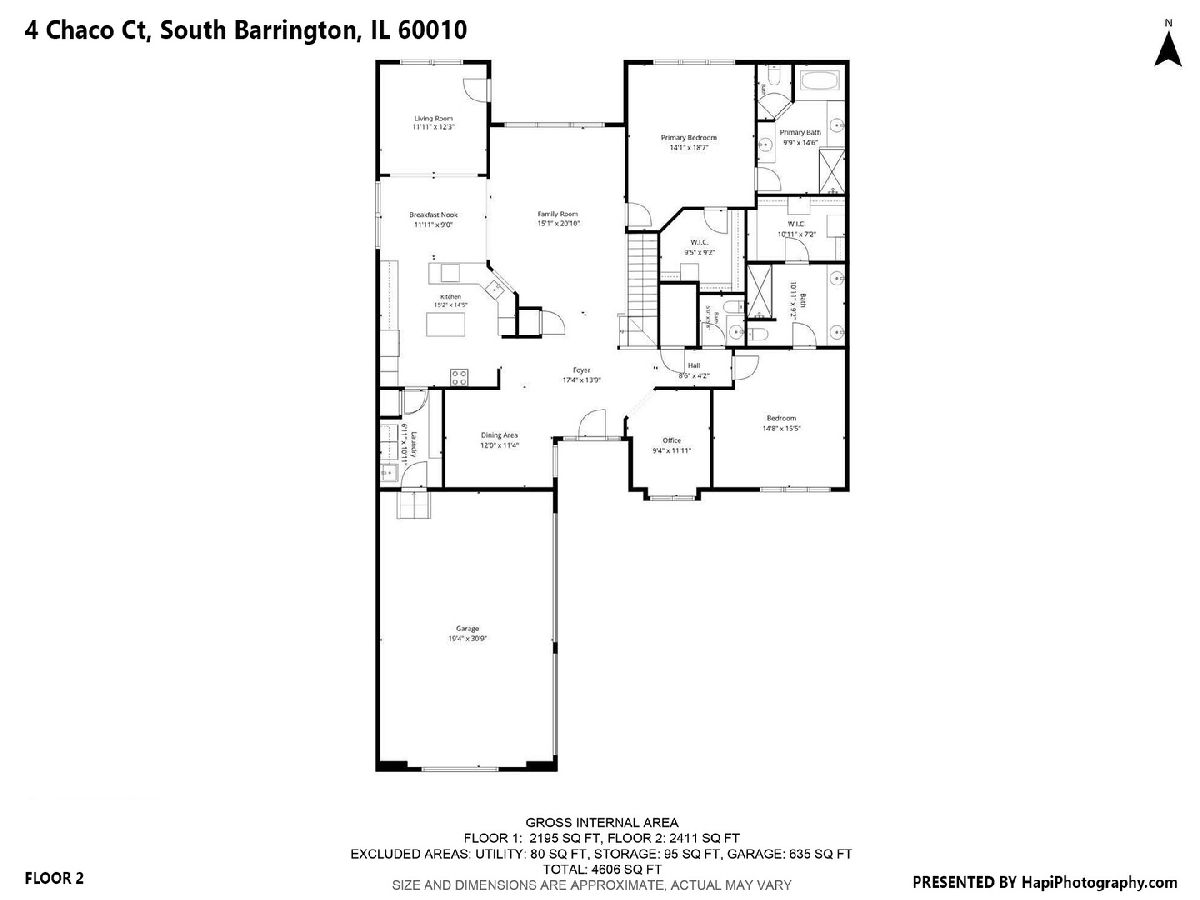
Experience maintenance-free luxury living in the prestigious gated 55+ community of Regency at the Woods of South Barrington. This exceptional single-story ranch home spans 2,531 sq ft of perfectly designed open-concept space featuring 3 spacious bedrooms, 2.2 bathrooms, and a bright, versatile interior. The gourmet chef's kitchen flows effortlessly into the elegant formal dining room, making hosting a breeze. Gleaming hardwood floors give way to plush carpeted bedrooms, maximizing both luxury and cozy comfort. Retreat to the sprawling main-floor primary suite or enjoy seasonal outdoor relaxation on the private backyard patio. Complete with a rare 3-car garage, manicured landscaping, and an elevator! This home blends absolute convenience with true upscale design. Enjoy exclusive neighborhood access to premium community amenities, a resort-style pool, and a clubhouse just moments from upscale shopping at the Arboretum. Welcome home!
Property Specifics
| Single Family | |
| — | |
| — | |
| 2011 | |
| Partially Finished, Full | |
| 2,290 (2,195 finished) | |
| Brick, Other | |
| — | |
| — | |
| No | |
| 0.22 |
| Cook | |
| Regency At The Woods Of South Barrington | |
| 550 / Monthly | |
| Insurance, Security, Clubhouse, Exercise Facilities, Pool, Lawn Care, Snow Removal | |
| Public | |
| Public Sewer | |
| Central Air | |
| Gas | |
| 12736043 | |
| 01284100020000 |
Nearby Schools
| NAME: | DISTRICT: | DISTANCE: | |
|---|---|---|---|
|
Grade School
Barbara B Rose Elementary School |
220 | — | |
|
Middle School
Barrington Middle School Prairie |
220 | Not in DB | |
|
High School
Barrington High School |
220 | Not in DB | |
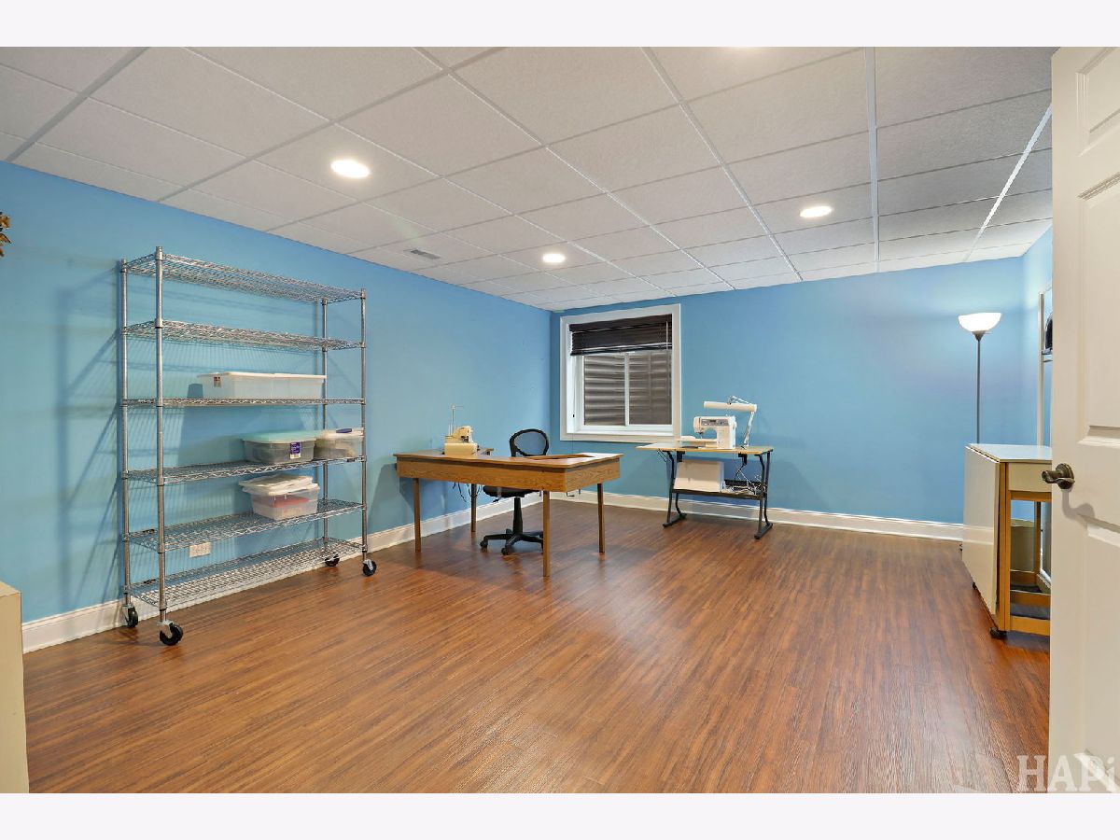
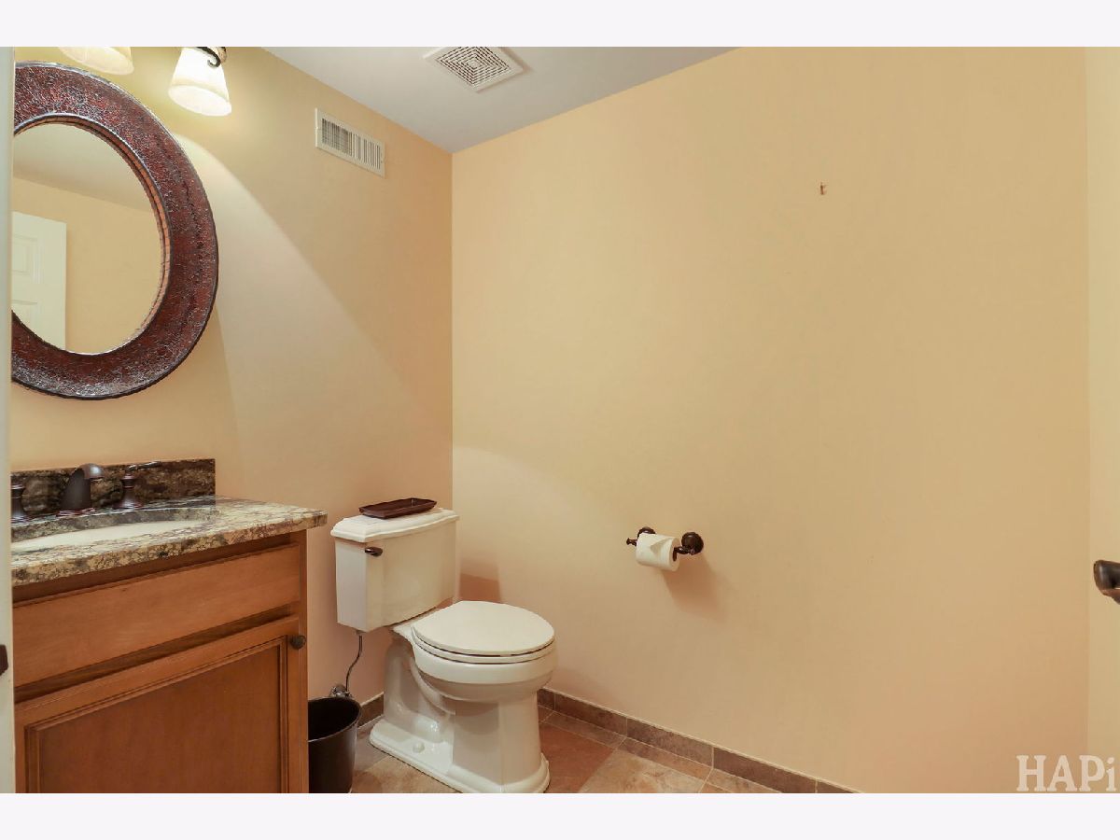
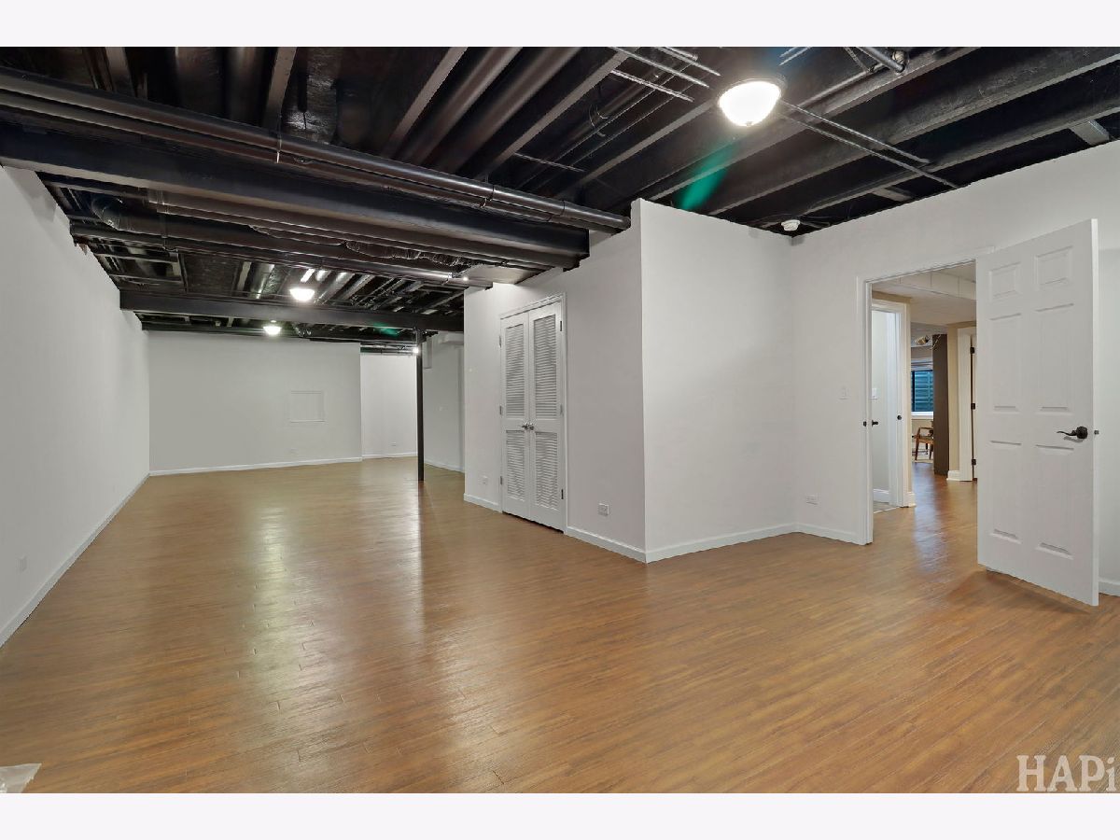
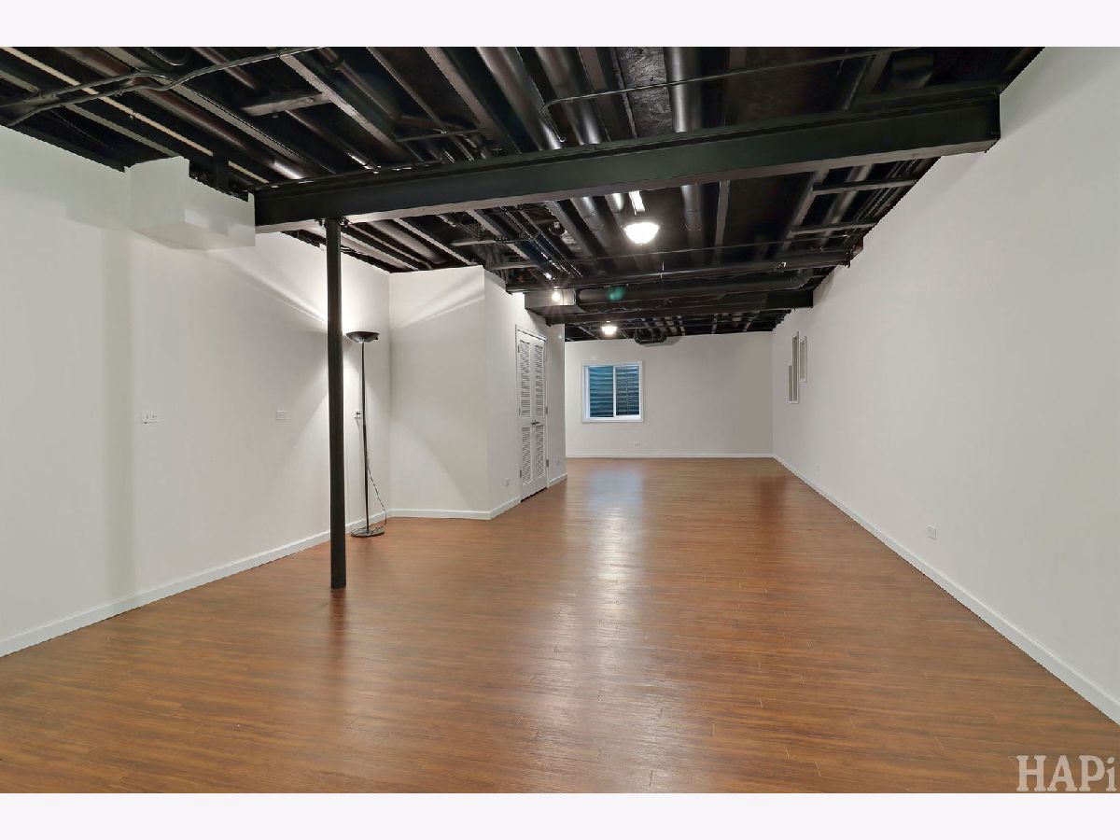
Room Specifics
Total Bedrooms: 2
Bedrooms Above Ground: 2
Bedrooms Below Ground: 0
Dimensions: 14X19
Floor Type: Carpet
Dimensions: 15X15
Floor Type: Carpet
Full Bathrooms: 4
Bathroom Amenities: —
Bathroom in Basement: 1
Dimensions: 12X11
Floor Type: Hardwood
Dimensions: 15X15
Floor Type: Hardwood
Features: Island
Dimensions: 7X11
Floor Type: Tile
Dimensions: 12X12
Floor Type: Hardwood
Dimensions: 15X20
Floor Type: Hardwood
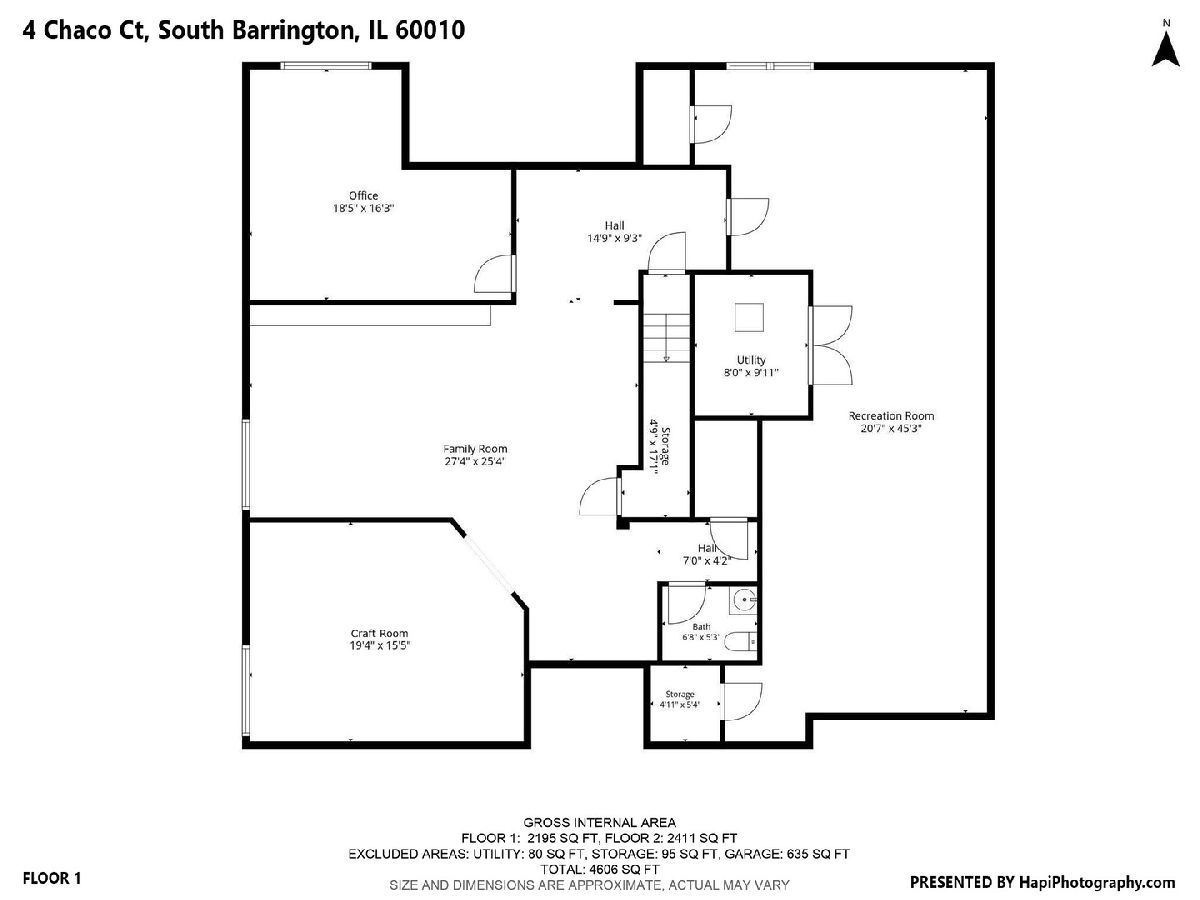
Rooms: Breakfast Room, Den, Recreation Room, Family Room, Foyer, Utility Room-Lower Level, Storage, Other Room, Office
Name: Breakfast Room
Dimensions: 12X9
Floor Type: Hardwood
Name: Den
Dimensions: 18X16
Floor Type: Luxury Vinyl
Name: Recreation Room
Dimensions: 21X45
Floor Type: Luxury Vinyl
Name: Family Room - Down
Dimensions: 27X25
Floor Type: Luxury Vinyl
Name: Foyer
Dimensions: 17X14
Floor Type: Hardwood
Name: Utility Room-Lower Level
Dimensions: 8X10
Floor Type: Other
Name: Storage
Dimensions: 5X5
Floor Type: Other
Name: Other Room
Dimensions: 18X16
Floor Type: Luxury Vinyl
Name: Office
Dimensions: 9X12
Floor Type: Hardwood
Other Specifics
| 3 | |
| — | |
| Garage Owned, Attached, Garage | |
| — | |
| — | |
| — | |
| — | |
| — | |
| 76x131x70x132 | |
| — | |
| Full | |
| — | |
| Range, Dishwasher, Refrigerator, Washer, Dryer, Stainless Steel Appliance(s) | |
| Not in DB | |
| — | |
| — | |
| — |
Contact Agent
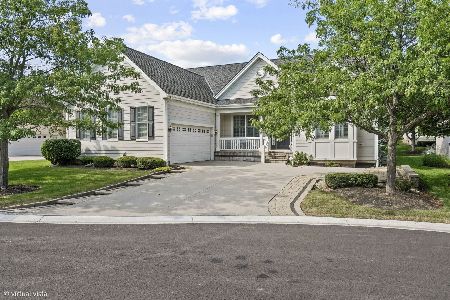
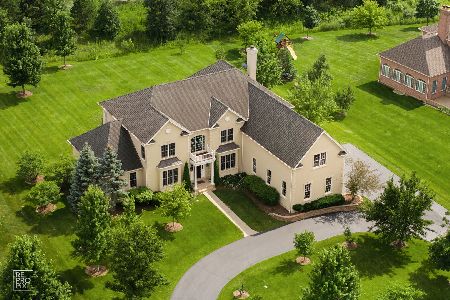
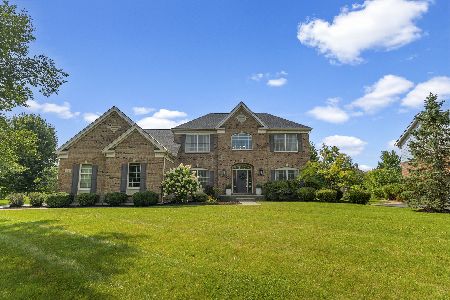
Nearby Similar Homes
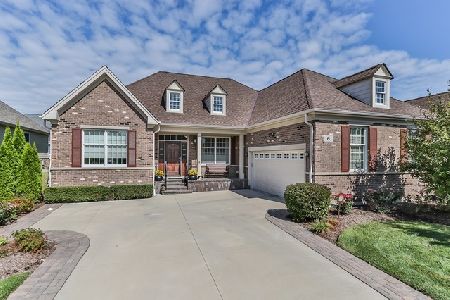
Nearby Sold Comparables


Contact Agent
Listing Provided By
Coldwell Banker Realty
