

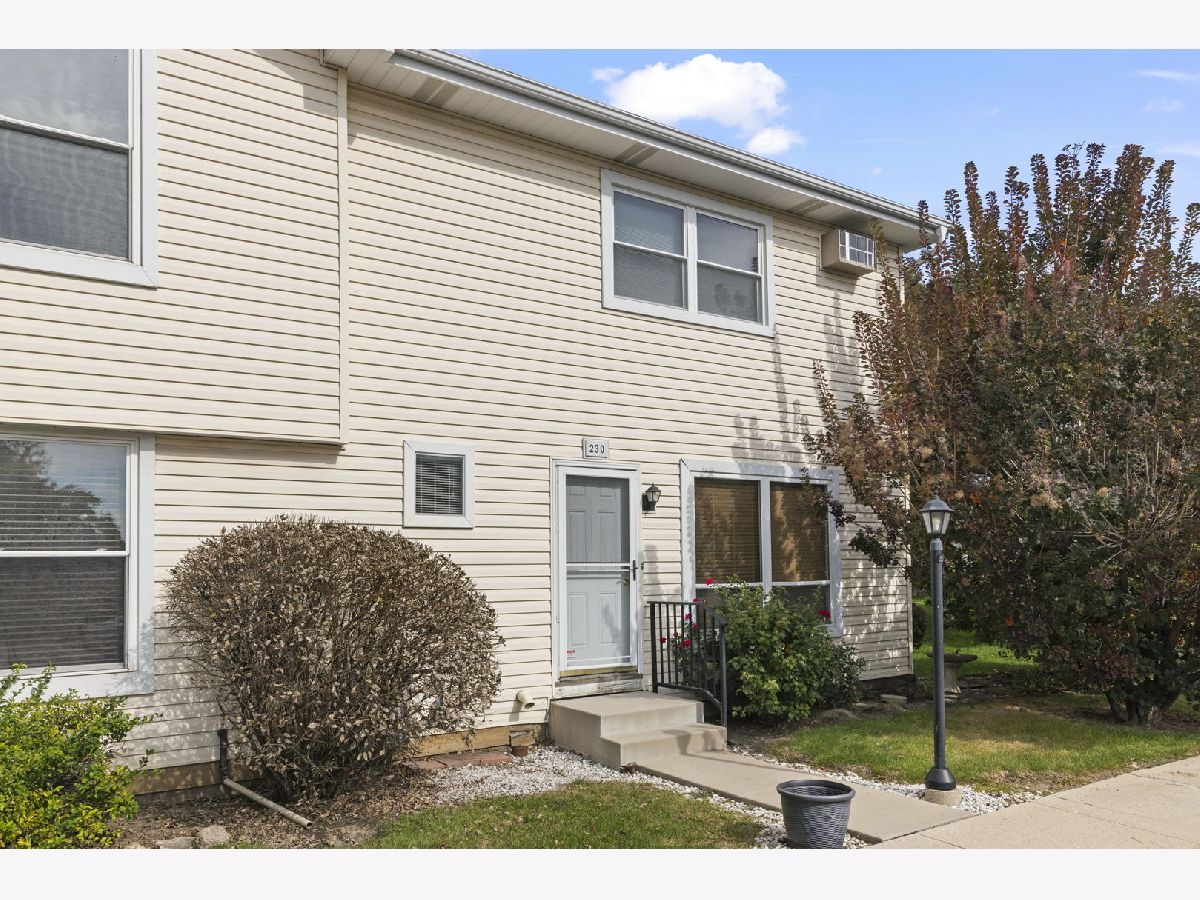
230 Raintree Court, Aurora, Illinois 60504


$250,000
|
For Sale
|
|
| Status: | New |
| Sqft: | 1,480 |
| Cost/Sqft: | $169 |
| Beds: | 3 |
| Baths: | 2 |
| Year Built: | 1982 |
| Property Taxes: | $729 |
| Lot Size: | 0,00 |
Description
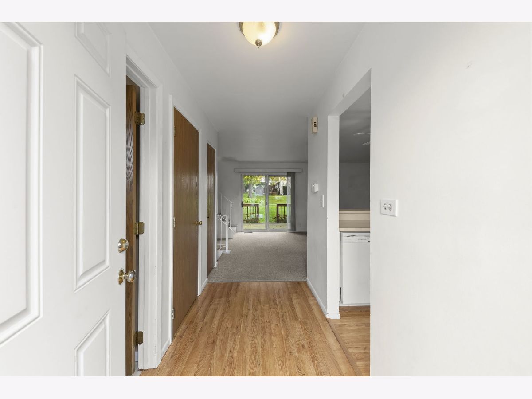
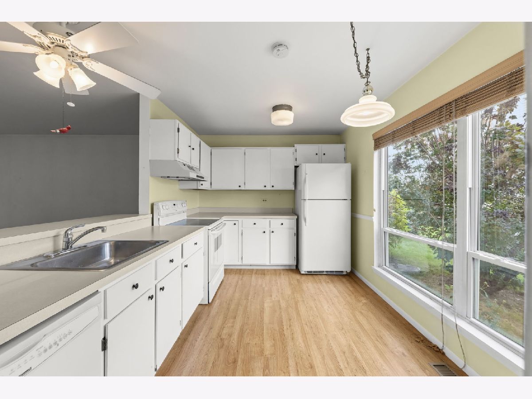
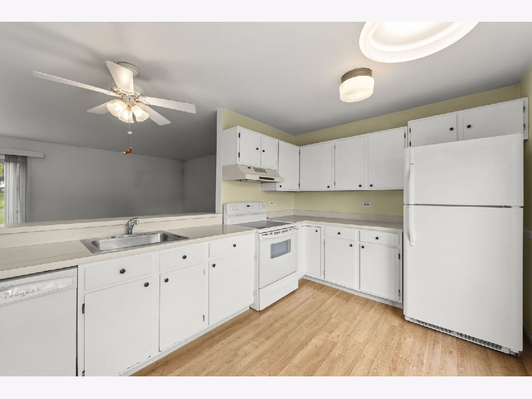
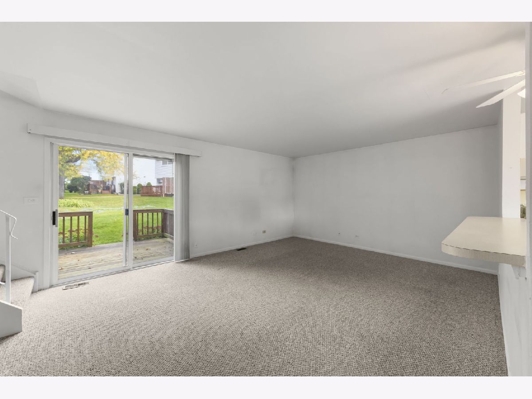
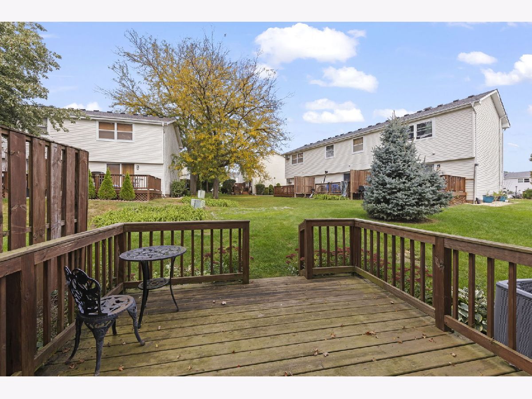
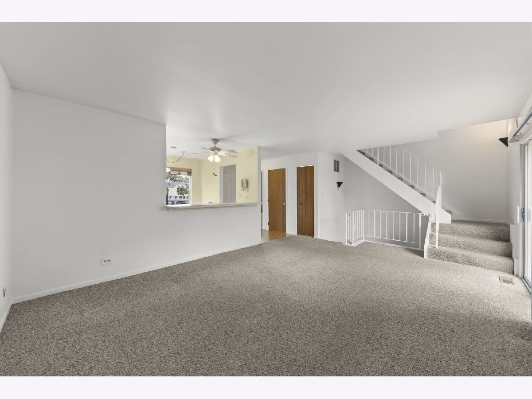
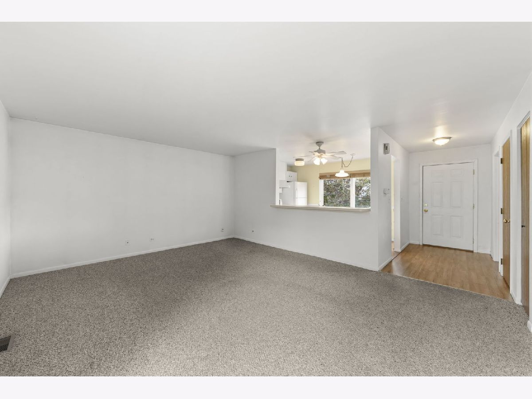
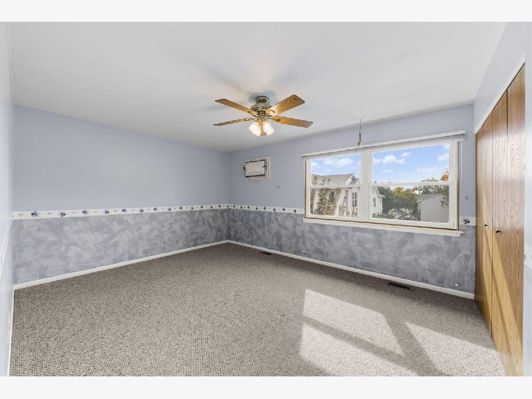
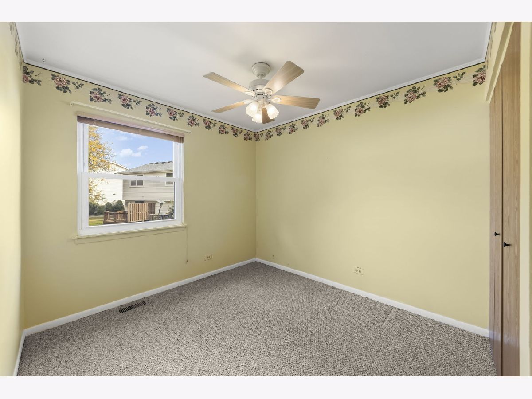
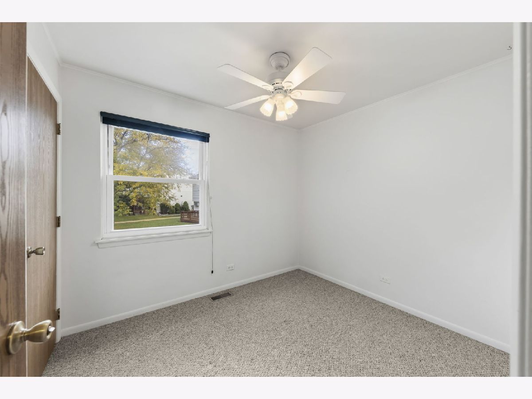
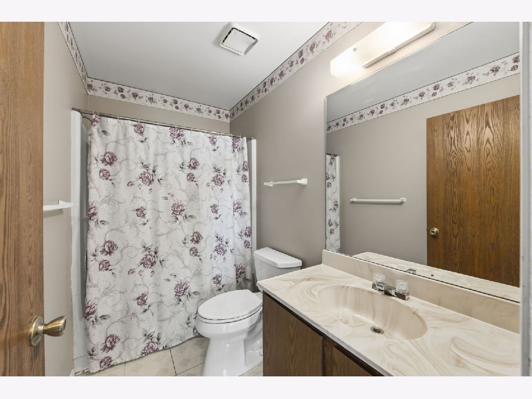
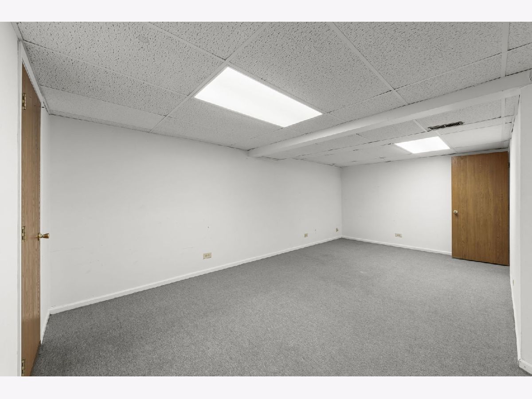
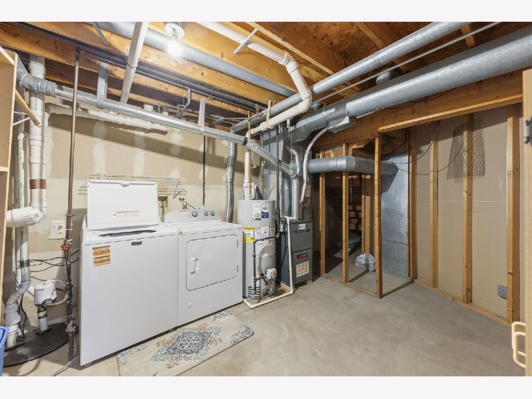
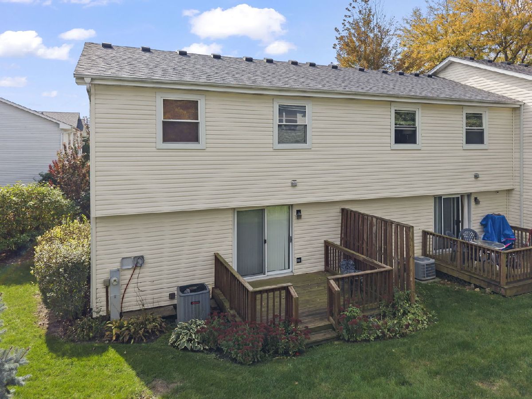
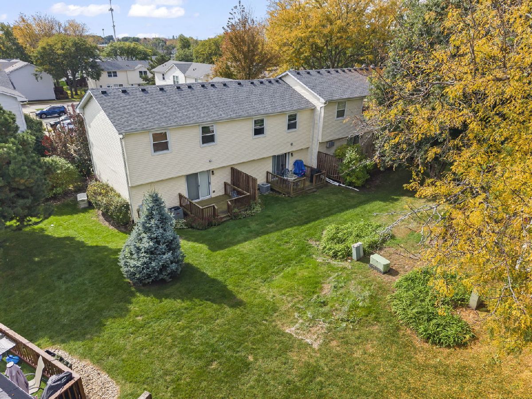
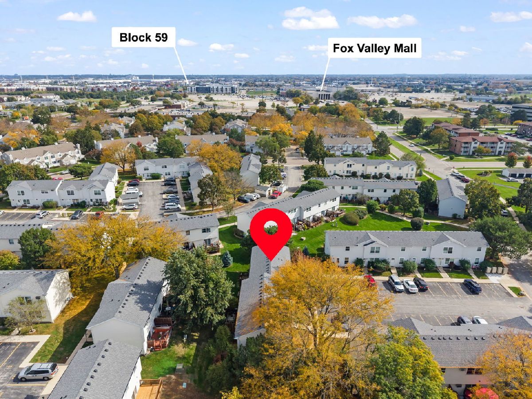
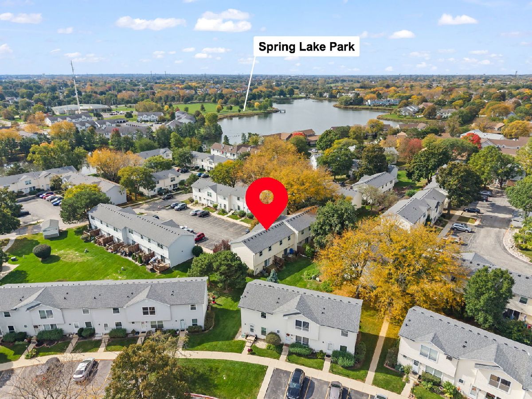
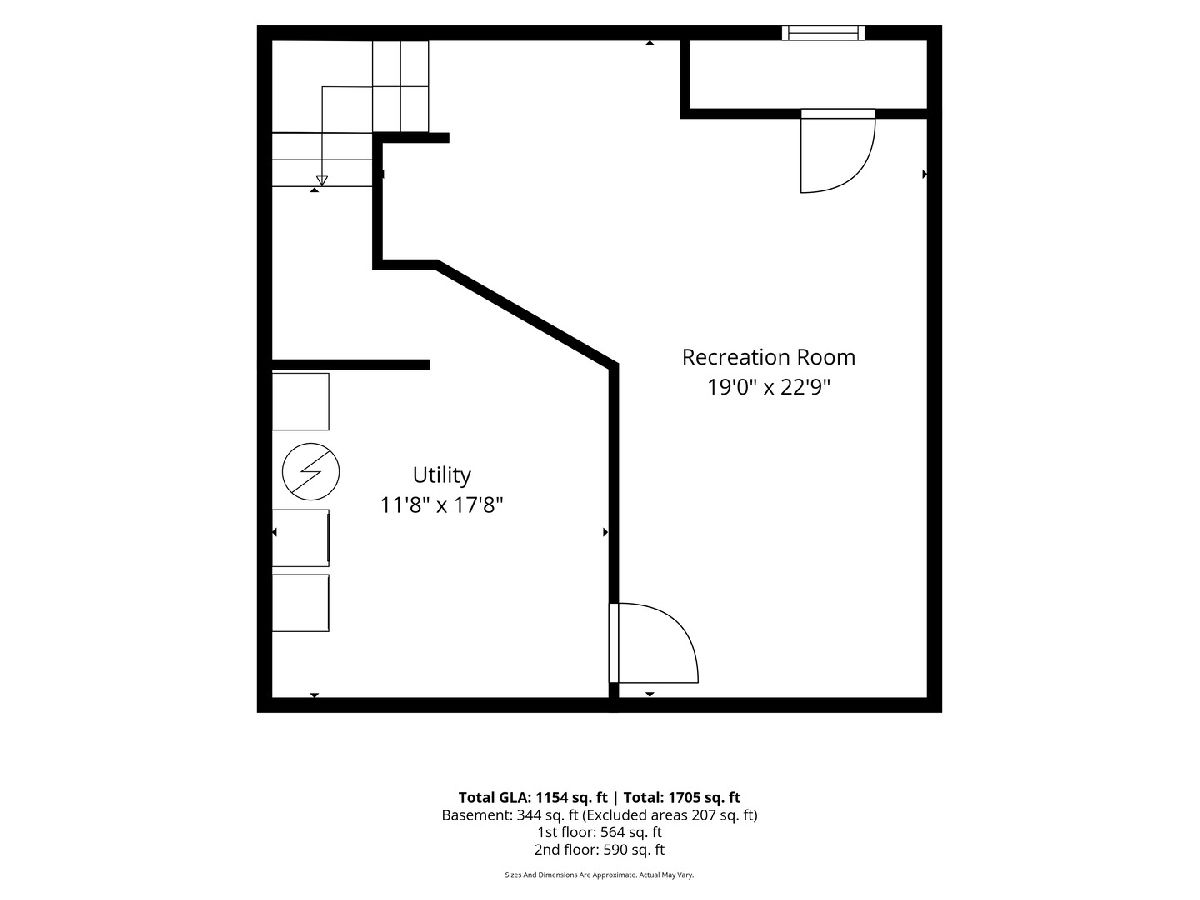
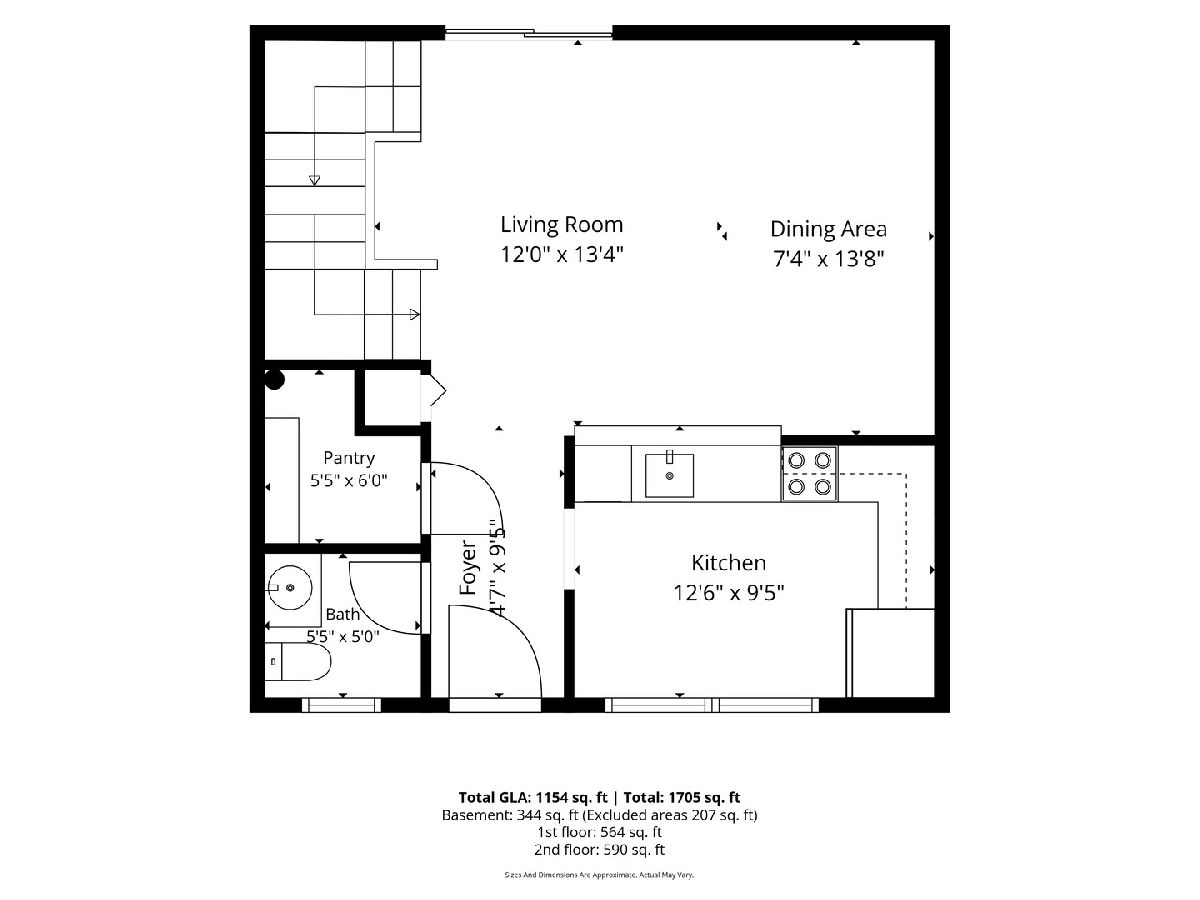
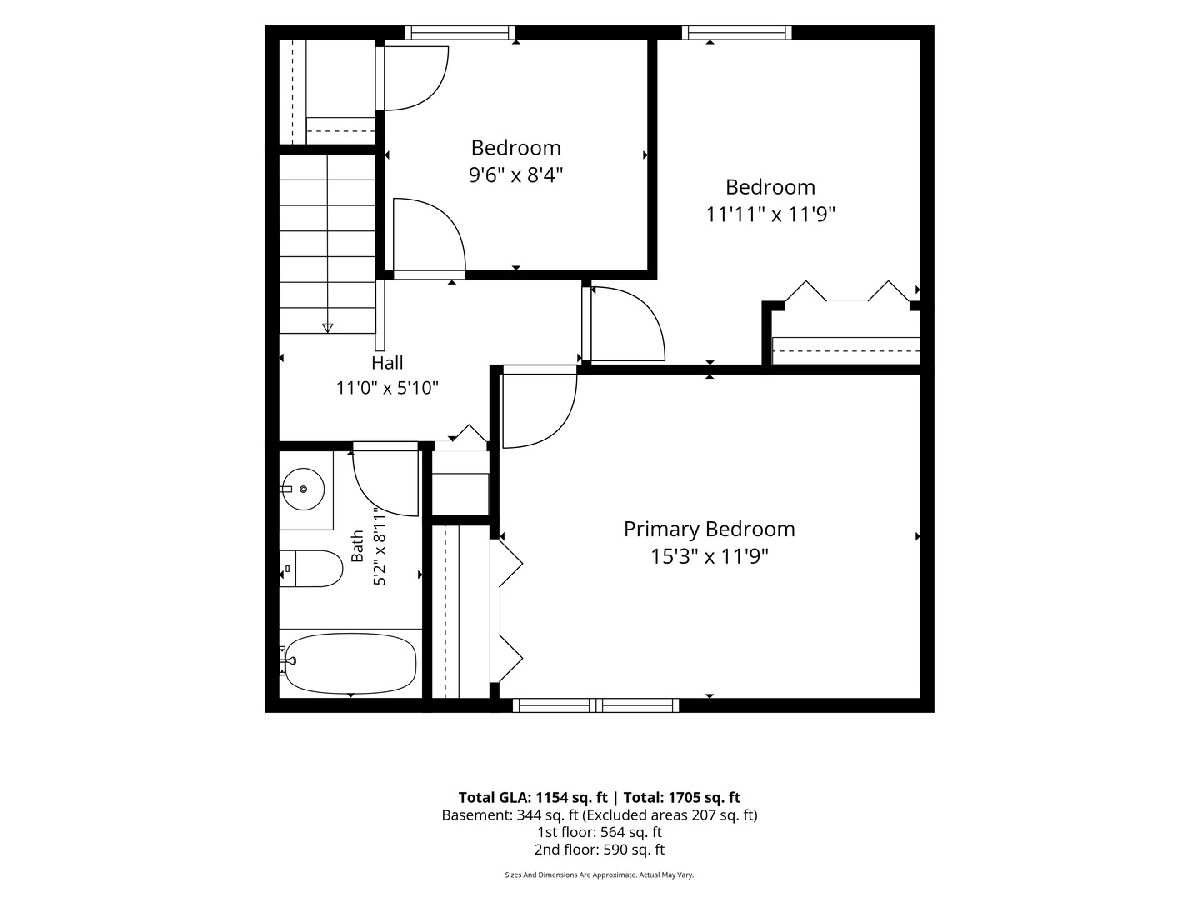
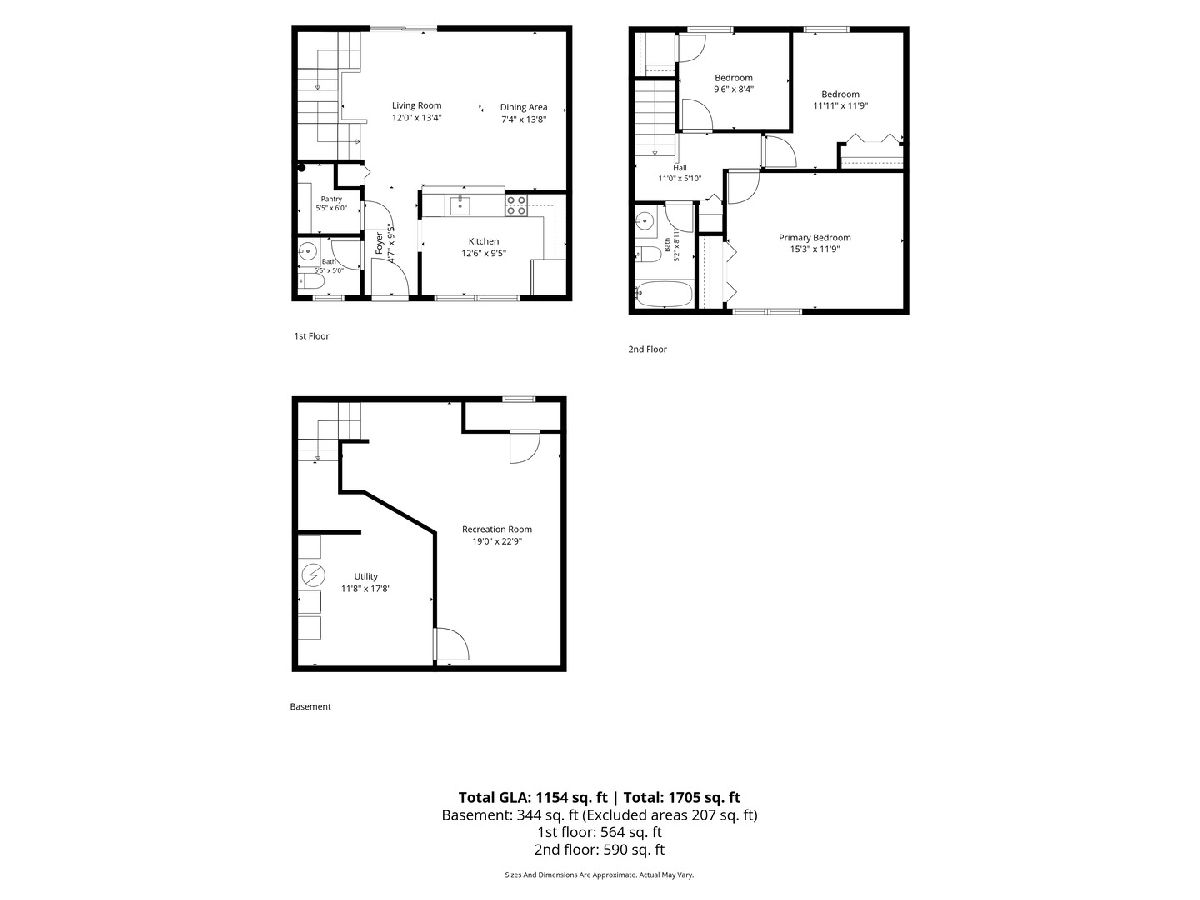
Located within highly sought after District 204, this well maintained end unit townhome offers 3 bedrooms, 1.1 baths, and nearly 1,500 square feet of finished living space including the full finished basement providing flexibility for additional living space, a recreation room, home office, or hobbies. Bring your vision to life with a cosmetic refresh while benefiting from big ticket updates already completed, including the furnace (2022), water heater (2024), AC (2017), and washer (2025). Two assigned parking spaces directly in front of the unit add everyday convenience, while the excellent Aurora location puts Fox Valley Mall, Block 59, and the Route 59 Metra station just minutes away, keeping shopping, dining, and transportation close to home.
Property Specifics
| Condos/Townhomes | |
| 2 | |
| — | |
| 1982 | |
| Partially Finished, Full | |
| 551 (344 finished) | |
| Vinyl Siding, Frame | |
| — | |
| — | |
| No | |
| — |
| — | |
| — | |
| 242 / Monthly | |
| Insurance, Lawn Care, Scavenger, Snow Removal | |
| Public | |
| Public Sewer | |
| Central Air, Wall Unit(s) | |
| Gas, Forced Air | |
| 12796517 | |
| 0721311034 |
Nearby Schools
| NAME: | DISTRICT: | DISTANCE: | |
|---|---|---|---|
|
Grade School
Cowlishaw Elementary School |
204 | — | |
|
Middle School
Granger Middle School |
204 | Not in DB | |
|
High School
Metea Valley High School |
204 | Not in DB | |
Room Specifics
Total Bedrooms: 3
Bedrooms Above Ground: 3
Bedrooms Below Ground: 0
Dimensions: 15X12
Floor Type: Carpet
Dimensions: 12X12
Floor Type: Carpet
Dimensions: 10X8
Floor Type: Carpet
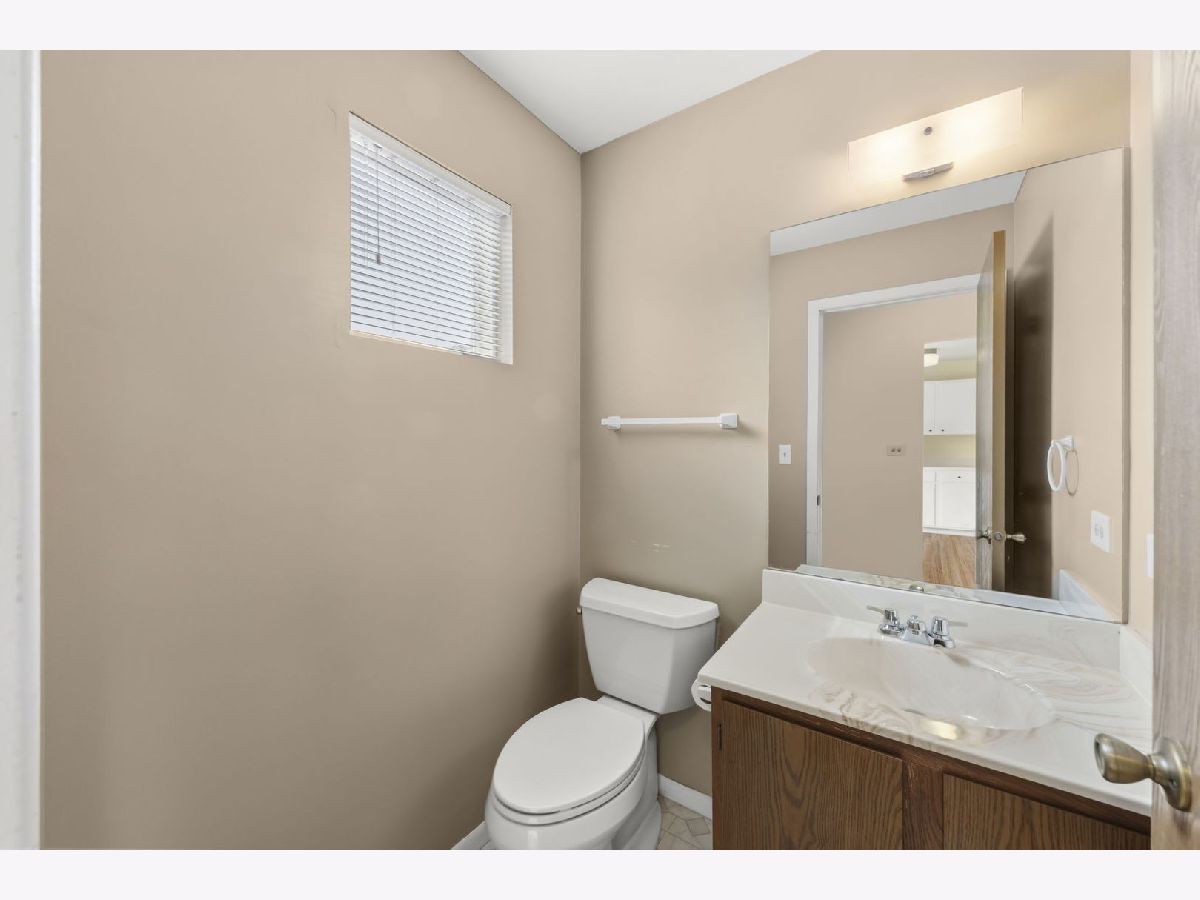
Full Bathrooms: 2
Bathroom Amenities: —
Bathroom in Basement: 0
Dimensions: X1
Floor Type: —
Dimensions: 13X10
Floor Type: Luxury Vinyl
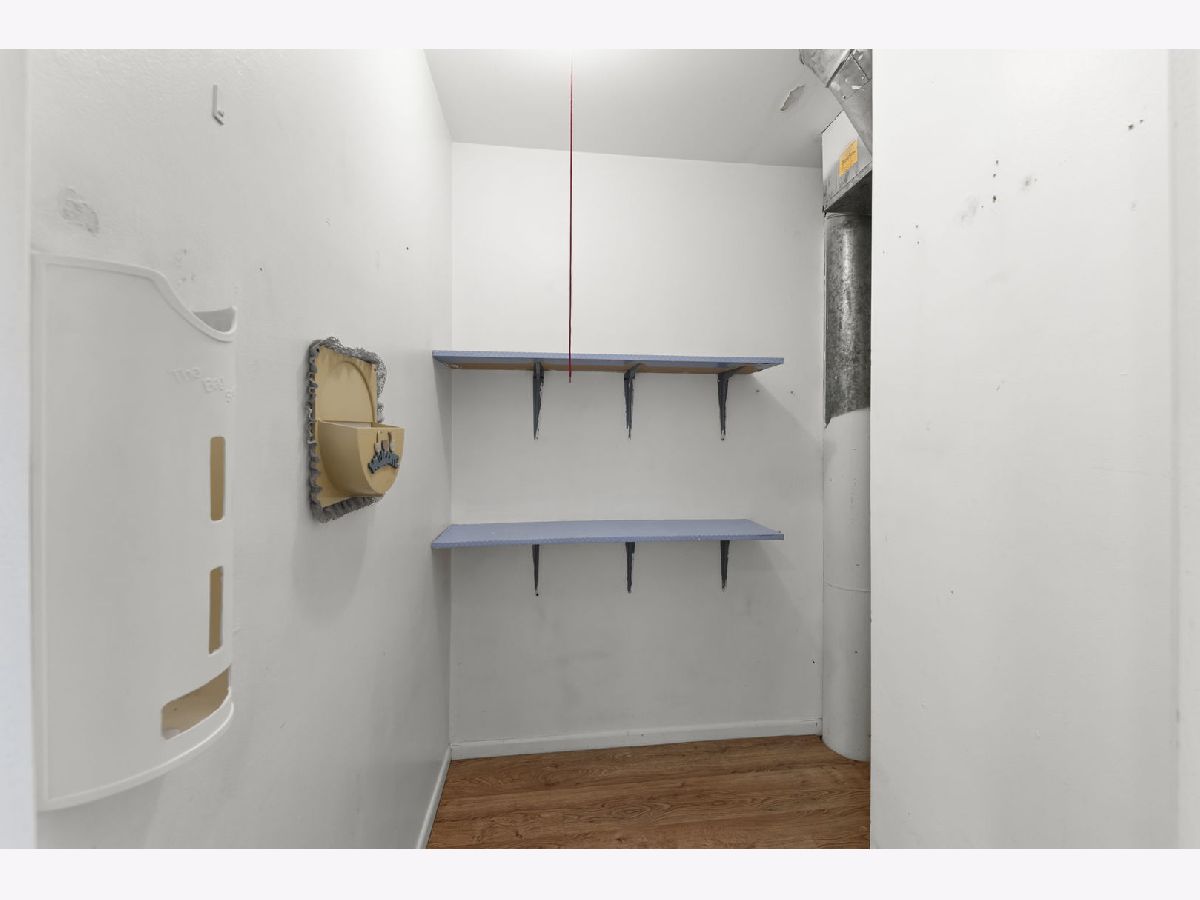
Features: Eating Area-Table Space, Pantry-Walk-in
Dimensions: 18X12
Floor Type: —
Dimensions: 20X14
Floor Type: Hardwood
Rooms: Recreation Room, Foyer, Pantry
Name: Recreation Room
Dimensions: 23X19
Floor Type: —
Name: Foyer
Dimensions: 10X5
Floor Type: Luxury Vinyl
Name: Pantry
Dimensions: 6X5
Floor Type: —
Other Specifics
| — | |
| — | |
| Assigned, Owned | |
| Washer Hookup, In Unit | |
| Carpet | |
| Deck | |
| — | |
| — | |
| 2178 | |
| — | |
| None | |
| Dining Combo, Pantry | |
| Range, Dishwasher, Refrigerator, Washer, Dryer | |
| Not in DB | |
| — | |
| Bike Room/Bike Trails, Park | |
| — |
Contact Agent
Nearby Similar Homes
Nearby Sold Comparables

Contact Agent
Listing Provided By
@properties Christies International Real Estate
