

435 Somerset Court, Aurora, Illinois 60504


$259,000
|
For Sale
|
|
| Status: | Contingent |
| Sqft: | 1,189 |
| Cost/Sqft: | $218 |
| Beds: | 3 |
| Baths: | 2 |
| Year Built: | 1979 |
| Property Taxes: | $3,709 |
| Lot Size: | 0,00 |
Description
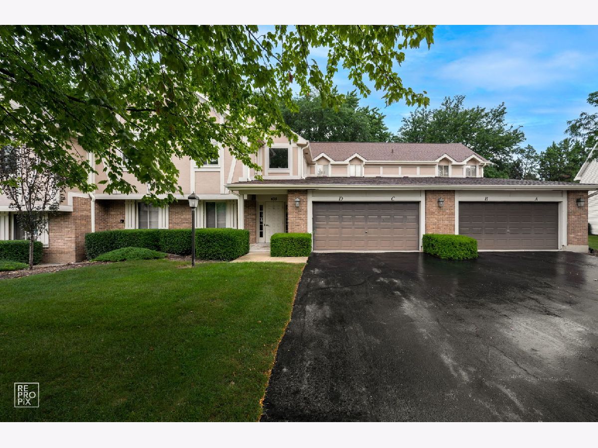
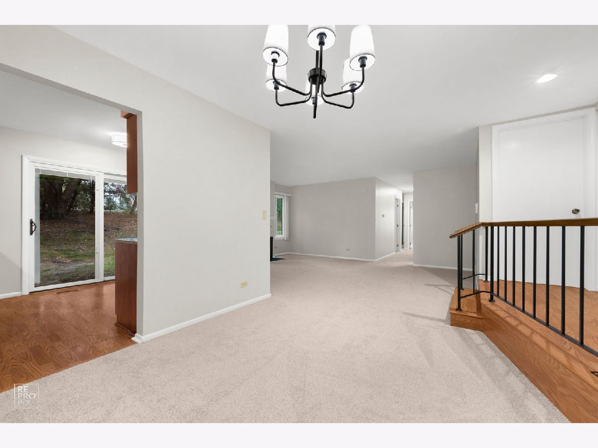
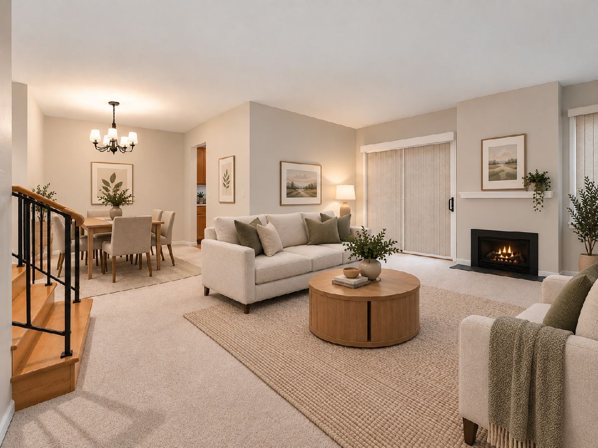
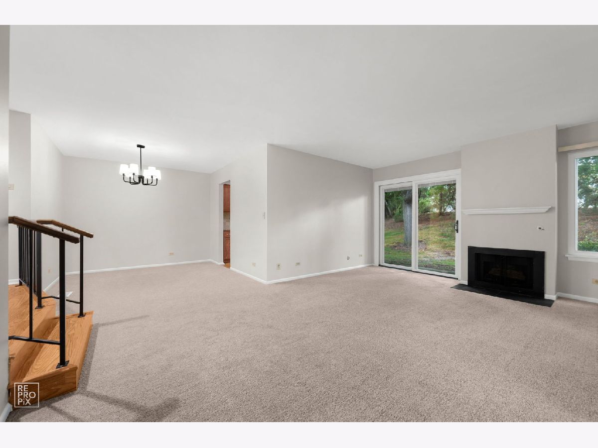
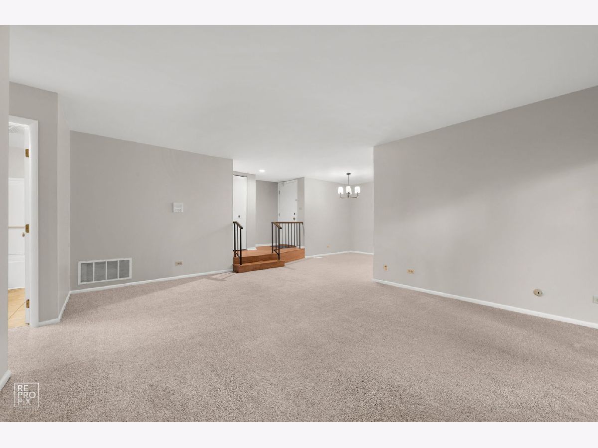
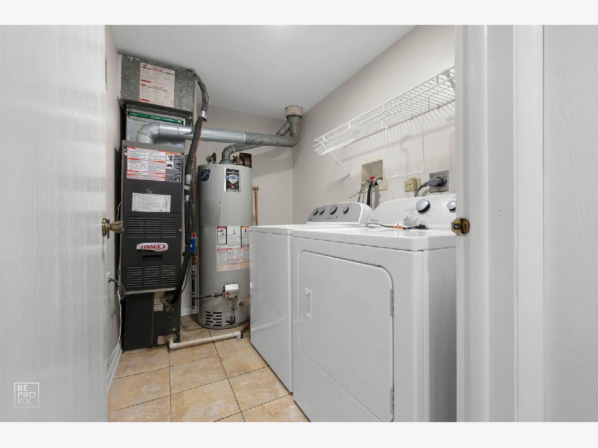
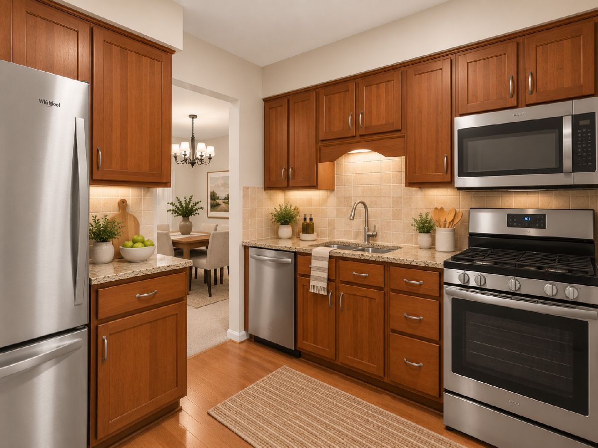
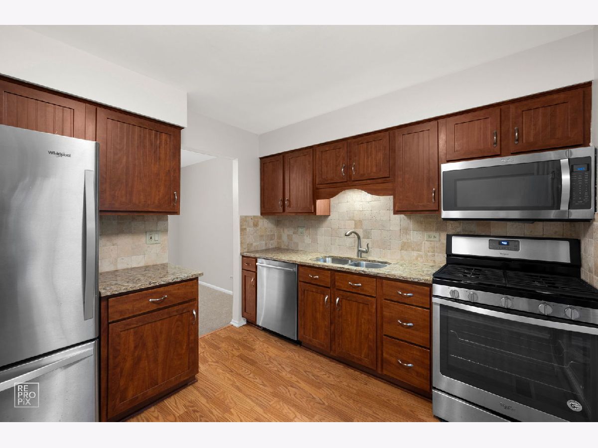
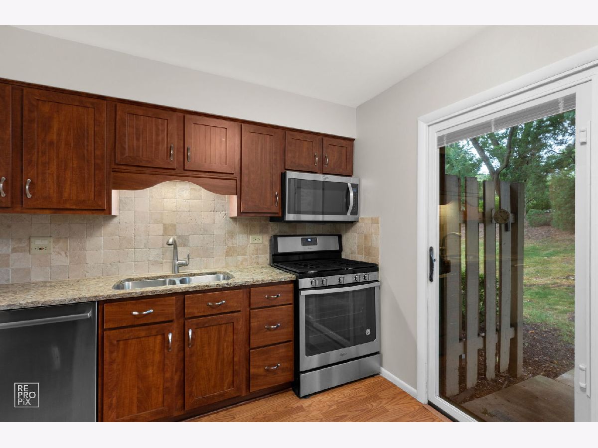
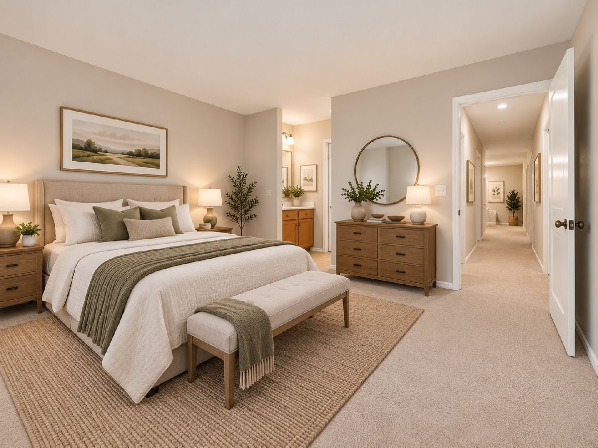
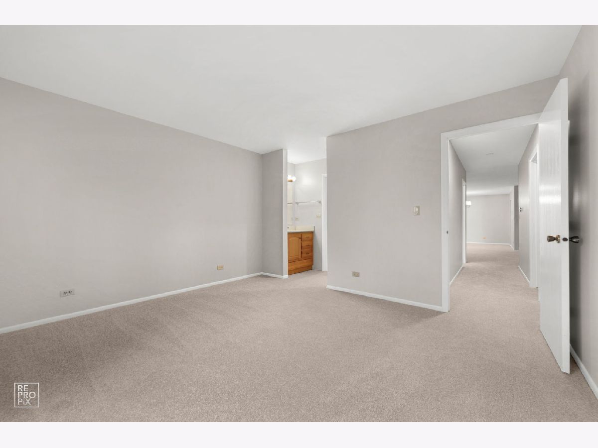
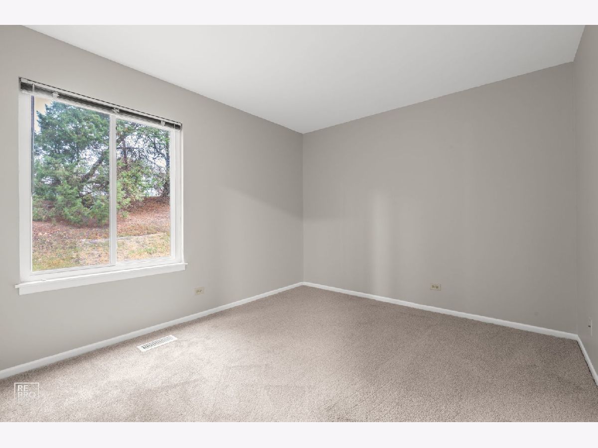
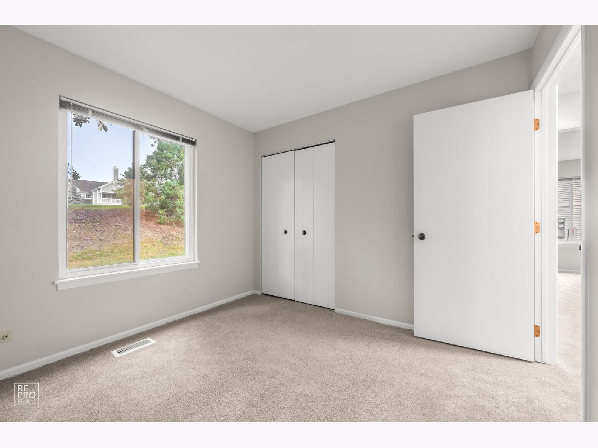
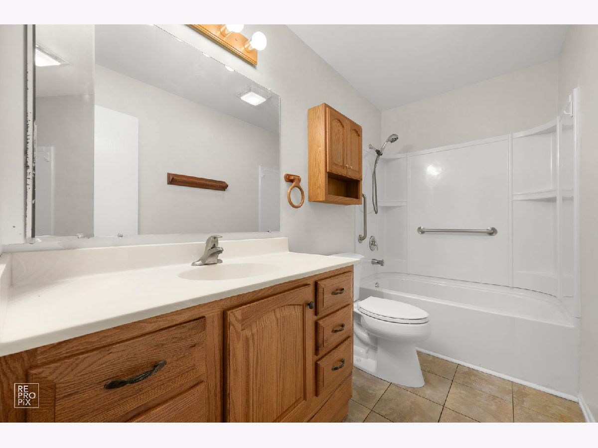
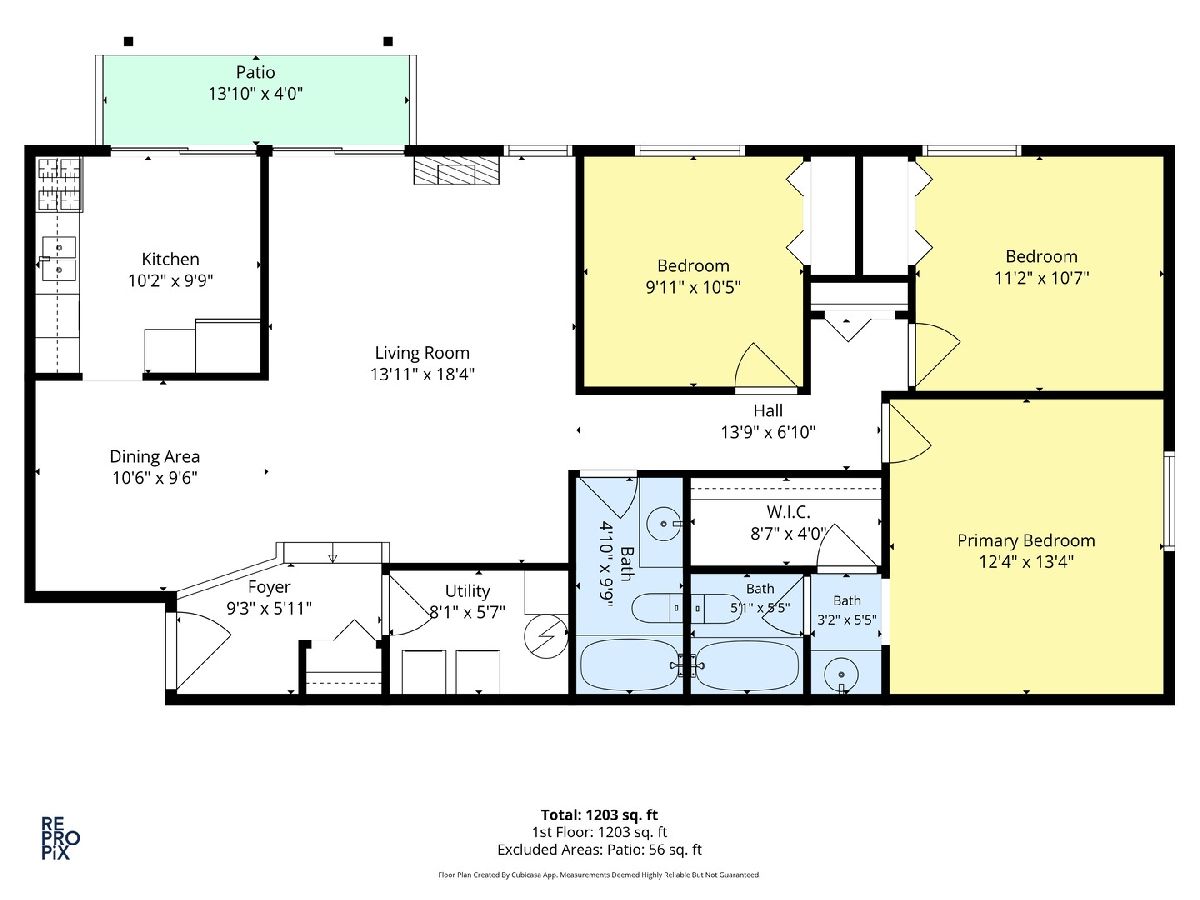
Welcome to this professionally refreshed 3-bedroom, 2-bath ranch-style manor home offering comfortable, single-level living in highly acclaimed Naperville School District 204. Freshly painted throughout, including walls, ceilings, doors and trim, plus brand-new carpeting, this home is move-in ready. The newer renovated kitchen (2016) features granite countertops, stainless steel appliances and tile backsplash. A spacious living room with fireplace flows into a separate dining area, creating an inviting space for everyday living and entertaining. The private primary suite features a walk-in closet and en-suite bath, while two additional bedrooms offer flexibility for family, guests or a home office. In-unit laundry adds convenience, and the attached shared one-car garage includes a private 3' x 9' locked storage area. Enjoy community amenities including a swimming pool, tennis courts and scenic walking paths, with Spring Lake Park just a 2 minute walk away. Conveniently located near Fox Valley Mall, Route 59 shopping and dining, the Naperville Route 59 Metra Station and I-88. An exceptional combination of location, updates and low-maintenance living!
Property Specifics
| Condos/Townhomes | |
| 1 | |
| — | |
| 1979 | |
| None | |
| Aluminum Siding, Brick, Cedar | |
| — | |
| — | |
| No | |
| — |
| — | |
| — | |
| 446 / Monthly | |
| Water, Parking, Insurance, Clubhouse, Pool, Exterior Maintenance, Lawn Care, Scavenger, Snow Removal, Lake Rights | |
| Public | |
| Public Sewer | |
| Central Air | |
| Natural Gas | |
| No | |
| 12707825 | |
| 0720410046 |
Nearby Schools
| NAME: | DISTRICT: | DISTANCE: | |
|---|---|---|---|
|
Grade School
Cowlishaw Elementary School |
204 | — | |
|
Middle School
Hill Middle School |
204 | Not in DB | |
|
High School
Metea Valley High School |
204 | Not in DB | |
Room Specifics
Total Bedrooms: 3
Bedrooms Above Ground: 3
Bedrooms Below Ground: 0
Dimensions: 14X13
Floor Type: Carpet
Dimensions: 12X10
Floor Type: Carpet
Dimensions: 11X10
Floor Type: Carpet
Full Bathrooms: 2
Bathroom Amenities: Separate Shower
Bathroom in Basement: 0
Dimensions: 11X10
Floor Type: Carpet
Dimensions: 11X11
Floor Type: Ceramic Tile
Features: Eating Area-Table Space, Pantry-Closet
Dimensions: 8X6
Floor Type: —
Dimensions: 18X14
Floor Type: Carpet
Rooms: No additional rooms
Other Specifics
| 1 | |
| — | |
| Garage Door Opener, Garage Owned, Attached, Garage | |
| Main Level, In Unit | |
| — | |
| Patio | |
| — | |
| — | |
| common | |
| — | |
| Full | |
| 1st Floor Bedroom, 1st Floor Full Bath, Storage, Granite Counters | |
| Range, Microwave, Dishwasher, Refrigerator, Gas Cooktop, Gas Oven, Range Hood | |
| Not in DB | |
| — | |
| — | |
| Gas Log |
Contact Agent
Nearby Similar Homes

Nearby Sold Comparables


Contact Agent
Listing Provided By
Weichert, Realtors - Homes by Presto
