

23007 Cog Hill Drive, Frankfort, Illinois 60423


$119,900
|
For Sale
|
|
| Status: | Price Change |
| Sqft: | 0 |
| Cost/Sqft: | — |
| Beds: | 3 |
| Baths: | 2 |
| Year Built: | 2001 |
| Property Taxes: | $0 |
| Days On Market: | 50 |
| Lot Size: | 0,00 |
Description
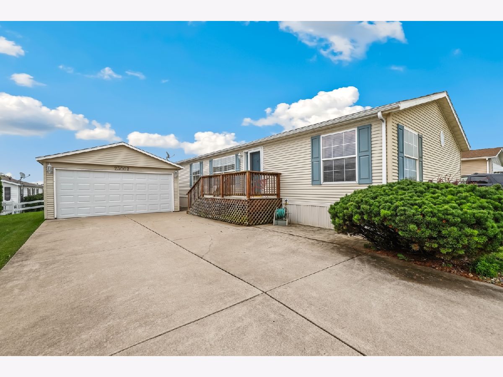
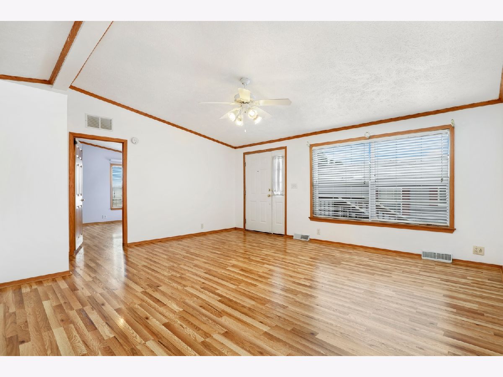
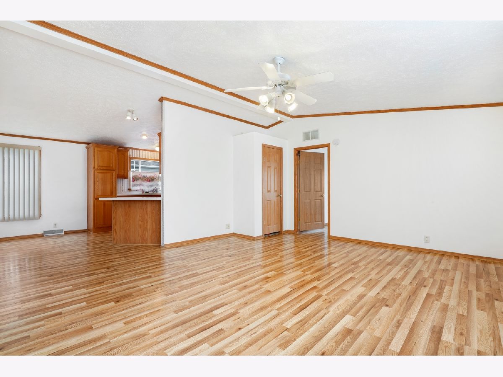
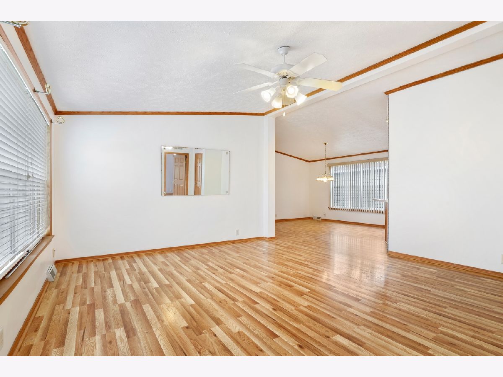
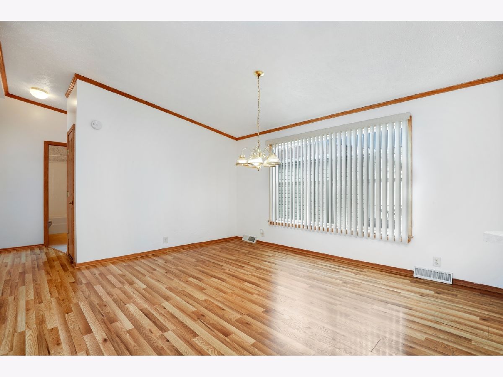
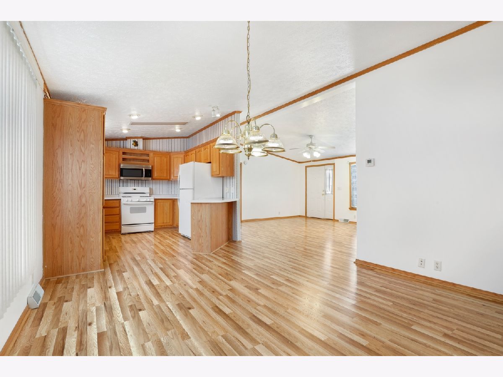
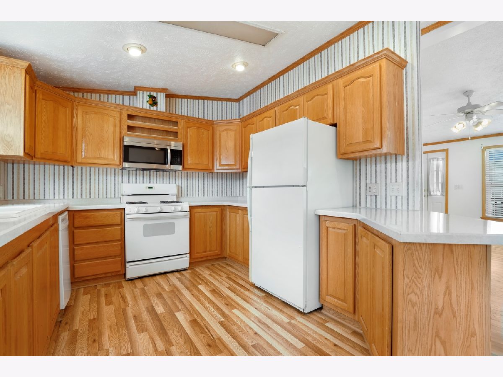
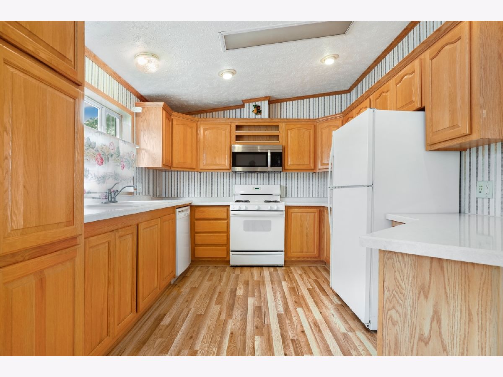
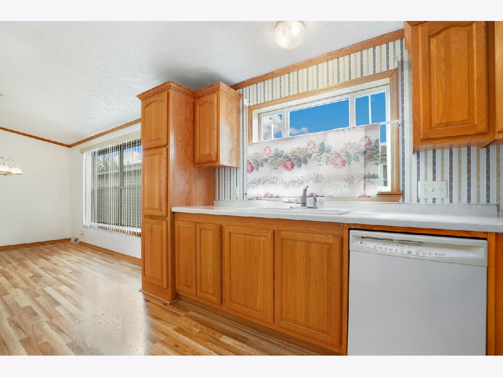
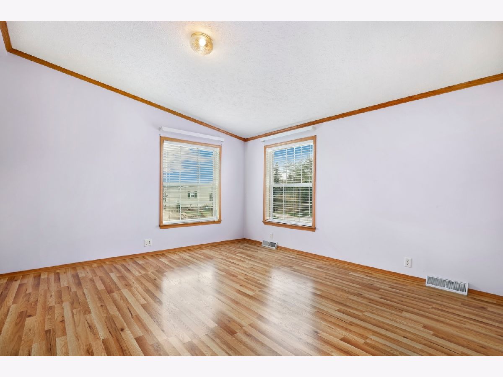
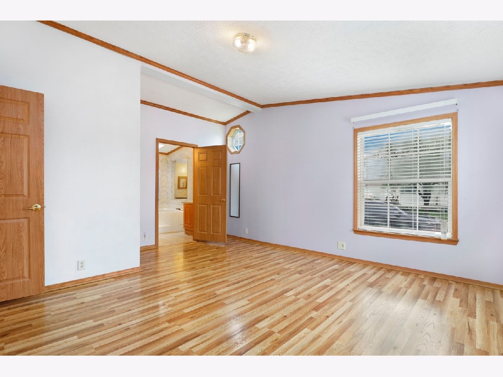
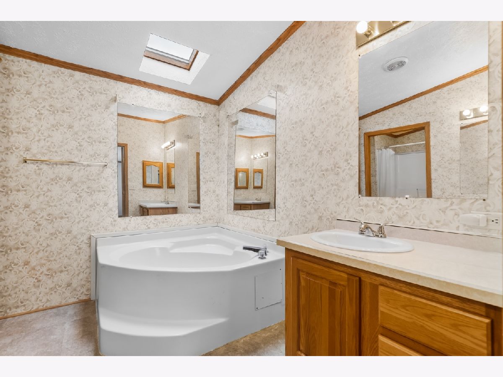
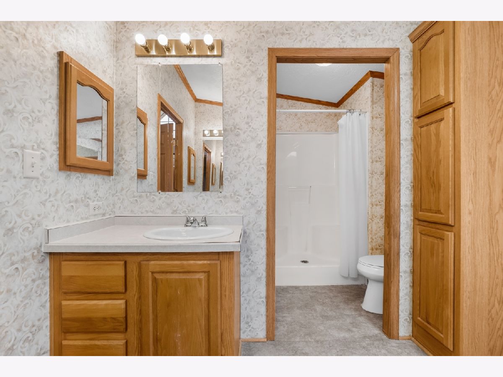
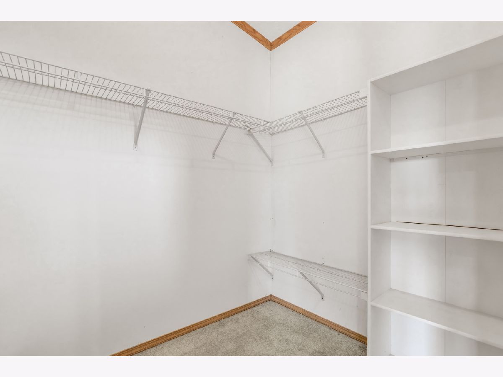
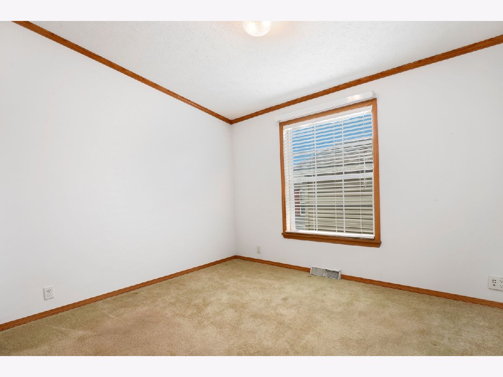
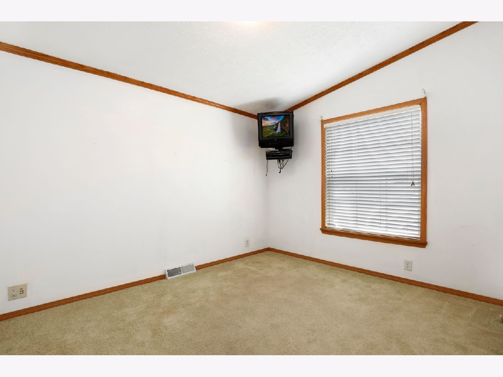
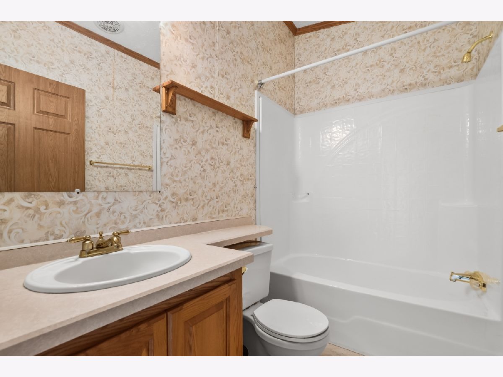
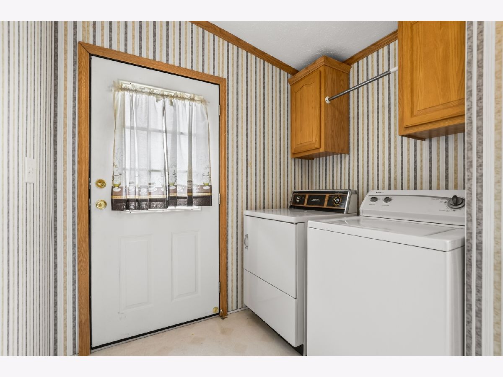
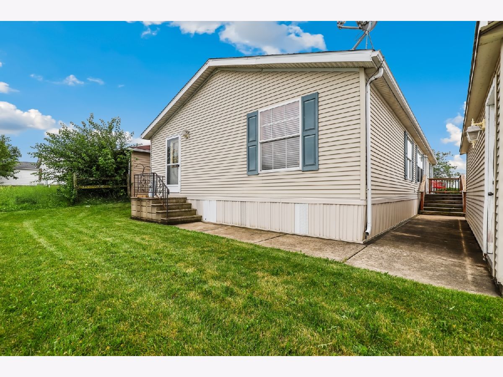
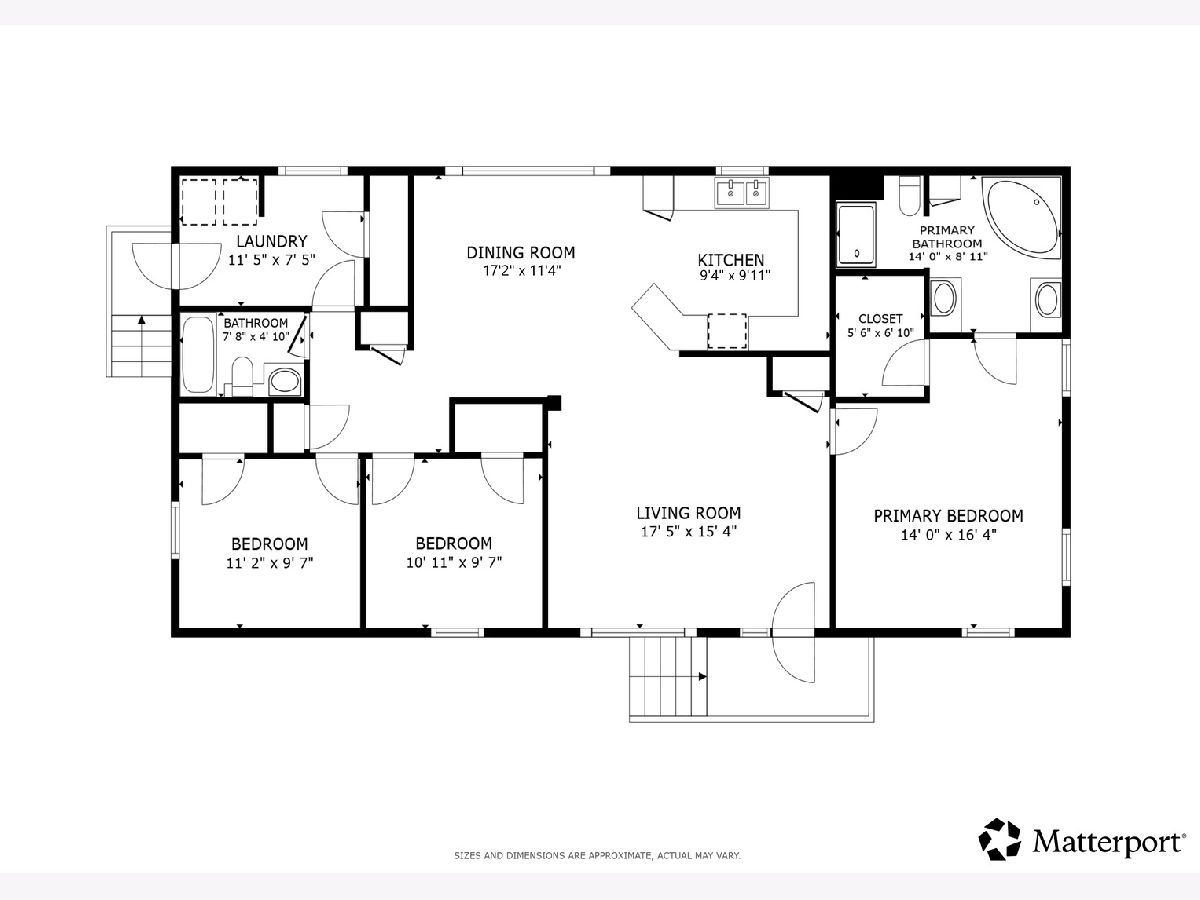
Welcome to this light and bright 3 bedroom, 2 bath home in Gateway, a vibrant 55+ community! The spacious living room features a vaulted ceiling and flows into a separate dining room. The kitchen offers a breakfast bar and plenty of cabinet space for all your storage needs. The generous primary bedroom features a private en suite with a huge soaking tub, separate walk in shower and dual vanities. Two additional bedrooms share a hall bath with soaking tub. A separate laundry room provides extra storage. Enjoy summer evenings from the inviting front porch or take advantage of all the community has to offer, including scenic walking paths, three stocked fishing ponds, a clubhouse with lounge, exercise facility, ping pong and billiard tables, and a full calendar of social events and activities. Detached 2 car garage and extra long driveway provide plenty of parking. Lot rent includes water, sewer and trash. Come enjoy easy living and an active community lifestyle at Gateway!
Property Specifics
| Mobile | |
| — | |
| — | |
| 2001 | |
| — | |
| — | |
| No | |
| — |
| Will | |
| Gateway | |
| — / — | |
| — | |
| — | |
| — | |
| 12741956 | |
| 1909324000220000 |
Nearby Schools
| NAME: | DISTRICT: | DISTANCE: | |
|---|---|---|---|
|
Grade School
Grand Prairie Elementary School |
157C | — | |
|
Middle School
Hickory Creek Middle School |
157C | Not in DB | |
|
High School
Lincoln-way East High School |
210 | Not in DB | |
|
Alternate Elementary School
Chelsea Elementary School |
— | Not in DB | |
Property History
| DATE: | EVENT: | PRICE: | SOURCE: |
|---|---|---|---|
| — | Last price change | $129,900 | MRED MLS |
| 26 Aug, 2026 | Listed for sale | $139,900 | MRED MLS |
Room Specifics
Total Bedrooms: 3
Bedrooms Above Ground: 3
Bedrooms Below Ground: 0
Dimensions: —
Floor Type: —
Dimensions: —
Floor Type: —
Full Bathrooms: 2
Bathroom Amenities: Separate Shower,Double Sink
Bathroom in Basement: —
Rooms: —
Basement Description: —
Other Specifics
| 2 | |
| — | |
| — | |
| — | |
| — | |
| 50x100 | |
| — | |
| — | |
| — | |
| — | |
| Not in DB | |
| — | |
| — | |
| — | |
| — |
Tax History
| Year | Property Taxes |
|---|
Contact Agent
Nearby Similar Homes
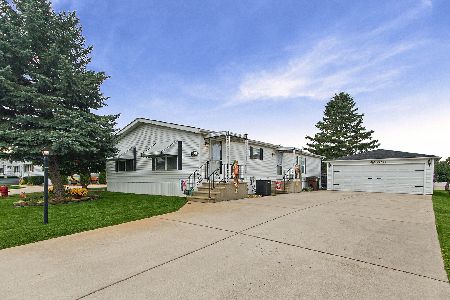
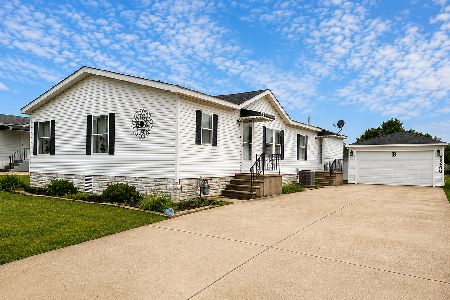
Nearby Sold Comparables

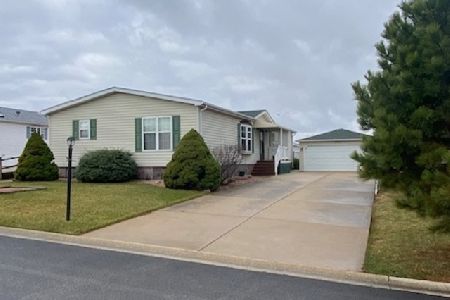
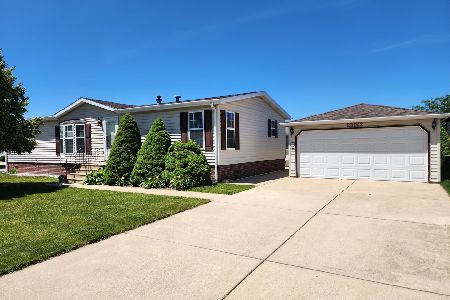
Contact Agent
Listing Provided By
Redfin Corporation
