

2301 Evergreen Circle, Mchenry, Illinois 60050


$285,000
|
For Sale
|
|
| Status: | Contingent |
| Sqft: | 1,608 |
| Cost/Sqft: | $177 |
| Beds: | 2 |
| Baths: | 3 |
| Year Built: | 2004 |
| Property Taxes: | $6,048 |
| Days On Market: | 20 |
| Lot Size: | 0,00 |
Description
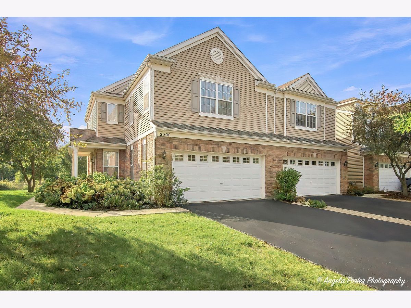
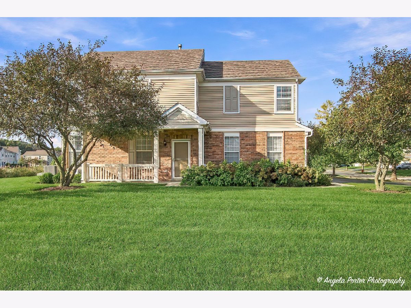
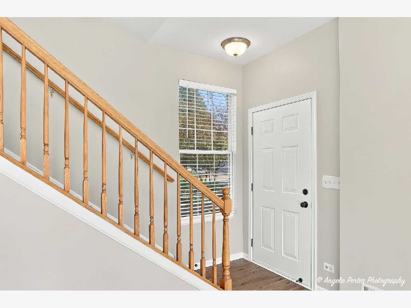
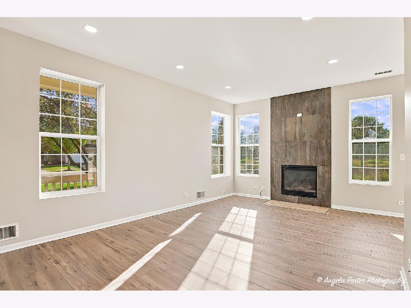
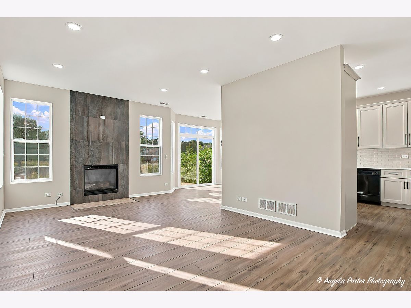
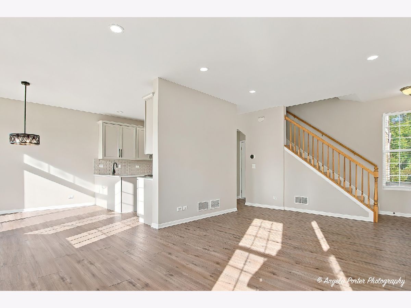
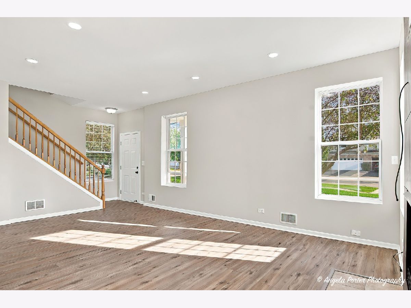
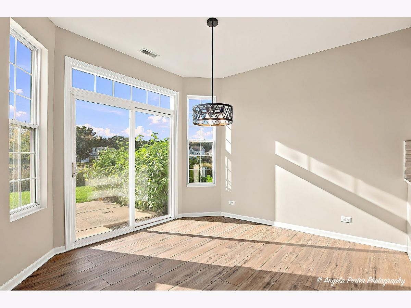
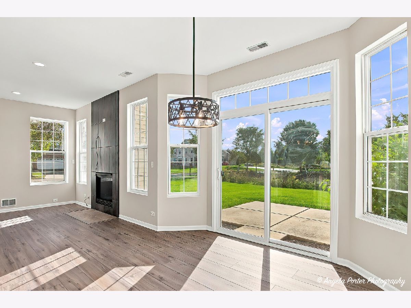
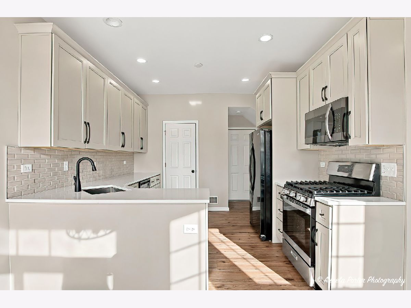
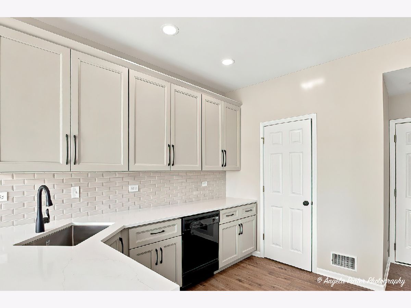
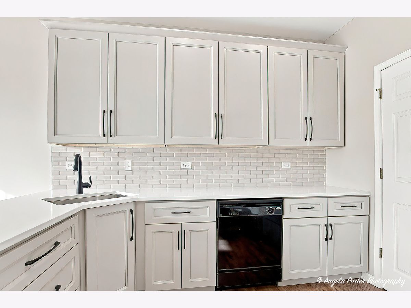
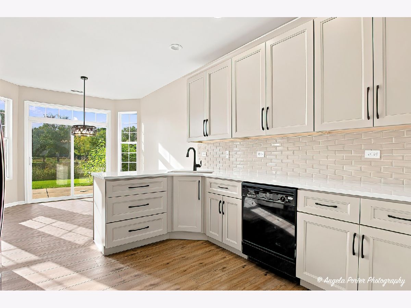
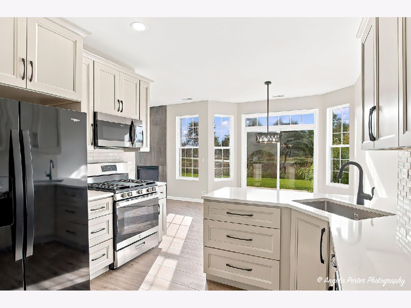
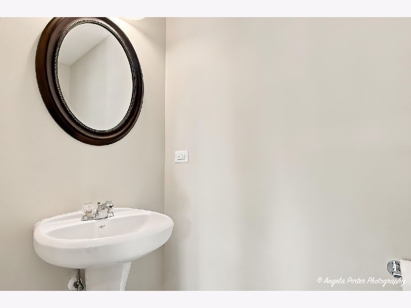
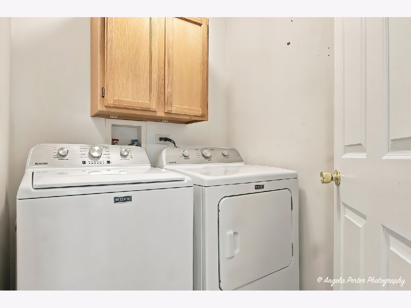
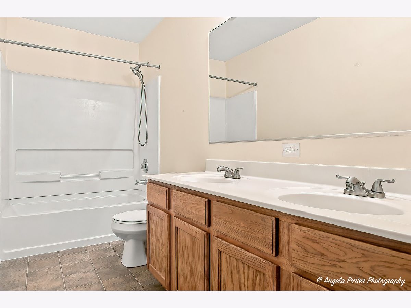
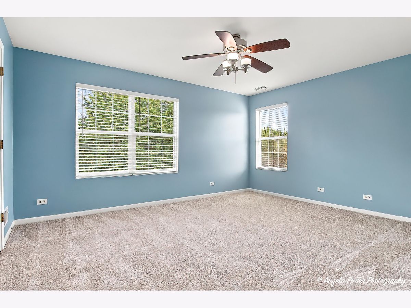
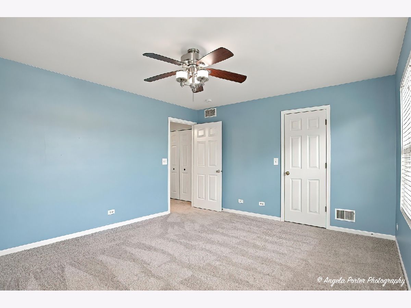
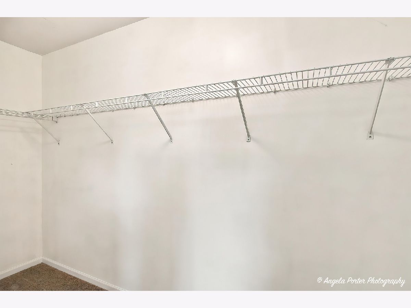
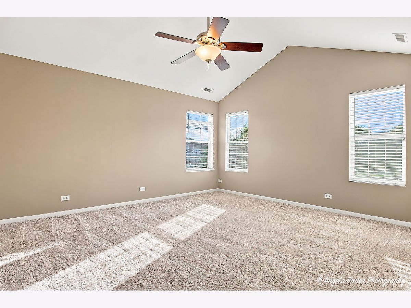
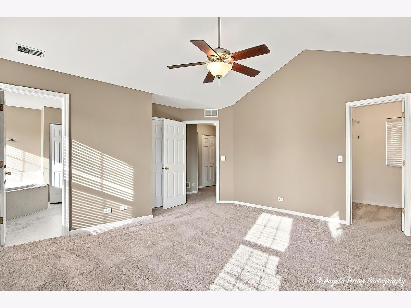
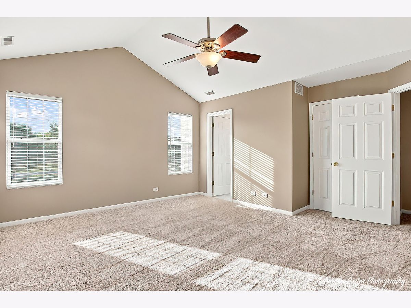
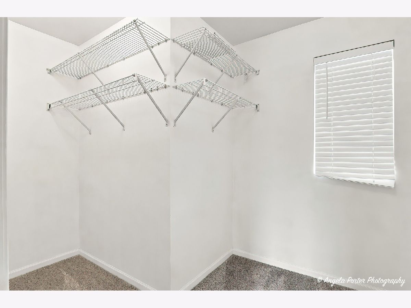
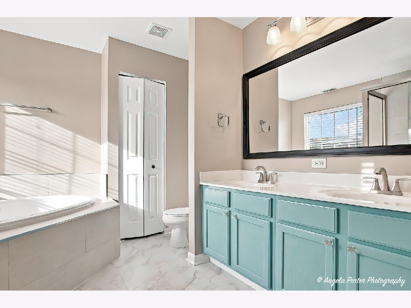
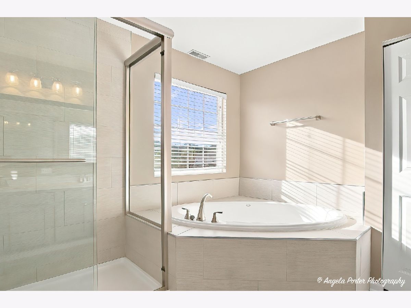
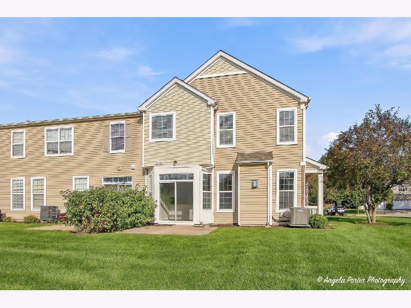
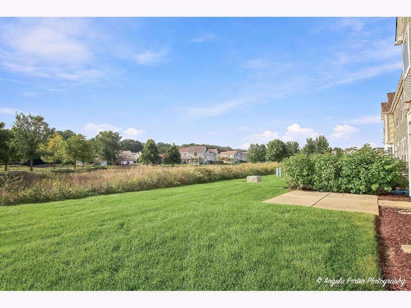
Beautiful, turnkey end-unit townhome backing to lush open space! Enjoy a bright, spacious living room with abundant windows and a cozy fireplace. The main level features new LVP flooring, a recently updated open-concept kitchen with generous counter space and new recessed lighting, plus a dining area with a slider to the spacious patio. A half bath and direct access to the two-car garage complete the level. Upstairs, new carpet leads to two bedrooms, ample closet space, and a full laundry room. The impressive primary suite features vaulted ceilings, abundant windows, two large walk-in closets, and a beautifully renovated bath with a soaking tub and separate shower. The furnace and AC have also been recently replaced. Set in a desirable spot within the community, this home offers a large side yard and peaceful natural views behind-so you can relax outdoors without looking into a neighbor's windows. Convenient to shopping, Peterson Park and Beach, restaurants, entertainment, and recreation. Low taxes and association fees make this home even more appealing. Don't miss your chance to see it!
Property Specifics
| Condos/Townhomes | |
| 2 | |
| — | |
| 2004 | |
| None | |
| Vinyl Siding, Brick | |
| Asphalt | |
| AMETHYST | |
| No | |
| — |
| — | |
| Evergreen Park | |
| 210 / Monthly | |
| Heat, Water | |
| Lake Michigan | |
| Public Sewer | |
| Central Air | |
| Natural Gas, Forced Air | |
| 12774611 | |
| 0923356005 |
Nearby Schools
| NAME: | DISTRICT: | DISTANCE: | |
|---|---|---|---|
|
Grade School
Landmark Elementary School |
15 | — | |
|
Middle School
Mchenry Middle School |
15 | Not in DB | |
|
High School
Mchenry Campus |
156 | Not in DB | |
Property History
| DATE: | EVENT: | PRICE: | SOURCE: |
|---|---|---|---|
| 15 Feb, 2018 | Under contract | $0 | MRED MLS |
| 1 Feb, 2018 | Listed for sale | $0 | MRED MLS |
| 8 May, 2020 | Sold | $158,000 | MRED MLS |
| 13 Apr, 2020 | Under contract | $162,500 | MRED MLS |
| 2 Apr, 2020 | Listed for sale | $162,500 | MRED MLS |
| 6 Oct, 2026 | Under contract | $285,000 | MRED MLS |
| 3 Oct, 2026 | Listed for sale | $285,000 | MRED MLS |
Room Specifics
Total Bedrooms: 2
Bedrooms Above Ground: 2
Bedrooms Below Ground: 0
Dimensions: 16X14
Floor Type: Carpet
Dimensions: 15X13
Floor Type: Carpet
Full Bathrooms: 3
Bathroom Amenities: Separate Shower, Double Sink
Bathroom in Basement: 0
Dimensions: 11X11
Floor Type: Wood Laminate
Dimensions: 11X11
Floor Type: Ceramic Tile
Features: Eating Area-Breakfast Bar, Pantry-Closet
Dimensions: 8X6
Floor Type: Other
Dimensions: 19X13
Floor Type: Wood Laminate
Rooms: No additional rooms
Other Specifics
| 2 | |
| Concrete Perimeter | |
| Asphalt, Garage Door Opener, Garage Owned, Attached, Garage | |
| Upper Level, In Unit | |
| Laminate | |
| Patio | |
| — | |
| Common Grounds | |
| COMMON | |
| — | |
| Full | |
| Cathedral Ceiling(s), 1st Floor Full Bath, Storage, Walk-In Closet(s) | |
| Range, Microwave, Dishwasher, Refrigerator, Washer, Dryer | |
| Not in DB | |
| — | |
| — | |
| Gas Log |
Tax History
| Year | Property Taxes |
|---|---|
| 2020 | $4,377 |
| 2026 | $6,048 |
Contact Agent
Nearby Similar Homes
Nearby Sold Comparables



Contact Agent
Listing Provided By
RE/MAX Plaza
