

2420 Evergreen Circle, Mchenry, Illinois 60050


$250,000
|
For Sale
|
|
| Status: | Contingent |
| Sqft: | 1,500 |
| Cost/Sqft: | $167 |
| Beds: | 3 |
| Baths: | 3 |
| Year Built: | 2005 |
| Property Taxes: | $5,250 |
| Lot Size: | 0,00 |
Description
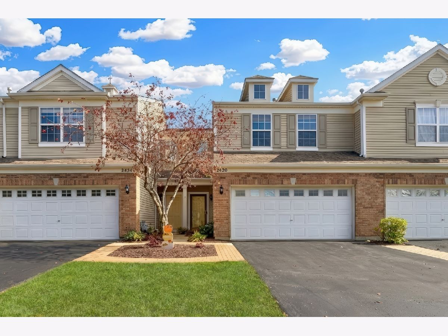
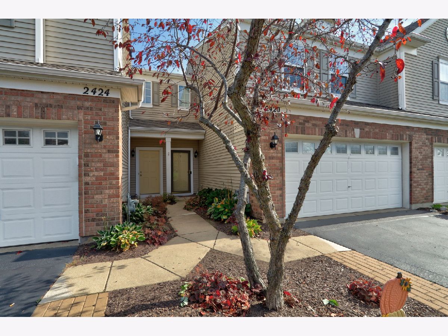
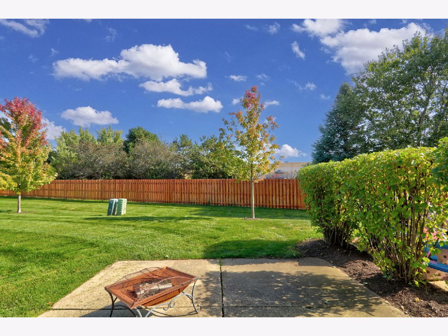
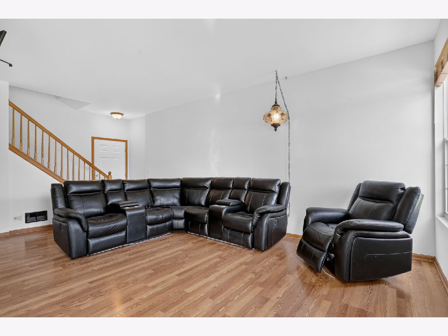
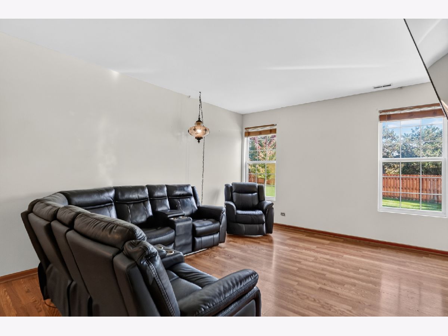
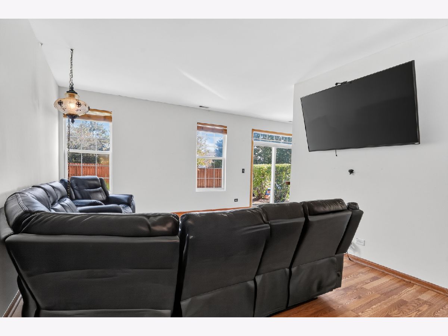
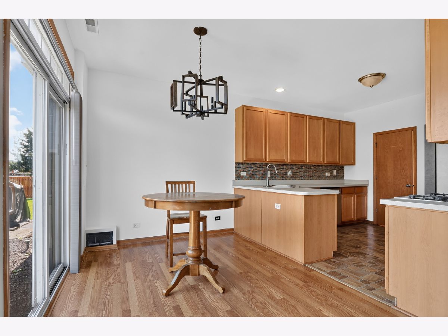
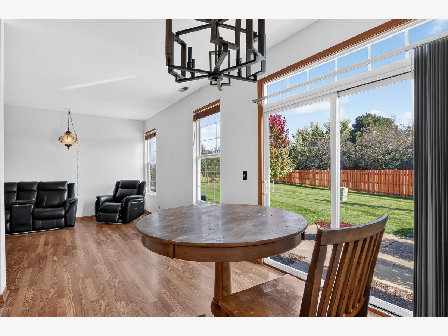
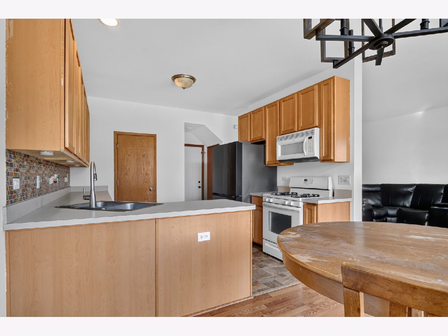
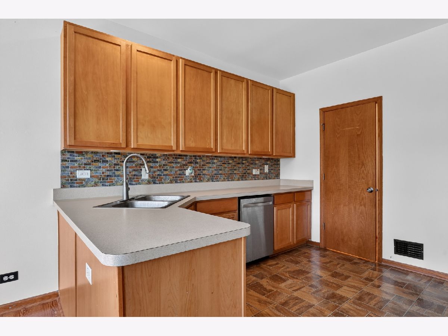
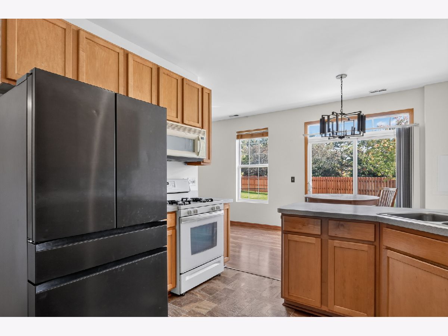
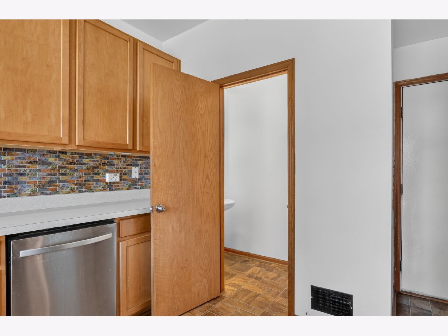
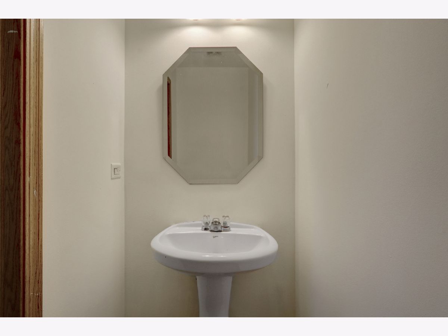
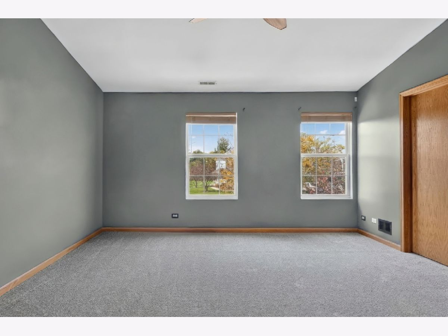
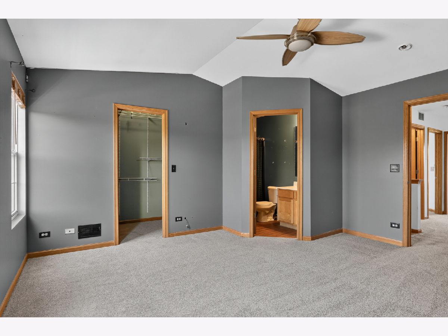
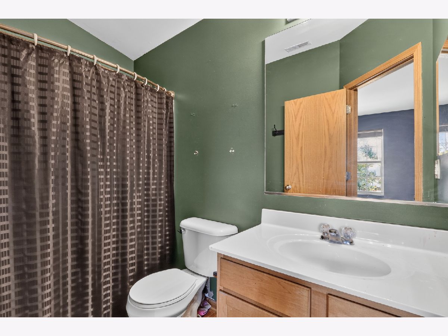
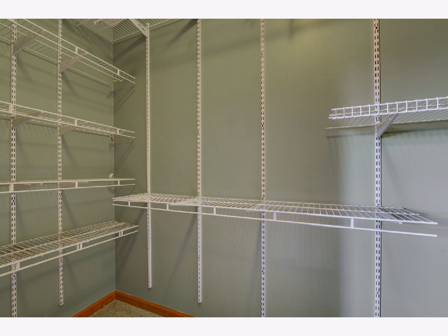
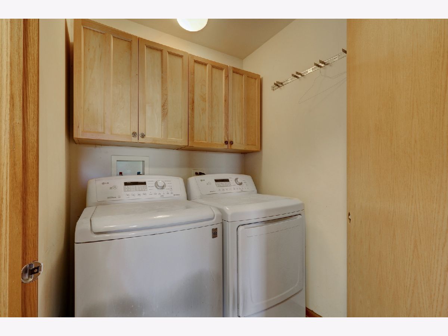
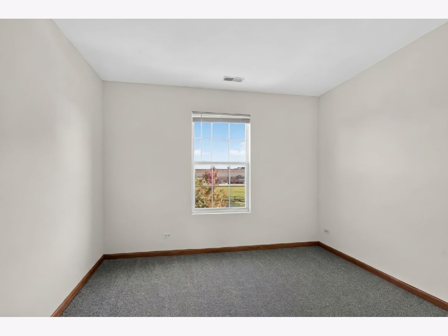
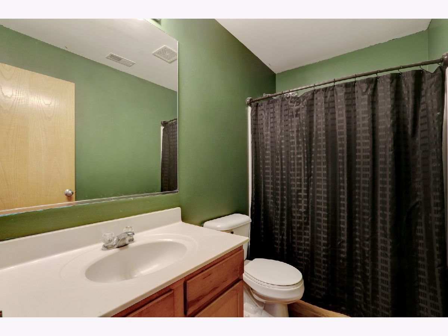
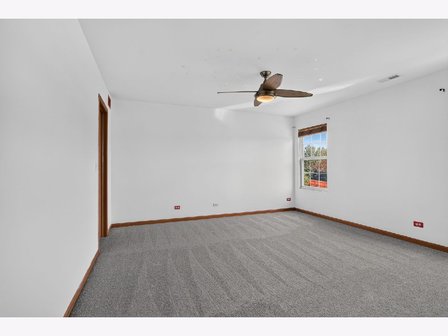
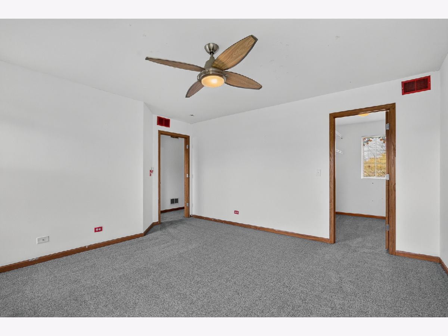
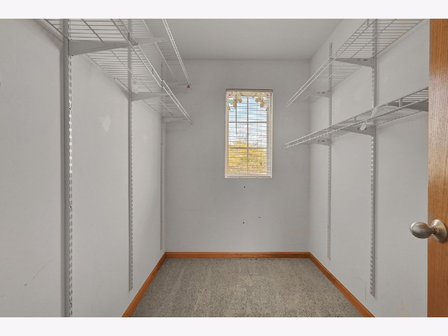
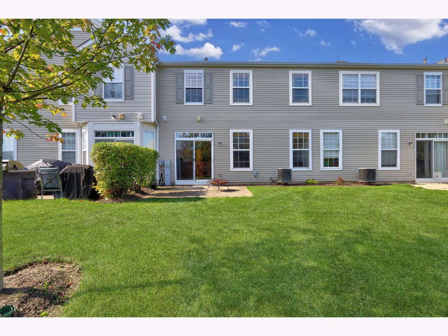
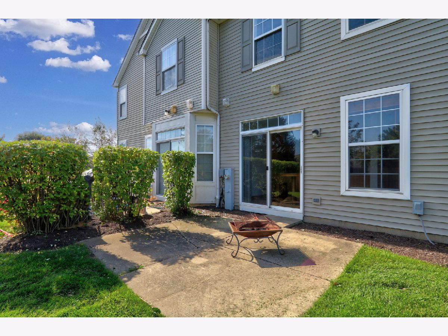
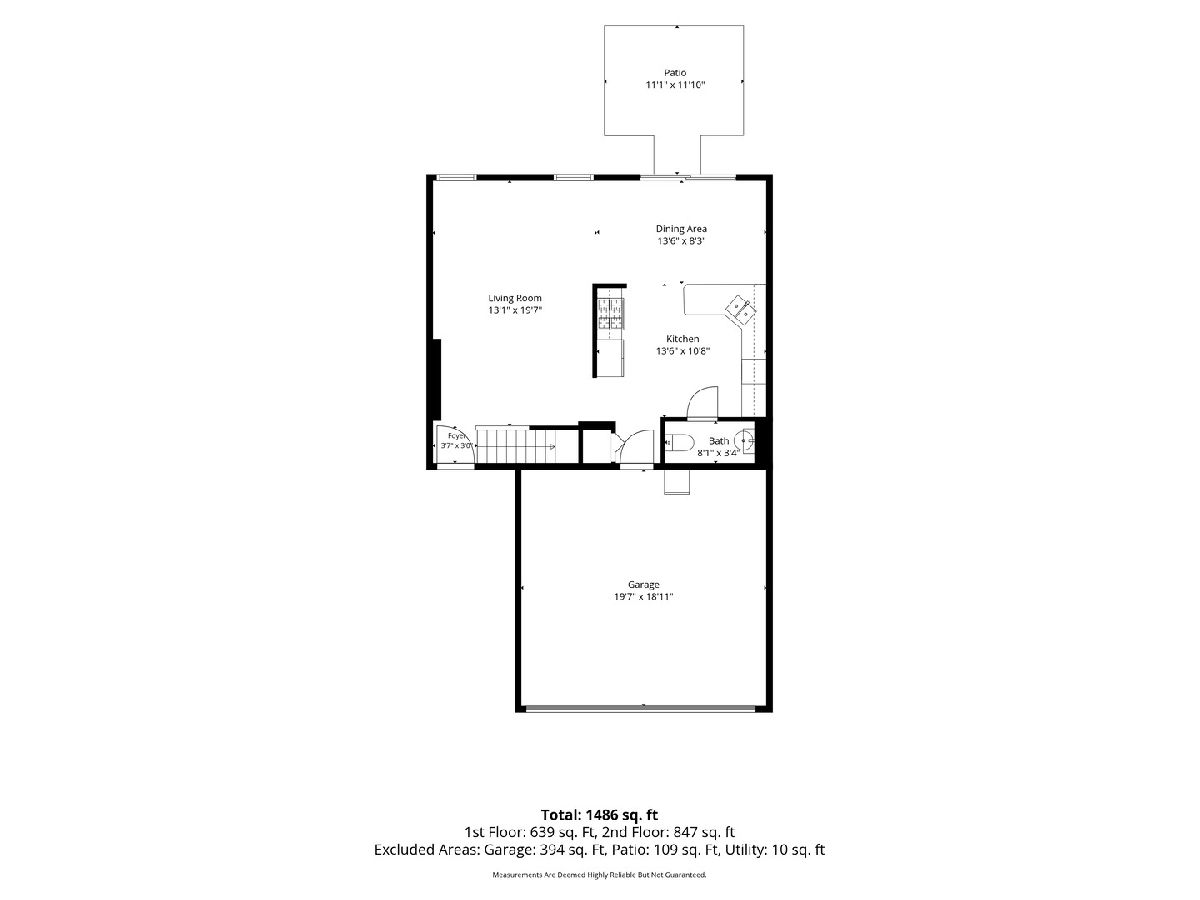
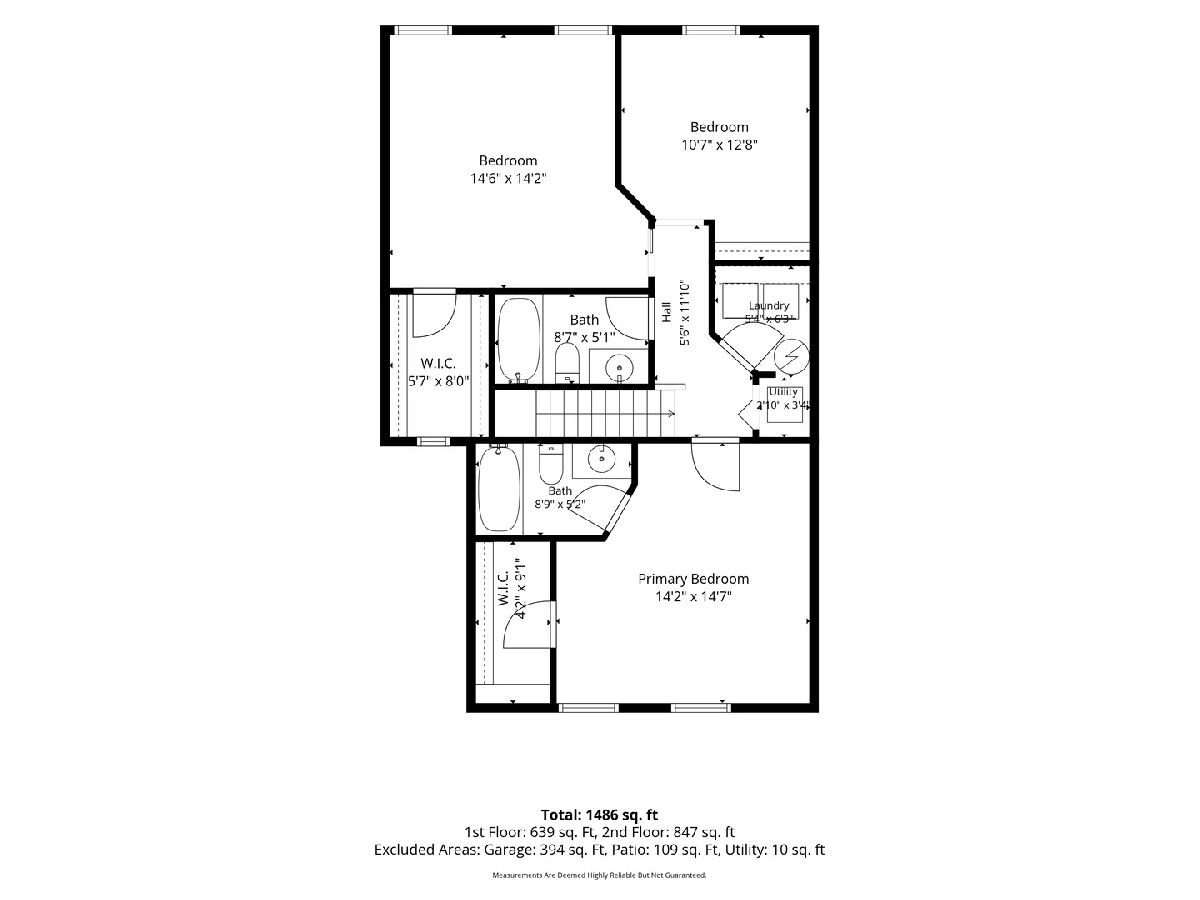
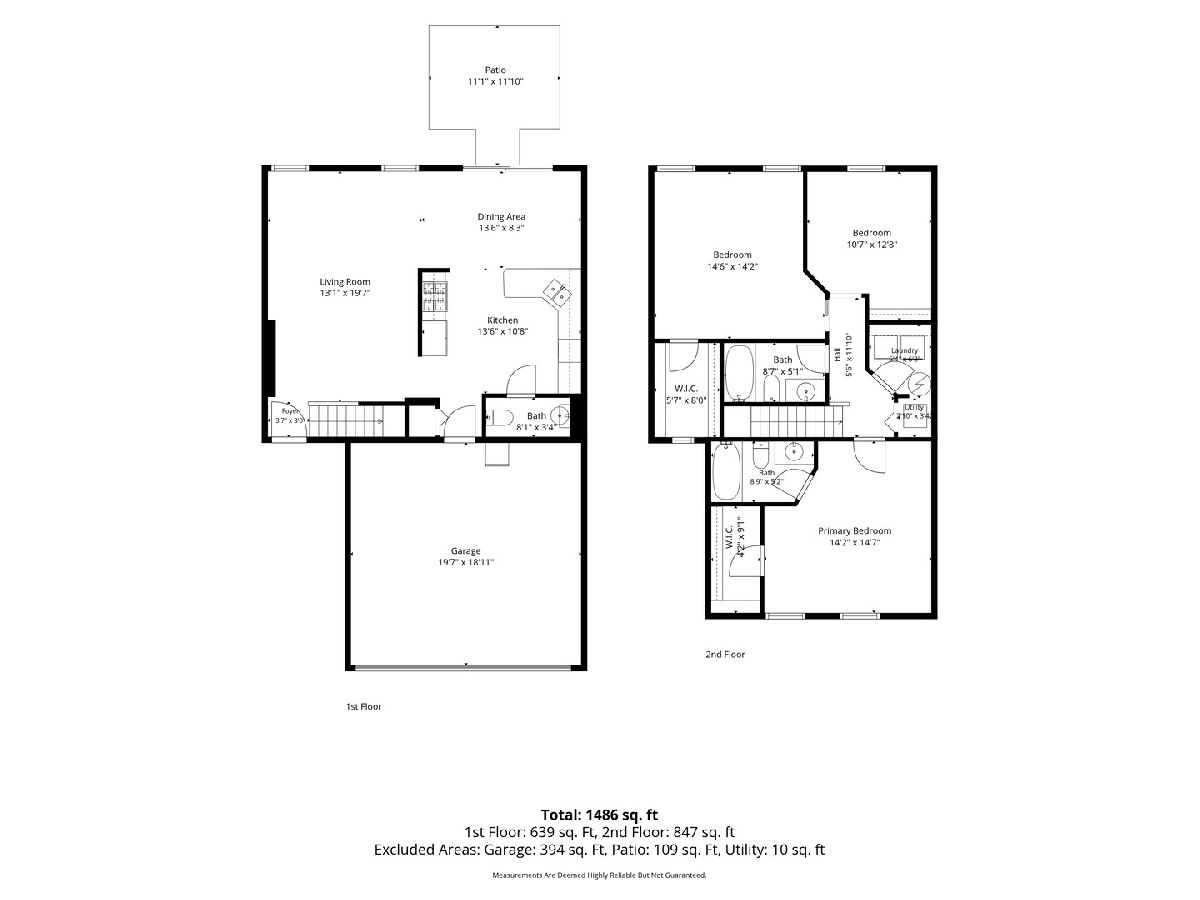
FANTASTIC opportunity to make this 3 bedroom / 2.5 bath townhouse yours! Priced accordingly to give you room to make some updates and add personalized touches! Wonderful floorplan gives you everything you need...large living space, designated dining room, open kitchen, convenient 1/2 bath and spacious 2nd floor. Check out those room sizes and closets! Primary bedroom has ensuite bath with huge walk-in closet. 2nd bedroom is just as spacious with private walk-in closet as well! ALL NEW CARPET UPSTAIRS! 2nd floor laundry is perfectly located. Outside you have a private patio with lots of green space! You are walking distance to everything McHenry has to offer! Major shopping, restaurants, entertainment and much more. Water heater (2 yrs old) Refrigerator (1 yr old). HOA provides exterior maintenance, lawn care and snow removal. Take a look today!
Property Specifics
| Condos/Townhomes | |
| 2 | |
| — | |
| 2005 | |
| None | |
| Vinyl Siding, Brick | |
| Asphalt | |
| — | |
| No | |
| — |
| — | |
| Evergreen Park | |
| 210 / Monthly | |
| Insurance, Exterior Maintenance, Lawn Care, Snow Removal | |
| Public | |
| Public Sewer | |
| Central Air | |
| Natural Gas, Forced Air | |
| 12783977 | |
| 0923302045 |
Nearby Schools
| NAME: | DISTRICT: | DISTANCE: | |
|---|---|---|---|
|
Grade School
Landmark Elementary School |
15 | — | |
|
Middle School
Mchenry Middle School |
15 | Not in DB | |
|
High School
Mchenry Campus |
156 | Not in DB | |
Room Specifics
Total Bedrooms: 3
Bedrooms Above Ground: 3
Bedrooms Below Ground: 0
Dimensions: 14X14
Floor Type: Carpet
Dimensions: 14X14
Floor Type: Carpet
Dimensions: 10X13
Floor Type: Carpet
Full Bathrooms: 3
Bathroom Amenities: —
Bathroom in Basement: 0
Dimensions: 13X8
Floor Type: Wood Laminate
Dimensions: 13X11
Floor Type: Wood Laminate
Dimensions: 5X6
Floor Type: Vinyl
Dimensions: 13X20
Floor Type: Wood Laminate
Rooms: No additional rooms
Other Specifics
| 2 | |
| Concrete Perimeter | |
| Asphalt, Garage Door Opener, Garage Owned, Attached, Garage | |
| Upper Level, In Unit | |
| Laminate | |
| Patio | |
| — | |
| Common Grounds | |
| 25x69 | |
| — | |
| Full | |
| Vaulted Ceiling(s), Walk-In Closet(s) | |
| Range, Microwave, Refrigerator, Washer, Dryer, Water Softener Owned | |
| Not in DB | |
| — | |
| — | |
| — |
Contact Agent
Nearby Similar Homes
Nearby Sold Comparables

Contact Agent
Listing Provided By
Re/Max Advantage
