

2302 Deer Ridge Circle, Leclaire, Iowa 52753


$665,000
|
For Sale
|
|
| Status: | Active |
| Sqft: | 3,089 |
| Cost/Sqft: | $215 |
| Beds: | 2 |
| Baths: | 3 |
| Year Built: | 2019 |
| Property Taxes: | $7,956 |
| Days On Market: | 17 |
| Lot Size: | 0,50 |
Description
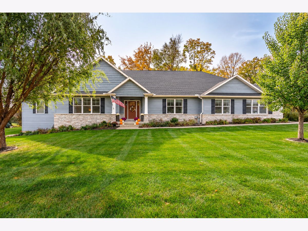
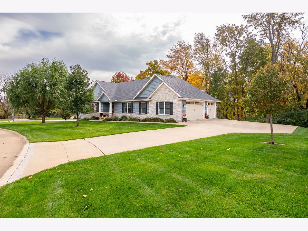
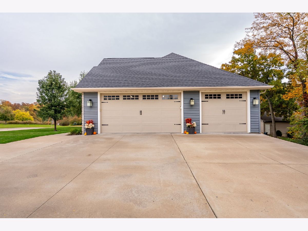
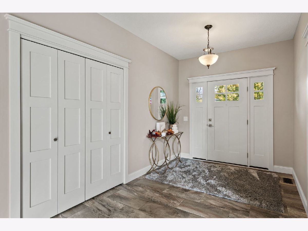
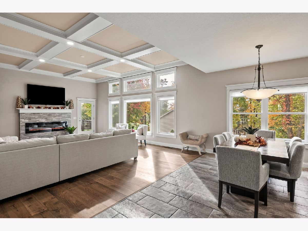
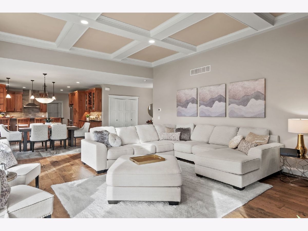
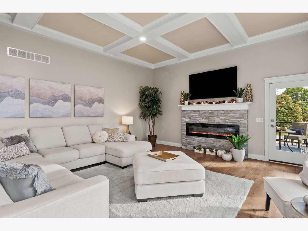
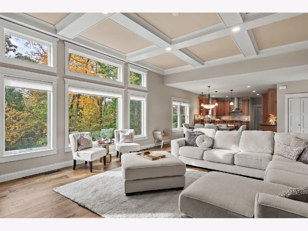
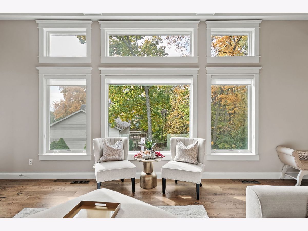
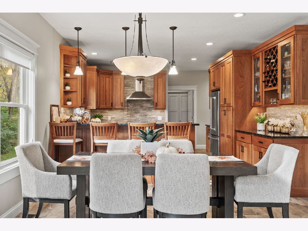
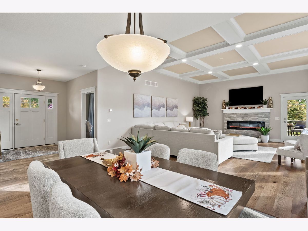
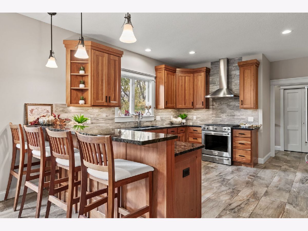
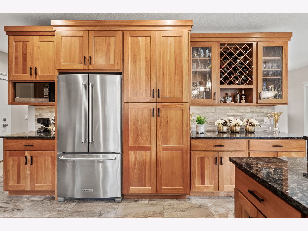
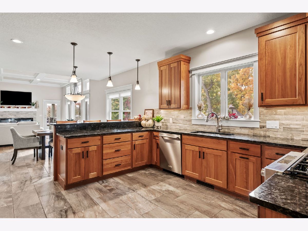
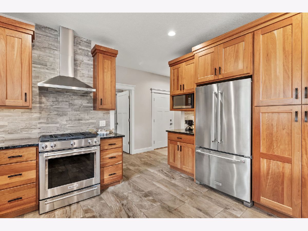
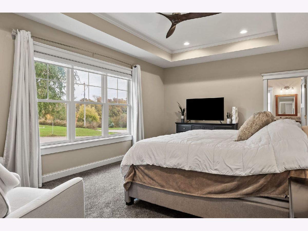
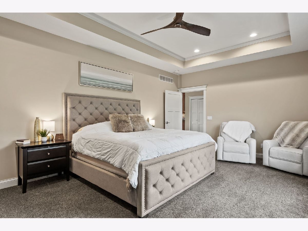
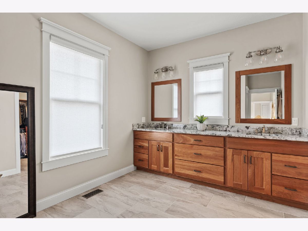
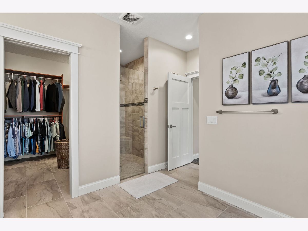
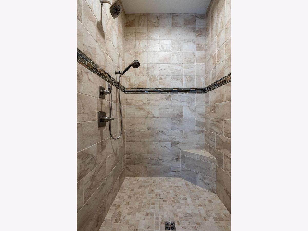
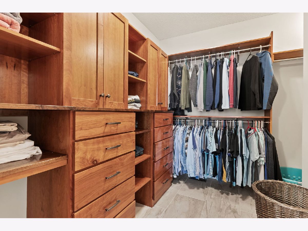
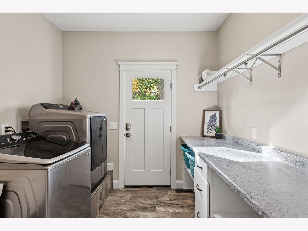
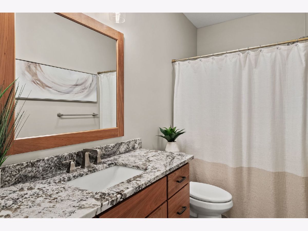
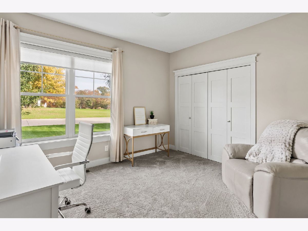
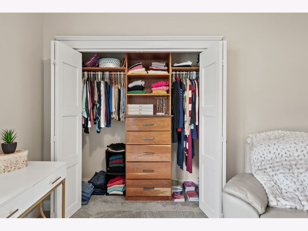
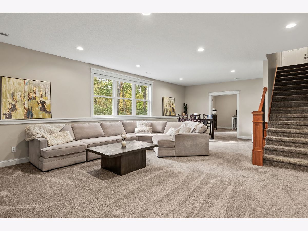
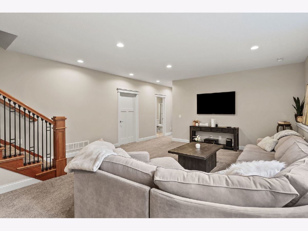
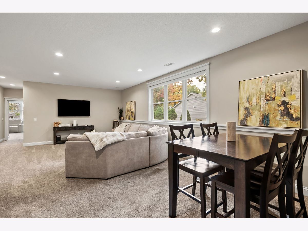
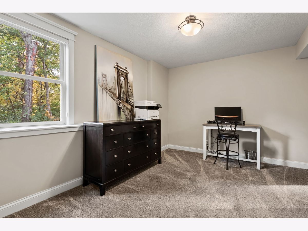
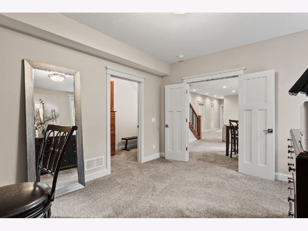
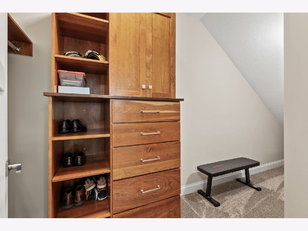
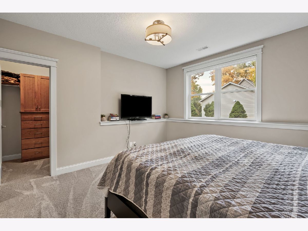
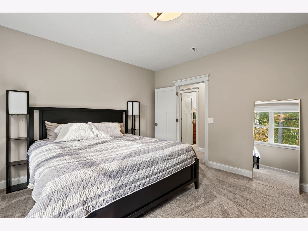
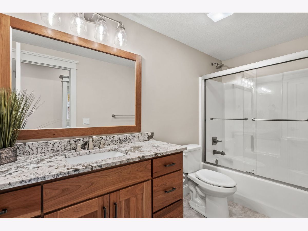
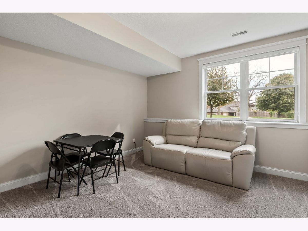
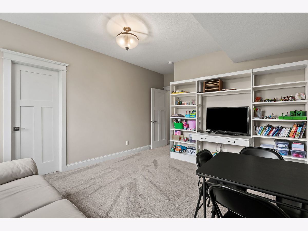
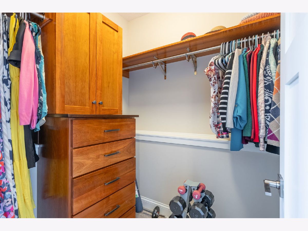
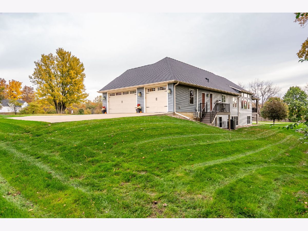
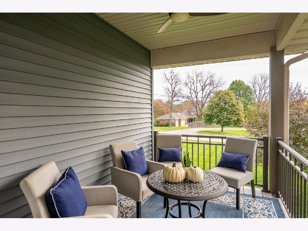
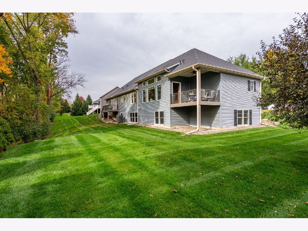
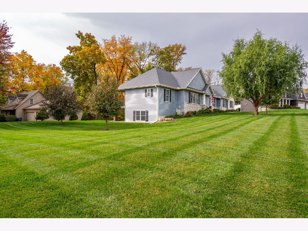
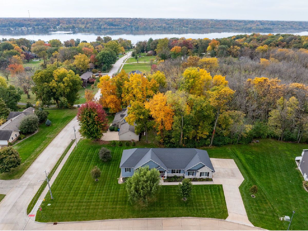
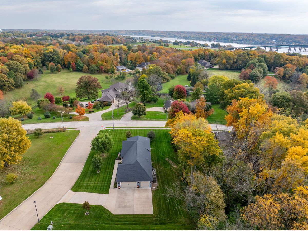
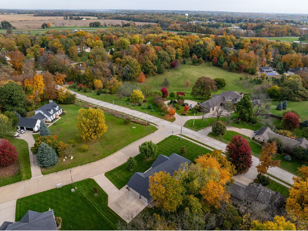
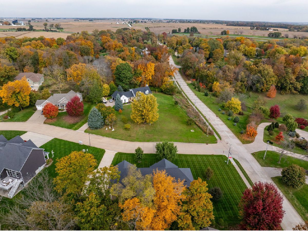
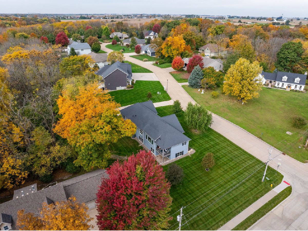
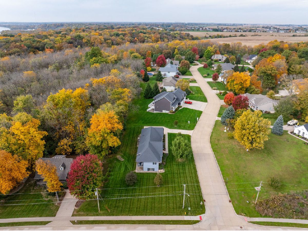
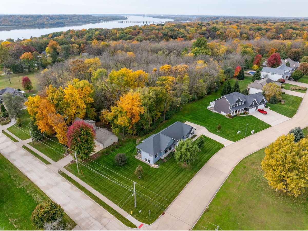
Welcome to this stunning, custom-built ranch home in LeClaire, thoughtfully designed with zero-entry accessibility, exceptional craftsmanship, and beautiful custom finishes throughout! One of the standout features of this 5-bedroom, 3-bath home is its zero-entry design, offering both luxury and convenience. From the moment you enter, you'll appreciate the attention to detail, including beautiful custom woodwork, natural cherry kitchen cabinetry, and cherry/walnut built-ins in every bedroom closet. Freshly painted in beautiful, neutral colors, this home offers a warm, inviting atmosphere that complements its timeless finishes. The impressive great room features 11-foot coffered ceilings and expansive windows that fill the space with natural light. The gourmet kitchen offers high-end appliances, granite countertops, and a newer tile backsplash that beautifully complements the custom cherry cabinetry. The spacious primary suite features a generous walk-in closet, double vanities, and a beautifully tiled zero-entry walk-in shower. The finished lower level offers three spacious bedrooms with custom closet built-ins, a large family room, daylight windows, high ceilings, and a stunning custom staircase. Additional highlights include a tankless water heater, passive radon system, irrigation, and a three-car garage with a heated and cooled workshop in the third stall, complete with its own mini-split system. Located in the highly desirable Pleasant Valley School District! HOA fees include snow removal, private road maintenance and lift station for sewer. Exceptional craftsmanship, thoughtful zero-entry design, fresh neutral finishes, and quality throughout make this home truly one of a kind!
Property Specifics
| Single Family | |
| — | |
| Ranch | |
| 2019 | |
| Finished, Full | |
| 1,894 (1,195 finished) | |
| Vinyl Siding | |
| Asphalt | |
| — | |
| No | |
| 0.5 |
| Scott | |
| — | |
| — / Not Applicable | |
| None | |
| Public | |
| Public Sewer | |
| Central Air | |
| Gas, Forced Air | |
| 12795615 | |
| 0000000085043910 |
Property History
| DATE: | EVENT: | PRICE: | SOURCE: |
|---|---|---|---|
| 28 Oct, 2026 | Listed for sale | $665,000 | MRED MLS |
Room Specifics
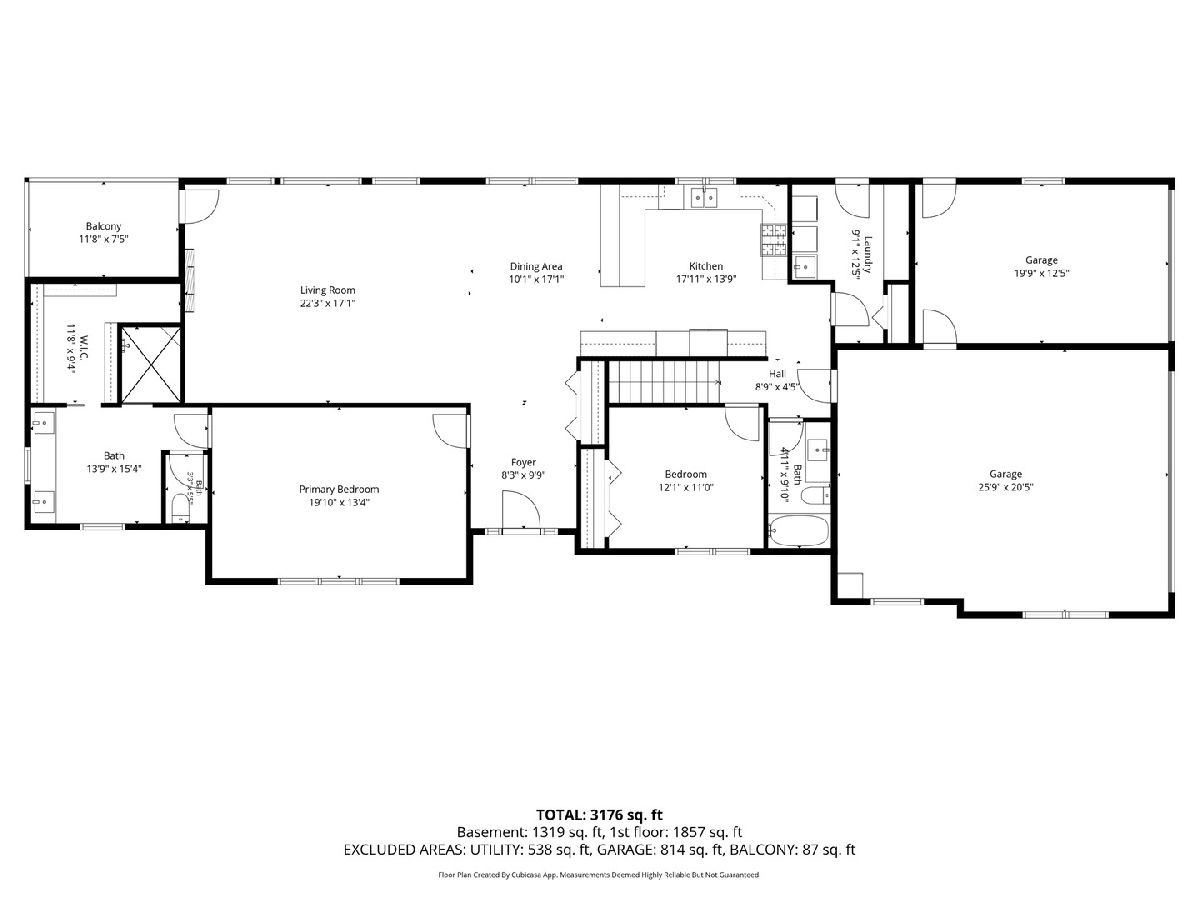
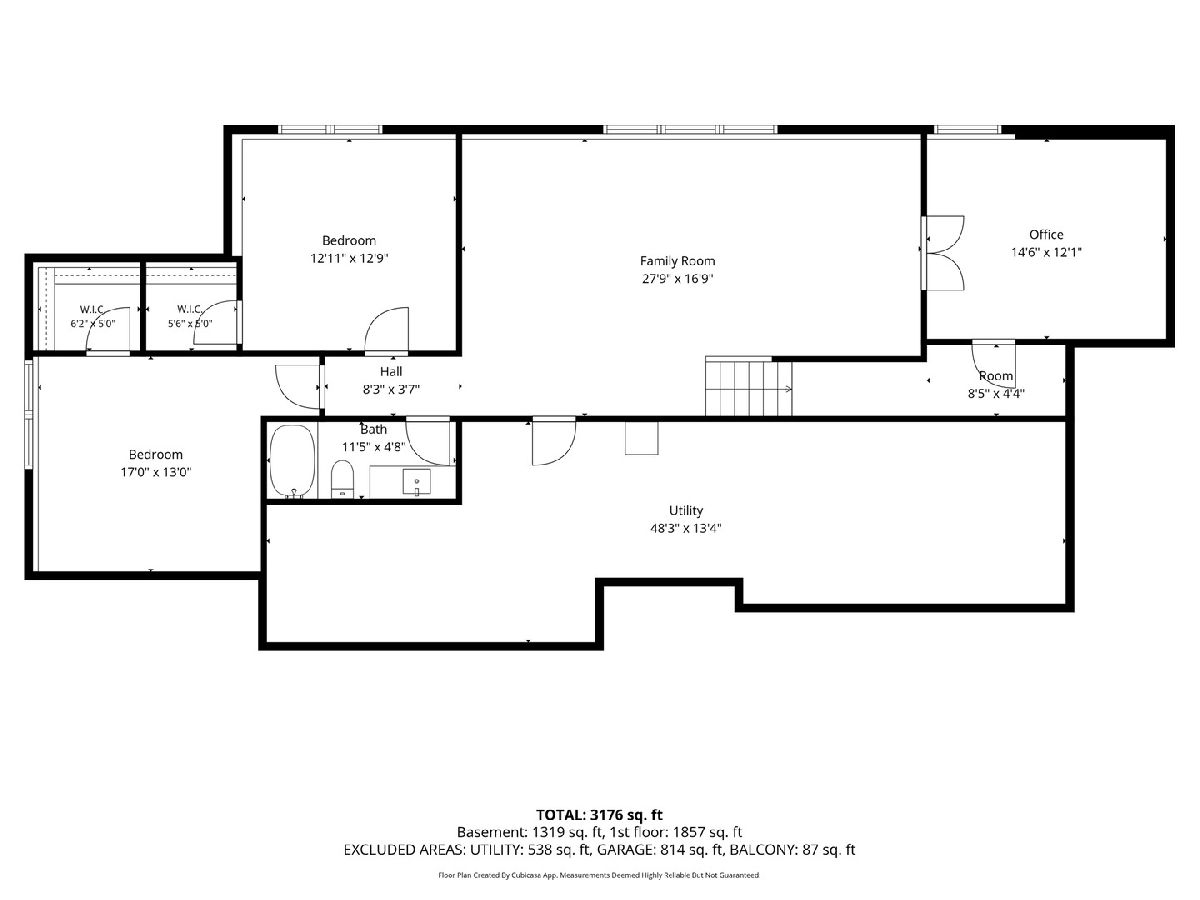
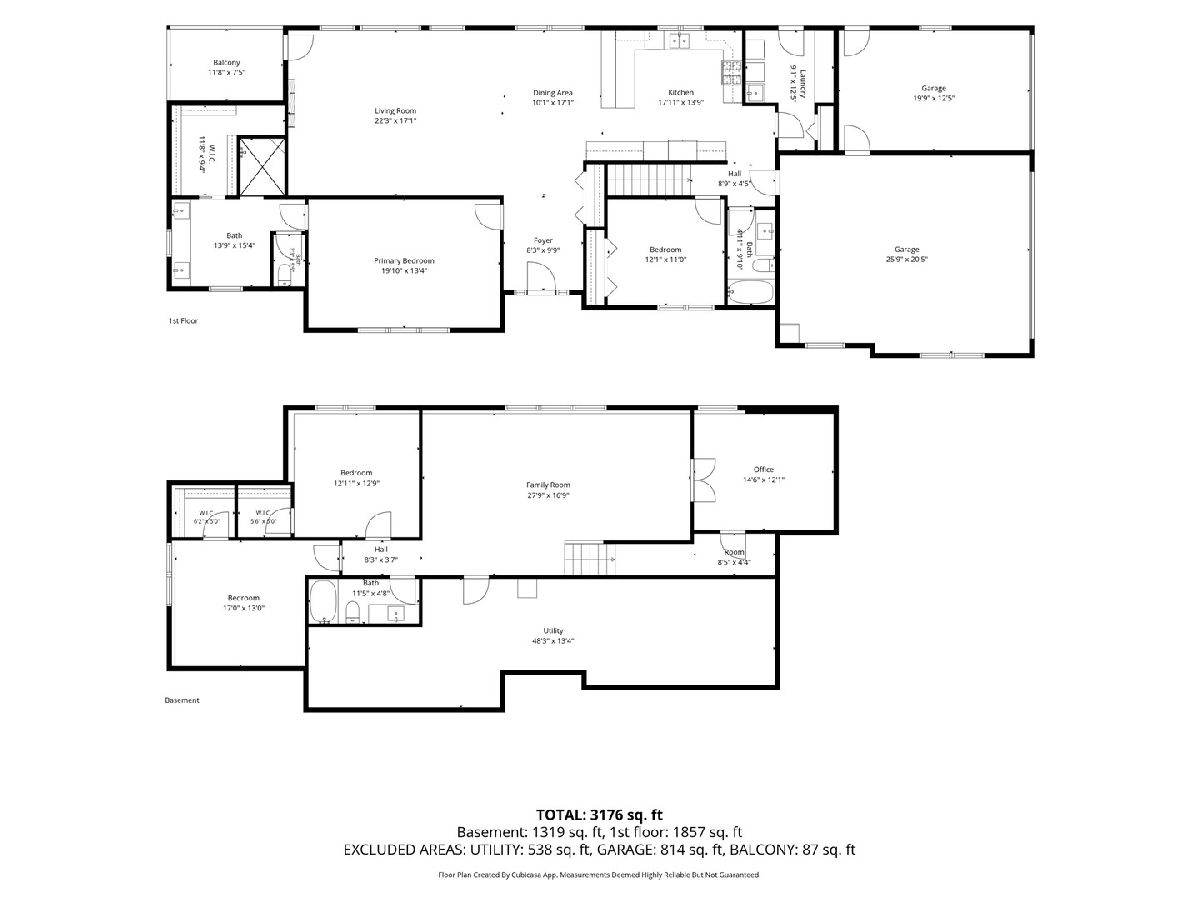
Total Bedrooms: 5
Bedrooms Above Ground: 2
Bedrooms Below Ground: 3
Dimensions: 20X13
Floor Type: Carpet
Dimensions: 12X11
Floor Type: Carpet
Dimensions: 13X13
Floor Type: Carpet
Dimensions: 15X12
Floor Type: Carpet
Full Bathrooms: 3
Bathroom Amenities: Double Sink
Bathroom in Basement: 1
Dimensions: 10X17
Floor Type: Tile
Dimensions: 18X14
Floor Type: Tile
Features: Eating Area-Breakfast Bar
Dimensions: 9X12
Floor Type: Tile
Dimensions: 22X17
Floor Type: Luxury Vinyl
Dimensions: 28X17
Floor Type: Carpet
Rooms: Bedroom 5, Storage
Name: Bedroom 5
Dimensions: 17X13
Floor Type: Carpet
Name: Storage
Dimensions: 48X13
Floor Type: Other
Other Specifics
| — | |
| Concrete Perimeter | |
| — | |
| Laundry Closet | |
| — | |
| Deck | |
| Main Level Entry, No Interior Steps, Roll-In Shower, Accessible Bedroom, Accessible Common Area, Accessible Entrance, Accessible Full Bath, Accessible Hallway(s) | |
| Water Heater | |
| Balcony | |
| Corner Lot, Cul-De-Sac, Landscaped | |
| — | |
| — | |
| Full | |
| 1st Floor Bedroom, Walk-In Closet(s), Coffered Ceiling(s), Beamed Ceilings, Open Floorplan, Granite Counters | |
| Range, Microwave, Dishwasher, Refrigerator, Disposal, Stainless Steel Appliance(s) | |
| Not in DB | |
| Curbs, Sidewalks, Street Lights | |
| — | |
| Electric |
Tax History
| Year | Property Taxes |
|---|---|
| 2026 | $7,956 |
Contact Agent
Nearby Similar Homes
Nearby Sold Comparables
Contact Agent
Listing Provided By
NextHome QC Realty
