

2029 Canal Shore Drive, Leclaire, Iowa 52753


$230,000
|
For Sale
|
|
| Status: | Active |
| Sqft: | 2,681 |
| Cost/Sqft: | $86 |
| Beds: | 3 |
| Baths: | 2 |
| Year Built: | 2005 |
| Property Taxes: | $3,608 |
| Days On Market: | 10 |
| Lot Size: | 0,14 |
Description
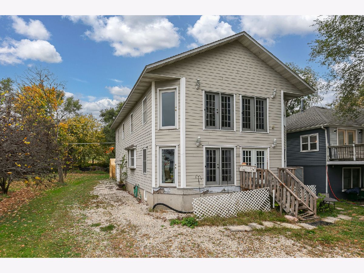
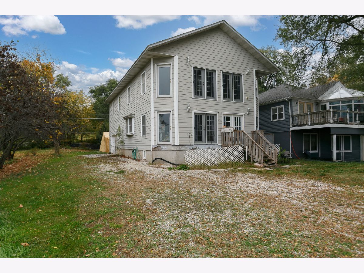
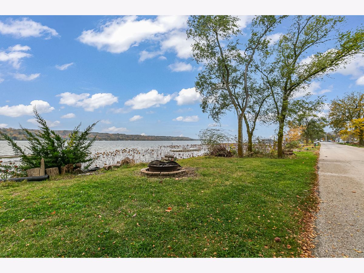
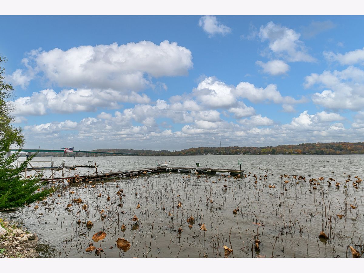
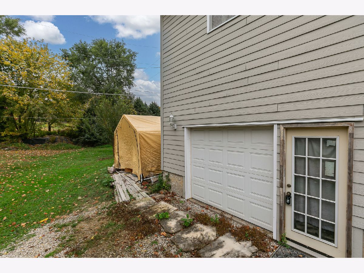
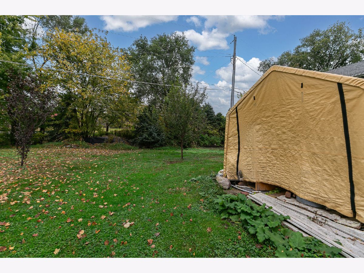
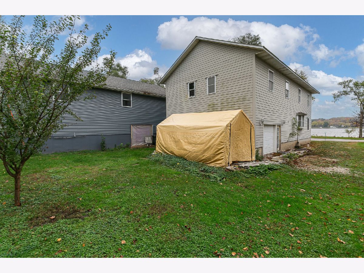
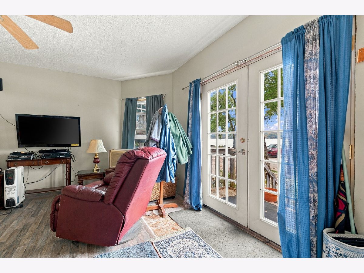
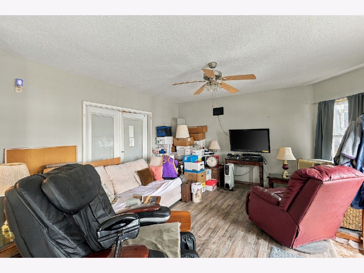
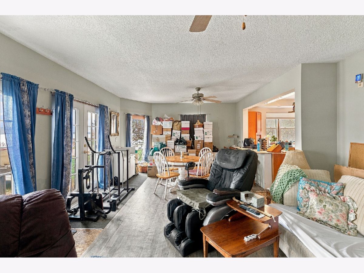
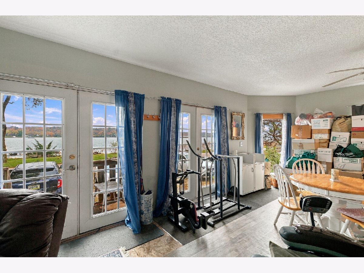
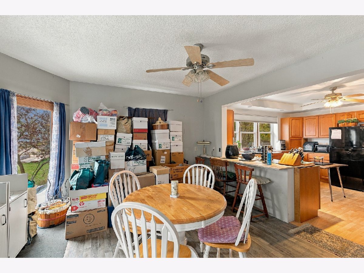
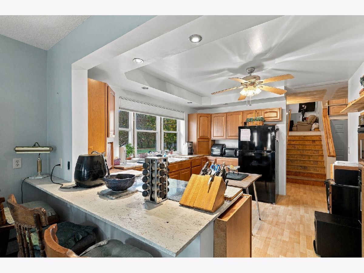
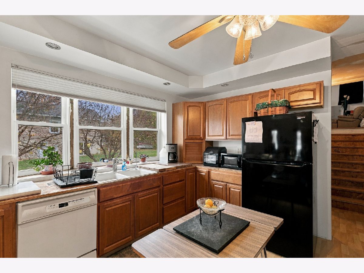
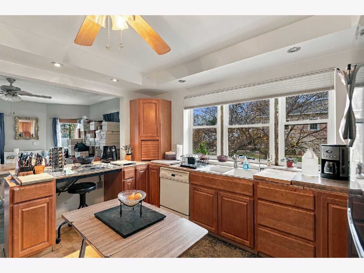
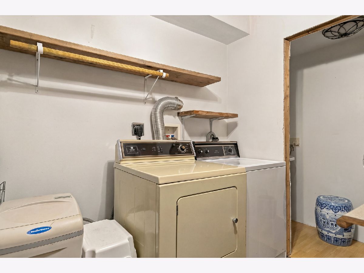
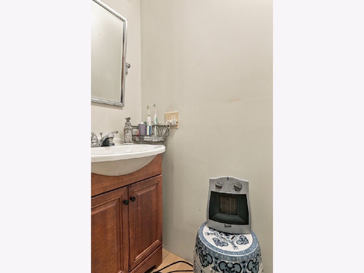
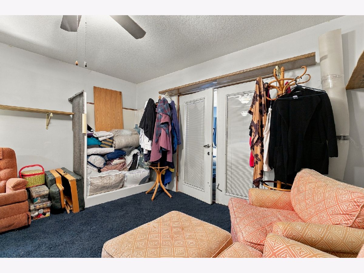
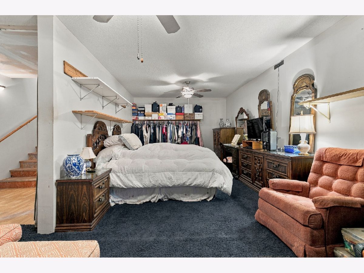
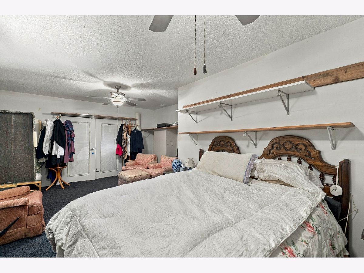
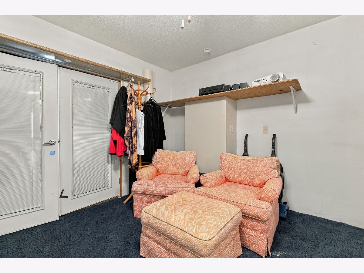
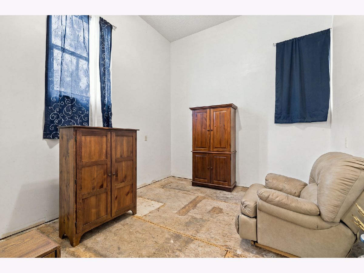
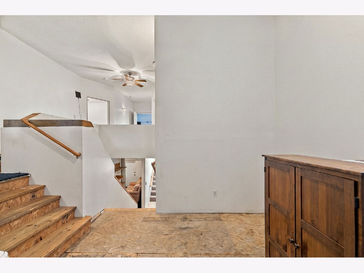
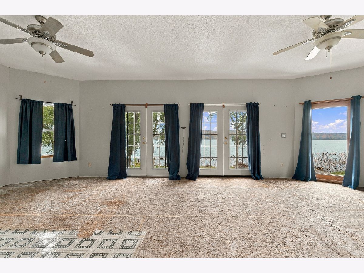
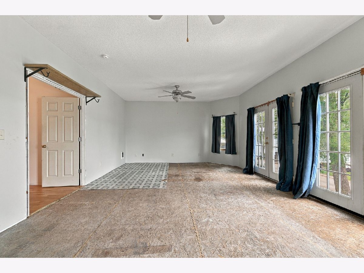
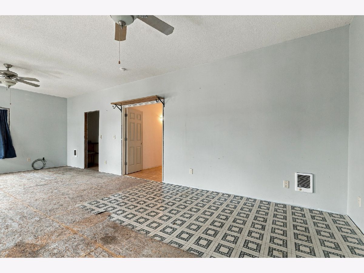
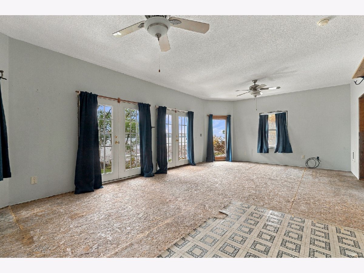
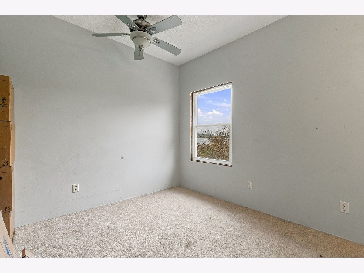
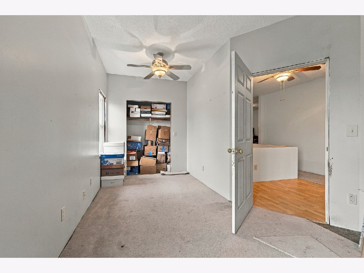
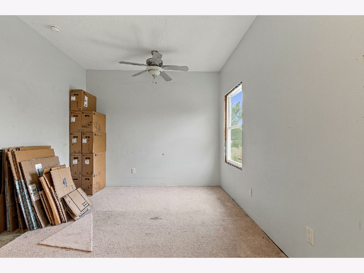
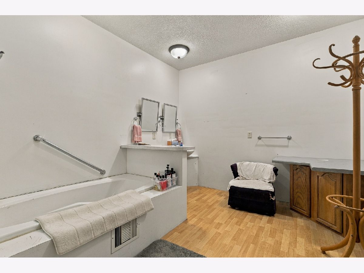
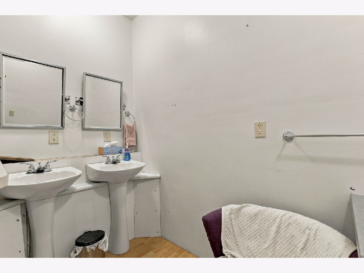
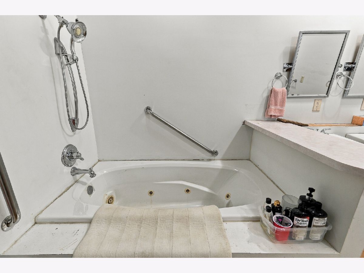
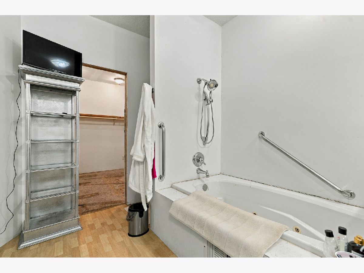
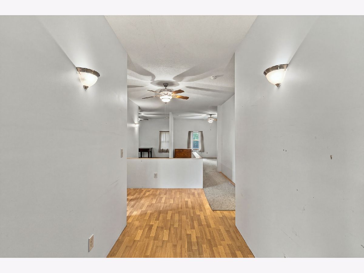
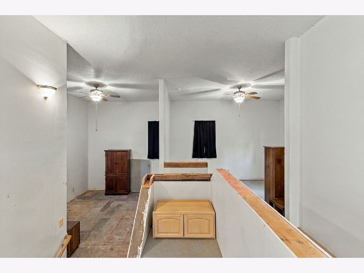
Investor Special with Spectacular Mississippi River Views! Discover the potential and possibilities of this unique property in beautiful LeClaire! Featuring breathtaking, unobstructed views of the Mississippi River, this home offers an incredible opportunity for investors or buyers looking to build sweat equity and add their own personal finishing touches. Inside the 3 bedroom, you'll find a very spacious primary bedroom, a generously sized second bedroom, and a flexible floor plan offering additional office, den, or family room spaces. Enjoy the convenience of an attached garage and main-level laundry, adding everyday functionality to this spacious property. Whether you're an investor searching for your next project or a buyer with a vision, this property offers the opportunity to create value through improvements and customization. The possibilities are endless! Important Property Information: This property is situated on U.S. Army Corps of Engineers land, and requires an application for a lease. Buyers and Buyer's agents should become familiar with this process. Bring your vision, creativity, and finishing touches! With incredible Mississippi River views, generous living spaces, an attached garage, and the potential to build sweat equity, this Le Claire property is an opportunity you won't want to miss! Property is offered"AS IS -WHERE IS' and seller has no intentions of performing any repairs.
Property Specifics
| Single Family | |
| — | |
| — | |
| 2005 | |
| Crawl Space | |
| Vinyl Siding | |
| Asphalt | |
| — | |
| River Front (Mississippi River) | |
| 0.14 |
| Scott | |
| — | |
| — / Not Applicable | |
| None | |
| Well | |
| Public Sewer | |
| None | |
| Electric | |
| 12799022 | |
| 0000000851001652 |
Property History
| DATE: | EVENT: | PRICE: | SOURCE: |
|---|---|---|---|
| 4 Nov, 2026 | Listed for sale | $230,000 | MRED MLS |
Room Specifics
Total Bedrooms: 3
Bedrooms Above Ground: 3
Bedrooms Below Ground: 0
Dimensions: 28X15
Floor Type: Other
Dimensions: 14X23
Floor Type: —
Dimensions: 8X20
Floor Type: Carpet
Full Bathrooms: 2
Bathroom Amenities: —
Bathroom in Basement: 0
Dimensions: 14X15
Floor Type: Vinyl
Dimensions: 14X14
Floor Type: Vinyl
Dimensions: 6X8
Floor Type: —
Dimensions: 14X15
Floor Type: Vinyl
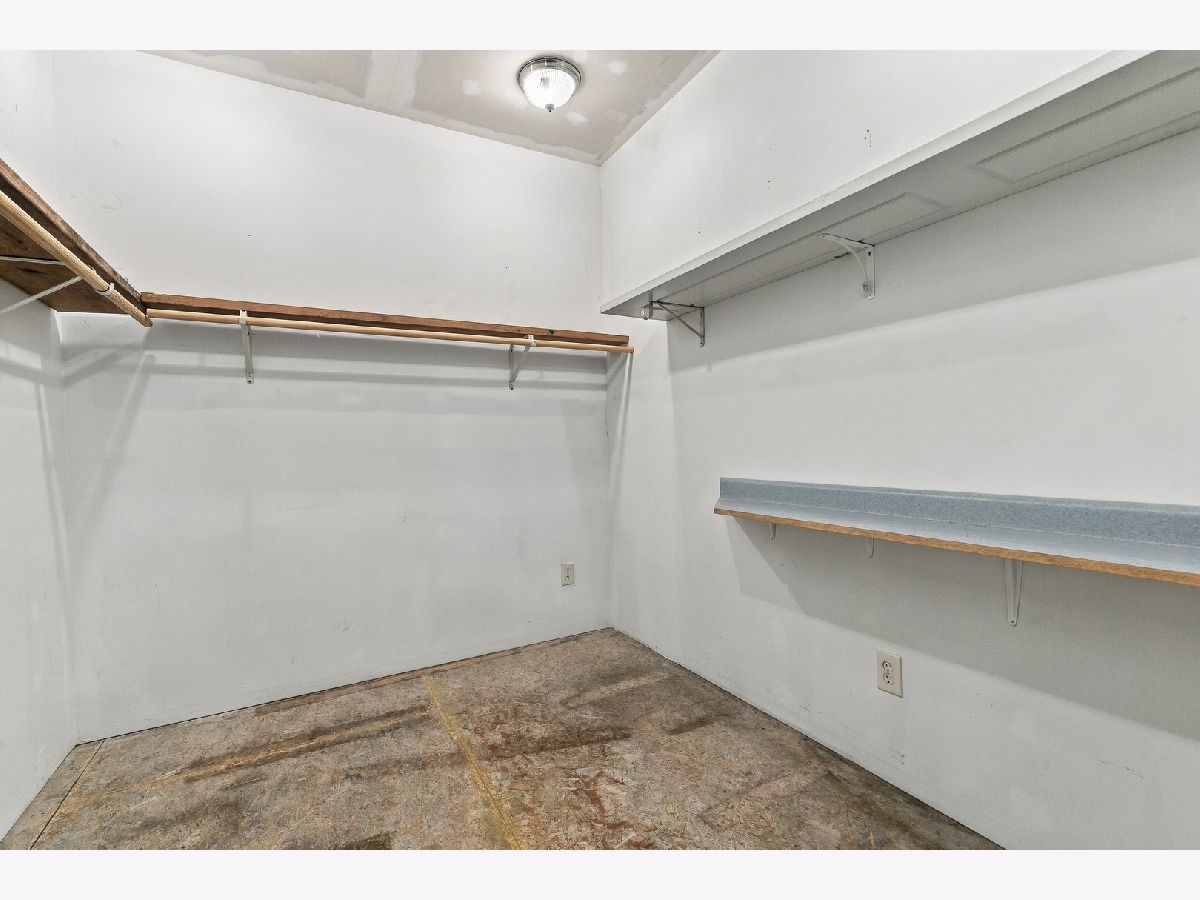
Rooms: Library, Office, Walk In Closet
Name: Library
Dimensions: 11X15
Floor Type: —
Name: Office
Dimensions: 17X17
Floor Type: —
Name: Walk In Closet
Dimensions: 7X9
Floor Type: —
Other Specifics
| 1 | |
| Concrete Perimeter | |
| Gravel, Attached, Garage | |
| — | |
| — | |
| — | |
| Fire Pit | |
| — | |
| 50x126 | |
| — | |
| None | |
| — | |
| Double Oven, Microwave, Dishwasher, Refrigerator, Oven, Water Softener Owned, Electric Cooktop | |
| Not in DB | |
| — | |
| — | |
| — |
Tax History
| Year | Property Taxes |
|---|---|
| 2026 | $3,608 |
Contact Agent
Nearby Similar Homes
Nearby Sold Comparables

Contact Agent
Listing Provided By
RE/MAX Concepts Bettendorf
