

2302 English Prairie Road, Spring Grove, Illinois 60081


$550,000
|
For Sale
|
|
| Status: | Contingent |
| Sqft: | 2,291 |
| Cost/Sqft: | $240 |
| Beds: | 4 |
| Baths: | 3 |
| Year Built: | 1994 |
| Property Taxes: | $8,801 |
| Lot Size: | 2,00 |
Description
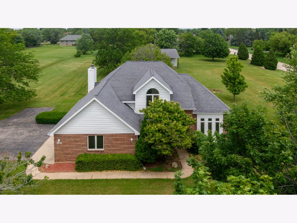
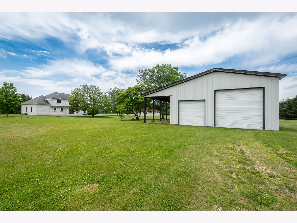
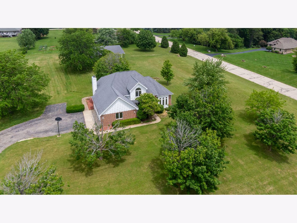
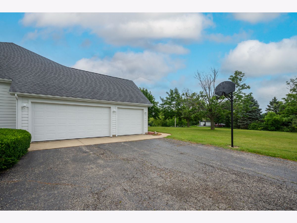
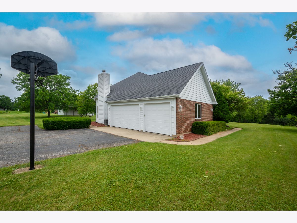
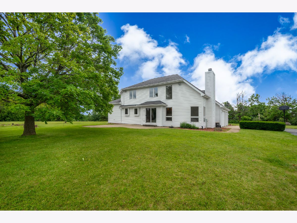
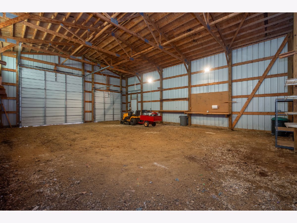
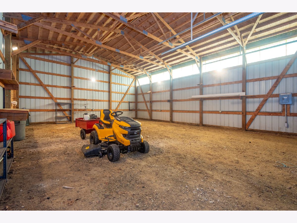
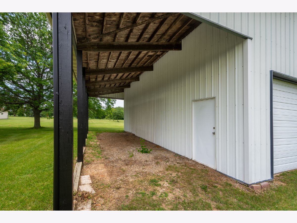
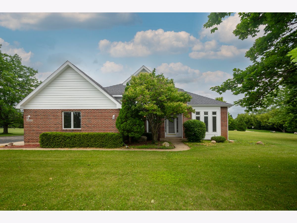
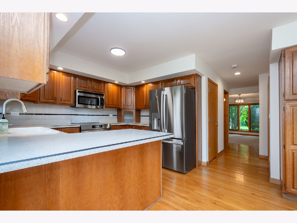
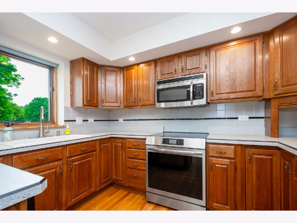
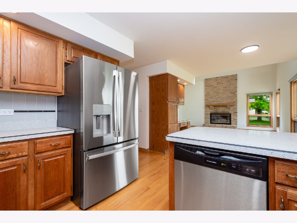
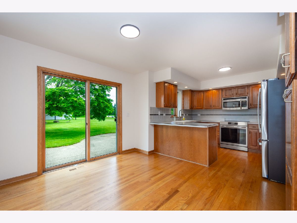
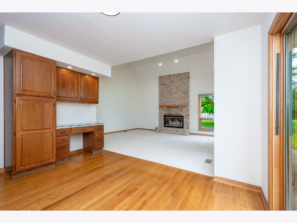
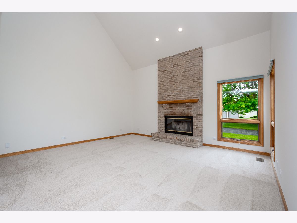
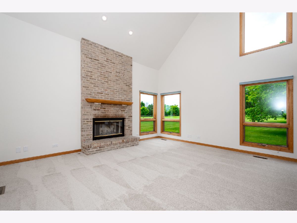
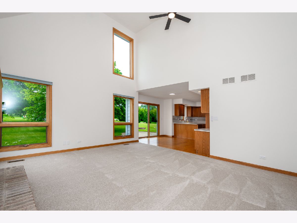
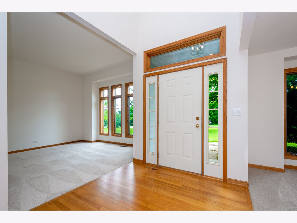
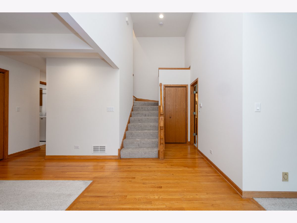
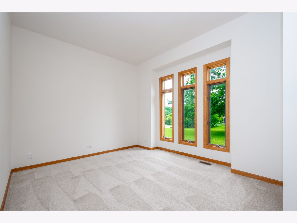
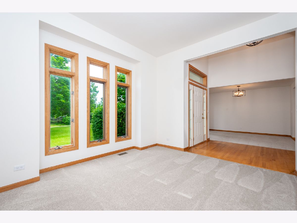
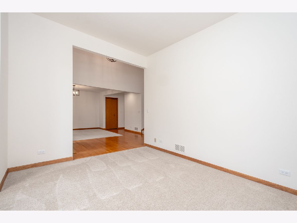
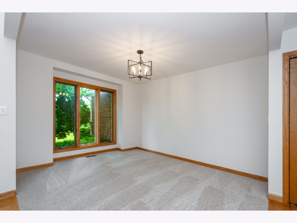
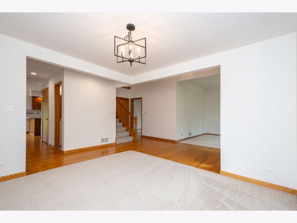
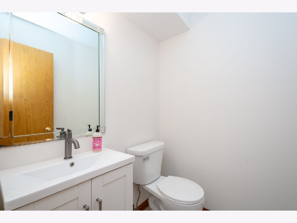
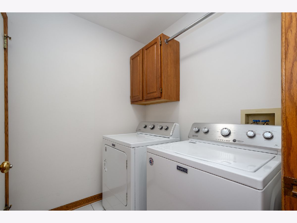
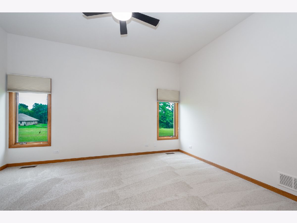
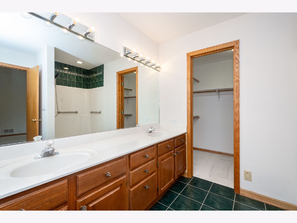
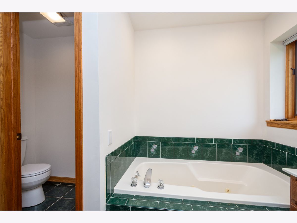
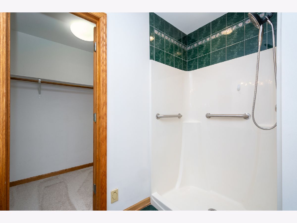
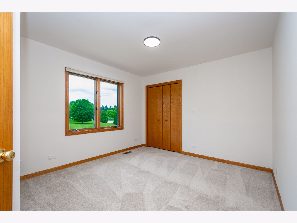
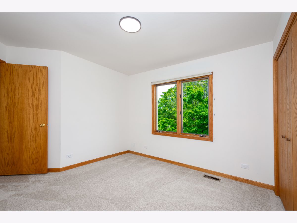
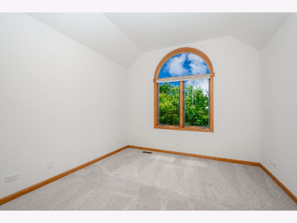
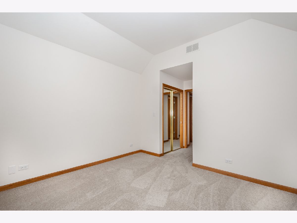
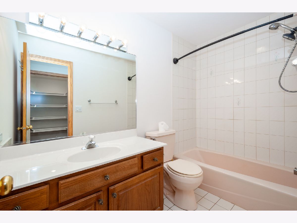
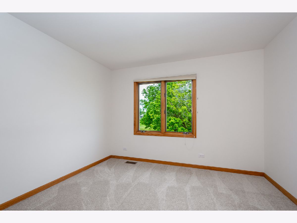
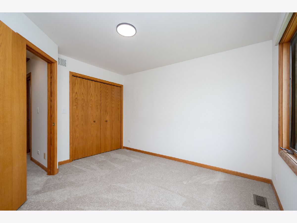
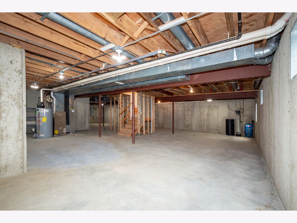
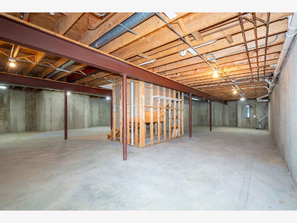
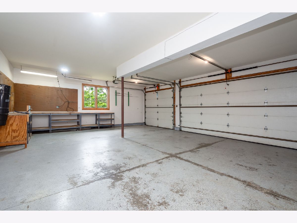
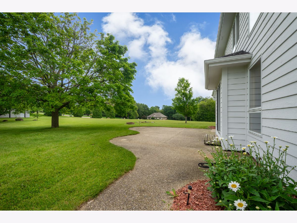
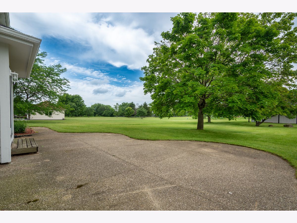
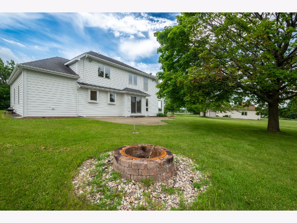
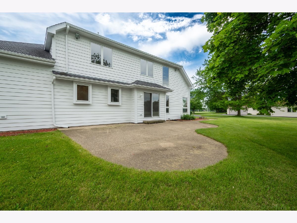
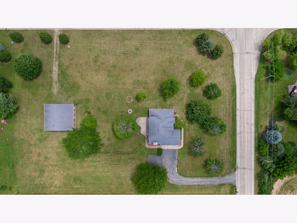
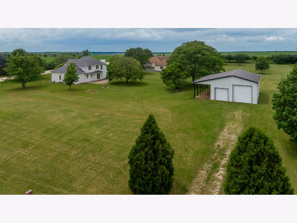
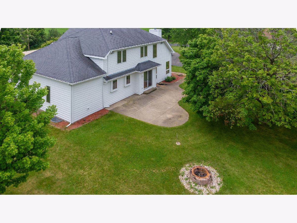
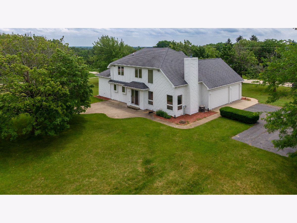
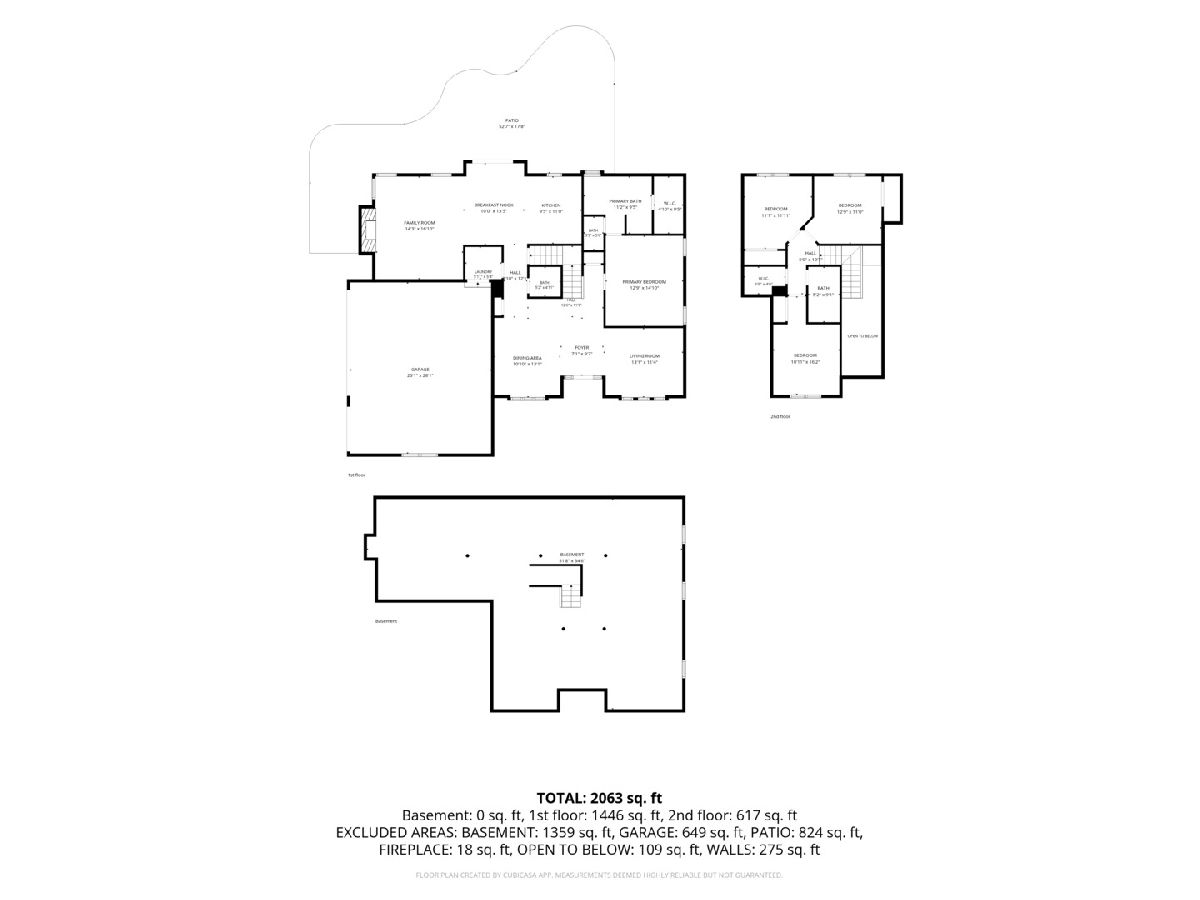
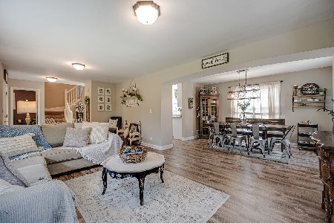
2 Acre Lot + 40x40 Barn + 3-Car Garage + 1st Floor Primary Suite = A DREAM HOME!! Welcome to this 2-acre Spring Grove estate that can check off a lot of boxes! Inside, you'll find a fresh, move-in-ready interior with 10' ceilings, freshly painted walls and brand-new carpet throughout. The formal living room and dining room flanks the 2-story entryway and leads you into the open kitchen/eating/family room space. Solid oak cabinets, newer stainless-steel appliances, kitchen eating area with built-in pantry and desk area. Grand 2-story family room with floor-to-ceiling brick fireplace and a wall of windows. Main floor has convenient 1/2 bath, laundry and master suite. Enter into your oasis with vaulted ceilings, walk-in closet, jetted tub and dual sink vanity. Upstairs you have 4 spacious bedrooms, large closets and full bath. The unfinished basement provides endless possibilities - create a home gym, recreation room, workshop or additional livings space tailored to your needs. The lush 2-acre property features the 40x40 barn with lean-to that has 100 amp electrical service and a 13 foot and 9 foot door for easy access. Zoned E2 for possible horses! Come make this country living a reality today!
Property Specifics
| Single Family | |
| — | |
| — | |
| 1994 | |
| — | |
| — | |
| No | |
| 2 |
| — | |
| — | |
| — / Not Applicable | |
| — | |
| — | |
| — | |
| 12692937 | |
| 0412451019 |
Nearby Schools
| NAME: | DISTRICT: | DISTANCE: | |
|---|---|---|---|
|
Grade School
Richmond Grade School |
2 | — | |
|
Middle School
Nippersink Middle School |
2 | Not in DB | |
|
High School
Richmond-burton Community High S |
157 | Not in DB | |
Room Specifics
Total Bedrooms: 4
Bedrooms Above Ground: 4
Bedrooms Below Ground: 0
Dimensions: —
Floor Type: —
Dimensions: —
Floor Type: —
Dimensions: —
Floor Type: —
Full Bathrooms: 3
Bathroom Amenities: Whirlpool,Separate Shower,Double Sink
Bathroom in Basement: 0
Rooms: —
Basement Description: —
Other Specifics
| 3 | |
| — | |
| — | |
| — | |
| — | |
| 255x343 | |
| — | |
| — | |
| — | |
| — | |
| Not in DB | |
| — | |
| — | |
| — | |
| — |
Contact Agent
Nearby Similar Homes
Nearby Sold Comparables

Contact Agent
Listing Provided By
Re/Max Advantage
