

10201 Fox Bluff Lane, Spring Grove, Illinois 60081
Subdivision > English Prairie
Sorry, we are updating photos, please update this page in 15 minutes
$249,000
|
Sold
|
|
| Status: | Closed |
| Sqft: | 1,850 |
| Cost/Sqft: | $135 |
| Beds: | 3 |
| Baths: | 3 |
| Year Built: | 1995 |
| Property Taxes: | $6,922 |
| Days On Market: | 4537 |
| Lot Size: | 0,00 |
Description
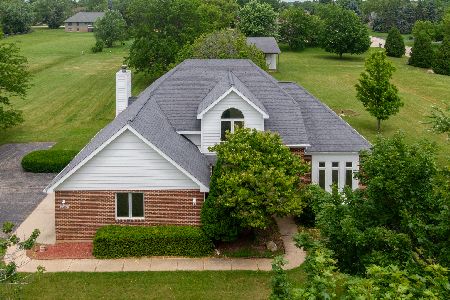
Don't miss this exceptional all brick ranch in sought after English Prairie Subdivision. Over an acre of land. 5 large bedrooms & 2.1 baths in this open floor-plan beauty. Wonderful natural light. Beautiful hickory floors & cathedral ceiling in family room. Oak floors in kitchen, dining room, basement stairs & halls. Solid oak 6 panel doors. First floor laundry. Granite counter tops.
Property Specifics
| Single Family | |
| — | |
| Ranch | |
| 1995 | |
| Full | |
| Brick | |
| Asphalt | |
| — | |
| No | |
| — |
| Mc Henry | |
| English Prairie | |
| 0 / Not Applicable | |
| None | |
| Private Well | |
| Septic-Private | |
| Central Air | |
| Natural Gas, Forced Air | |
| 08642290 | |
| 0412451013 |
Nearby Schools
| NAME: | DISTRICT: | DISTANCE: | |
|---|---|---|---|
|
Grade School
Richmond Grade School |
2 | — | |
|
Middle School
Nippersink Middle School |
2 | Not in DB | |
|
High School
Richmond-burton Community High S |
157 | Not in DB | |
Property History
| DATE: | EVENT: | PRICE: | SOURCE: |
|---|---|---|---|
| 31 Jul, 2014 | Sold | $249,000 | MRED MLS |
| 17 Jun, 2014 | Under contract | $249,000 | MRED MLS |
| 11 Jun, 2014 | Listed for sale | $249,000 | MRED MLS |
| 23 Jan, 2026 | Sold | $431,000 | MRED MLS |
| 9 Jan, 2026 | Under contract | $475,000 | MRED MLS |
| — | Last price change | $500,000 | MRED MLS |
| 31 Oct, 2025 | Listed for sale | $500,000 | MRED MLS |
Sorry, we are updating photos, please update this page in 15 minutes
Room Specifics
All Bedroom Info:
Total Bedrooms: 5
Bedrooms Above Ground: 3
Bedrooms Below Ground: 2
Total Bedrooms: 5
Bedrooms Above Ground: 3
Bedrooms Below Ground: 2
Second Bedroom Info:
Dimensions: —
Location: —Dimensions: —
Floor Type: Carpet
Third Bedroom Info:
Dimensions: —
Location: —Dimensions: —
Floor Type: Carpet
Fourth Bedroom Info:
Dimensions: —
Location: —Dimensions: —
Floor Type: Carpet
Bathroom Info:
Full Bathrooms: 3
Partial Bathrooms: 1Full Bathrooms: 3
Bathroom Amenities: Whirlpool, Separate Shower
Bathroom in Basement: 0
Dining Room Info:
Dimensions: —
Location: —Dimensions: —
Floor Type: Hardwood
Kitchen Info:
Dimensions: —
Location: —Dimensions: —
Floor Type: Hardwood
Features: Eating Area-Breakfast Bar
Laundry Room Info:
Dimensions: —
Location: —Dimensions: —
Floor Type: Ceramic Tile
Family Room Info:
Dimensions: —
Location: —Dimensions: —
Floor Type: Hardwood
Additional Rooms Info:
Rooms: Bedroom 5, Recreation Room
Basement: FullRooms: Bedroom 5, Recreation Room
Other Specifics
| 3 | |
| Concrete Perimeter | |
| Garage | |
| — | |
| — | |
| — | |
| Patio, Porch | |
| Corner Lot | |
| 126 X 198 X 178 X 249 | |
| Unfinished | |
| Full | |
| Vaulted/Cathedral Ceilings, Hardwood Floors, First Floor Bedroom, First Floor Laundry, First Floor Full Bath | |
| Range, Microwave, Dishwasher, Refrigerator, Washer, Dryer, Disposal | |
| Not in DB | |
| Street Lights, Street Paved | |
| — | |
| Wood Burning |
Tax History
| Year | Property Taxes |
|---|---|
| 2014 | $6,922 |
| 2026 | $8,821 |
Contact Agent
Nearby Similar Homes
2629 Sanctuary Lane, Spring Grove, Illinois 60081
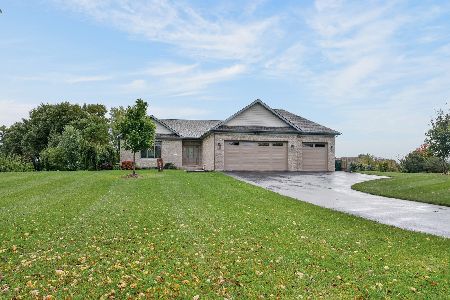
For Sale
$650,000
3 beds / 2.0 baths / 3,600 ft2
Single Family / Built: 2021
8
Nearby Sold Comparables
10111 Fox Bluff Lane, Spring Grove, Illinois 60081
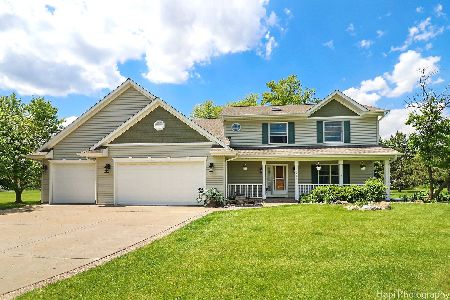
Sold
$399,000
4 beds / 2.2 baths / 3,334 ft2
Single Family / Built: 1996
907
2302 Steeplechase Lane, Spring Grove, Illinois 60081
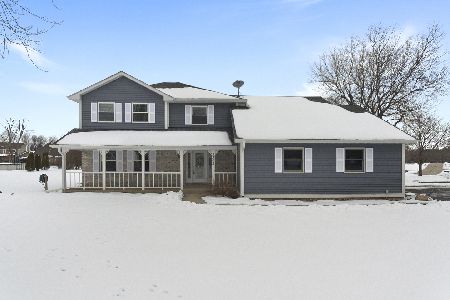
Sold
$369,900
3 beds / 2.1 baths / 2,168 ft2
Single Family / Built: 1993
2122
2405 Steeplechase Lane, Spring Grove, Illinois 60081
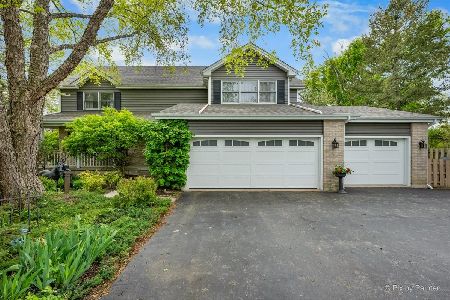
Sold
$575,000
4 beds / 2.1 baths / 4,718 ft2
Single Family / Built: 1994
189
2302 English Prairie Road, Spring Grove, Illinois 60081
Sold
$550,000
4 beds / 2.1 baths / 2,291 ft2
Single Family / Built: 1994
134
2315 Falcon Lane, Spring Grove, Illinois 60081

Sold
$289,500
4 beds / 3.1 baths / 2,676 ft2
Single Family / Built: 1994
3318
Contact Agent
Listing Provided By
Berkshire Hathaway HomeServices KoenigRubloff
