

2304 Elmwood Avenue, Wilmette, Illinois 60091


$1,150,000
|
For Sale
|
|
| Status: | New |
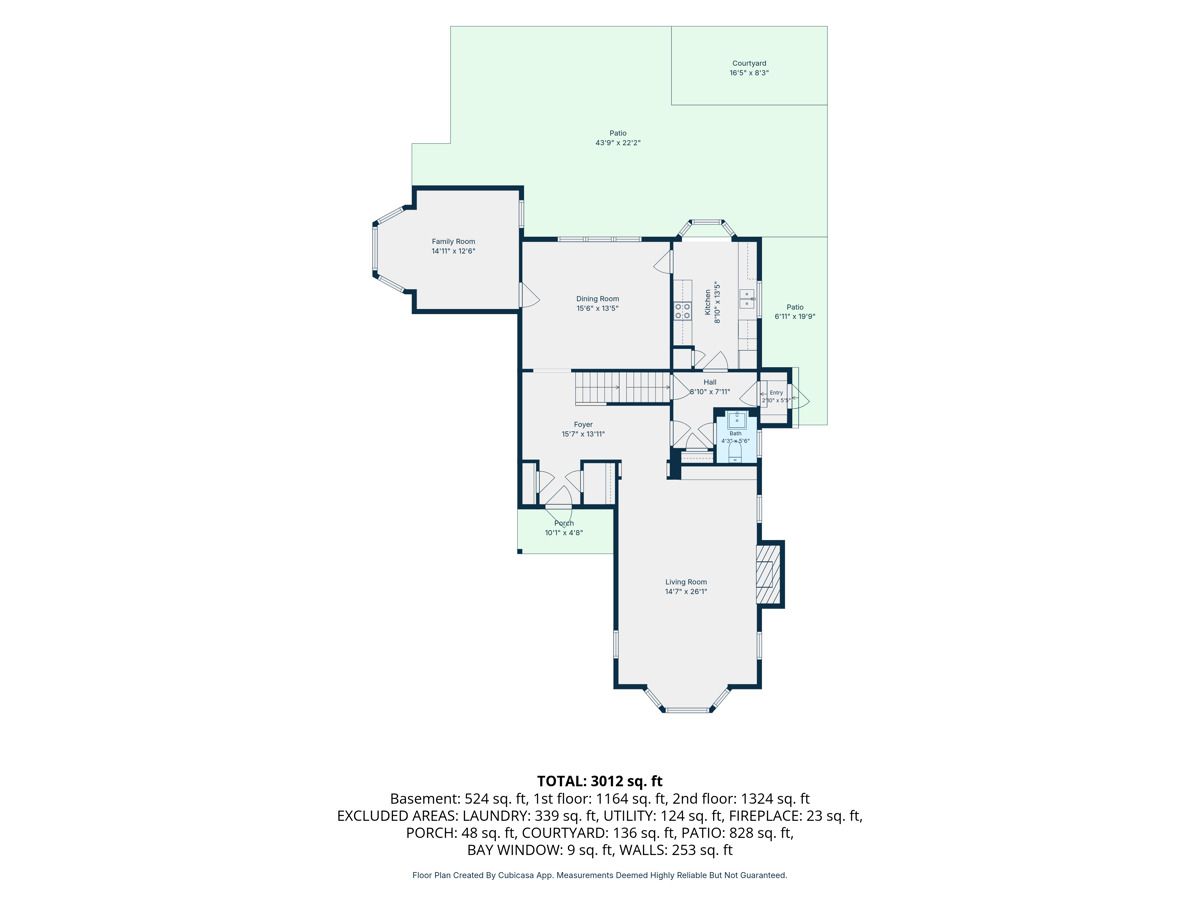
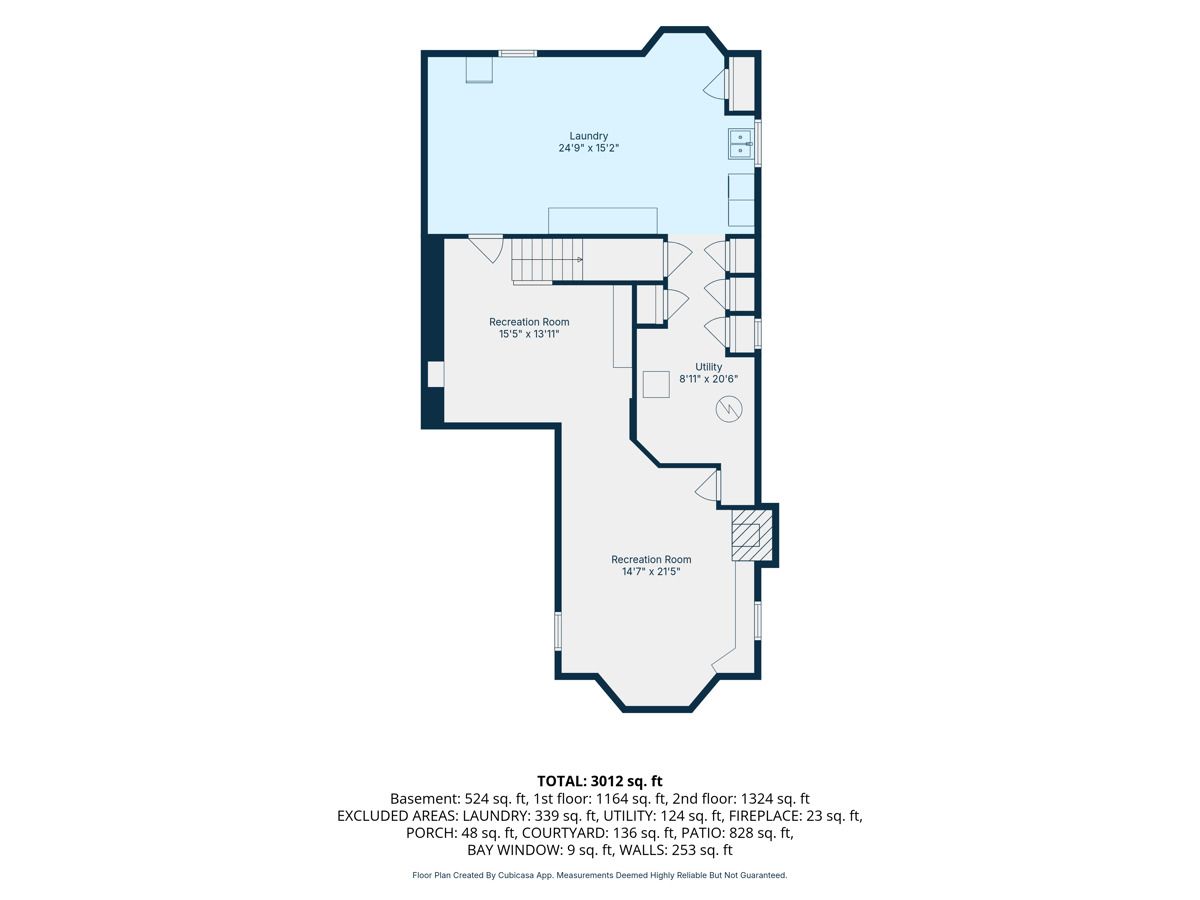
| Sqft: | 2,798 |
| Cost/Sqft: | $411 |
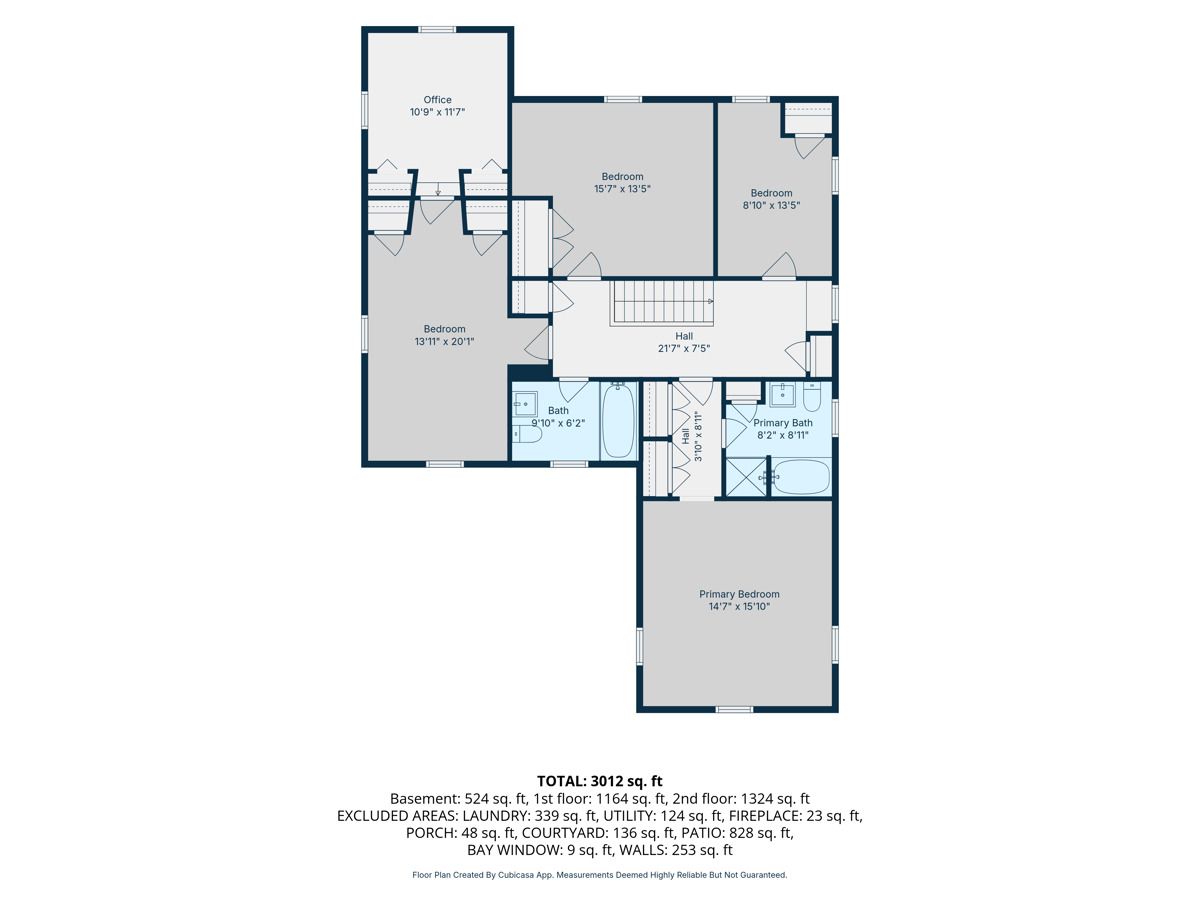
| Beds: | 4 |
| Baths: | 3 |
| Year Built: | 1941 |
| Property Taxes: | $19,093 |
| Lot Size: | 0,22 |
Description
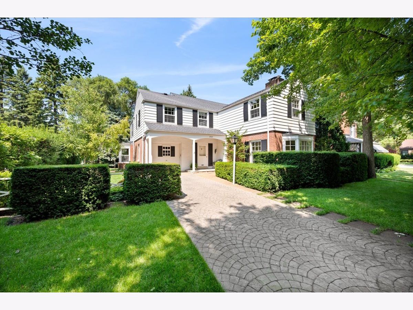
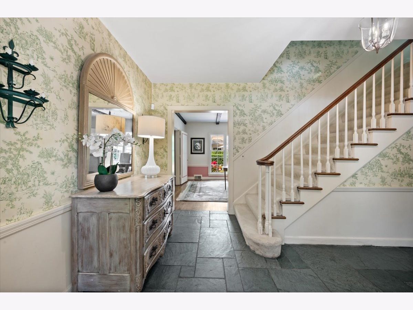
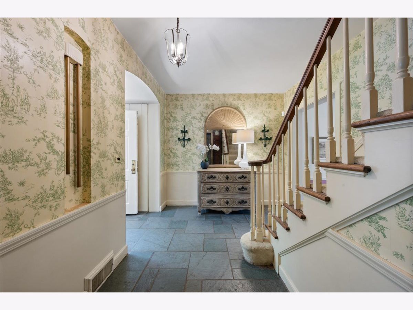
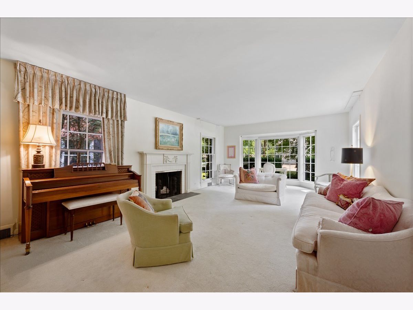
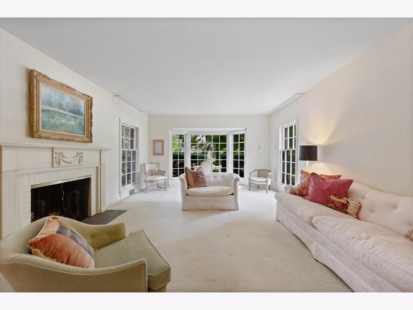
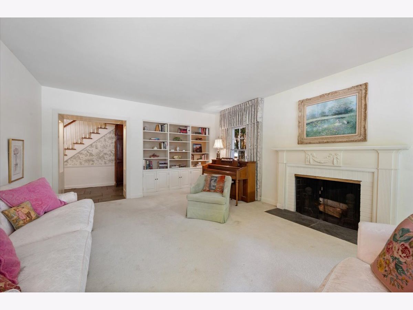
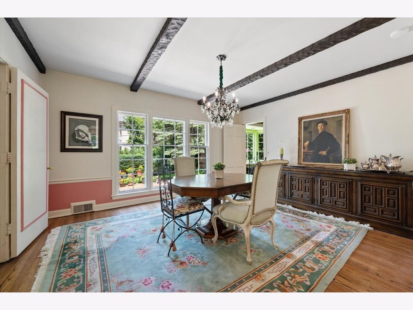
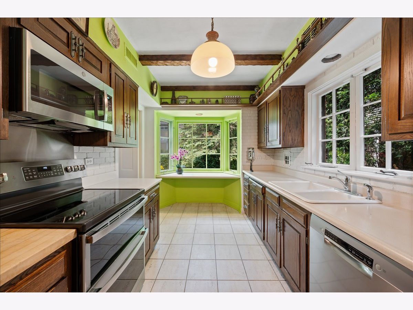
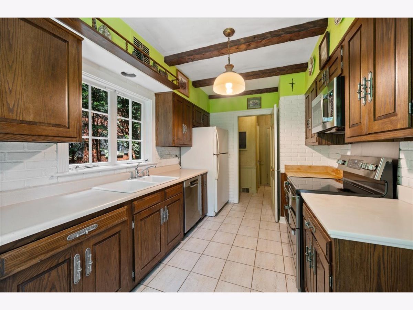
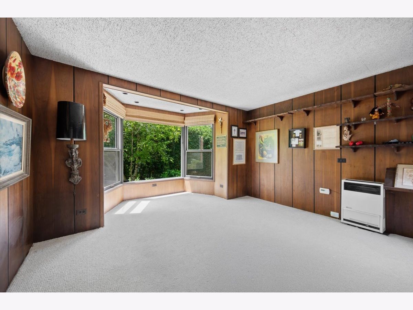
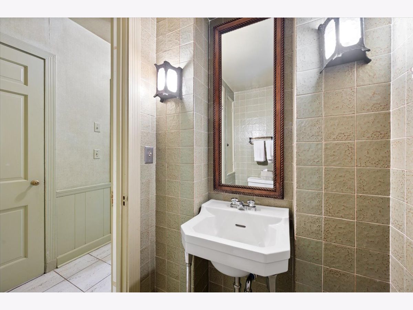
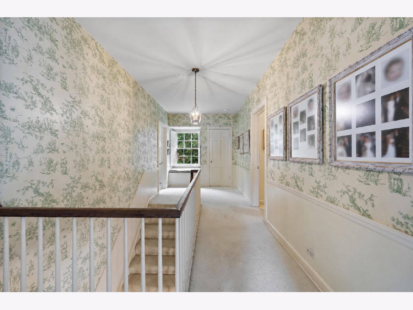
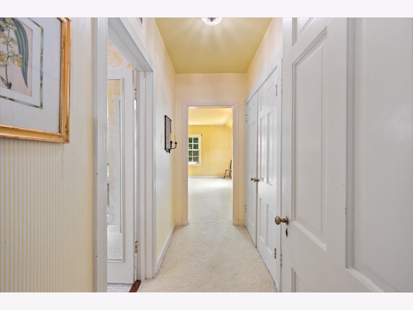
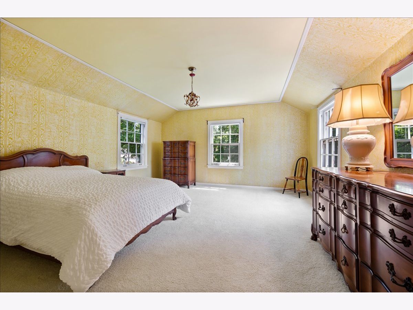
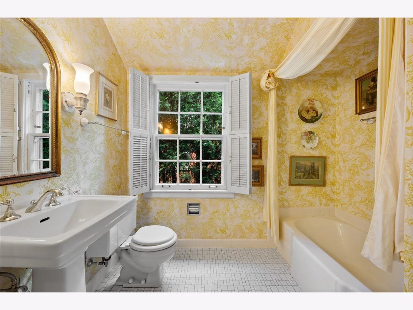
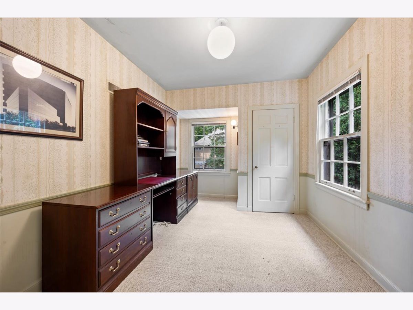
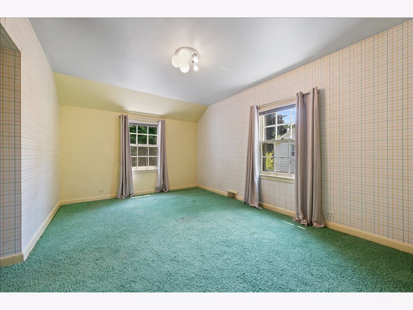
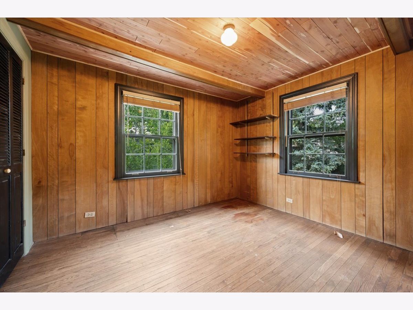
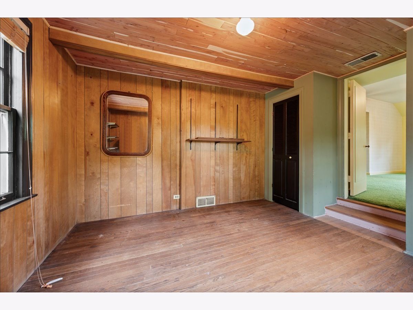
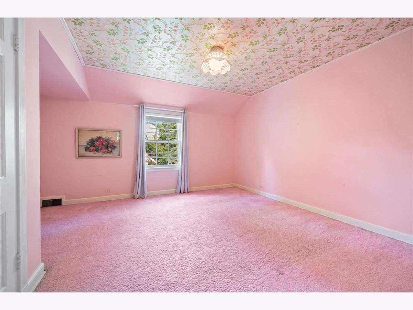
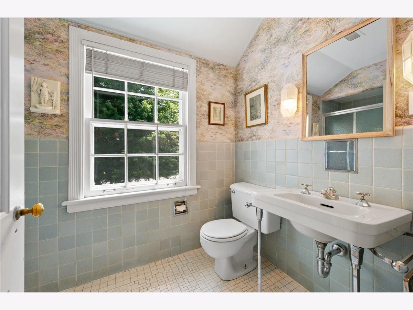
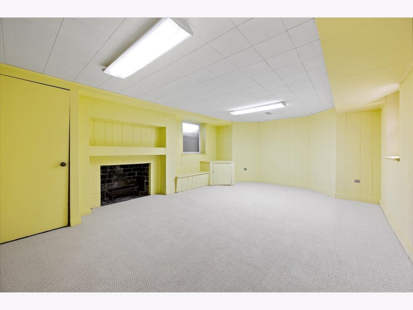
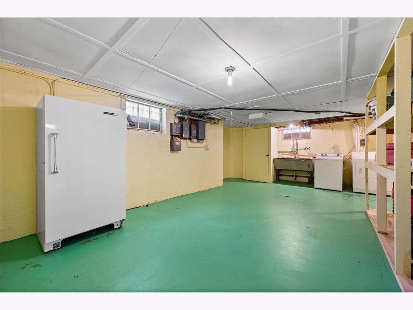
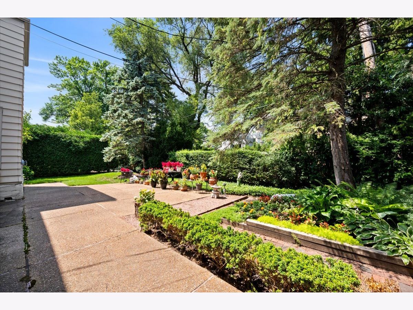
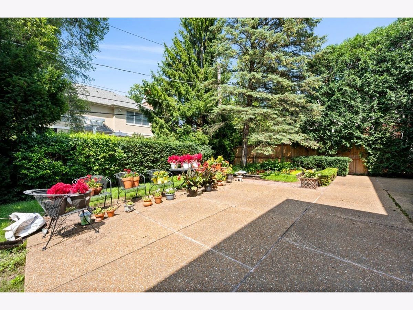
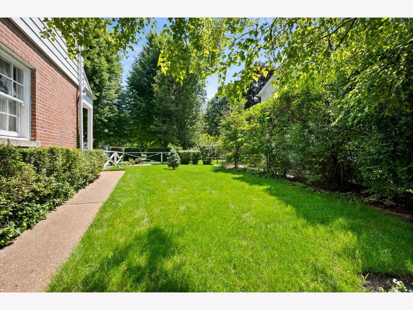
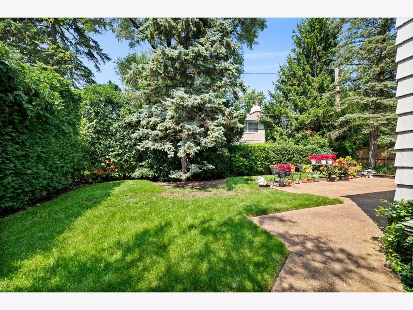
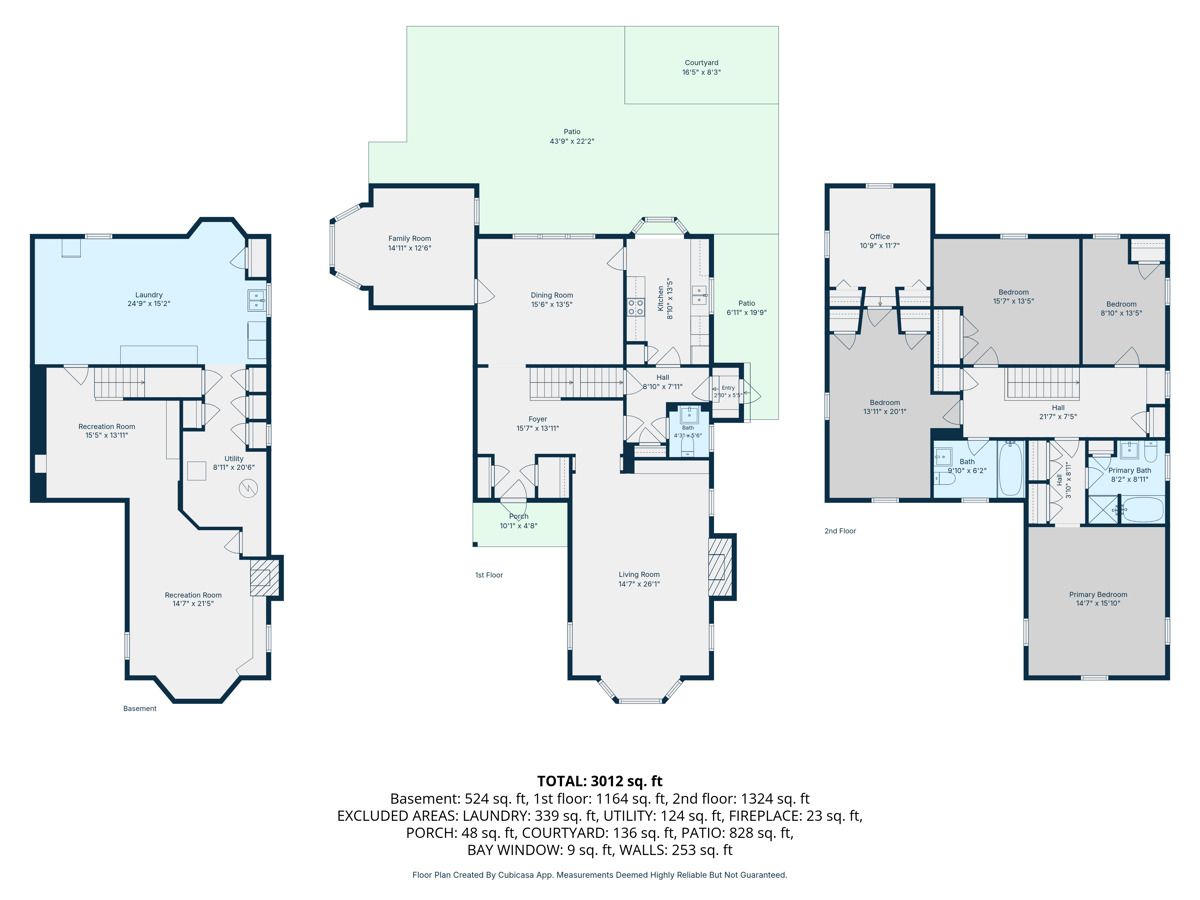
Available for the first time in over 60 years, 2304 Elmwood Avenue presents a rare opportunity to renovate, reimagine or expand a home with remarkable architectural roots. Originally designed by successors to Daniel Burnham and the firm behind some of Chicago's most iconic landmarks, built for the heirs of two notable Chicago families, the home retains many original details and was constructed with a level of quality that would be difficult to replicate today. Situated on an oversized lot nestled between Kenilworth Gardens & Indian Hill Estates. Ideal for those looking to thoughtfully renovate or pursue a larger scale vision (lot size: 70x136 / 0.22 acres). Owned by just two families since its construction and exceptionally maintained, this is a unique offering to acquire a property with architectural significance, substantial land & endless potential. This is your chance to create something truly special in one of Wilmette's most desirable neighborhoods and the Harper School District! Estate sale, being sold as-is.
Property Specifics
| Single Family | |
| — | |
| — | |
| 1941 | |
| — | |
| — | |
| No | |
| 0.22 |
| Cook | |
| — | |
| — / Not Applicable | |
| — | |
| — | |
| — | |
| 12680068 | |
| 05294140400000 |
Nearby Schools
| NAME: | DISTRICT: | DISTANCE: | |
|---|---|---|---|
|
Grade School
Harper Elementary School |
39 | — | |
|
Middle School
Highcrest Middle School |
39 | Not in DB | |
|
High School
New Trier Twp H.s. Northfield/wi |
203 | Not in DB | |
|
Alternate Junior High School
Wilmette Junior High School |
— | Not in DB | |
Room Specifics
Total Bedrooms: 4
Bedrooms Above Ground: 4
Bedrooms Below Ground: 0
Dimensions: —
Floor Type: —
Dimensions: —
Floor Type: —
Dimensions: —
Floor Type: —
Full Bathrooms: 3
Bathroom Amenities: —
Bathroom in Basement: 0
Rooms: —
Basement Description: —
Other Specifics
| 1 | |
| — | |
| — | |
| — | |
| — | |
| 70x136 | |
| — | |
| — | |
| — | |
| — | |
| Not in DB | |
| — | |
| — | |
| — | |
| — |
Contact Agent
Nearby Similar Homes

Nearby Sold Comparables

Contact Agent
Listing Provided By
@properties Christie's International Real Estate
