

1201 Middlebury Lane, Wilmette, Illinois 60091


$899,000
|
For Sale
|
|
| Status: | Active |
| Sqft: | 2,369 |
| Cost/Sqft: | $379 |
| Beds: | 4 |
| Baths: | 4 |
| Year Built: | 1925 |
| Property Taxes: | $16,250 |
| Lot Size: | 0,11 |
Description
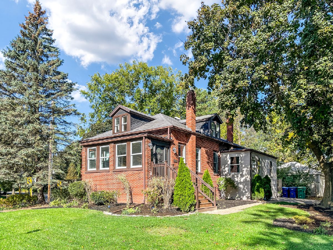
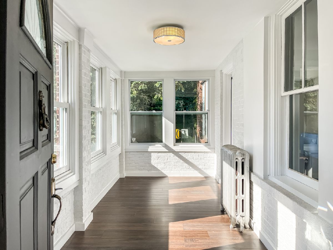
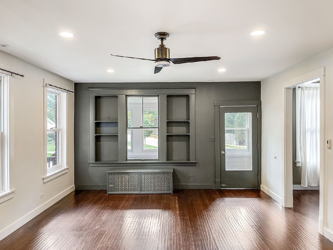
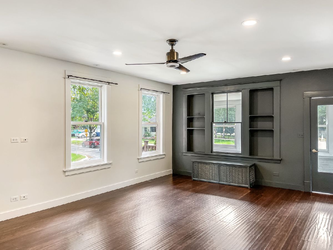
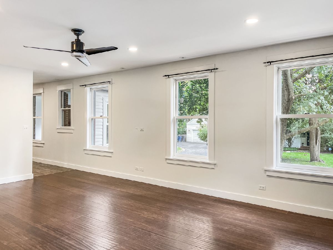
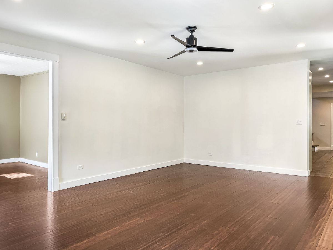
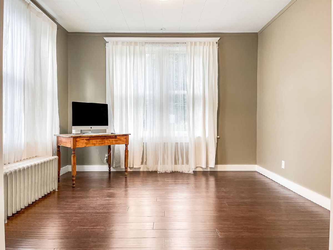
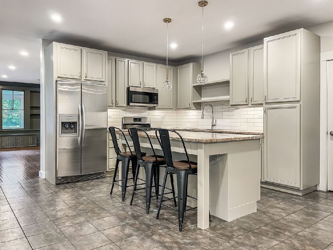
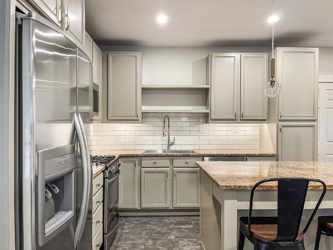
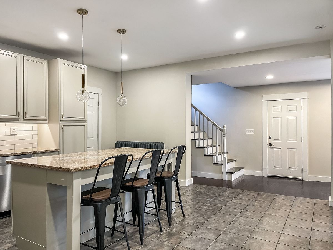
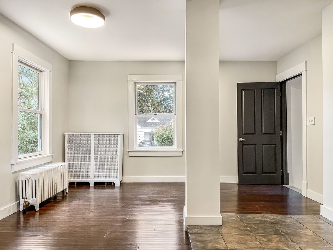
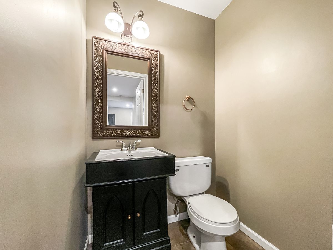
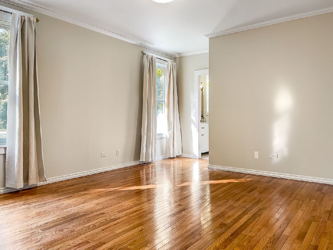
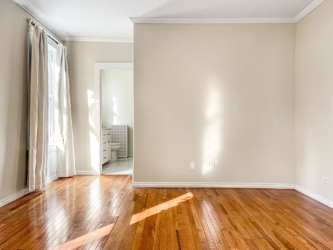
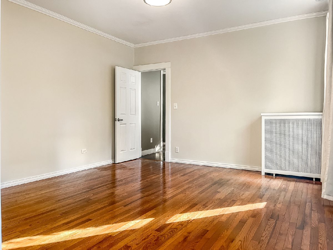
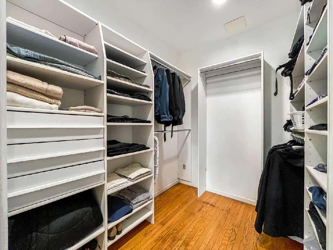
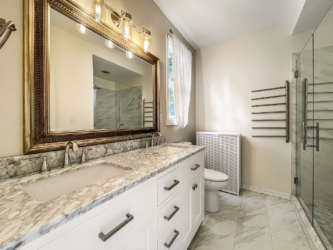
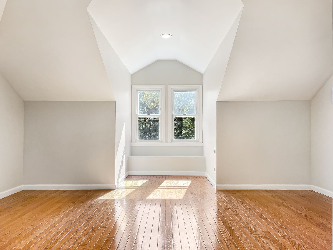
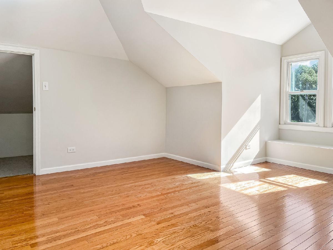
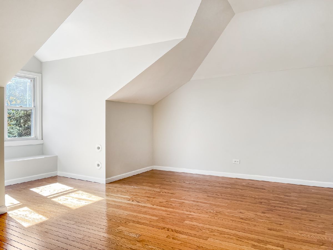
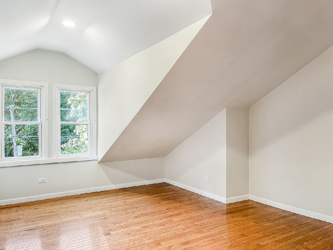
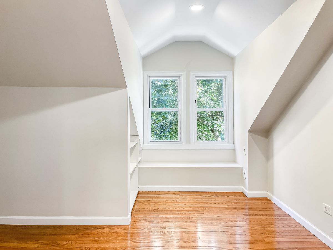
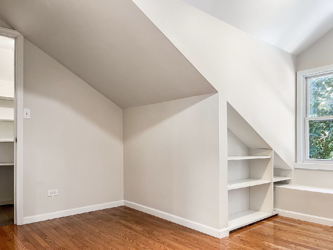
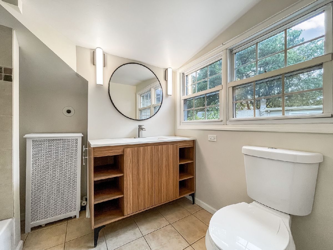
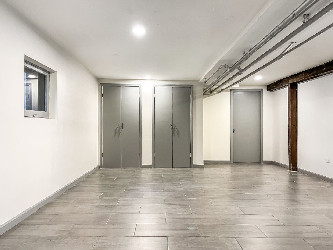
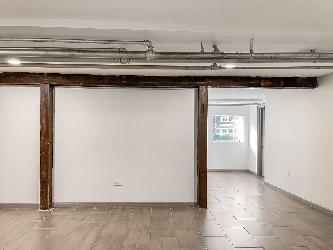
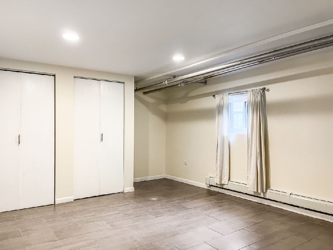
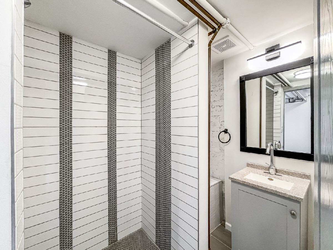
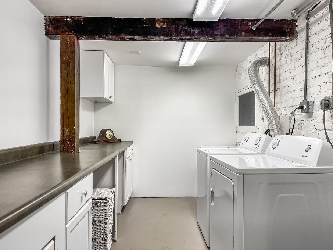
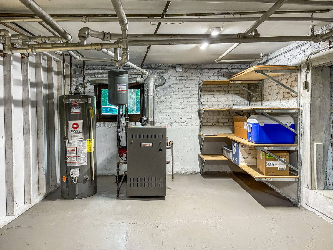
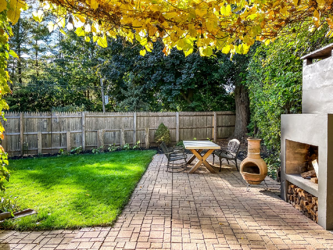
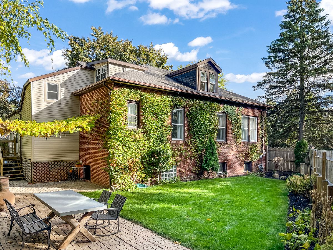
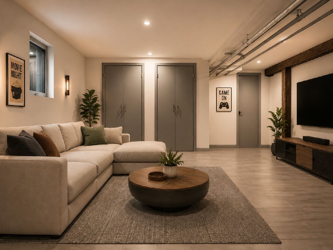
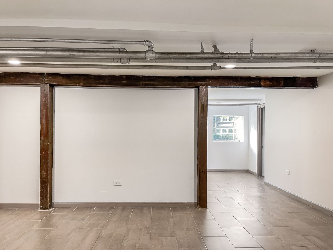
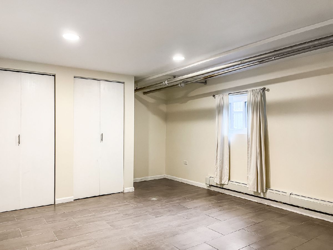
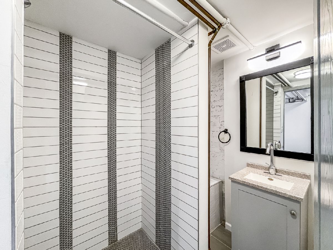
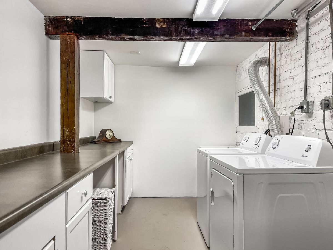
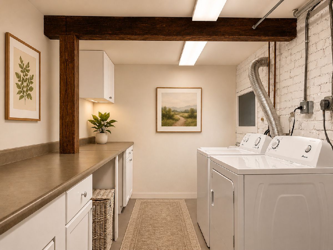
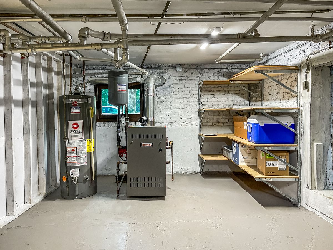
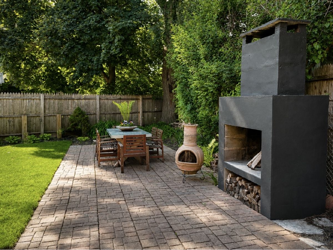
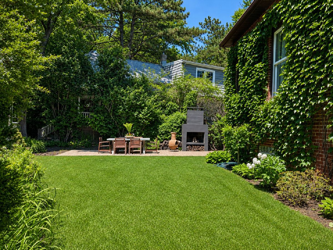
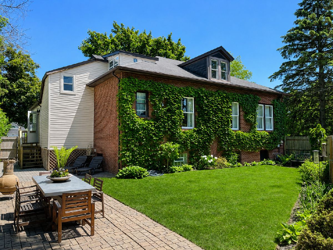
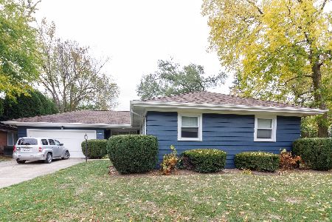
Located in Wilmette's highly sought-after Harper School District, just steps from Thornwood Park and Harper Elementary School, this beautifully maintained home offers 4 bedrooms, 3.5 baths, plus a guest bedroom in the finished basement. The flexible floor plan features open living spaces and a desirable first-floor primary suite. The main level includes a welcoming sunroom entry, spacious living and dining areas, and an updated kitchen with stainless steel appliances, abundant cabinetry, and a center island. The primary suite features a walk-in closet with custom organizers and an updated bath with dual vanities and a glass-enclosed shower. A separate office or den provides the perfect space for working from home, a playroom, or additional living area. Upstairs, you'll find three generously sized bedrooms and a full bath. The finished basement expands the home's functionality with a recreation room, guest bedroom, full bath, laundry area, and ample storage. Outside, enjoy a fully fenced backyard complete with a paver patio and outdoor forno fireplace, creating an ideal setting for entertaining and everyday enjoyment. A private driveway provides convenient off-street parking. Ideally located near Centennial Recreation Complex, Gillson Park, Lake Michigan, downtown Wilmette, Metra, and I-94, this home offers exceptional access to parks, recreation, transportation, and top-rated schools.
Property Specifics
| Single Family | |
| — | |
| — | |
| 1925 | |
| — | |
| — | |
| No | |
| 0.11 |
| Cook | |
| — | |
| — / Not Applicable | |
| — | |
| — | |
| — | |
| 12638619 | |
| 05294010380000 |
Nearby Schools
| NAME: | DISTRICT: | DISTANCE: | |
|---|---|---|---|
|
Grade School
Harper Elementary School |
39 | — | |
|
Middle School
Wilmette Junior High School |
39 | Not in DB | |
|
High School
New Trier Twp H.s. Northfield/wi |
203 | Not in DB | |
Room Specifics
Total Bedrooms: 5
Bedrooms Above Ground: 4
Bedrooms Below Ground: 1
Dimensions: —
Floor Type: —
Dimensions: —
Floor Type: —
Dimensions: —
Floor Type: —
Dimensions: —
Floor Type: —
Full Bathrooms: 4
Bathroom Amenities: —
Bathroom in Basement: 1
Rooms: —
Basement Description: —
Other Specifics
| — | |
| — | |
| — | |
| — | |
| — | |
| 4620 | |
| — | |
| — | |
| — | |
| — | |
| Not in DB | |
| — | |
| — | |
| — | |
| — |
Contact Agent
Nearby Similar Homes
Nearby Sold Comparables

Contact Agent
Listing Provided By
Luxury Living Real Estate
