

2313 13th Street, North Riverside, Illinois 60546


$479,000
|
For Sale
|
|
| Status: | Active |
| Sqft: | 2,295 |
| Cost/Sqft: | $209 |
| Beds: | 5 |
| Baths: | 2 |
| Year Built: | 1952 |
| Property Taxes: | $7,623 |
| Lot Size: | 0,00 |
Description
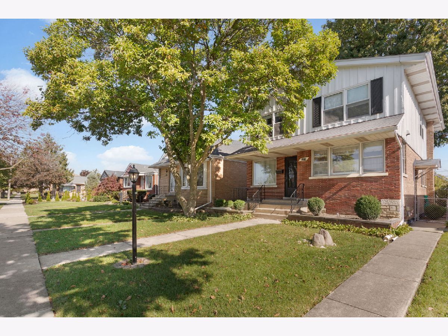
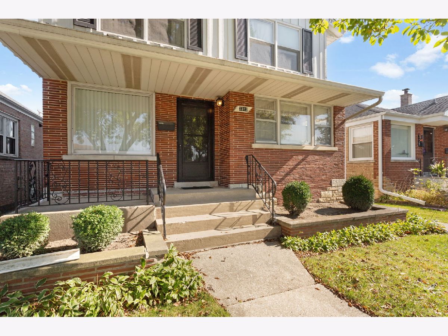
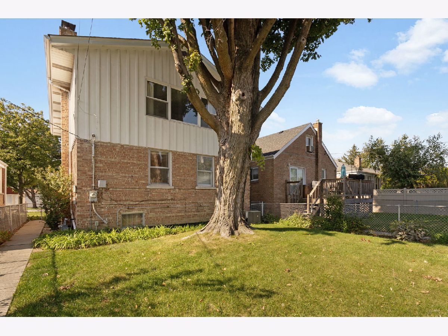
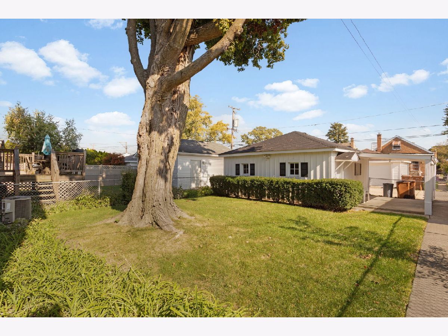
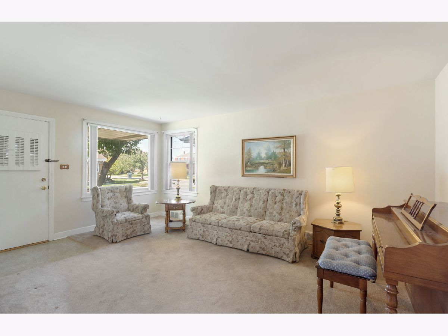
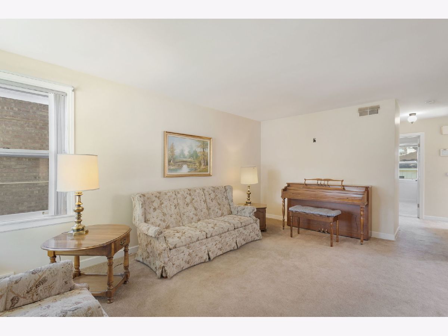
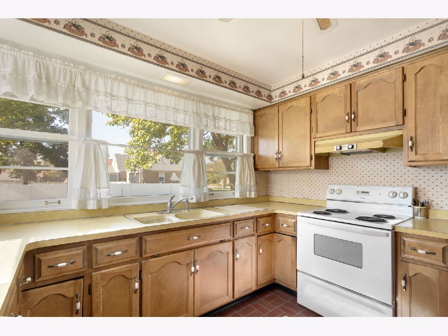
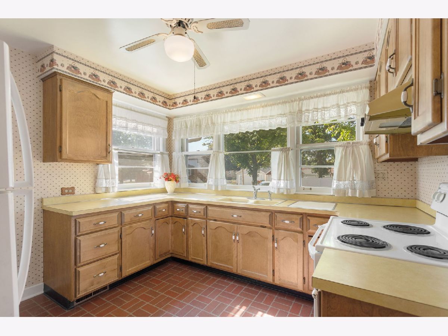
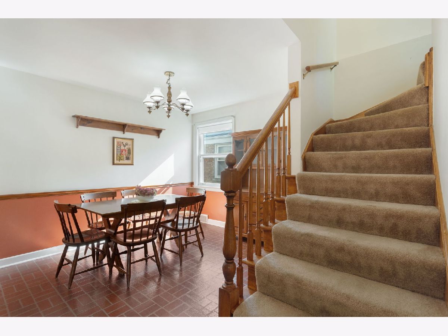
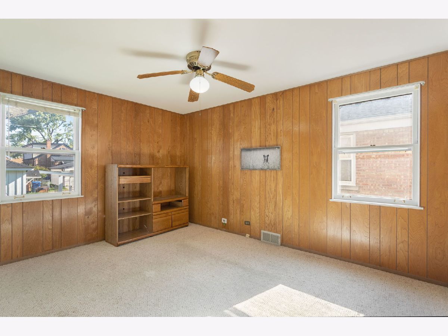
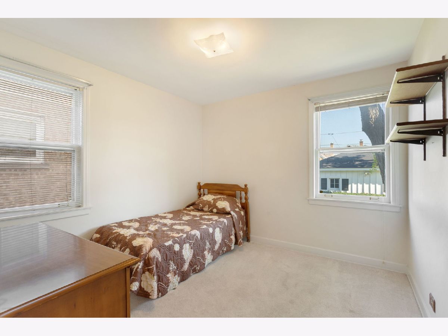
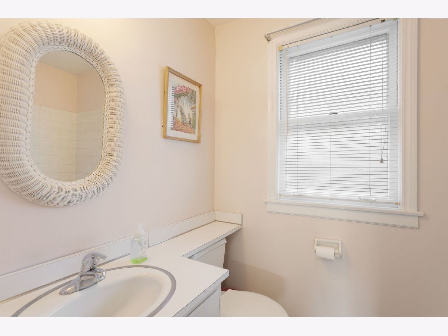
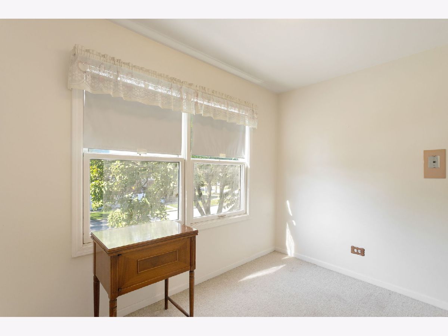
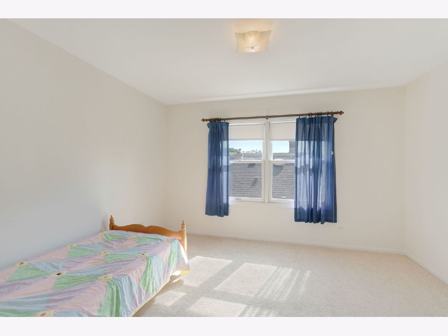
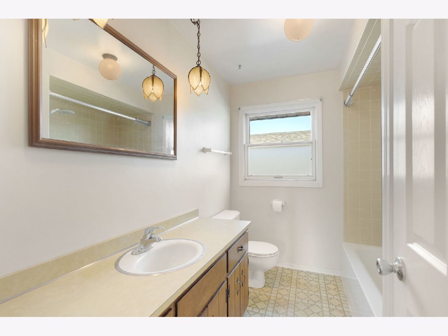
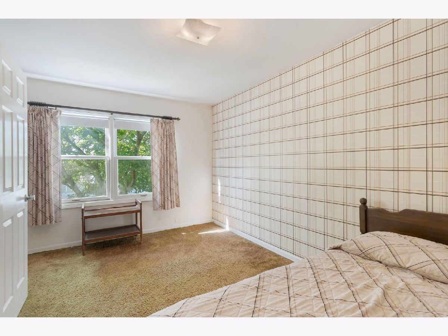
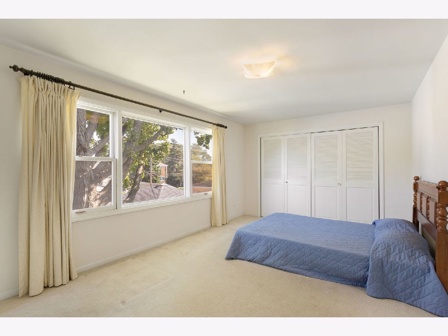
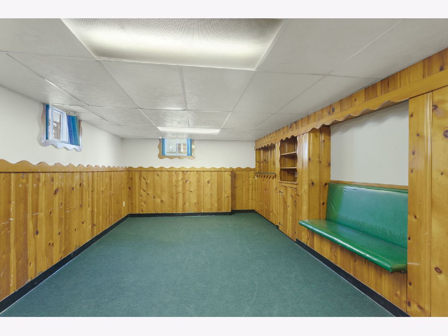
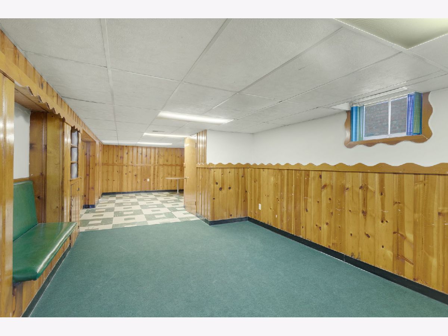
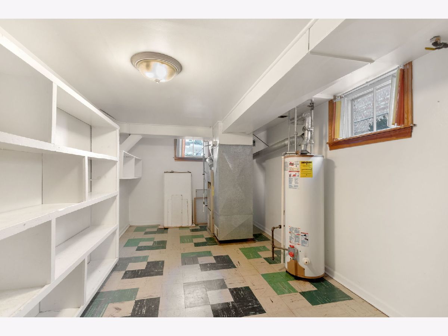
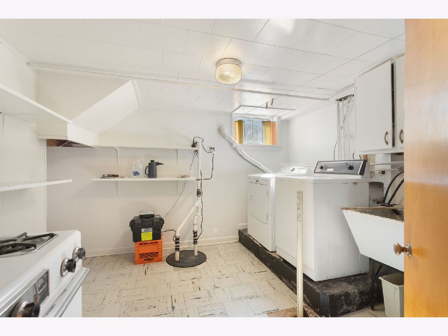
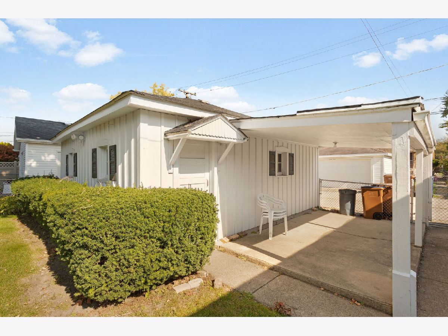
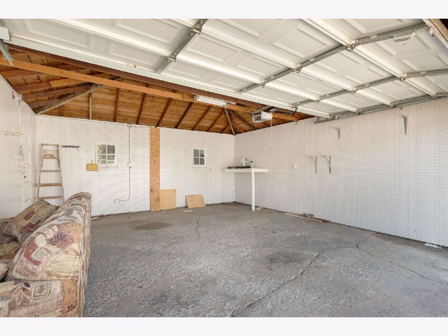
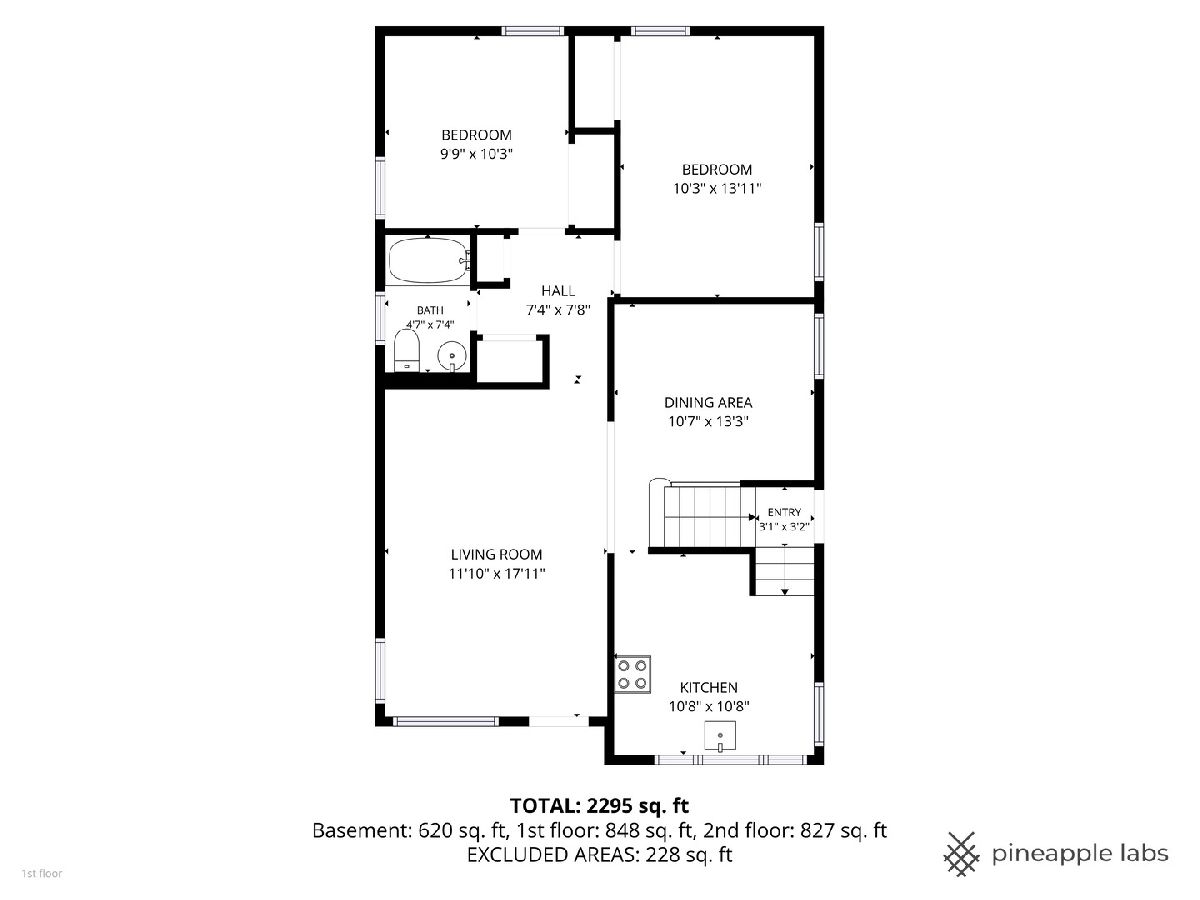
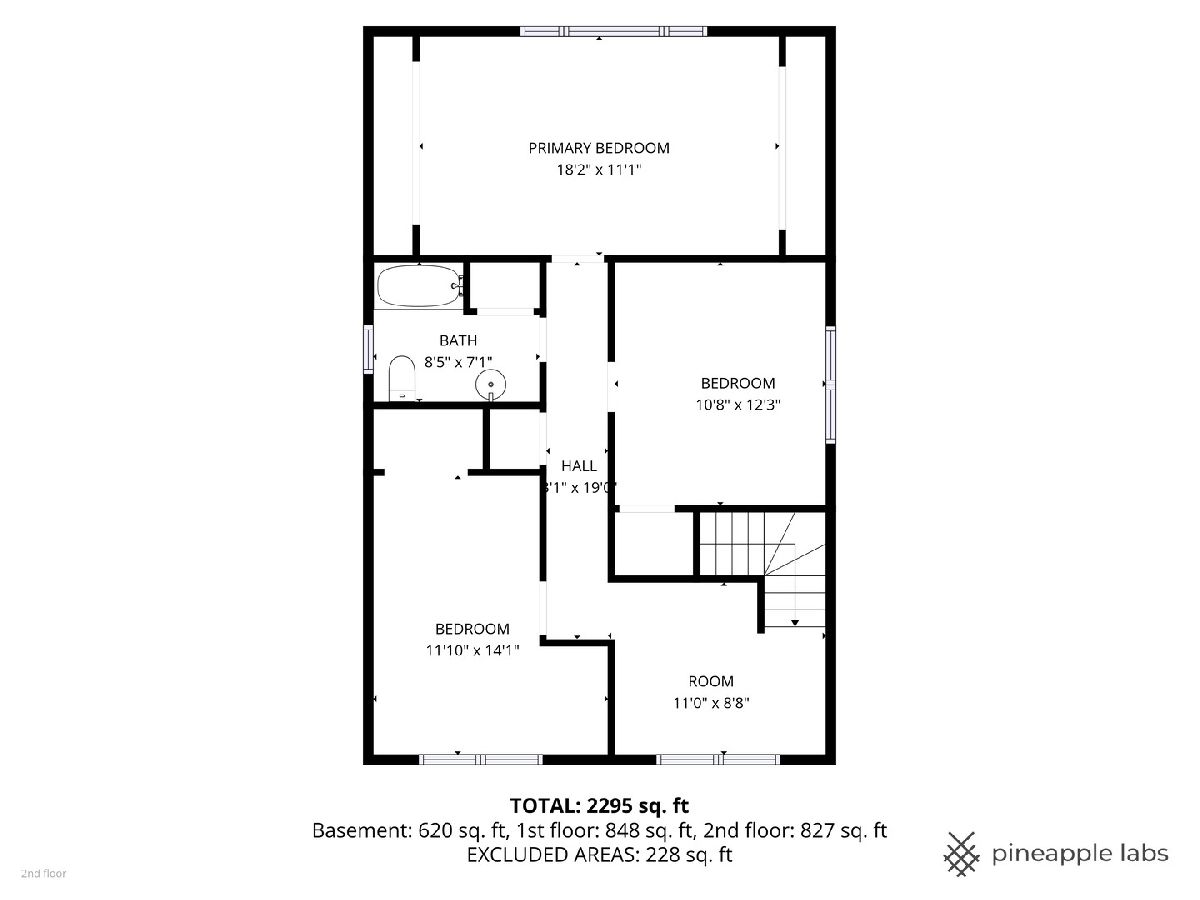
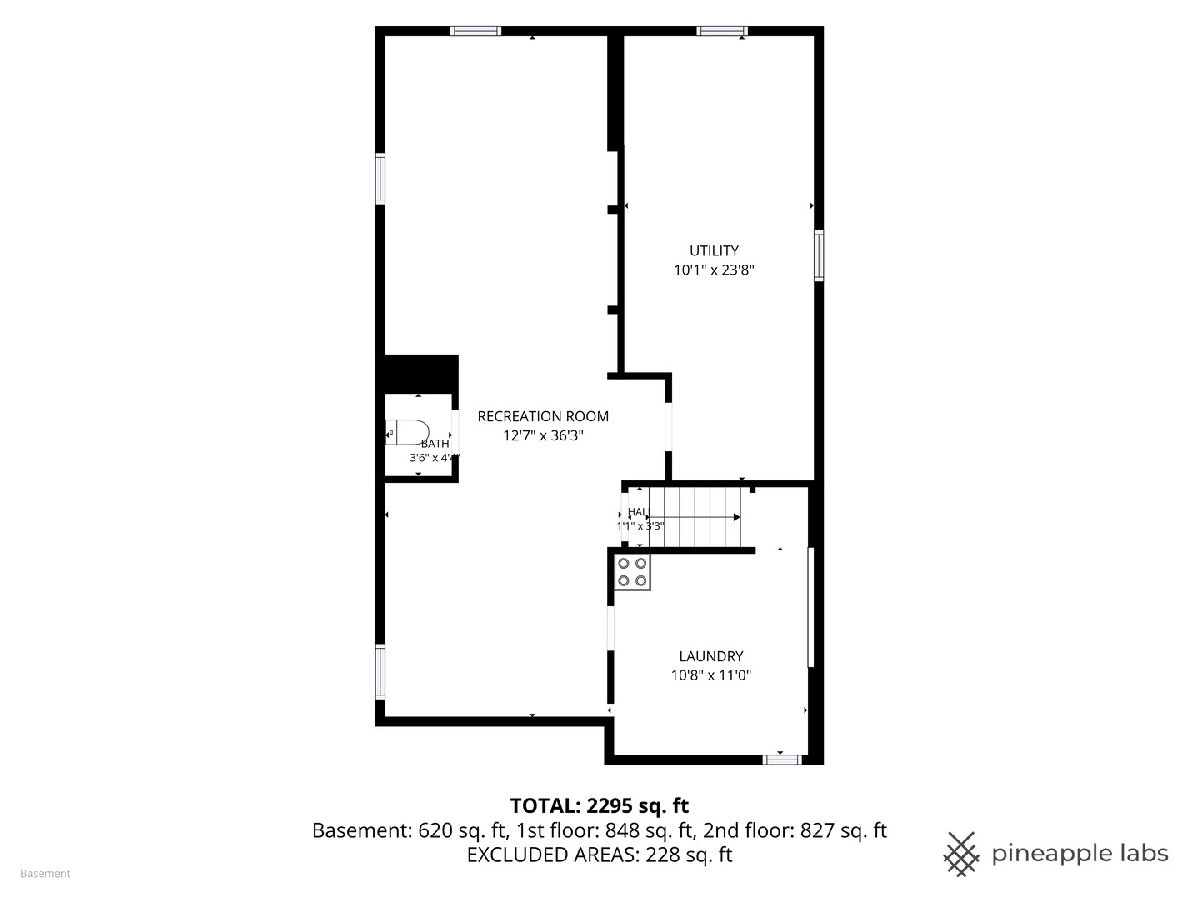
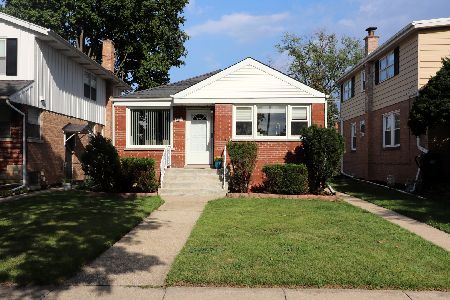
Wonderful opportunity to own this true two story 5 bedroom 2 full bath home. Prime location steps away from Komarek school. Welcoming raised concrete front porch. Fantastic layout w/first floor full bath, two first floor bedrooms (or potential office or den), and large living room w/picture window. Separate dining room and bright cheery kitchen w/plenty of cabinet space. Second floor features 3 generous sized bedrooms, loft area, full bath, and primary suite w/picture window and two large closets w/ample storage space. Finished basement w/built-in custom seating, woodwork throughout, storage room, and laundry room area. Overhead sewer installed in 2020. Great fenced-in backyard w/covered patio and detached two car garage. Conveniently located near parks, shopping, and community amenities, with easy access to downtown Chicago and major highways. This home has been loved and cared for. Has great potential, come see! Estate being conveyed As-Is.
Property Specifics
| Single Family | |
| — | |
| — | |
| 1952 | |
| Finished, Full | |
| Brick, Cedar | |
| Asphalt | |
| — | |
| No | |
| — |
| Cook | |
| — | |
| — / Not Applicable | |
| None | |
| Lake Michigan | |
| Public Sewer | |
| Central Air | |
| Gas | |
| 12790504 | |
| 15272120040000 |
Nearby Schools
| NAME: | DISTRICT: | DISTANCE: | |
|---|---|---|---|
|
High School
Riverside Brookfield Twp Senior |
208 | Not in DB | |
Room Specifics
Total Bedrooms: 5
Bedrooms Above Ground: 5
Bedrooms Below Ground: 0
Dimensions: 18X11
Floor Type: Carpet
Dimensions: 14X11
Floor Type: Carpet
Dimensions: 12X11
Floor Type: Carpet
Dimensions: 13X10
Floor Type: Carpet
Full Bathrooms: 2
Bathroom Amenities: —
Bathroom in Basement: 0
Dimensions: 13X11
Floor Type: Vinyl
Dimensions: 11X11
Floor Type: Vinyl
Dimensions: 11X11
Floor Type: —
Dimensions: 18X12
Floor Type: Carpet
Rooms: Bedroom 5, Loft, Recreation Room, Storage
Name: Bedroom 5
Dimensions: 10X10
Floor Type: Carpet
Name: Loft
Dimensions: 11X9
Floor Type: Carpet
Name: Recreation Room
Dimensions: 36X13
Floor Type: —
Name: Storage
Dimensions: 24X10
Floor Type: —
Other Specifics
| 2 | |
| Concrete Perimeter | |
| Garage Door Opener, Garage Owned, Detached, Garage | |
| Gas Dryer Hookup, In Unit | |
| Hardwood | |
| Patio, Porch | |
| Fenced | |
| — | |
| — | |
| 123x35 | |
| — | |
| None | |
| 1st Floor Bedroom, 1st Floor Full Bath | |
| Range, Refrigerator, Washer, Dryer, Range Hood | |
| Not in DB | |
| — | |
| — | |
| — |
Contact Agent
Nearby Similar Homes
Nearby Sold Comparables


Contact Agent
Listing Provided By
Coldwell Banker Realty
