

9024 23rd Street, North Riverside, Illinois 60546


$360,000
|
For Sale
|
|
| Status: | Contingent |
| Sqft: | 1,362 |
| Cost/Sqft: | $264 |
| Beds: | 4 |
| Baths: | 2 |
| Year Built: | 1952 |
| Property Taxes: | $2,063 |
| Lot Size: | 0,11 |
Description
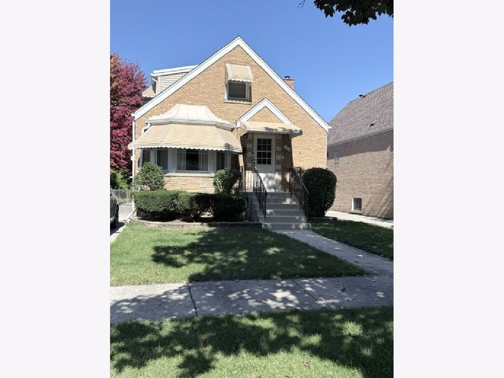
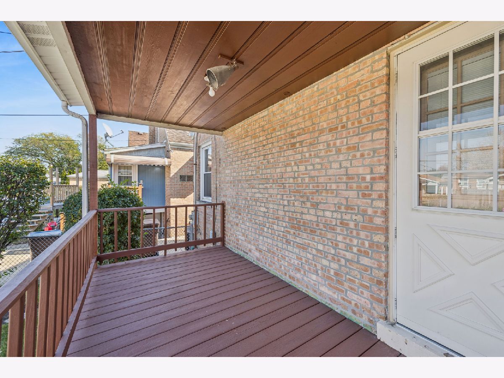
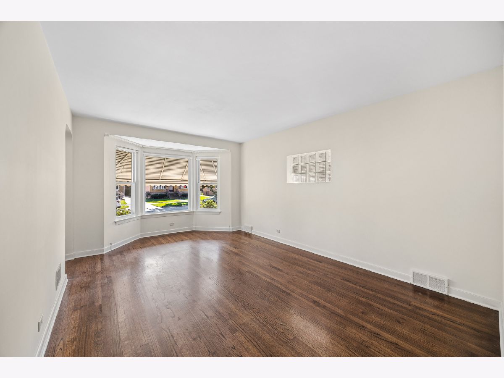
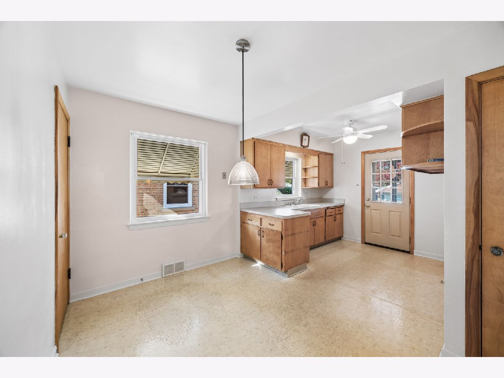
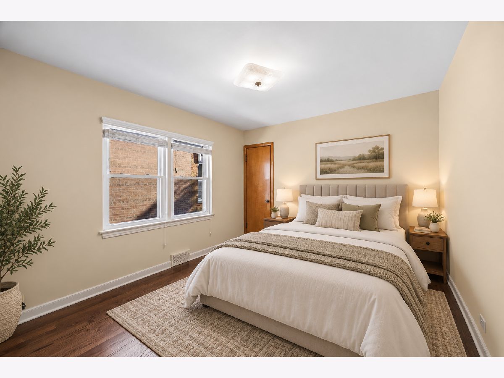
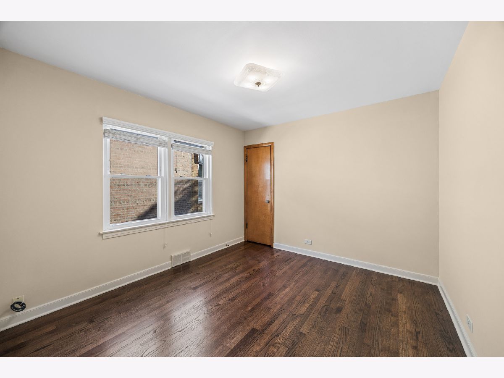
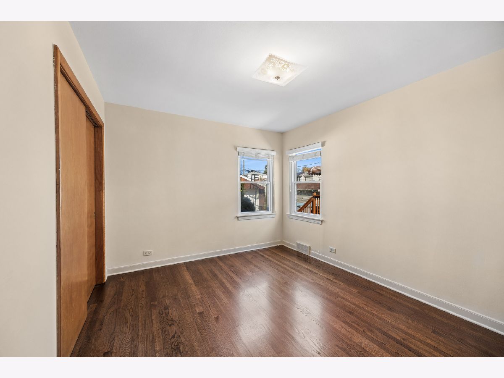
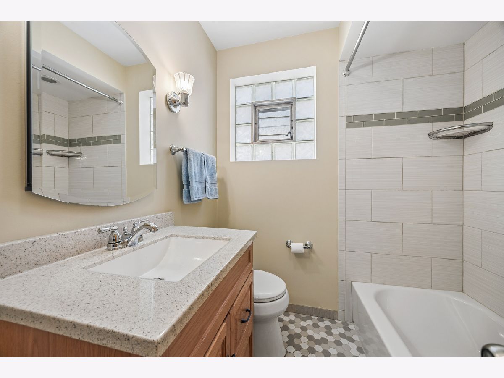
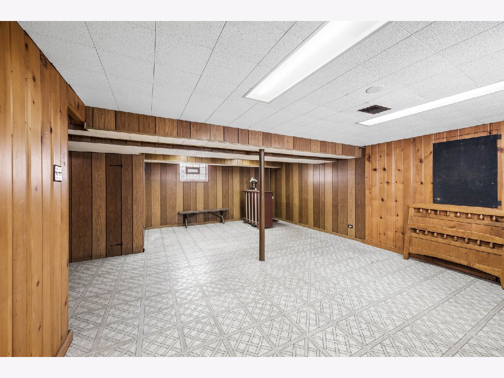
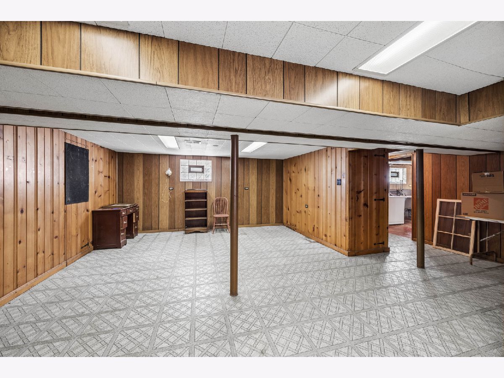
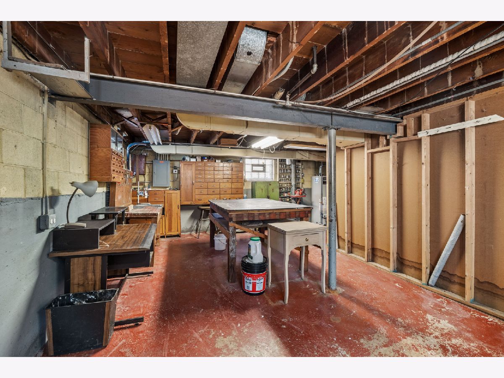
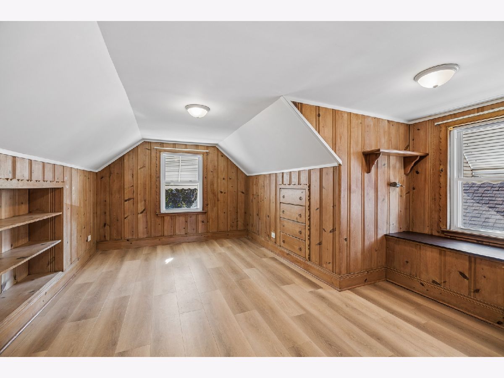
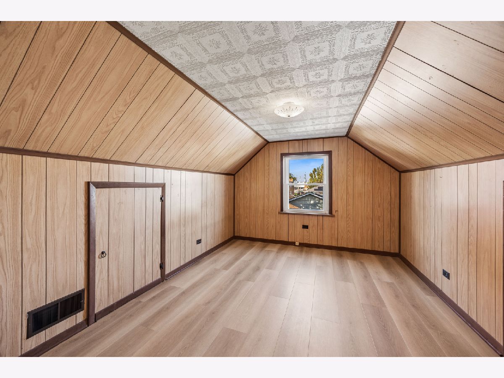
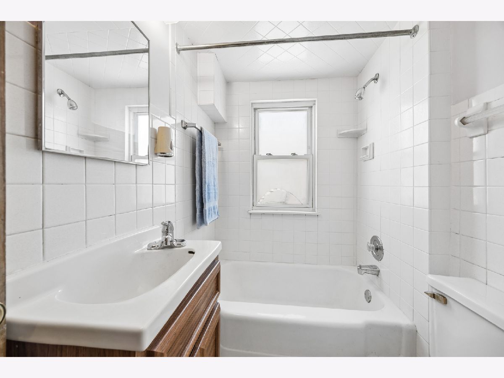
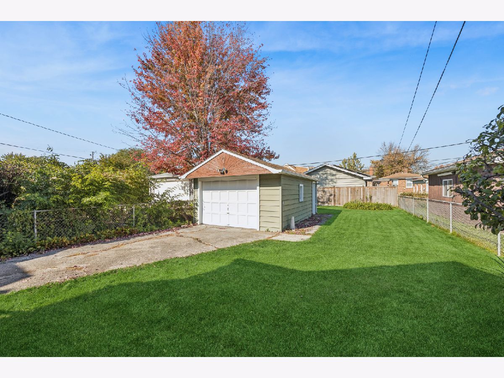
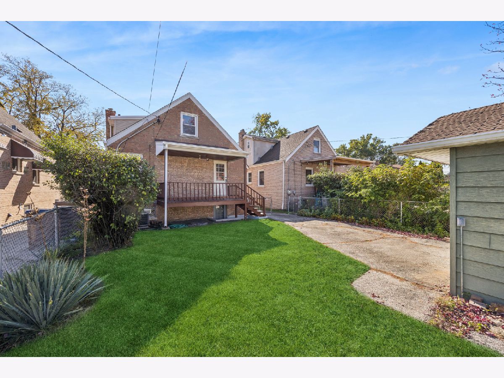
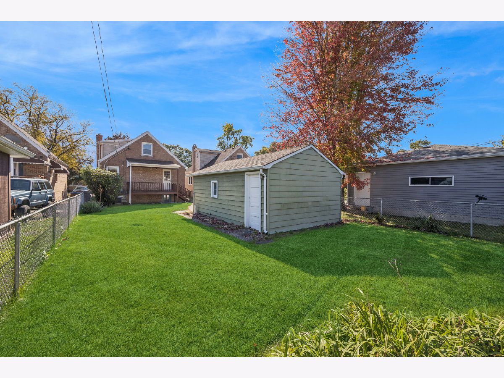
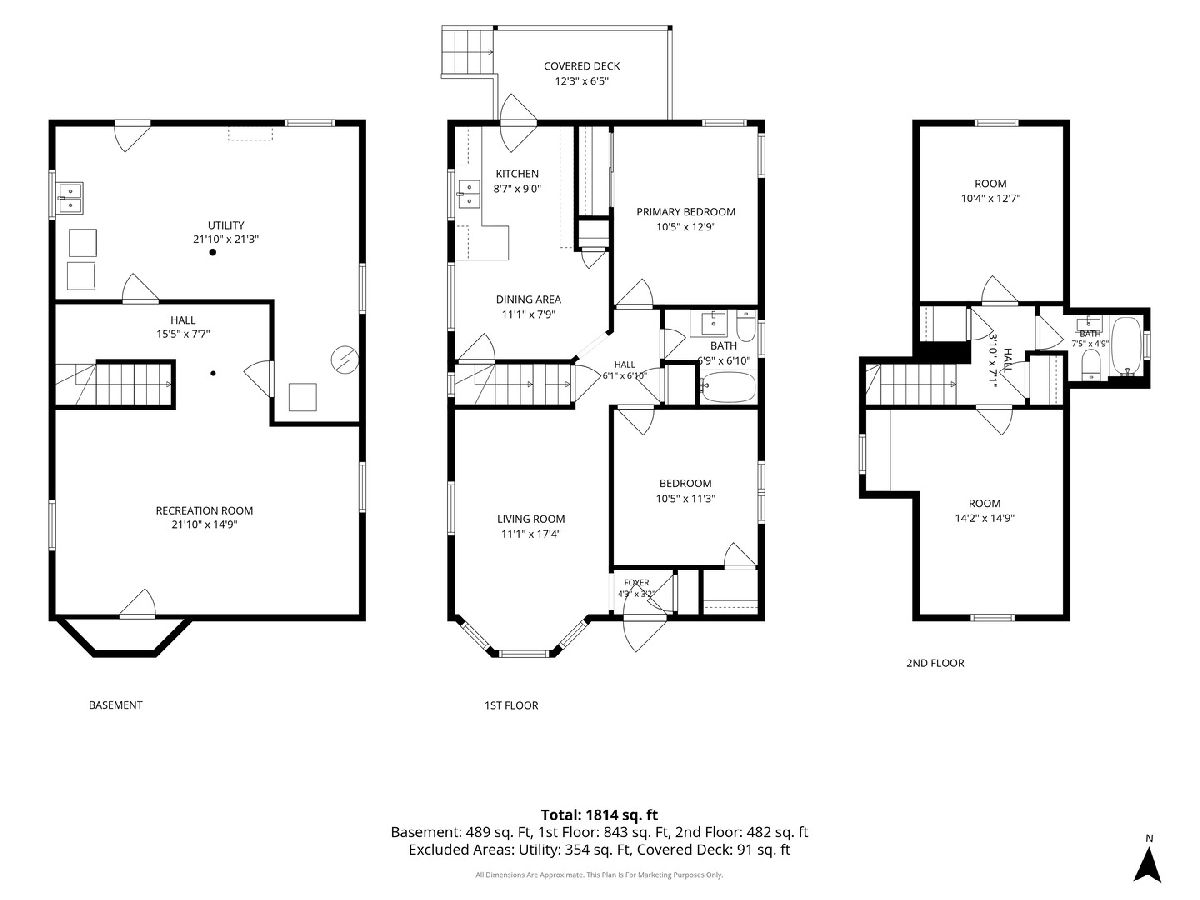
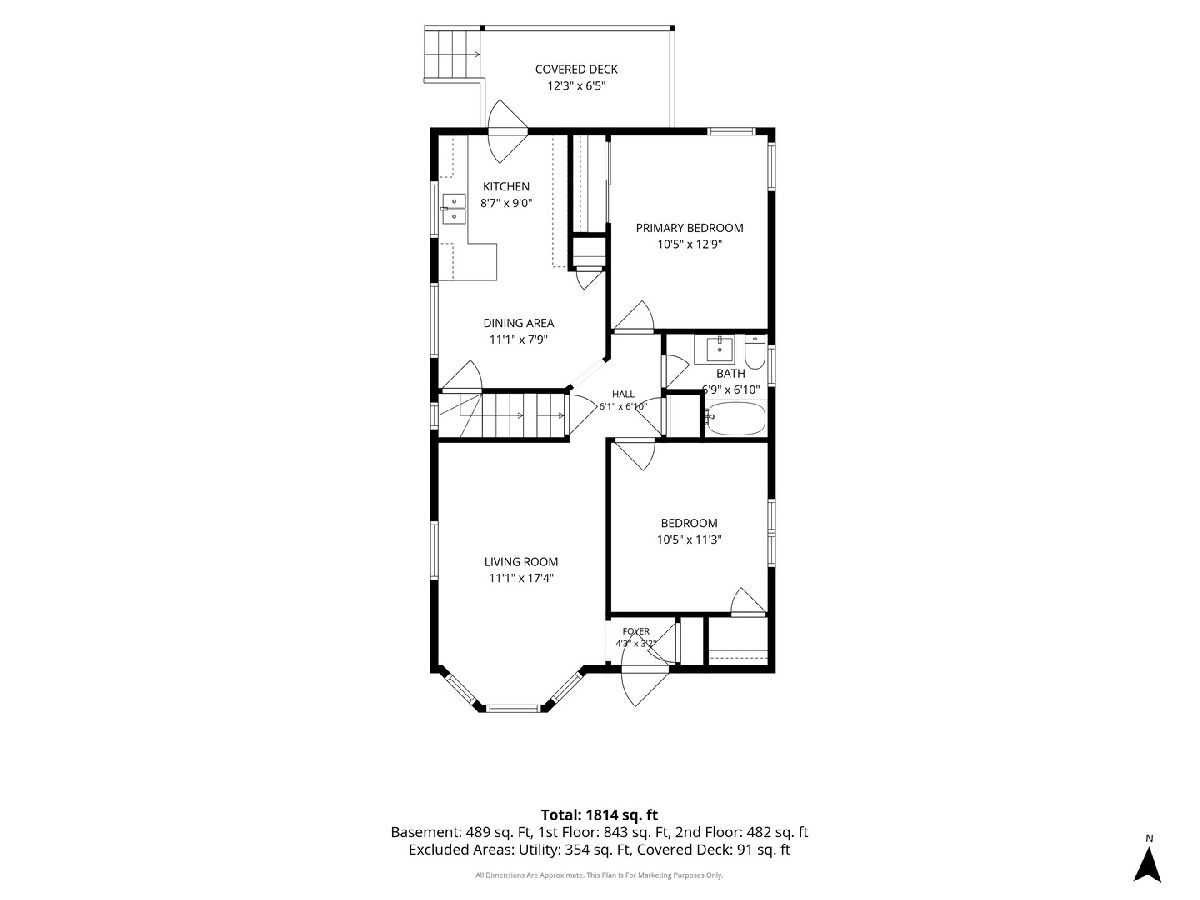
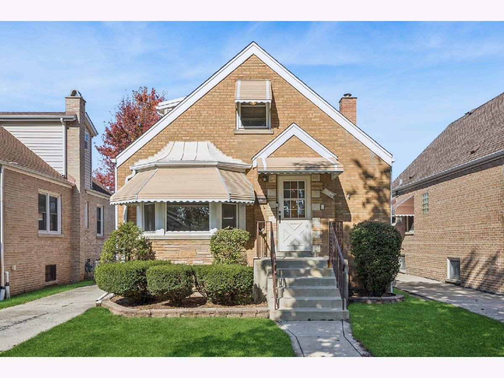
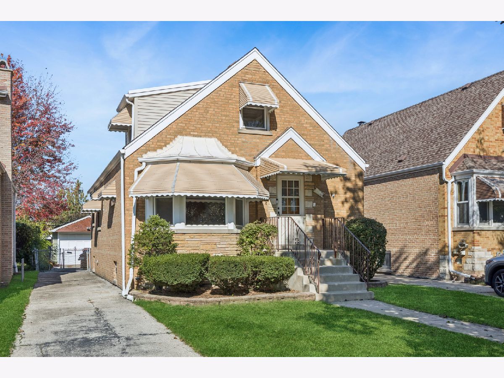
Welcome to this well-maintained, all-brick home in a convenient North Riverside location! Offering 4 bedrooms, 2 full bathrooms, and approximately 1,362 square feet of living space, this home features a spacious layout, fresh interior paint, new flooring, and newer mechanicals. The full basement provides additional space for storage, recreation, or future finishing possibilities. Outside, enjoy a generously sized backyard and a detached 2-car garage. Conveniently located near Komarek School, shopping, parks, and major transportation routes. A great opportunity to own a solid brick home with plenty of space, both inside and out. Schedule your showing today!
Property Specifics
| Single Family | |
| — | |
| — | |
| 1952 | |
| Partially Finished, Full | |
| Brick | |
| Asphalt | |
| — | |
| No | |
| 0.11 |
| Cook | |
| — | |
| 0 / Not Applicable | |
| None | |
| Public | |
| Public Sewer | |
| Central Air | |
| Gas | |
| 12781744 | |
| 15272030240000 |
Nearby Schools
| NAME: | DISTRICT: | DISTANCE: | |
|---|---|---|---|
|
Grade School
Komarek Elementary School |
94 | — | |
|
Middle School
Komarek Elementary School |
94 | Not in DB | |
|
High School
Riverside Brookfield Twp Senior |
208 | Not in DB | |
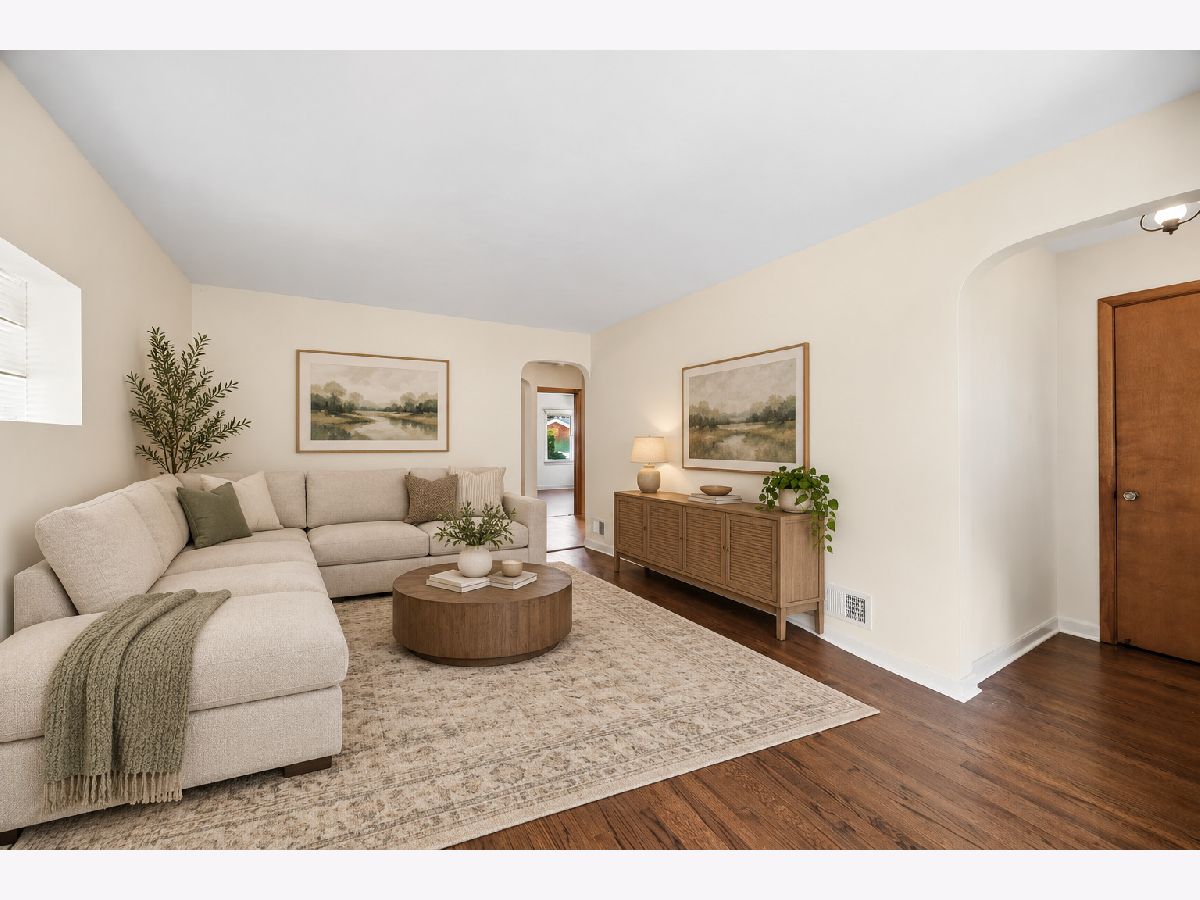
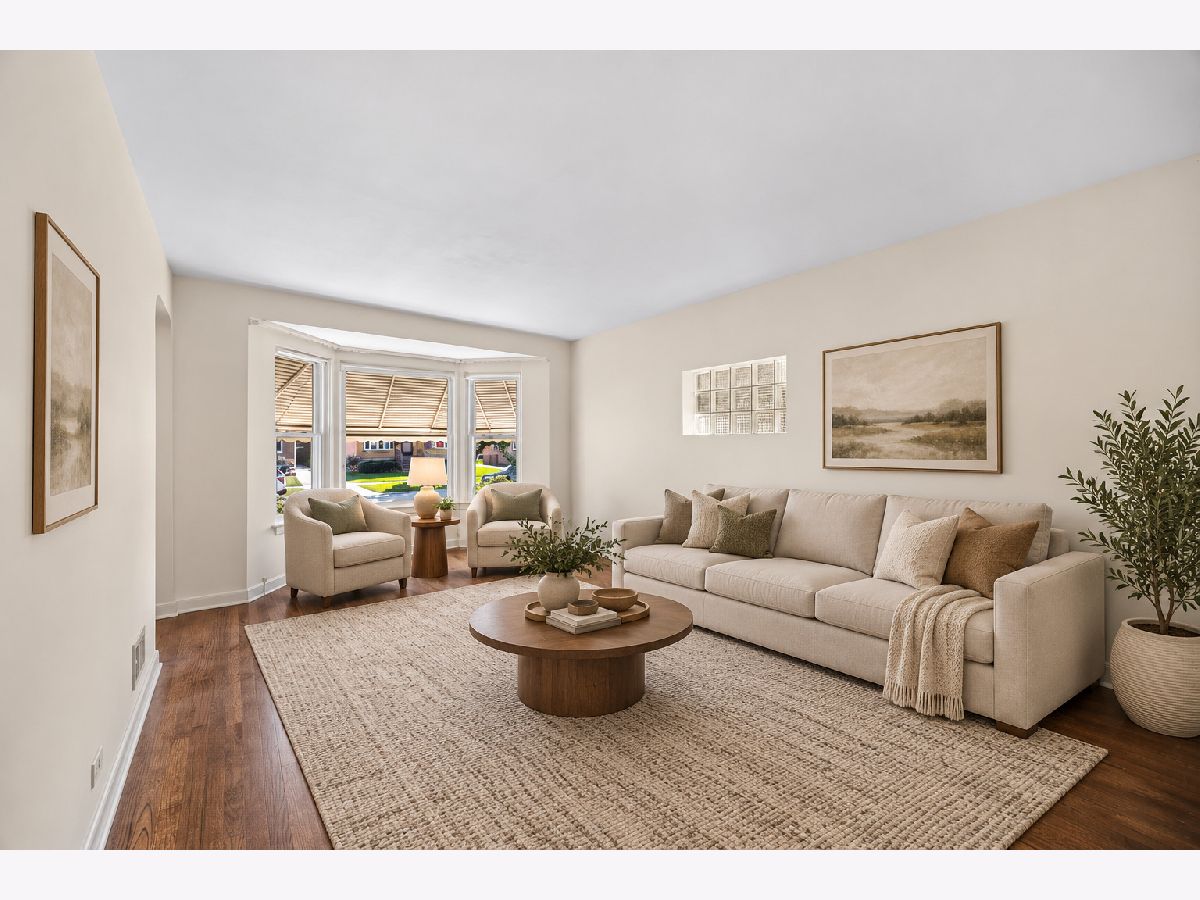
Some photos of this home have been virtually staged.
Room Specifics
All Bedroom Info:
Total Bedrooms: 4
Bedrooms Above Ground: 4
Bedrooms Below Ground: 0
Total Bedrooms: 4
Bedrooms Above Ground: 4
Bedrooms Below Ground: 0
Master Bedroom Info:
Dimensions: 11X13
Location: Main LevelDimensions: 11X13
Floor Type: Wood Laminate
Second Bedroom Info:
Dimensions: 11X11
Location: Main LevelDimensions: 11X11
Floor Type: Wood Laminate
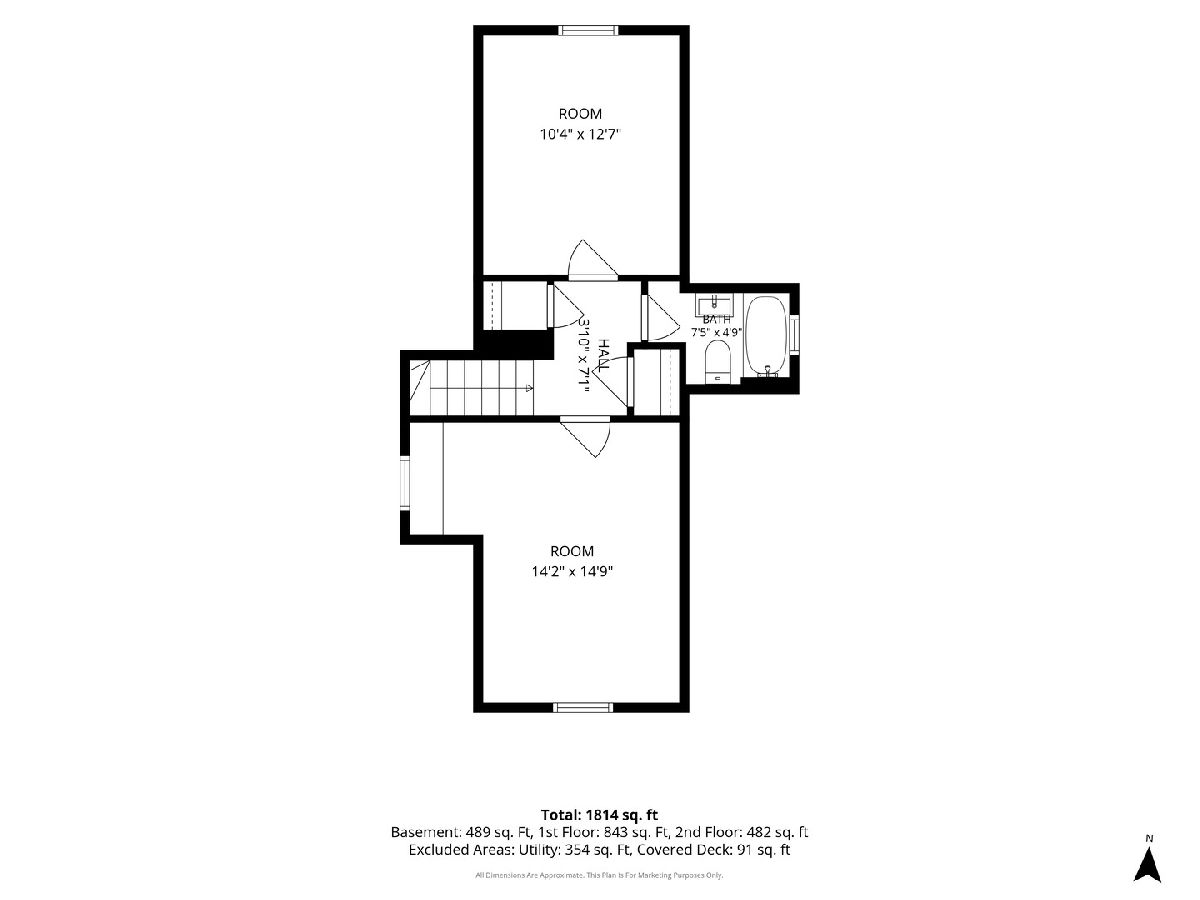
Third Bedroom Info:
Dimensions: 14X15
Location: 2nd LevelDimensions: 14X15
Floor Type: Wood Laminate
Fourth Bedroom Info:
Dimensions: 10X13
Location: 2nd LevelDimensions: 10X13
Floor Type: Wood Laminate
Bathroom Info:
Full Bathrooms: 2
Partial Bathrooms: 0Full Bathrooms: 2
Bathroom Amenities: —
Bathroom in Basement: 0
Dining Room Info:
Dimensions: 11X8
Location: Main LevelDimensions: 11X8
Floor Type: Wood Laminate
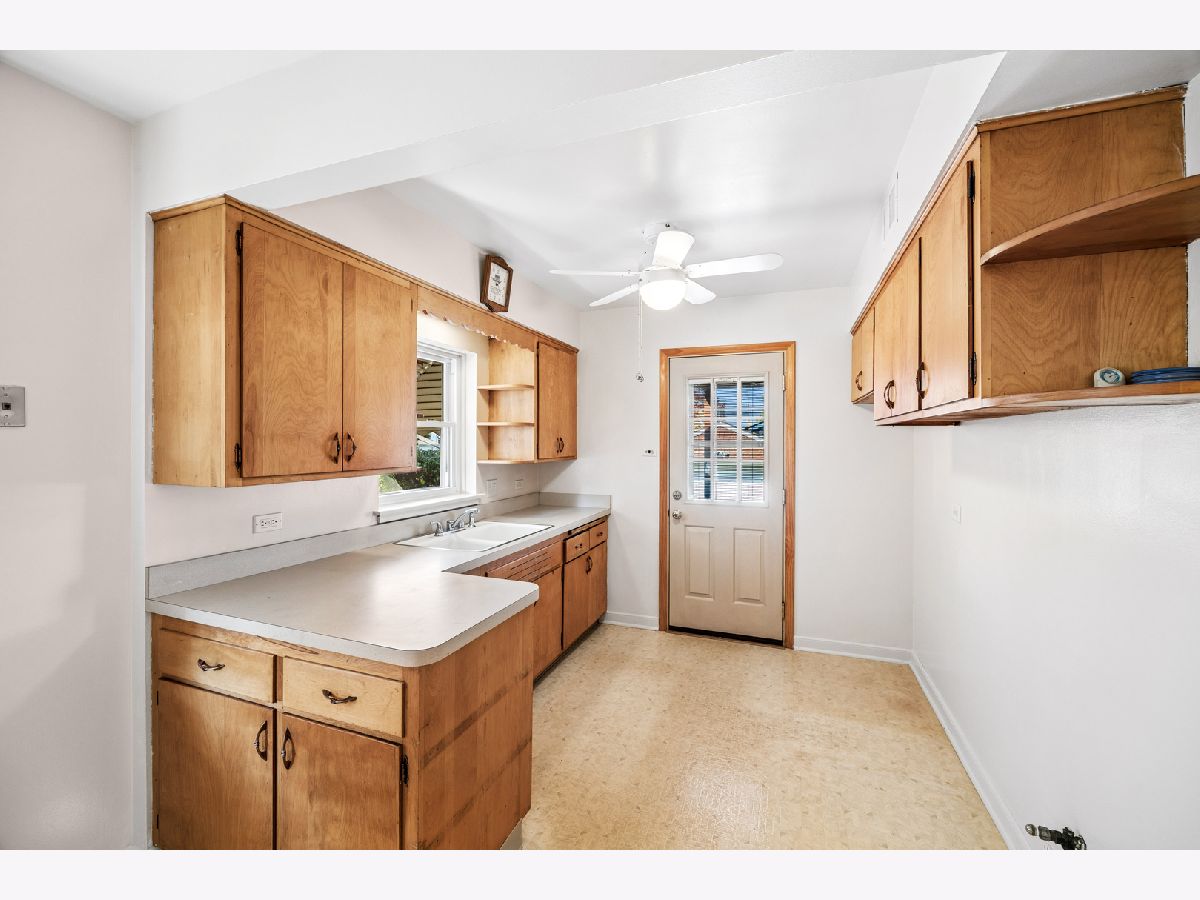
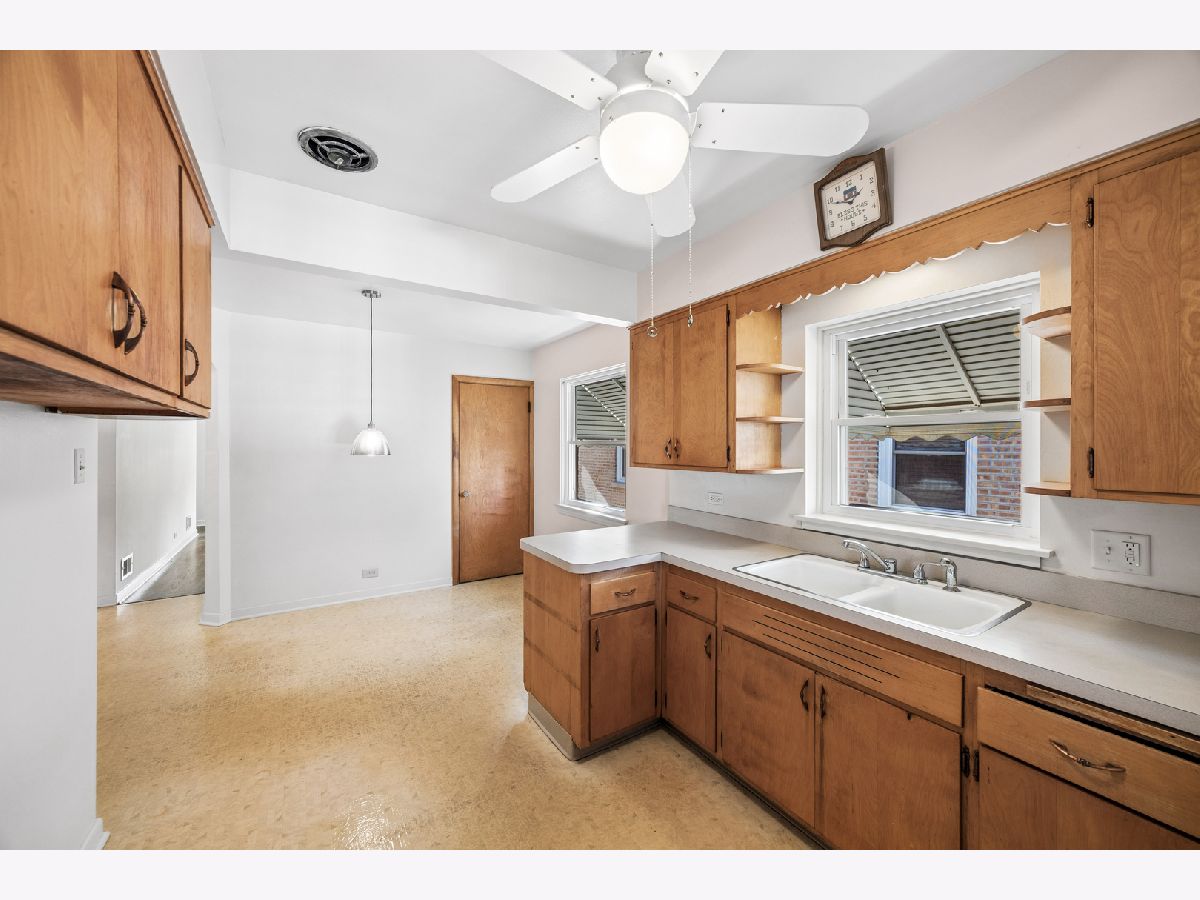
Kitchen Info:
Dimensions: 9X9
Location: Main LevelDimensions: 9X9
Floor Type: Wood Laminate
Features: Galley
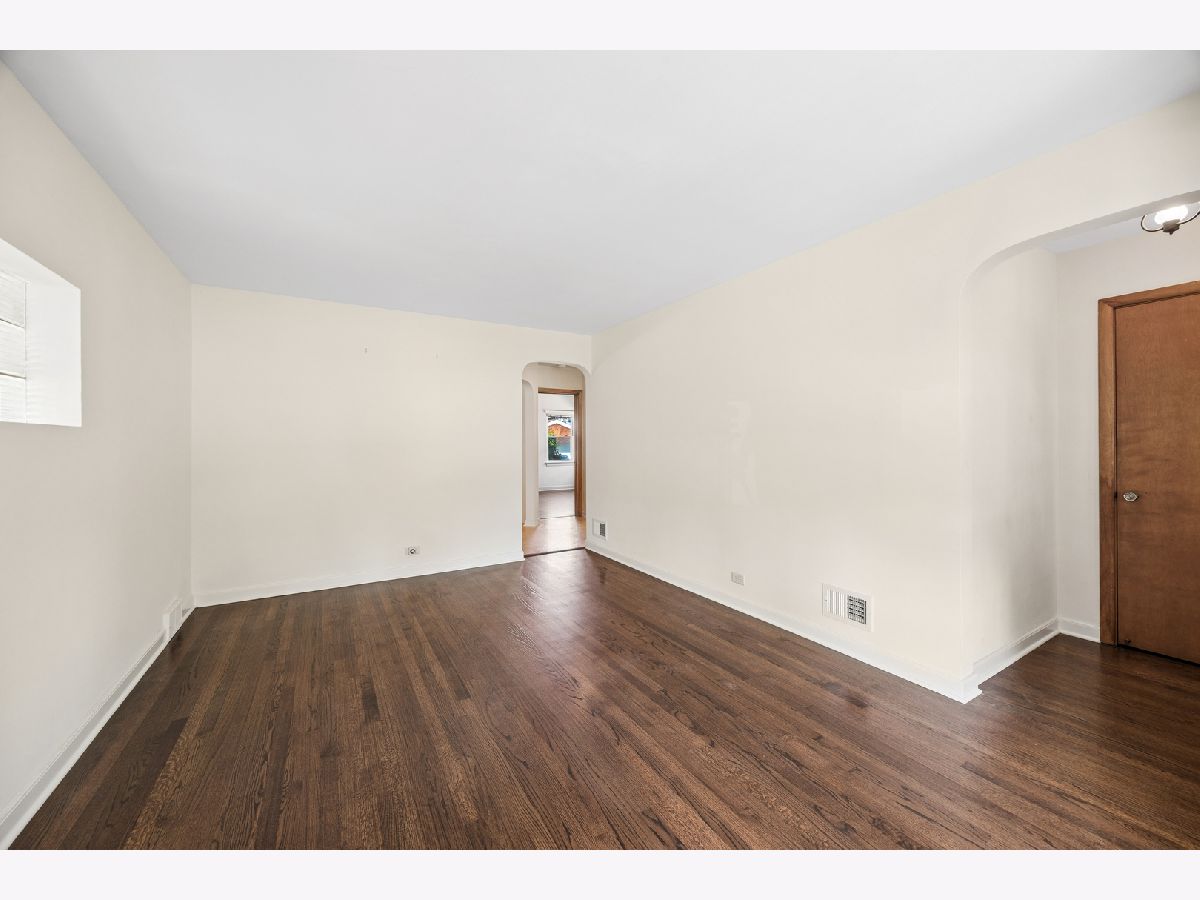
Living Room Info:
Dimensions: 11X17
Location: Main LevelDimensions: 11X17
Floor Type: Wood Laminate
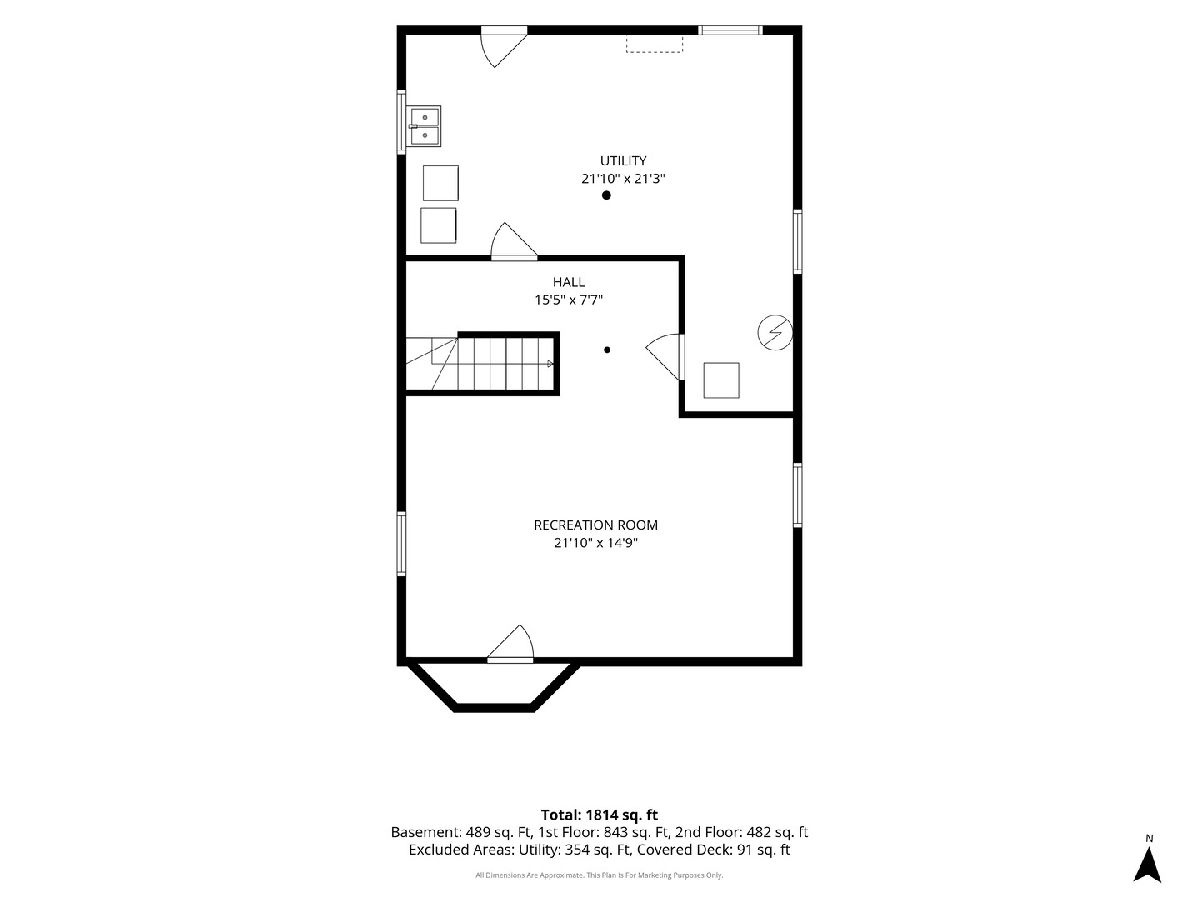
Additional Rooms Info:
Rooms: Recreation Room, Utility Room-Lower Level, Deck
Basement: Partially Finished, FullRooms: Recreation Room, Utility Room-Lower Level, Deck
First Additional Room Info:
Name: Recreation Room
Dimensions: 22X15
Location: BasementName: Recreation Room
Dimensions: 22X15
Floor Type: —
Second Additional Room Info:
Name: Utility Room-Lower Level
Dimensions: 22X21
Location: BasementName: Utility Room-Lower Level
Dimensions: 22X21
Floor Type: —
Third Additional Room Info:
Name: Deck
Dimensions: 12X7
Location: Main LevelName: Deck
Dimensions: 12X7
Floor Type: —
Other Specifics
| 1 | |
| Block | |
| Garage Owned, Detached, Garage | |
| — | |
| — | |
| Deck | |
| — | |
| — | |
| 141 x 35 | |
| — | |
| None | |
| — | |
| Microwave | |
| Not in DB | |
| — | |
| — | |
| — |
Contact Agent
Nearby Similar Homes
9001 23rd Street, North Riverside, Illinois 60546
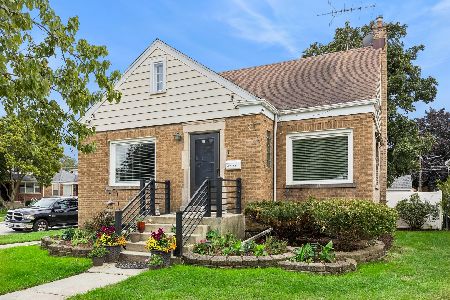
For Sale
$369,900
4 beds / 2.0 baths / 1,600 ft2
Single Family / Built: 1948
32
2313 13th Street, North Riverside, Illinois 60546
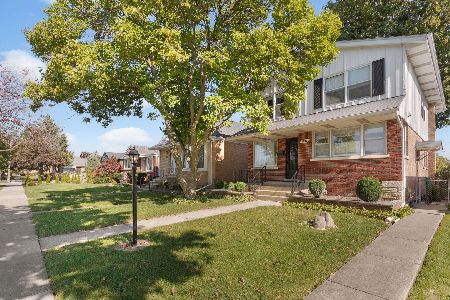
For Sale
$479,000
5 beds / 2.0 baths / 2,295 ft2
Single Family / Built: 1952
19
2247 11th Avenue, North Riverside, Illinois 60546
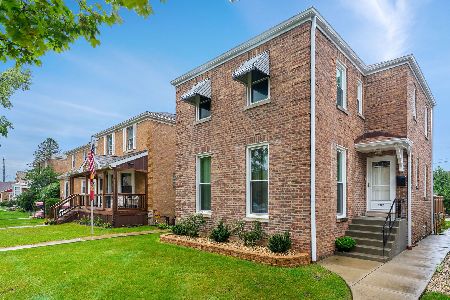
For Sale
$375,000
3 beds / 1.1 baths / 1,506 ft2
Single Family / Built: 1942
40
2916 S 9th Avenue, Broadview, Illinois 60155
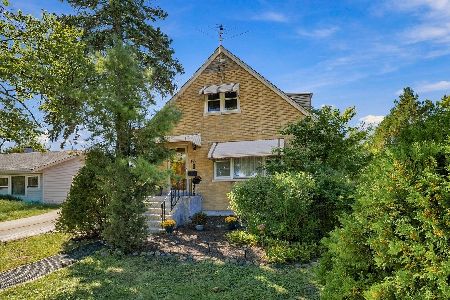
For Sale
$339,000
5 beds / 2.0 baths / 1,928 ft2
Single Family / Built: 1955
40
9120 26th Place, Brookfield, Illinois 60513
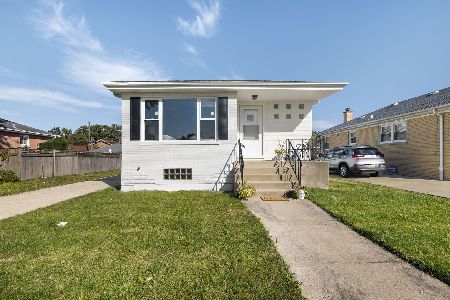
For Sale
$415,000
3 beds / 2.0 baths / 1,146 ft2
Single Family / Built: 1954
26
1525 Raymond Avenue, La Grange Park, Illinois 60526
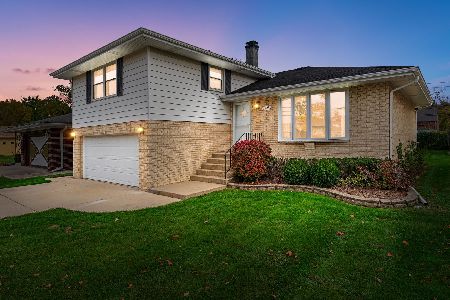
For Sale
$550,000
3 beds / 2.1 baths / 1,380 ft2
Single Family / Built: 1974
1
Nearby Sold Comparables
9016 23rd Street, North Riverside, Illinois 60546

Sold
$303,000
4 beds / 1.1 baths / 2,860 ft2
Single Family / Built: 1952
1662
9035 22nd Place, North Riverside, Illinois 60546

Sold
$299,500
3 beds / 2.0 baths / 1,402 ft2
Single Family / Built: 1952
983
9035 23rd Street, North Riverside, Illinois 60546

Sold
$184,900
2 beds / 1.0 baths / 0 ft2
Single Family / Built: 1955
6091
9039 22nd Place, North Riverside, Illinois 60546
Sold
$129,900
4 beds / 1.1 baths / 1,592 ft2
Single Family / Built: 1948
5246
9039 22nd Place, North Riverside, Illinois 60546
Sold
$239,900
3 beds / 2.0 baths / 2,000 ft2
Single Family / Built: 1948
5059
9011 22nd Place, North Riverside, Illinois 60546
Sold
$199,900
4 beds / 2.1 baths / 1,724 ft2
Single Family / Built: 1950
5219
Contact Agent
Listing Provided By
Baird & Warner
