

2318 River Woods Drive, Naperville, Illinois 60565


$869,900
|
For Sale
|
|
| Status: | Contingent |
| Sqft: | 3,946 |
| Cost/Sqft: | $220 |
| Beds: | 5 |
| Baths: | 3 |
| Year Built: | 1990 |
| Property Taxes: | $18,295 |
| Days On Market: | 60 |
| Lot Size: | 0,00 |
Description
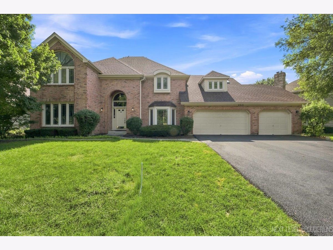
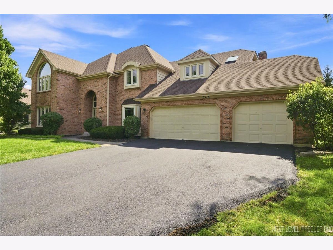
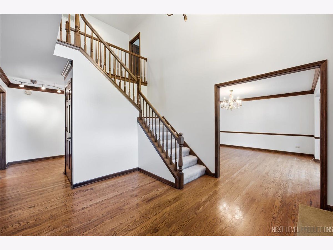
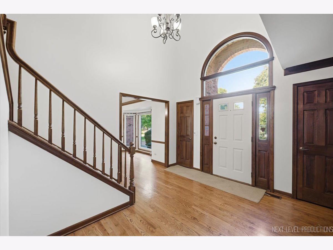
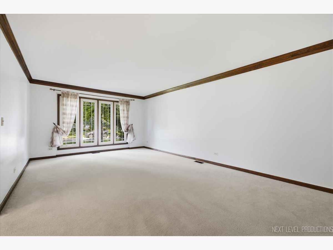
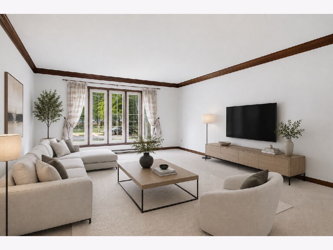
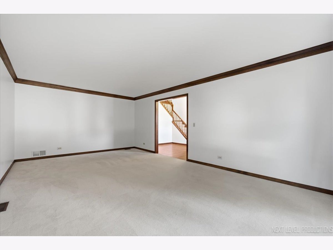
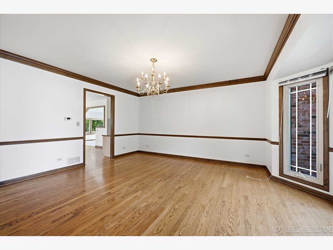
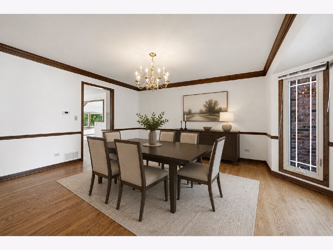
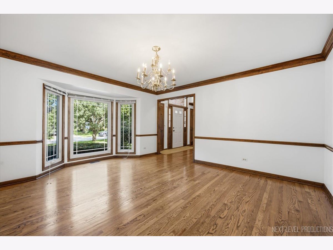
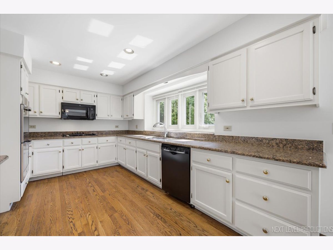
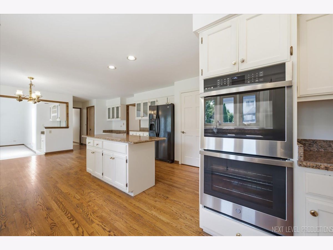
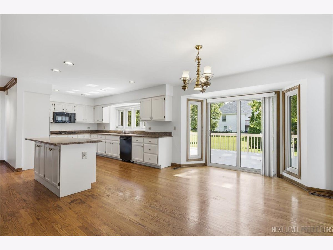
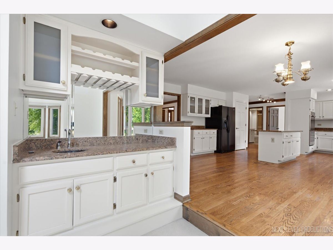
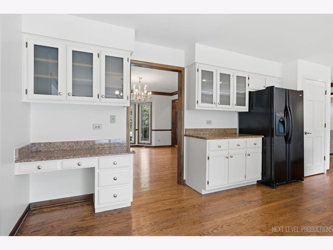
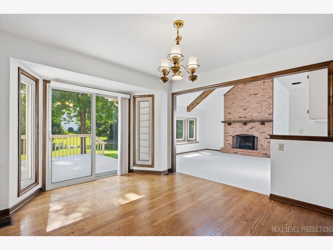
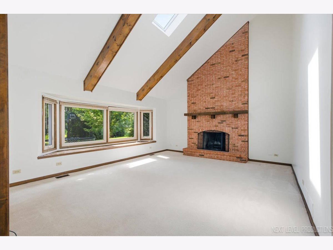
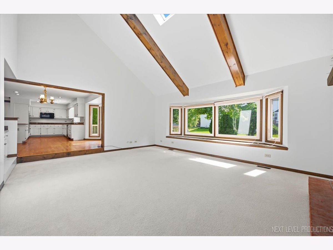
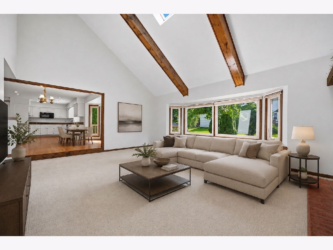
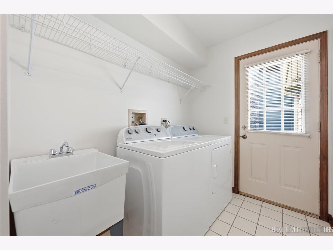
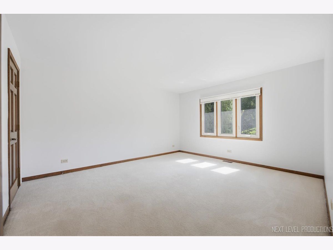
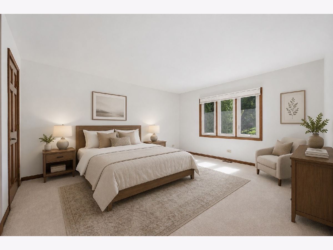
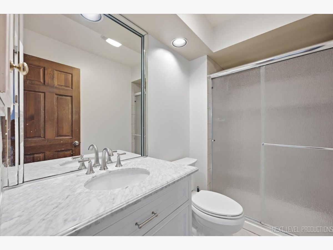
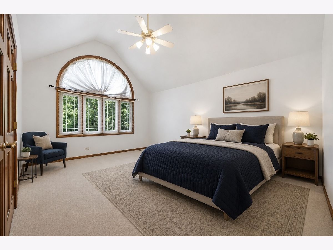
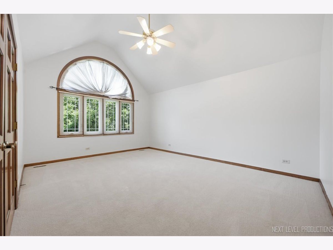
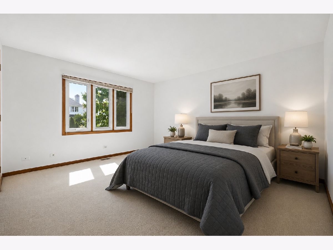
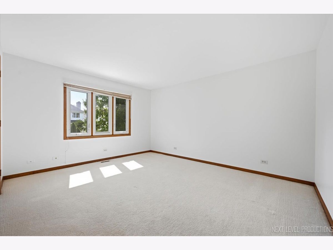
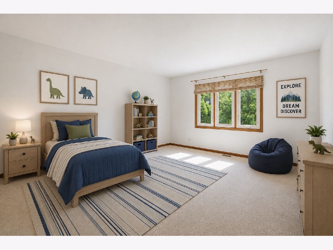
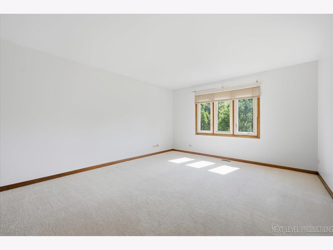
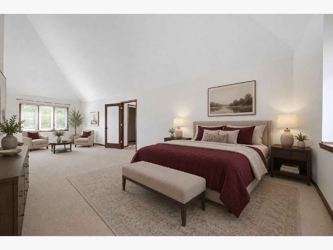
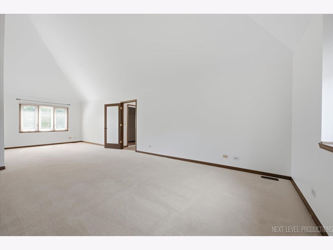
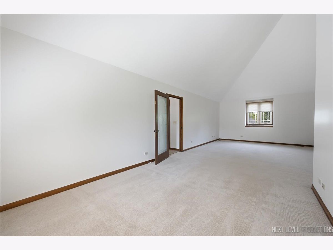
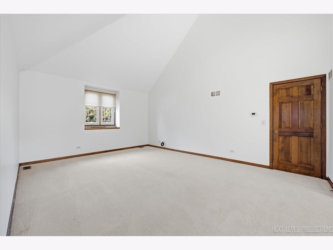
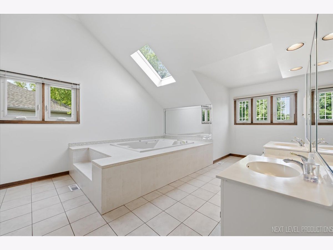
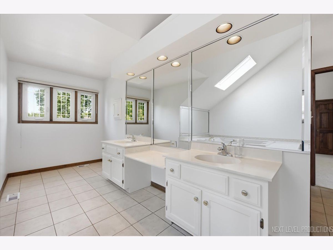
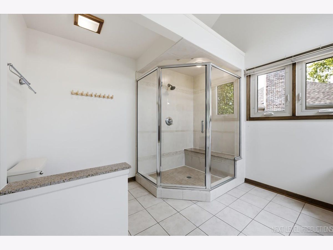
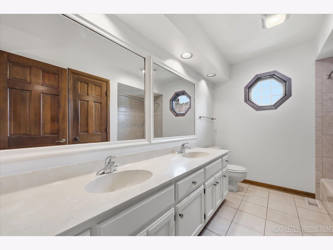
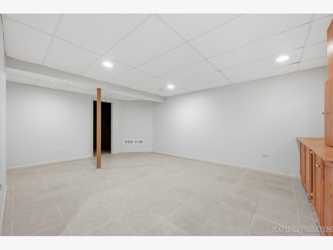
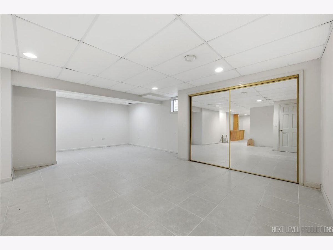
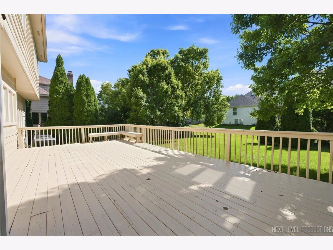
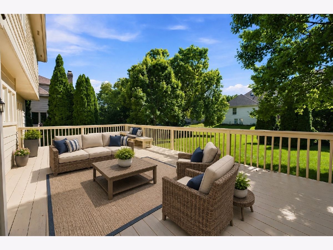
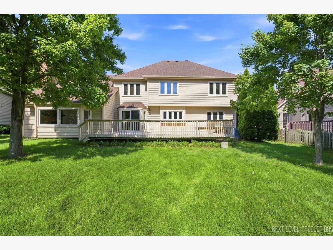
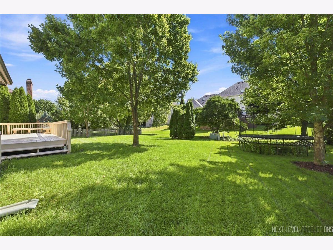
This beautifully maintained home, offers nearly 4,000 square feet of elegant living space with 5 bedrooms, and 3 full bathrooms, bay windows and zoned HVAC system. Step into the impressive two-story foyer featuring hardwood flooring that continues into the gourmet kitchen, complete with a center island, abundant cabinetry, and ample workspace. The dramatic family room boasts a vaulted ceiling, skylights, and a wet bar-perfect for entertaining or relaxing with family. The fifth bedroom is on the first floor offers generous space with full bathroom and is well-suited for use as a home office. Upstairs, the spacious primary suite features a vaulted ceiling, a private sitting area, a large walk-in closet, and a luxurious en-suite bath with jacuzzi tub, separate shower, and dual vanities. The finished basement provides additional living and recreational space, ideal for a media room, home gym, or play area. Recent updates include fresh interior paint (2026), a brand-new double oven, a brand-new first-floor bathroom vanity, and driveway resurfacing (2026). One AC unit was replaced in 2024. The roof is approximately 5 years old, and all windows are approximately 6 years old. The tile flooring excluding the laundry room, is approximately 9 years old (please see the attached upgrade list). Professionally cleaned carpets and a thorough whole-house cleaning make this home truly move-in ready. Ideally located near DuPage River Park, Whalon Lake & Dog Park, and the DuPage River Trail, with River Woods Elementary School just steps away. Welcome home!
Property Specifics
| Single Family | |
| — | |
| — | |
| 1990 | |
| — | |
| — | |
| No | |
| — |
| Will | |
| — | |
| 0 / Not Applicable | |
| — | |
| — | |
| — | |
| 12735434 | |
| 1202062120040000 |
Nearby Schools
| NAME: | DISTRICT: | DISTANCE: | |
|---|---|---|---|
|
Grade School
River Woods Elementary School |
203 | — | |
|
Middle School
Madison Junior High School |
203 | Not in DB | |
|
High School
Naperville Central High School |
203 | Not in DB | |
Room Specifics
Total Bedrooms: 5
Bedrooms Above Ground: 5
Bedrooms Below Ground: 0
Dimensions: —
Floor Type: —
Dimensions: —
Floor Type: —
Dimensions: —
Floor Type: —
Dimensions: —
Floor Type: —
Full Bathrooms: 3
Bathroom Amenities: Separate Shower,Double Sink,Soaking Tub
Bathroom in Basement: 0
Rooms: —
Basement Description: —
Other Specifics
| 3 | |
| — | |
| — | |
| — | |
| — | |
| 144x51x138x60x55 | |
| — | |
| — | |
| — | |
| — | |
| Not in DB | |
| — | |
| — | |
| — | |
| — |
Contact Agent
Nearby Similar Homes

Nearby Sold Comparables

Contact Agent
Listing Provided By
Charles Rutenberg Realty of IL
