

2320 Amsterdam Circle, Montgomery, Illinois 60538


$429,900
|
For Sale
|
|
| Status: | Active |
| Sqft: | 2,509 |
| Cost/Sqft: | $171 |
| Beds: | 4 |
| Baths: | 3 |
| Year Built: | 2015 |
| Property Taxes: | $9,726 |
| Days On Market: | 10 |
| Lot Size: | 0,16 |
Description
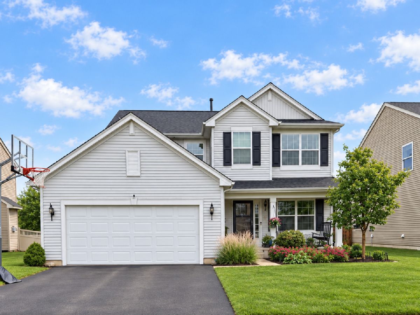
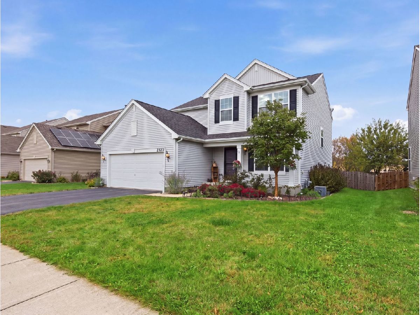
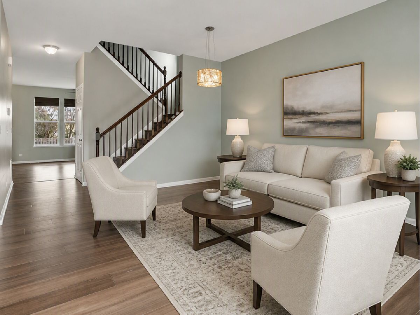
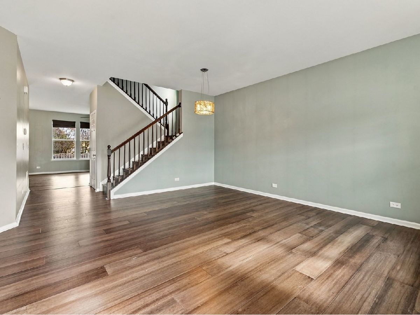
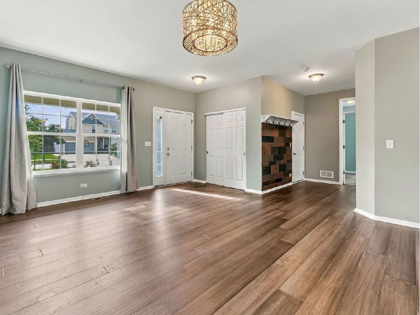
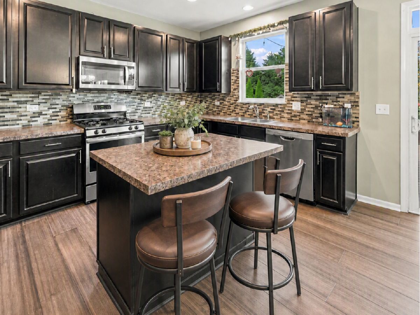
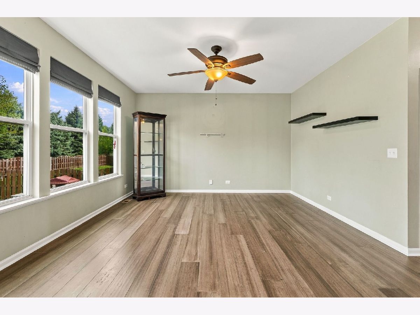
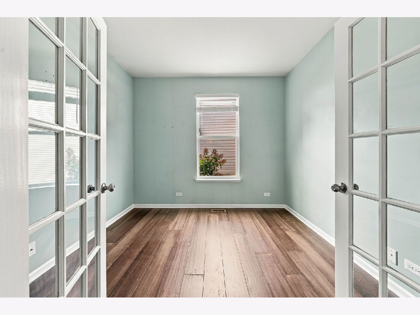
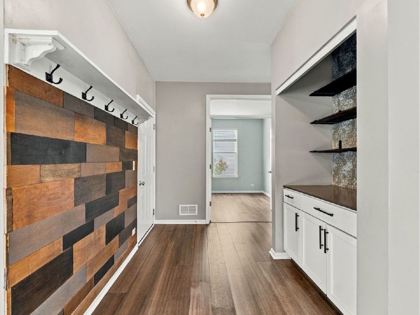
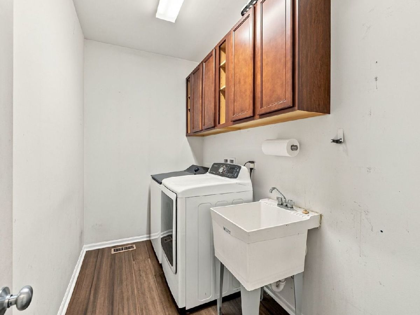
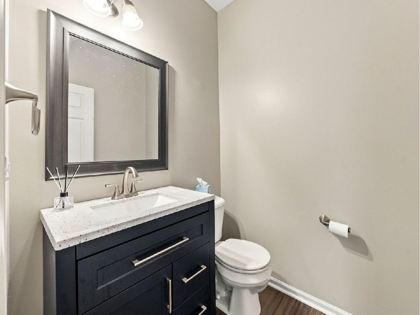
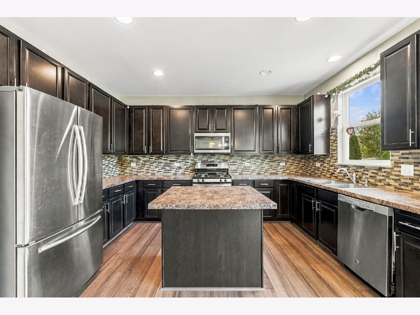
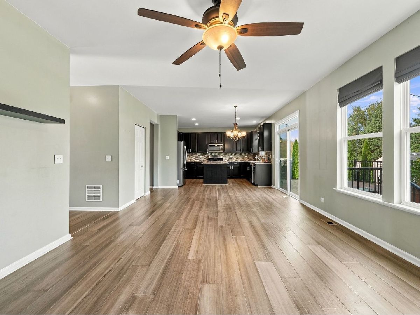
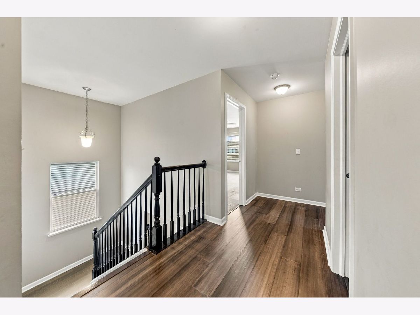
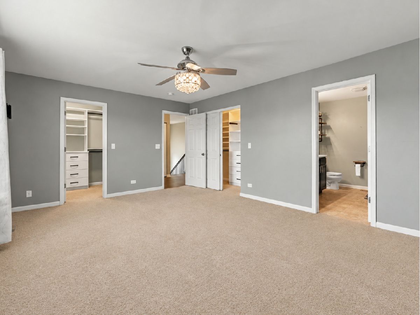
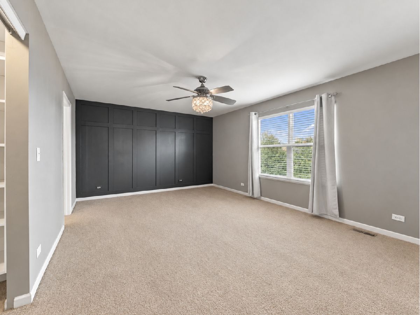
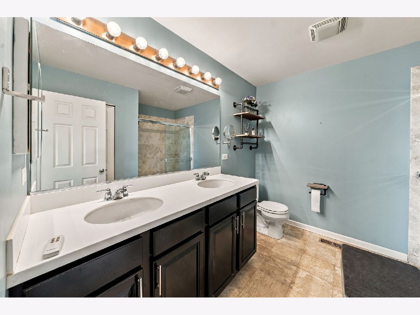
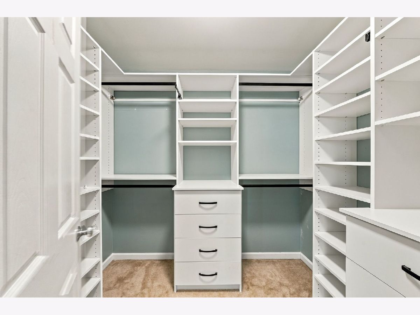
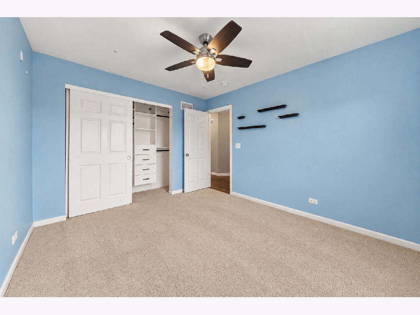
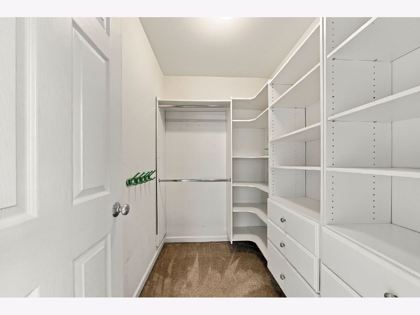
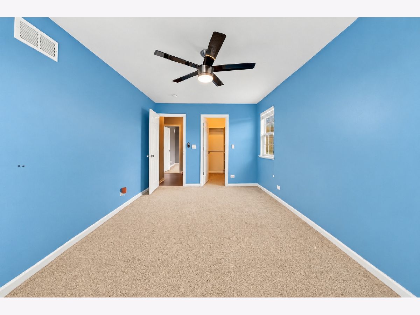
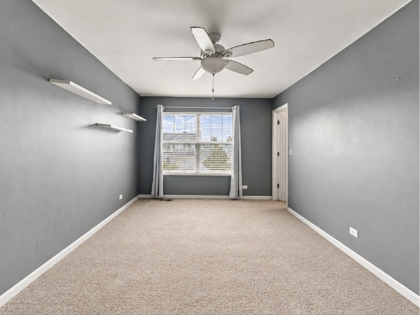
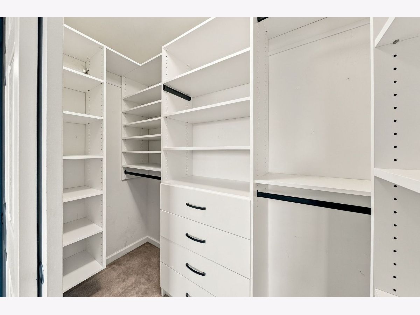
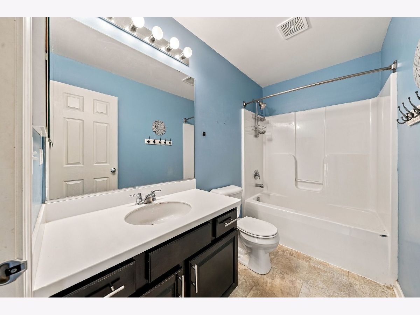
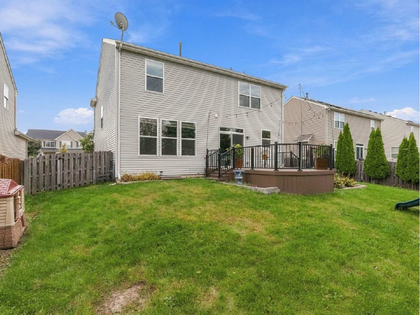
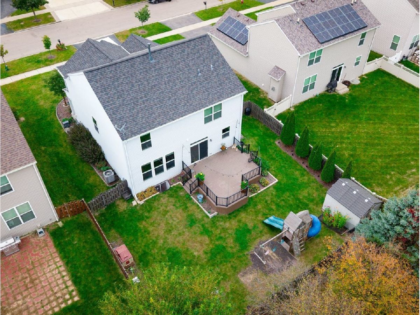
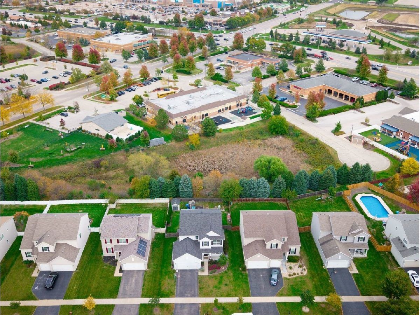
Welcome to 2320 Amsterdam Circle-offered for the FIRST TIME by its original owner! Built in 2015, this spacious 2,509-square-foot home features four bedrooms, 2.5 bathrooms, no HOA or SSA, and a convenient Montgomery location within School District 308. Grocery stores, shopping, dining, and entertainment are all just minutes away. Inside, bamboo flooring flows throughout the main level and second-floor hallway. The first floor offers a private office with French doors, a laundry room with a utility sink, and an inviting kitchen featuring 42-inch cabinetry, stainless steel appliances, and a stylish backsplash. The home offers generously sized rooms throughout, and every bedroom features newly installed custom built-in closet organizers. The primary suite is complete with two walk-in closets. Step outside to a wood deck overlooking the fully fenced backyard, which backs to an open field with no rear neighbors-providing added privacy and an open view. A storage shed and playset will remain with the property. Additional space awaits in the partial unfinished basement, which includes a passive radon system. Notable updates include a new roof in 2023, water softener (owned) in 2025, bamboo flooring 2018, kitchen backsplash 2018, microwave in 2018, plus the fence and deck installed in 2016. Newer light fixtures, French doors installed 2024, washer 2024, custom built-in closet organizers in every bedroom installed 2025, This well-maintained, one-owner home is ready for its next chapter!
Property Specifics
| Single Family | |
| — | |
| — | |
| 2015 | |
| Unfinished, Crawl Space, Partial | |
| Vinyl Siding | |
| Asphalt | |
| — | |
| No | |
| 0.16 |
| Kendall | |
| — | |
| — / Not Applicable | |
| None | |
| Public | |
| Public Sewer | |
| Central Air | |
| Gas | |
| 12784836 | |
| 0201254007 |
Nearby Schools
| NAME: | DISTRICT: | DISTANCE: | |
|---|---|---|---|
|
Grade School
Hunt Club Elementary School |
308 | — | |
|
Middle School
Traughber Junior High School |
308 | Not in DB | |
|
High School
Oswego High School |
308 | Not in DB | |
Property History
| DATE: | EVENT: | PRICE: | SOURCE: |
|---|---|---|---|
| 14 Oct, 2026 | Listed for sale | $429,900 | MRED MLS |
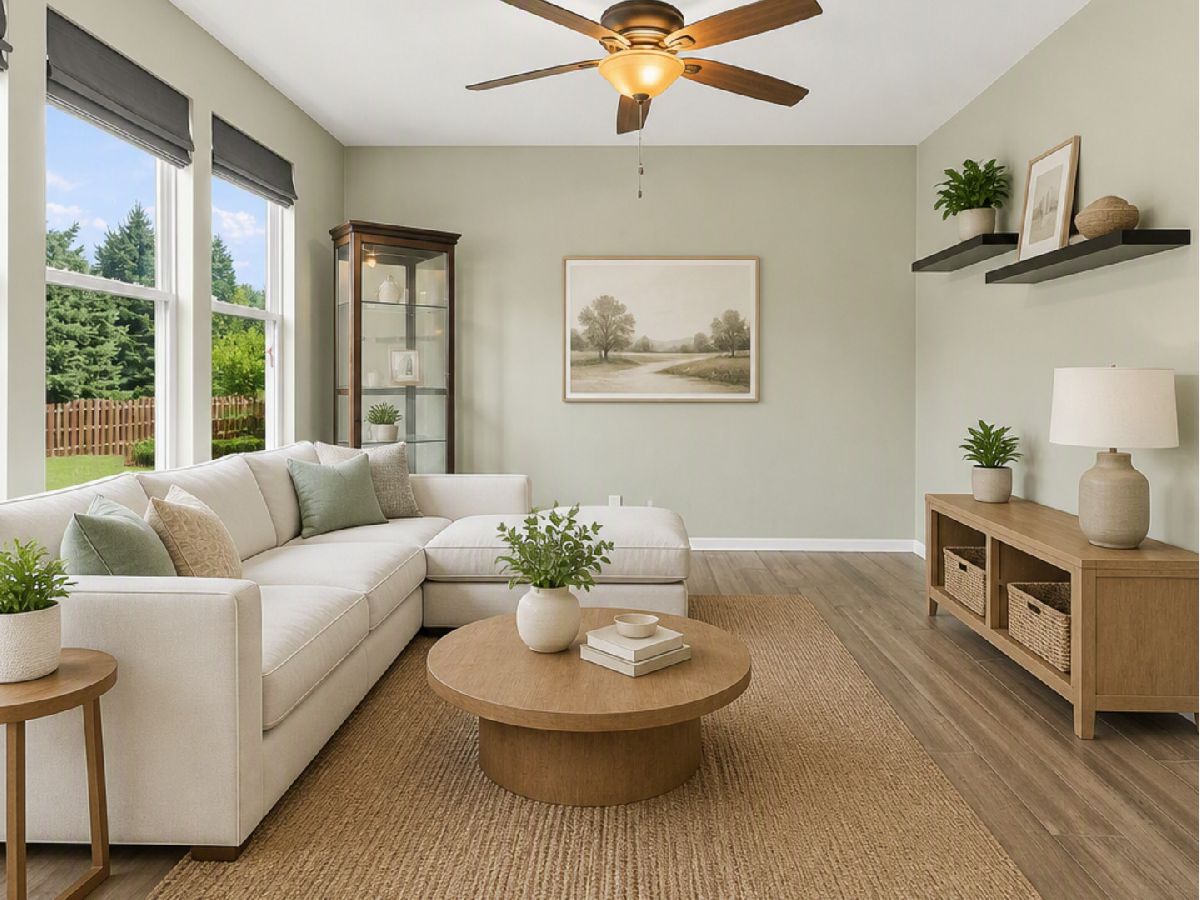
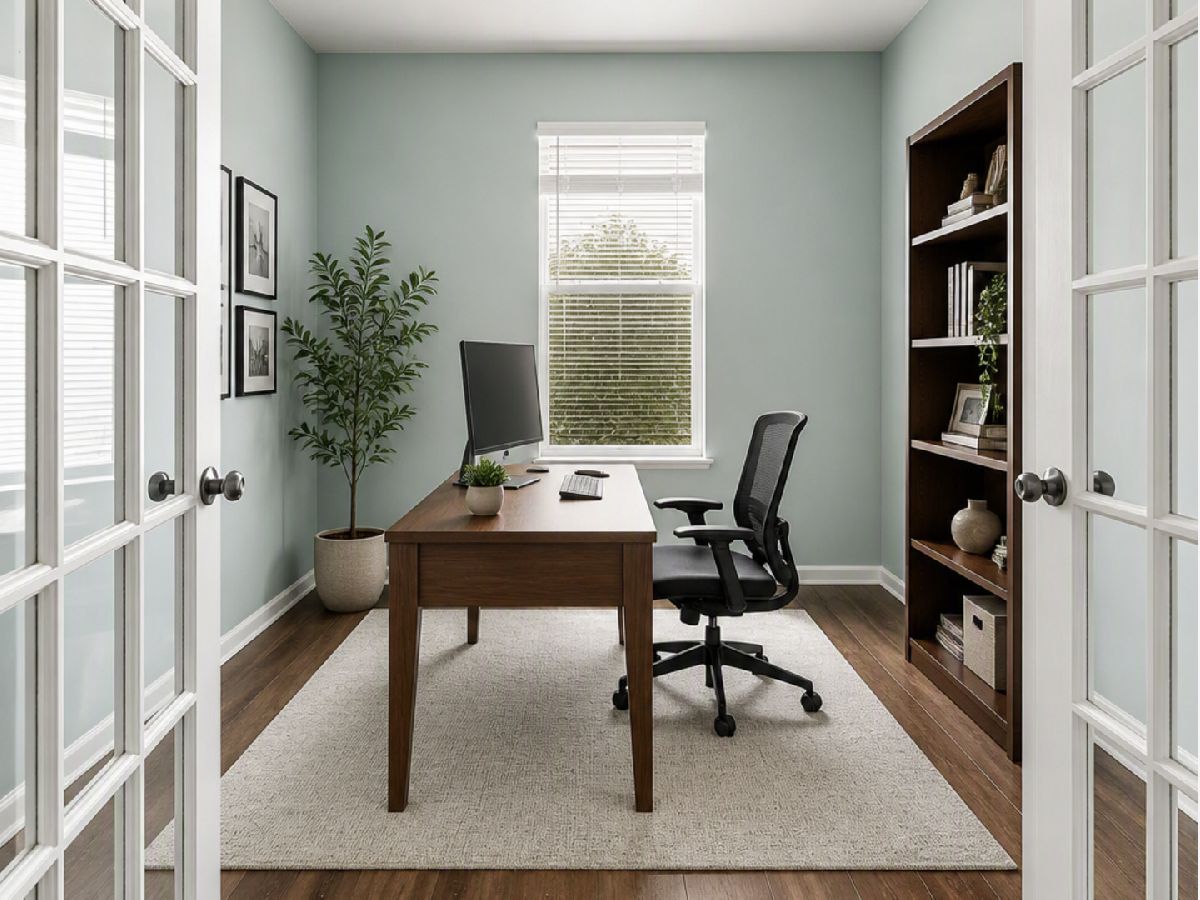
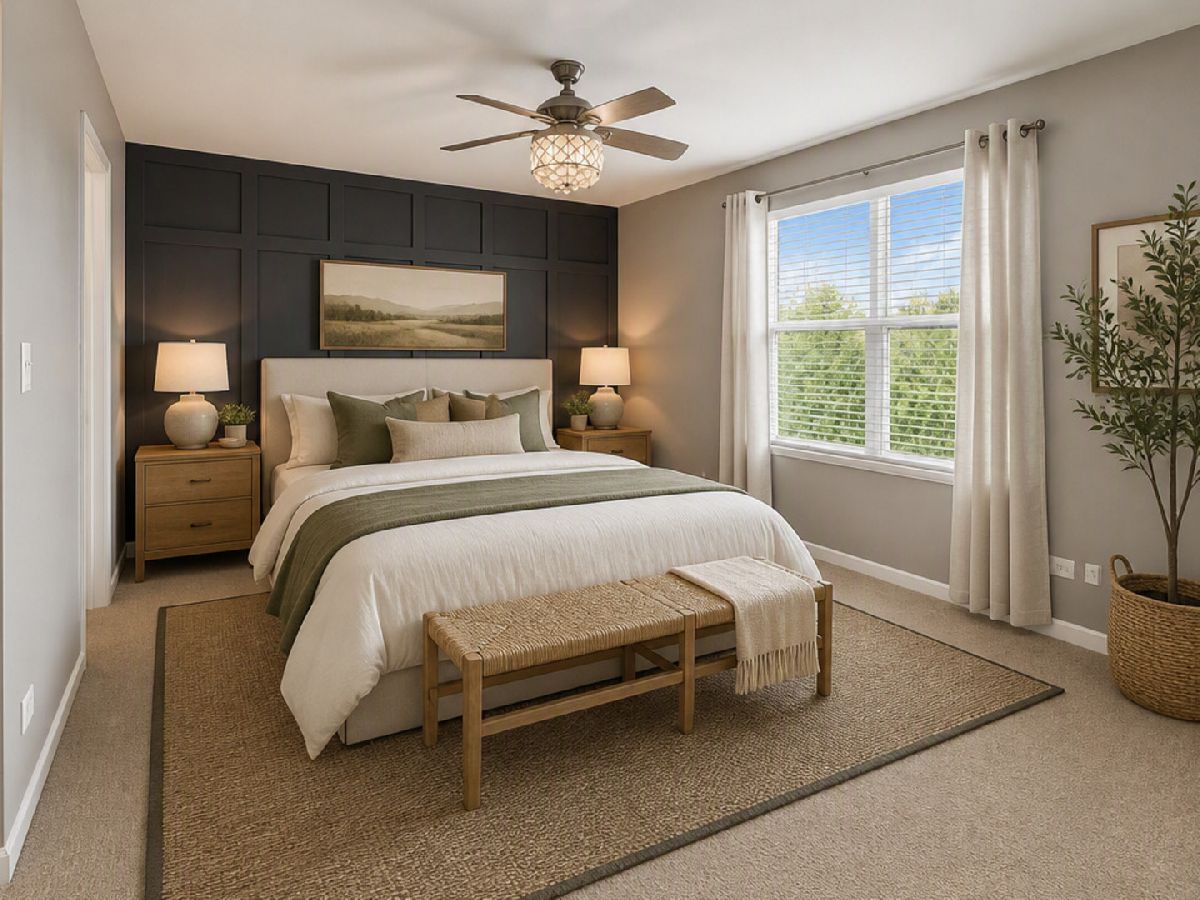
Some photos of this home have been virtually staged.
Room Specifics
Total Bedrooms: 4
Bedrooms Above Ground: 4
Bedrooms Below Ground: 0
Dimensions: 17X12
Floor Type: Carpet
Dimensions: 10X11
Floor Type: Carpet
Dimensions: 10X17
Floor Type: Carpet
Dimensions: 16X10
Floor Type: Carpet
Full Bathrooms: 3
Bathroom Amenities: —
Bathroom in Basement: 0
Dimensions: COMBO
Floor Type: —
Dimensions: 17X14
Floor Type: Bamboo
Features: Island
Dimensions: 10X5
Floor Type: Bamboo
Dimensions: 15X17
Floor Type: Bamboo
Dimensions: 13X17
Floor Type: Bamboo
Rooms: Office
Name: Office
Dimensions: 10X10
Floor Type: Bamboo
Other Specifics
| 2 | |
| Concrete Perimeter | |
| Asphalt, Garage Door Opener, Garage Owned, Attached, Garage | |
| — | |
| — | |
| Deck | |
| Fenced, Wood | |
| Shed(s) | |
| — | |
| — | |
| 60x120 | |
| — | |
| Full | |
| — | |
| Range, Microwave, Refrigerator, Washer, Dryer | |
| Not in DB | |
| Sidewalks, Street Lights | |
| — | |
| — |
Tax History
| Year | Property Taxes |
|---|---|
| 2026 | $9,726 |
Contact Agent
Nearby Similar Homes
Nearby Sold Comparables



Contact Agent
Listing Provided By
John Greene Realtor
