

2320 St Paul Avenue, West Town, Chicago, Illinois 60647


$500,000
|
For Sale
|
|
| Status: | New |
| Sqft: | 1,200 |
| Cost/Sqft: | $417 |
| Beds: | 2 |
| Baths: | 2 |
| Year Built: | 2001 |
| Property Taxes: | $7,764 |
| Days On Market: | 4 |
| Lot Size: | 0,00 |
Description
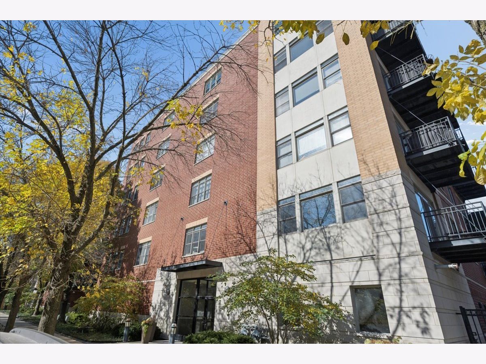
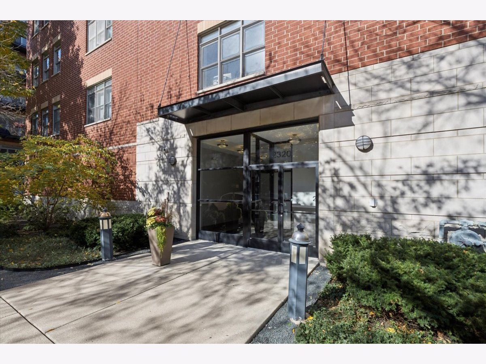
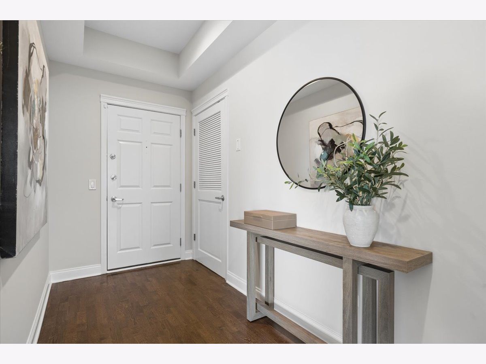
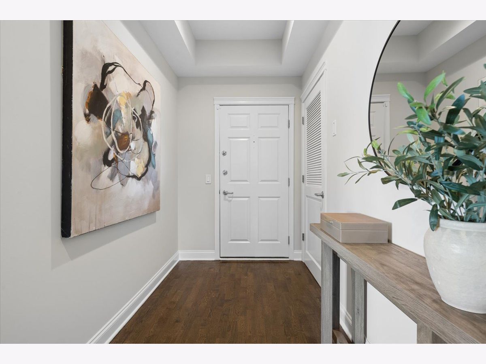
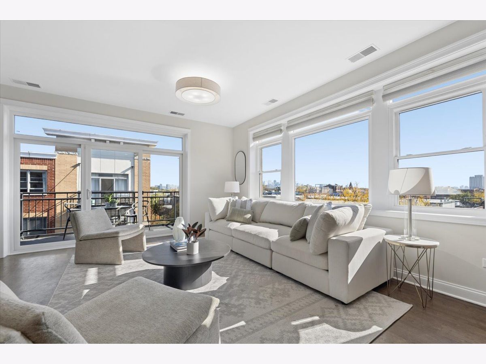
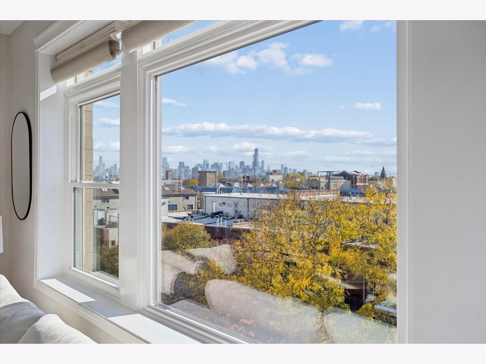
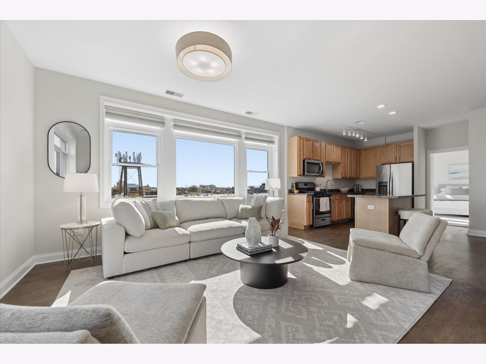
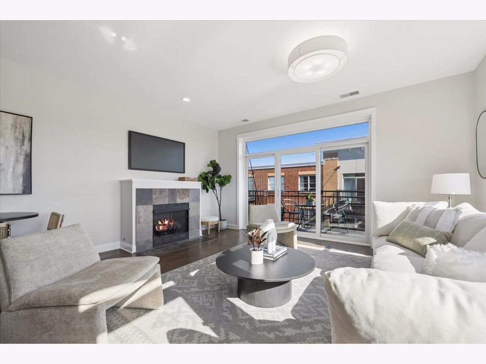
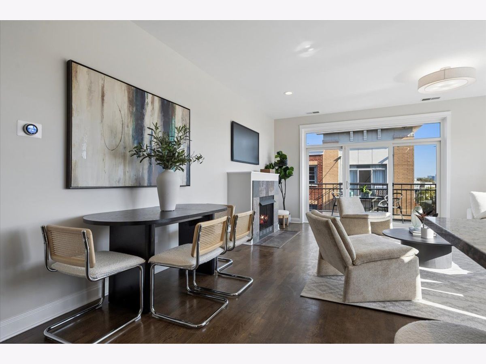
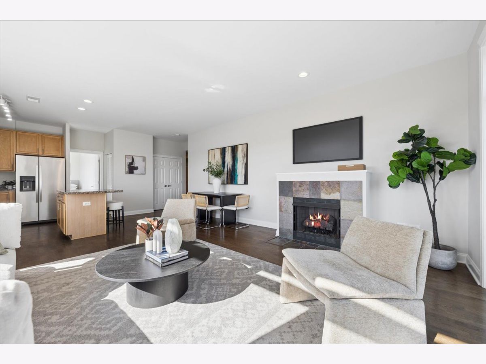
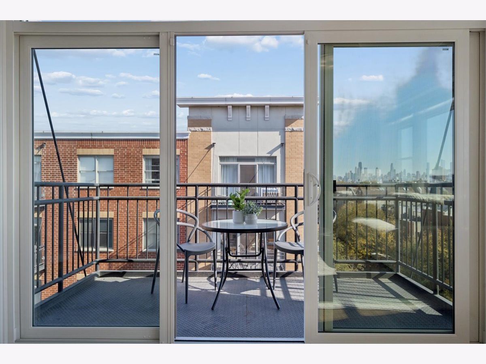
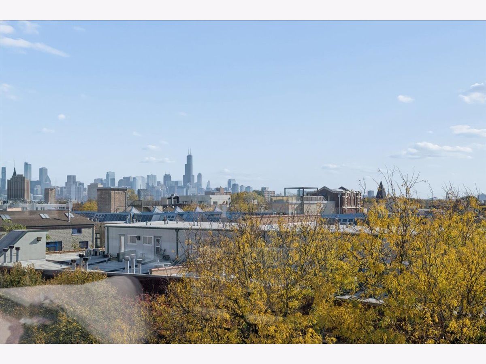
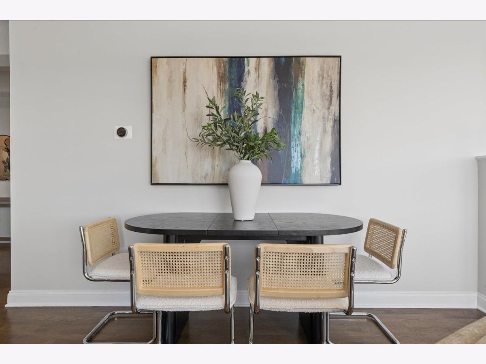
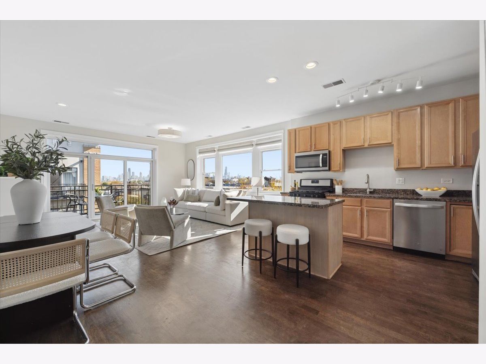
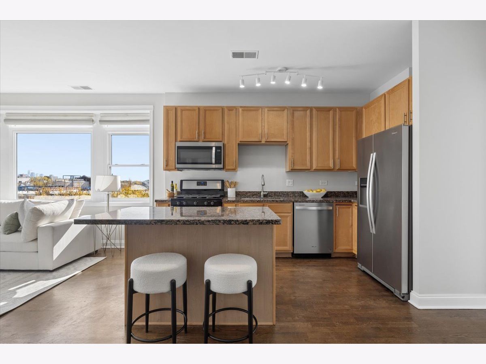
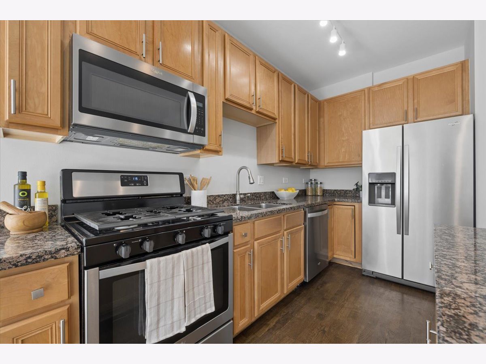
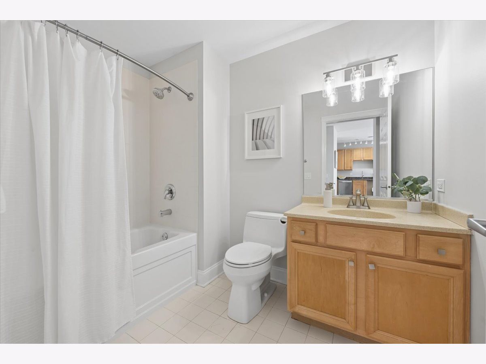
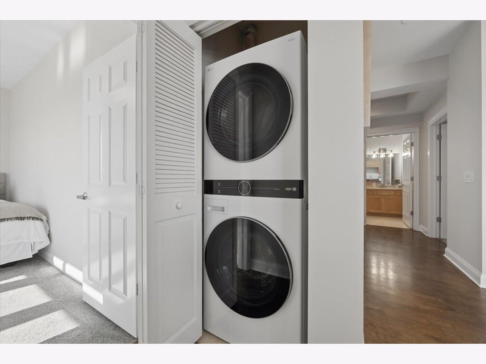
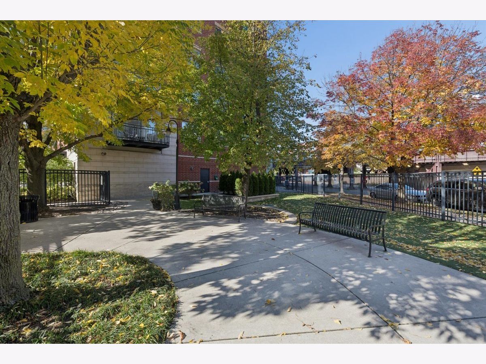
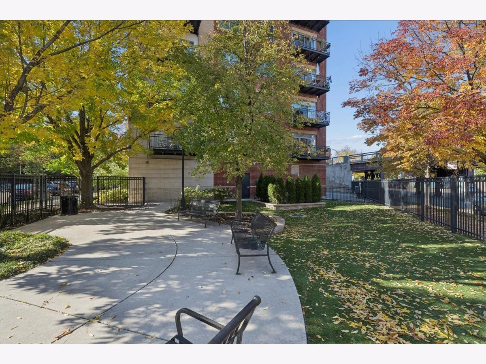
PENTHOUSE Bucktown corner condo flooded with natural light, dynamite City Skyline views, and just steps to the 606! Recent updates include New Windows and Sliding Door, HVAC, Hot water tank, Dishwasher, Microwave, & W/D. Kitchen is complete with stainless steel appliances & island/breakfast bar. Custom window treatments and lighting. Higher ceilings on the 6th floor help to showcase the attention to detail. Boutique elevator building features just 4 units per floor. Ideal split floor plan. Separate dining space to entertain. Balcony conveniently located off main living area. Generous living room complete with a gas fireplace. Primary Bedroom with ensuite Bath fits a king bed comfortably. Attached heated garage parking space + outdoor gated parking space included. Large floor to ceiling storage unit included. Short walk to 2 Blue Line stops, Grocery Stores, Restaurants, Shops, & all that Bucktown has to offer! Gated Green space for residents at the corner of St. Paul and Winnebago. Pets welcome! Just a mile to the Metra & 90/94. Well maintained building.
Property Specifics
| Condos/Townhomes | |
| 6 | |
| — | |
| 2001 | |
| None | |
| Brick | |
| — | |
| — | |
| No | |
| — |
| Cook | |
| — | |
| 510 / Monthly | |
| Water, Parking, Insurance, TV/Cable, Exterior Maintenance, Lawn Care, Scavenger, Snow Removal | |
| Lake Michigan | |
| Public Sewer | |
| Central Air | |
| Gas, Forced Air | |
| 12791748 | |
| 14313180141059 |
Nearby Schools
| NAME: | DISTRICT: | DISTANCE: | |
|---|---|---|---|
|
Grade School
Pulaski International |
299 | — | |
|
Middle School
Pulaski International |
299 | Not in DB | |
Property History
| DATE: | EVENT: | PRICE: | SOURCE: |
|---|---|---|---|
| 28 Oct, 2026 | Listed for sale | $500,000 | MRED MLS |
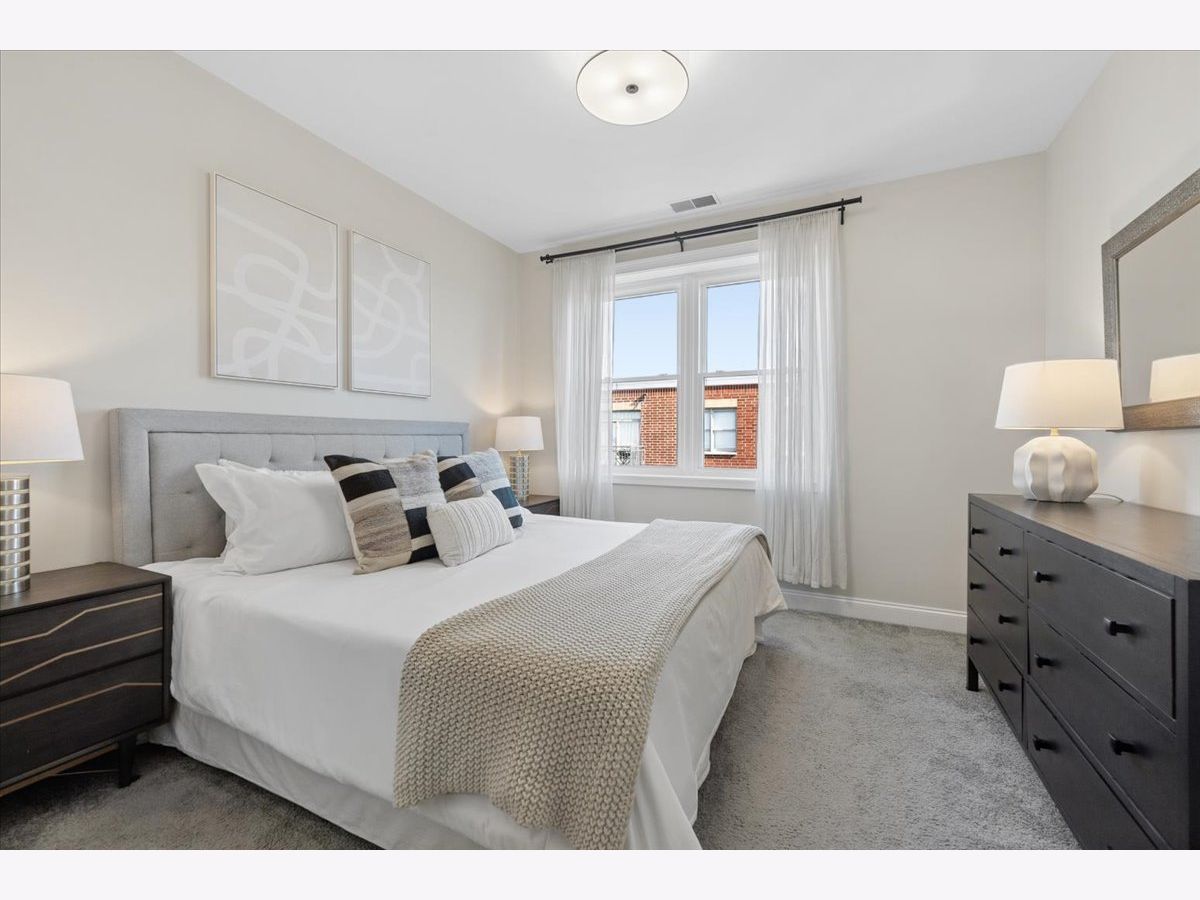
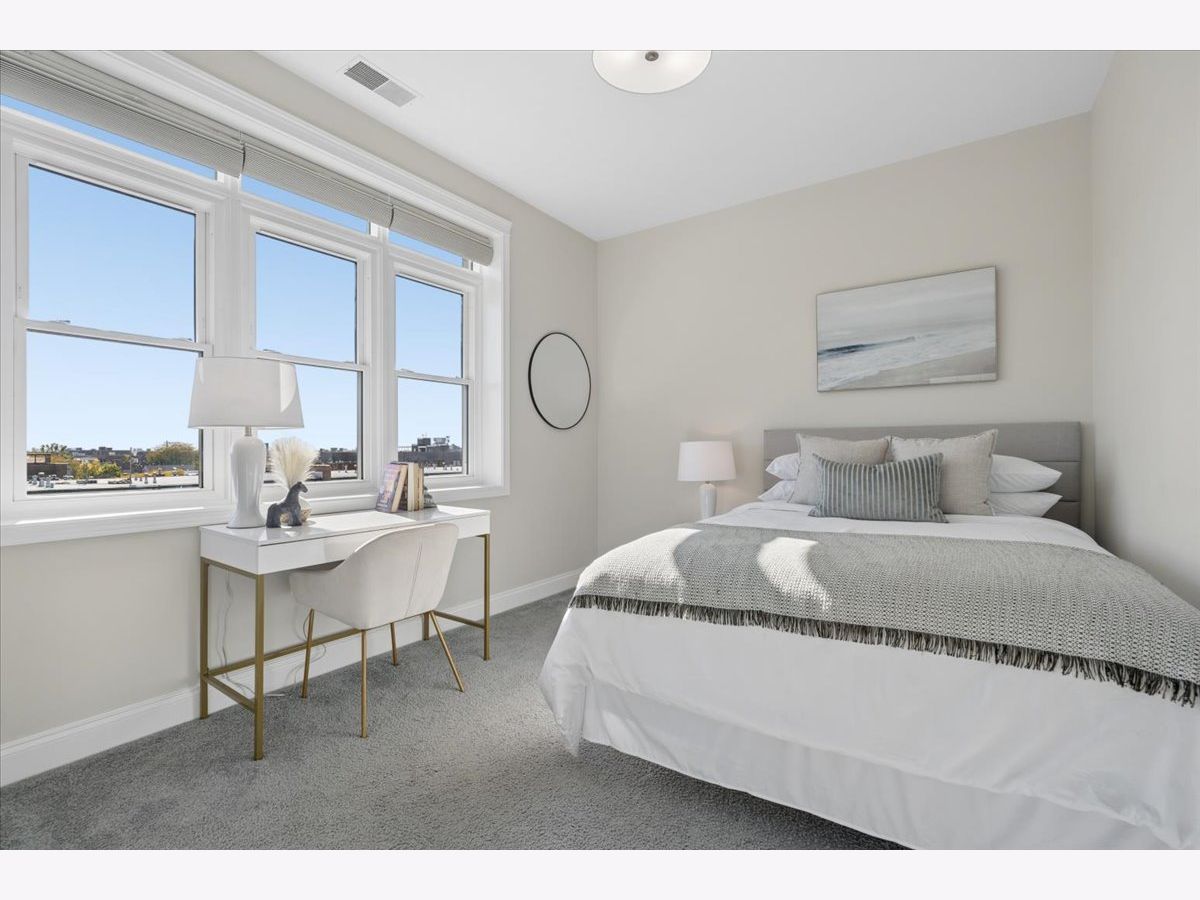
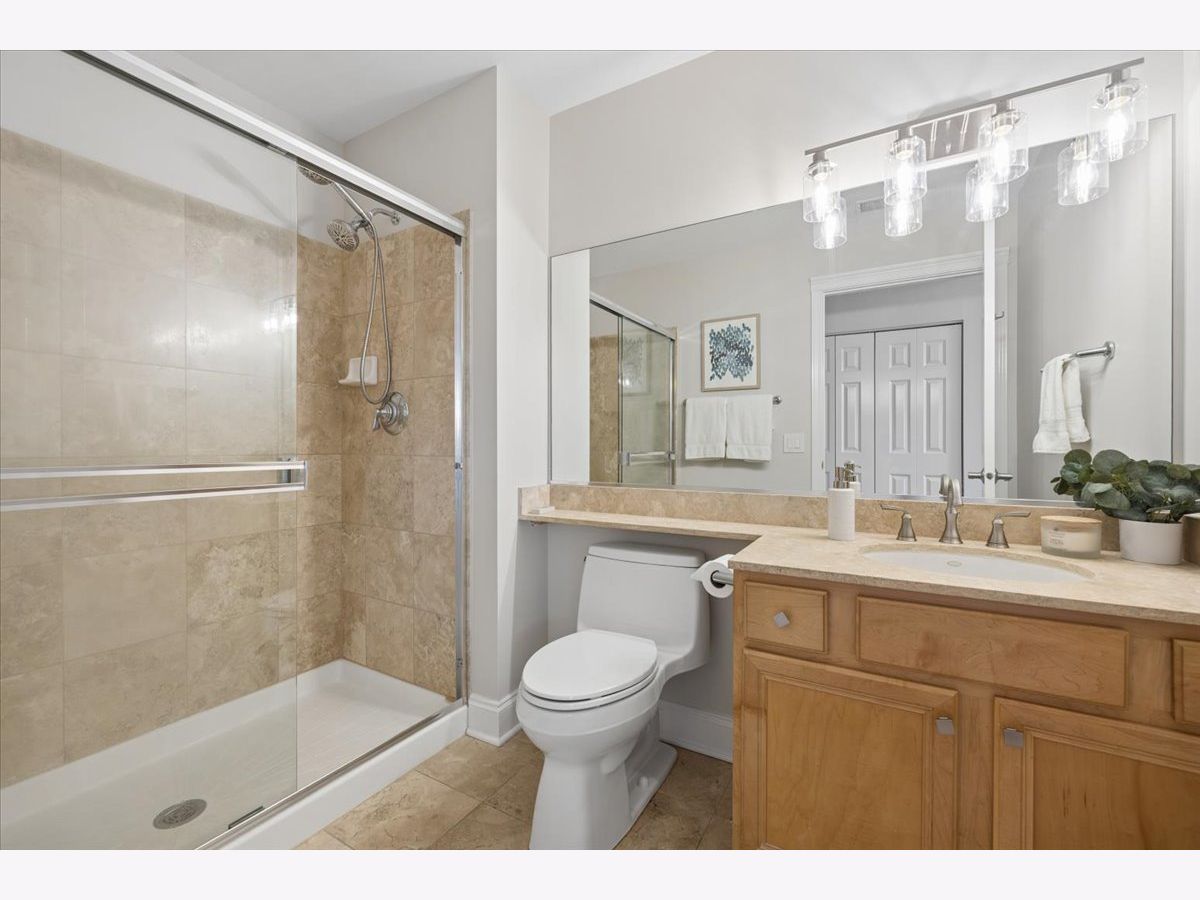
Room Specifics
Total Bedrooms: 2
Bedrooms Above Ground: 2
Bedrooms Below Ground: 0
Dimensions: 12X12
Floor Type: Carpet
Dimensions: 15X10
Floor Type: Carpet
Full Bathrooms: 2
Bathroom Amenities: —
Bathroom in Basement: 0
Dimensions: COMBO
Floor Type: Hardwood
Dimensions: 12X10
Floor Type: Hardwood
Features: Eating Area-Table Space, Island
Dimensions: 26X17
Floor Type: Hardwood
Rooms: Balcony/Porch/Lanai, Foyer, Utility Room-1st Floor
Name: Balcony/Porch/Lanai
Dimensions: 8X6
Floor Type: —
Name: Foyer
Dimensions: 15X7
Floor Type: Hardwood
Name: Utility Room-1st Floor
Dimensions: 8X4
Floor Type: —
Other Specifics
| 1 | |
| — | |
| Garage Door Opener, Heated Garage, Garage Owned, Attached, Secured, Garage | |
| Washer Hookup | |
| Hardwood | |
| — | |
| Balcony, Door Monitored By TV | |
| Common Grounds | |
| COMMON | |
| — | |
| Full | |
| Elevator, Storage | |
| Range, Microwave, Dishwasher, Refrigerator, Washer, Dryer, Disposal, Stainless Steel Appliance(s) | |
| Not in DB | |
| — | |
| Bike Room/Bike Trails, Elevator in Residence, Storage, Park, Security Door Lock(s) | |
| Gas Log, Gas Starter |
Tax History
| Year | Property Taxes |
|---|---|
| 2026 | $7,764 |
Contact Agent
Nearby Similar Homes
Nearby Sold Comparables

Contact Agent
Listing Provided By
@properties Christie's International Real Estate
