

2333 St. Paul Avenue, West Town, Chicago, Illinois 60647


$575,000
|
For Sale
|
|
| Status: | Contingent |
| Sqft: | 1,600 |
| Cost/Sqft: | $359 |
| Beds: | 2 |
| Baths: | 2 |
| Year Built: | 1940 |
| Property Taxes: | $9,558 |
| Lot Size: | 0,00 |
Description
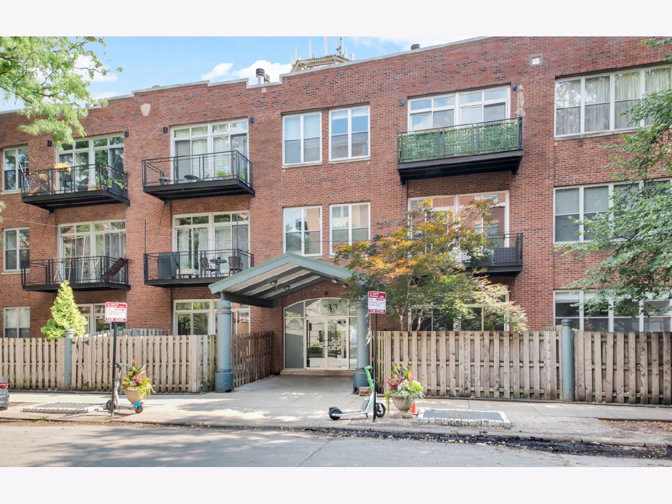
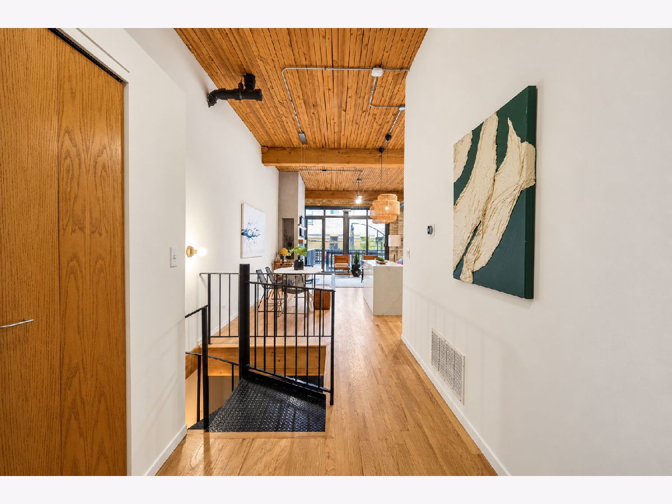
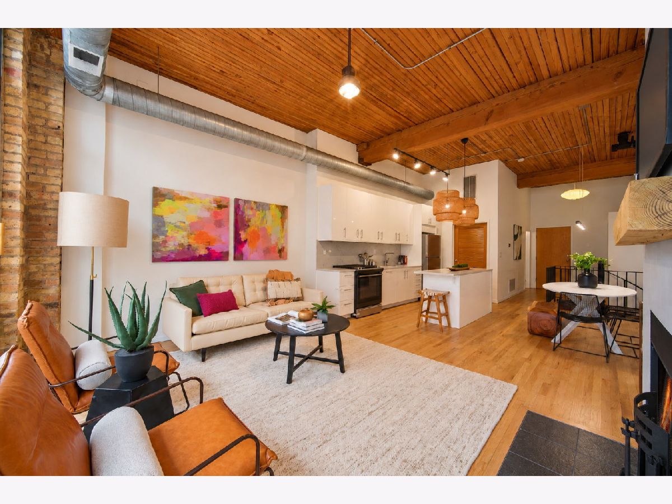
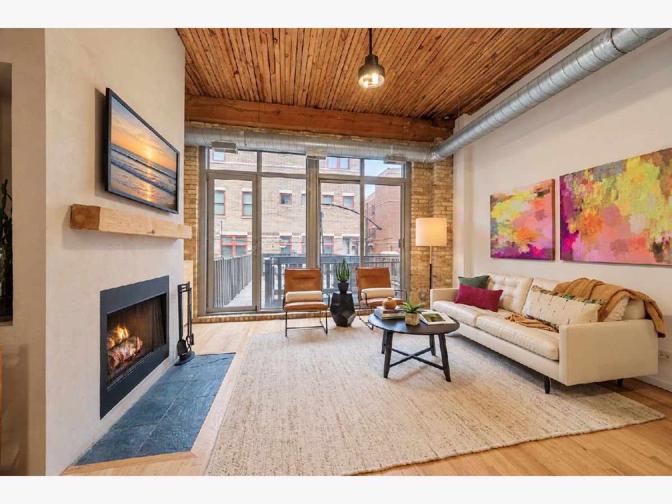
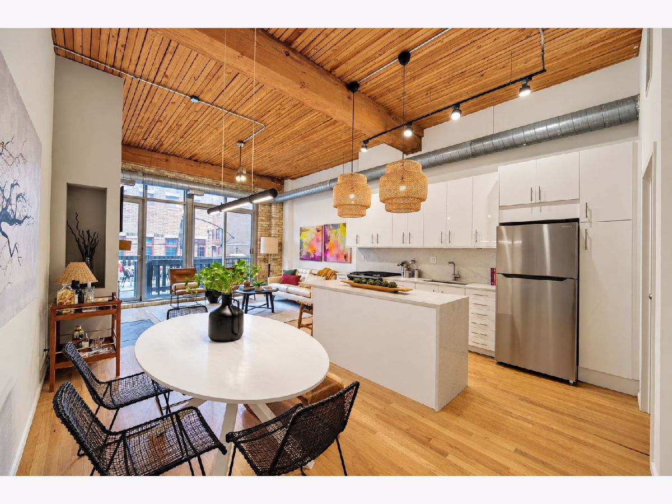
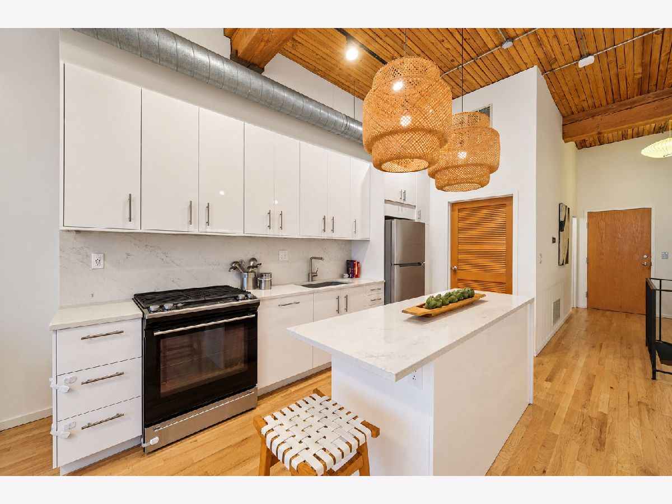
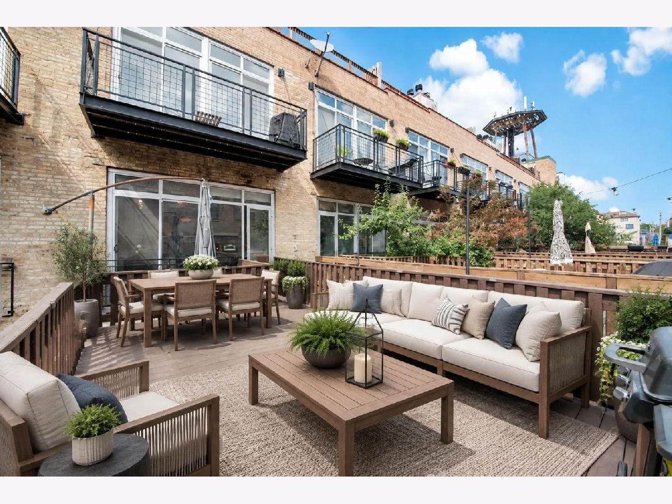
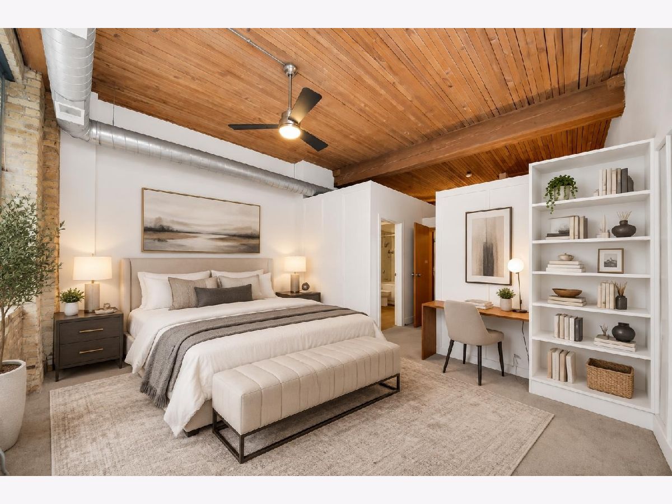
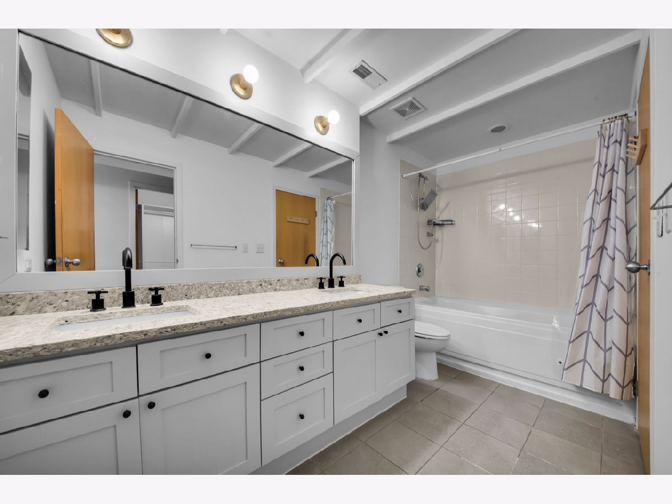
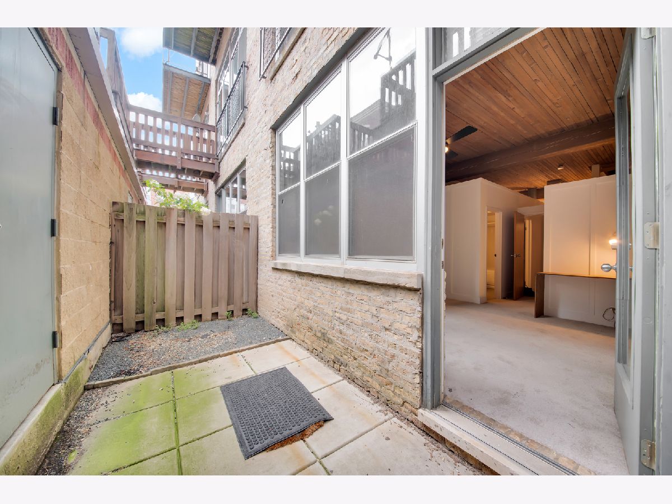
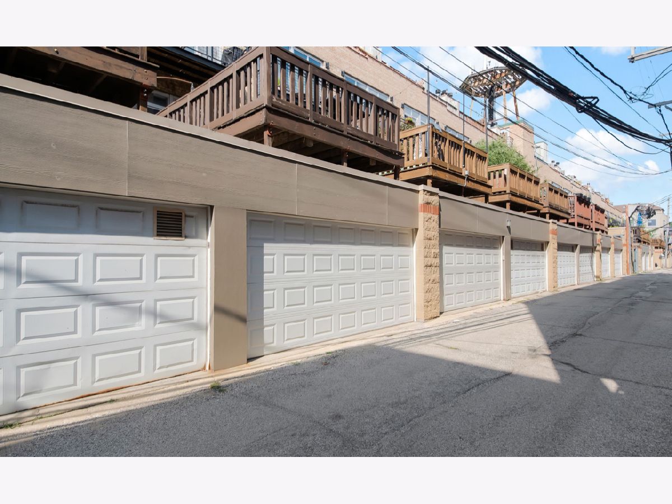
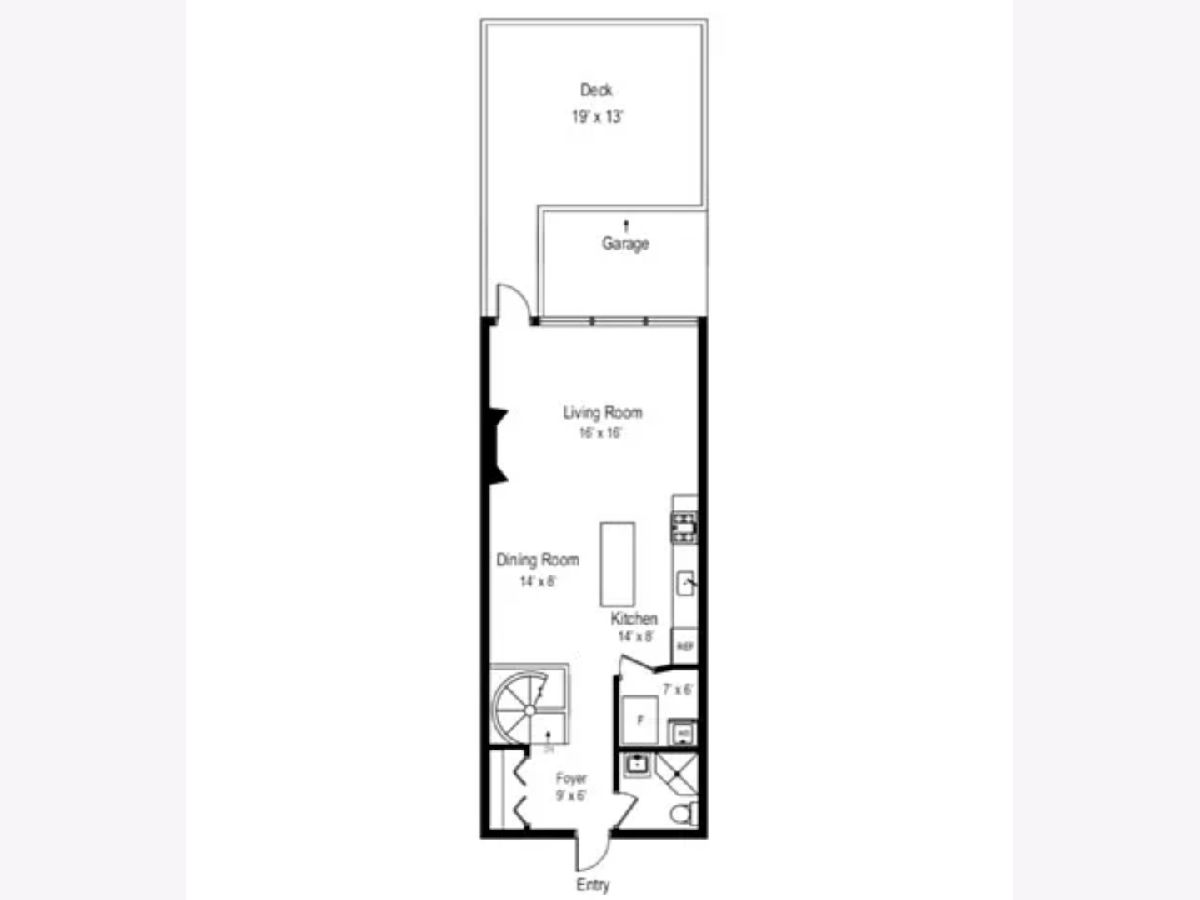
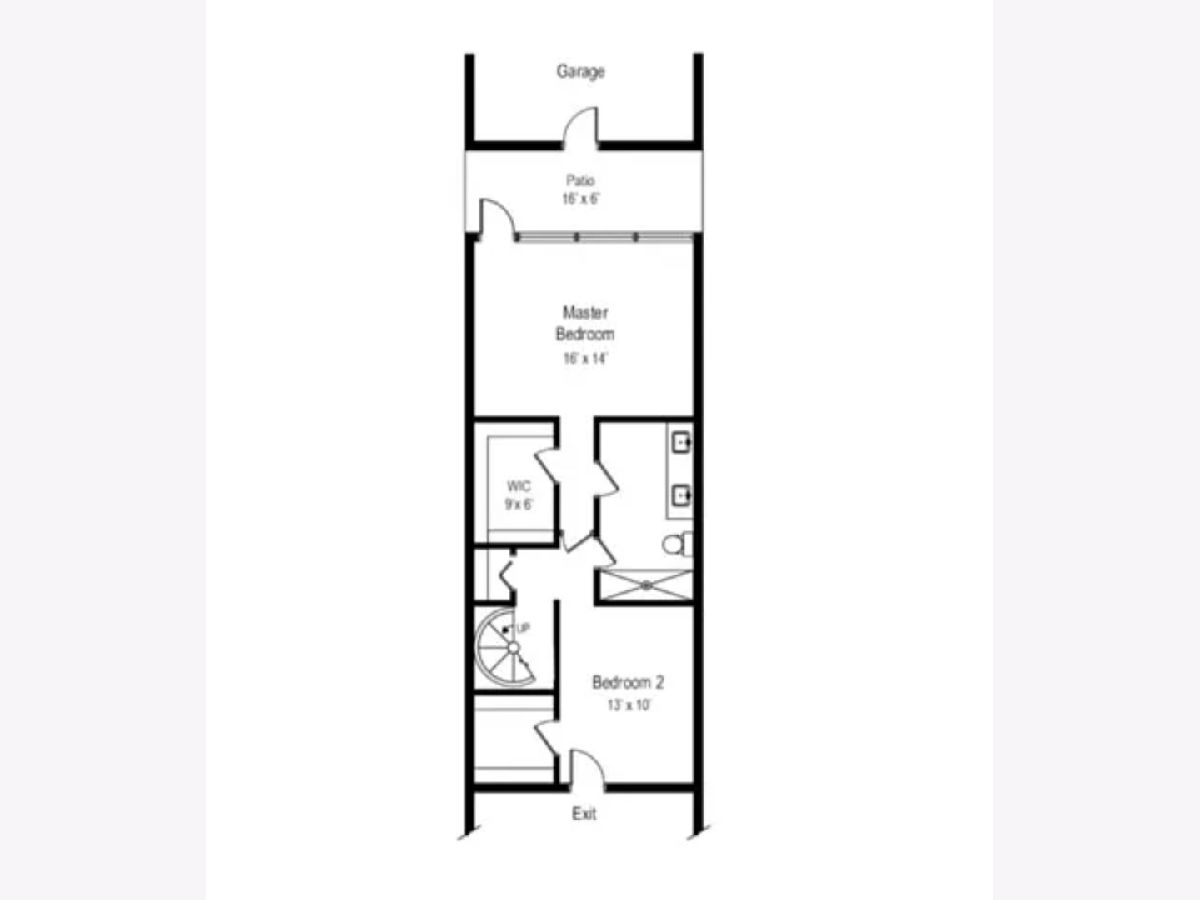
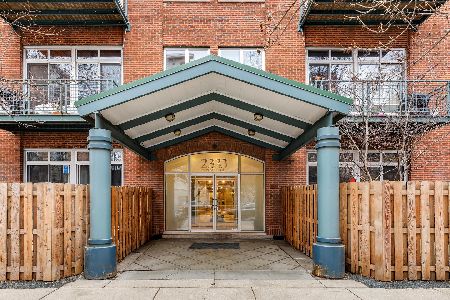
Welcome to this beautiful updated 2 bedroom 2 bath duplex unit in the heart of Bucktown with an enormous patio off the main living room!! This spacious and light-filled residence offers an ideal combination of comfort, convenience, and value. The open layout features generous living and dining space with beautifully refinished hardwood floors and opens directly to your own very large private deck, perfect for entertaining, grilling, or relaxing outdoors. The home has been freshly painted throughout and features new carpet in the bedrooms, giving it a clean, move-in-ready feel. Another standout feature is the garage parking, a rare convenience and one of the few units in the building to offer it. Low monthly assessments include Google Fiber high-speed internet, adding even more value while helping keep monthly ownership costs low. Enjoy easy access to Bucktown and Wicker Park restaurants, coffee shops, shopping, parks, nightlife, the 606 Trail, public transportation, and the expressway. A great opportunity to own a spacious, updated home with outdoor space, attached parking, and low assessments in one of Chicago's most desirable neighborhoods.
Property Specifics
| Condos/Townhomes | |
| 3 | |
| — | |
| 1940 | |
| None | |
| Brick | |
| — | |
| — | |
| No | |
| — |
| Cook | |
| — | |
| 364 / Monthly | |
| Water, Insurance, Exterior Maintenance, Lawn Care, Scavenger, Snow Removal | |
| Lake Michigan | |
| Public Sewer | |
| Central Air | |
| Natural Gas, Forced Air | |
| 12786849 | |
| 14313190471017 |
Nearby Schools
| NAME: | DISTRICT: | DISTANCE: | |
|---|---|---|---|
|
High School
Clemente Community Academy Senio |
299 | Not in DB | |
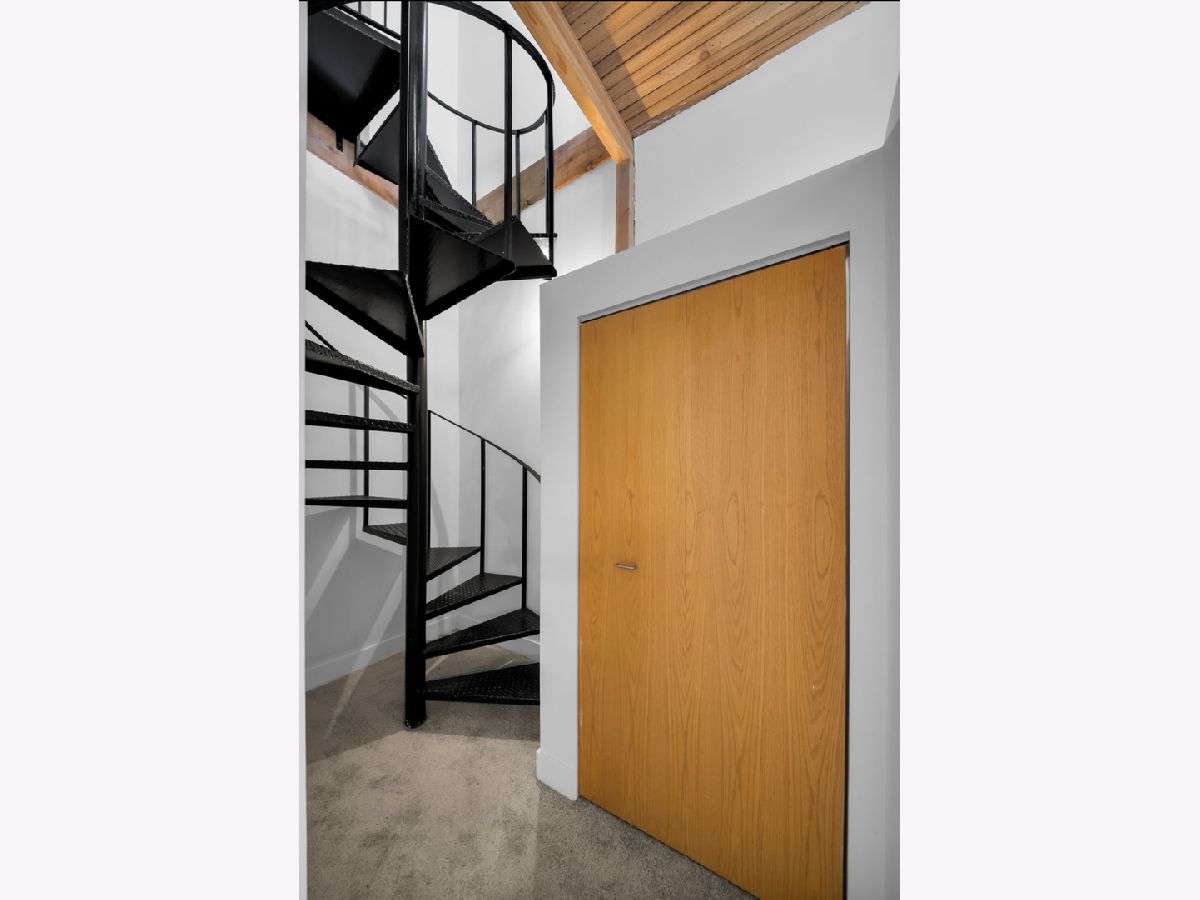
Some photos of this home have been virtually staged.
Room Specifics
Total Bedrooms: 2
Bedrooms Above Ground: 2
Bedrooms Below Ground: 0
Dimensions: 16X13
Floor Type: Carpet
Dimensions: 13X10
Floor Type: Carpet
Full Bathrooms: 2
Bathroom Amenities: Double Sink
Bathroom in Basement: 0
Dimensions: 12X8
Floor Type: Hardwood
Dimensions: 12X9
Floor Type: Hardwood
Features: Island
Dimensions: 6X7
Floor Type: —
Dimensions: 16X16
Floor Type: Hardwood
Rooms: Foyer
Name: Foyer
Dimensions: 13X9
Floor Type: Hardwood
Other Specifics
| 1 | |
| — | |
| Garage Door Opener, Garage Owned, Attached, Garage | |
| Washer Hookup | |
| Hardwood | |
| Deck, Patio | |
| Two or More Access Exits | |
| Door Monitored By TV | |
| Landscaped | |
| COMMON | |
| — | |
| — | |
| Storage | |
| Range, Microwave, Dishwasher, Refrigerator, Washer, Dryer, Humidifier | |
| Not in DB | |
| — | |
| Elevator in Residence, Storage | |
| Wood Burning, Gas Starter |
Contact Agent
Nearby Similar Homes
Nearby Sold Comparables

Contact Agent
Listing Provided By
Mark Allen Realty ERA Powered
