

2310 Corona Road, Waukegan, Illinois 60087
$155,000
|
Sold
|
|
| Status: | Closed |
| Sqft: | 1,404 |
| Cost/Sqft: | $113 |
| Beds: | 3 |
| Baths: | 1 |
| Year Built: | 1950 |
| Property Taxes: | $6,322 |
| Days On Market: | 2687 |
| Lot Size: | 0,26 |
Description
Solid brick ranch in a perfect pocket of suburban paradise. Located in the desirable Buckley Hills subdivision. Bordered by Glen Flora Country Club to West, Illinois State Beach Park to the East, and area-renowned Bowen Park to the South, you can't beat this Waukegan location. Hardwood floors throughout main level (except owners suite, you will find vintage carpet there!) Traditional living room with hardwood floors and wood burning fireplace. Nicely updated, fully applianced, white Kitchen. Plenty of room for a table too. The bathroom has also been updated. A secret staircase hidden in front closet will lead to attic for extra storage space (Just peak up there, not suitable for walking around) Full unfinished basement with a fireplace. Screened porch with electric is huge bonus. Avoid pesky mosquitos while still enjoying the Backyard view. The mature trees and flowering bushes are at their peak of summer beauty. Nest thermostat will stay with home.
Property Specifics
| Single Family | |
| — | |
| Ranch | |
| 1950 | |
| Full | |
| Brick | |
| Asphalt | |
| — | |
| No | |
| 0.26 |
| Lake | |
| Buckley Hills | |
| 0 / Not Applicable | |
| None | |
| Lake Michigan | |
| Public Sewer | |
| Central Air | |
| Natural Gas, Forced Air | |
| 10449949 | |
| 08092030080000 |
Property History
| DATE: | EVENT: | PRICE: | SOURCE: |
|---|---|---|---|
| 31 Oct, 2019 | Sold | $155,000 | MRED MLS |
| 29 Sep, 2019 | Under contract | $159,000 | MRED MLS |
| — | Last price change | $169,000 | MRED MLS |
| 13 Jul, 2019 | Listed for sale | $179,000 | MRED MLS |
Some photos of this home have been virtually staged.
Sorry, we are updating photos, please update this page in 15 minutesRoom Specifics
Total Bedrooms: 3
Bedrooms Above Ground: 3
Bedrooms Below Ground: 0
Dimensions: —
Floor Type: Hardwood
Dimensions: —
Floor Type: Hardwood
Full Bathrooms: 1
Bathroom Amenities: —
Bathroom in Basement: 0
Dimensions: —
Floor Type: Hardwood
Features: Eating Area-Table Space, Pantry-Closet
Dimensions: —
Floor Type: Other
Dimensions: —
Floor Type: Hardwood
Rooms: No additional rooms
Other Specifics
| 2 | |
| Concrete Perimeter | |
| Garage | |
| — | |
| — | |
| — | |
| Screened Patio | |
| Mature Trees | |
| 75 X 150 | |
| Interior Stair | |
| None | |
| Hardwood Floors | |
| Range, Microwave, Dishwasher, Refrigerator, Washer, Dryer | |
| Not in DB | |
| Sidewalks, Street Lights, Street Paved | |
| — | |
| Wood Burning |
Tax History
| Year | Property Taxes |
|---|---|
| 2019 | $6,322 |
Contact Agent
Nearby Similar Homes
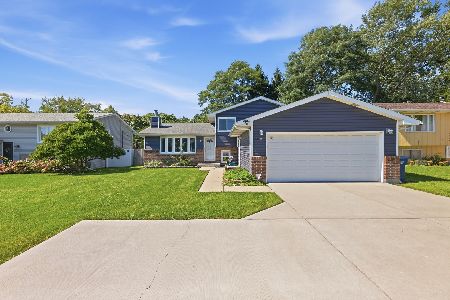
Nearby Sold Comparables



Contact Agent
Listing Provided By
RE/MAX Plaza
