

23255 Fairview Drive, Deer Park, Illinois 60010


$1,099,000
|
For Sale
|
|
| Status: | Contingent |
| Sqft: | 3,380 |
| Cost/Sqft: | $325 |
| Beds: | 4 |
| Baths: | 4 |
| Year Built: | 1986 |
| Property Taxes: | $15,536 |
| Lot Size: | 1,00 |
Description
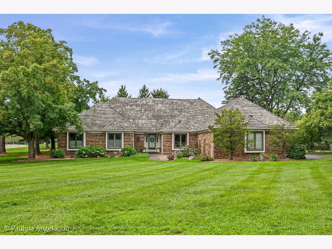
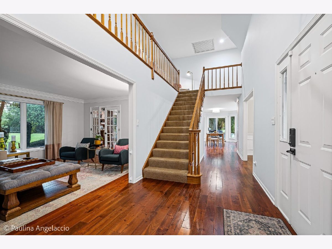
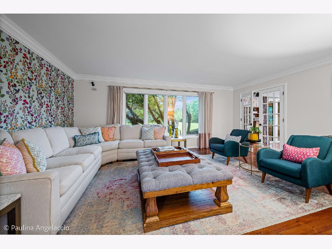
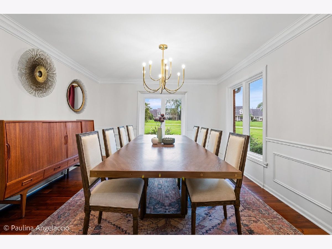
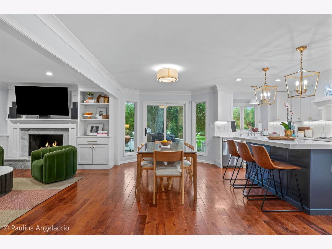
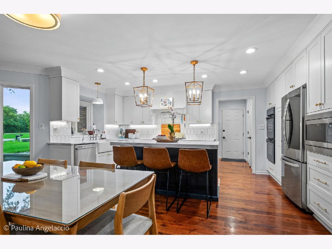
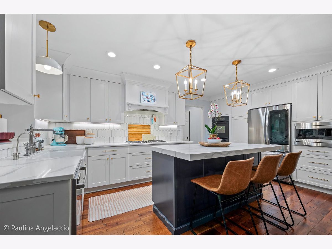
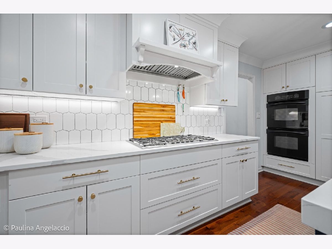
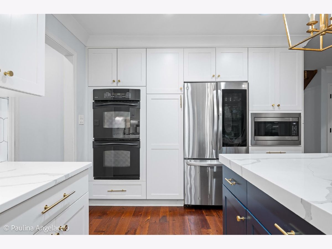
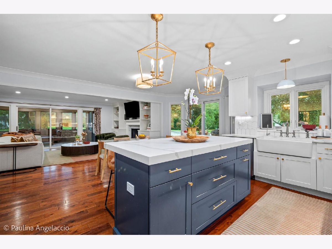
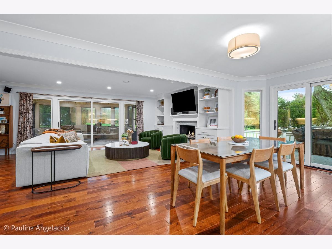
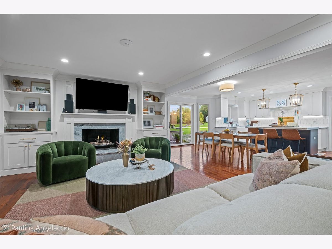
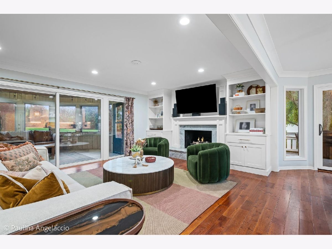
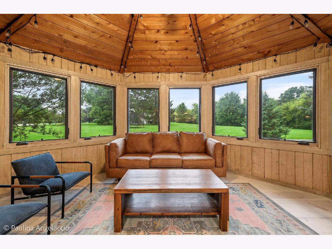
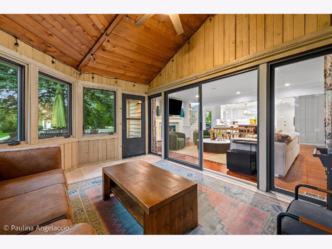
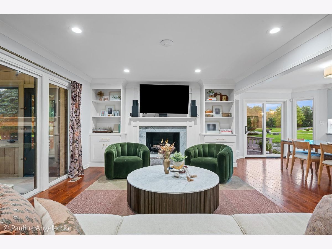
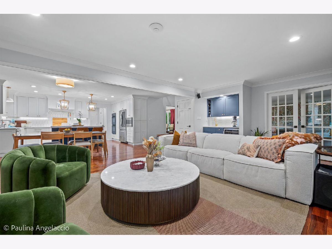
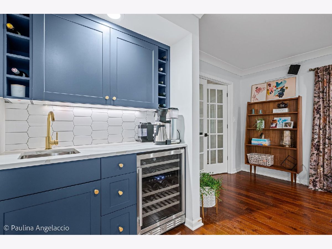
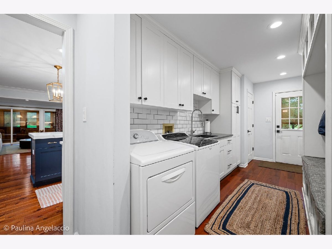
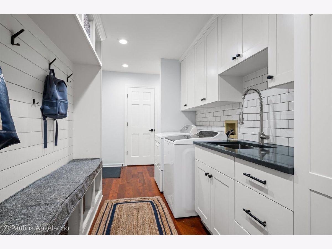
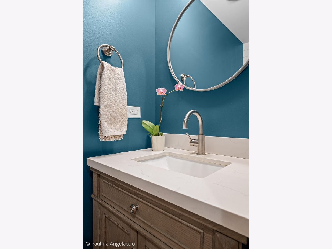
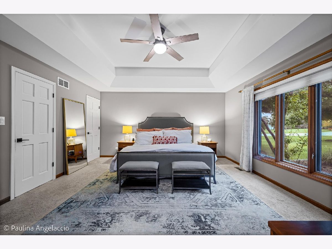
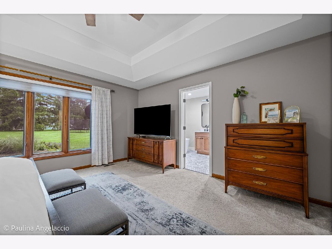
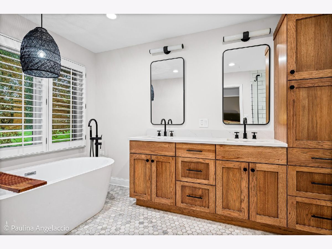
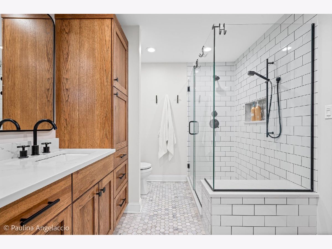
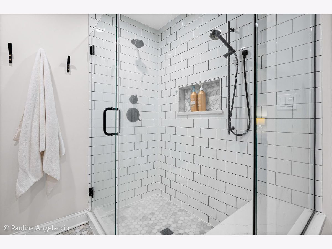
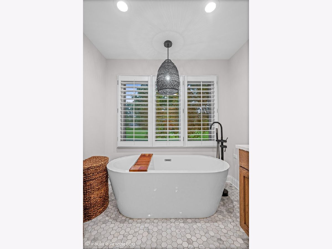
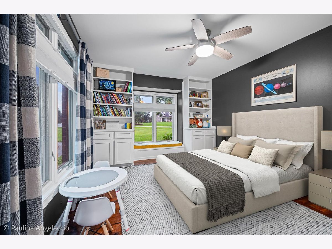
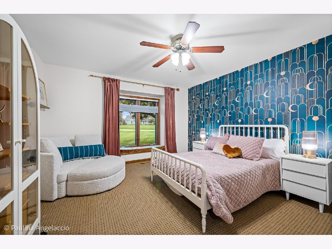
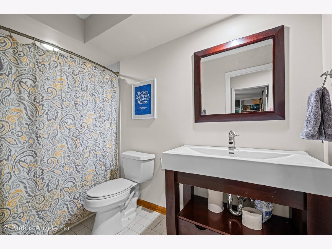
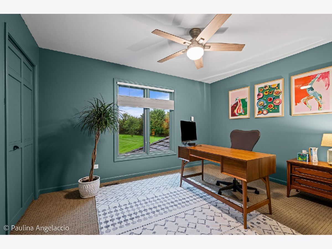
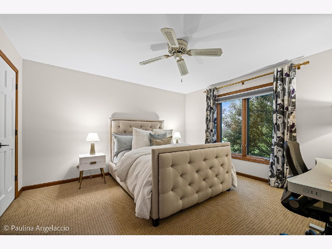
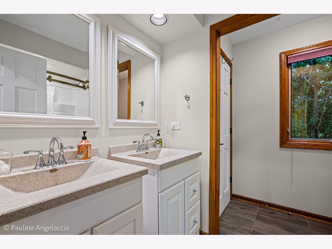
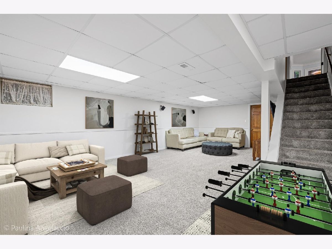
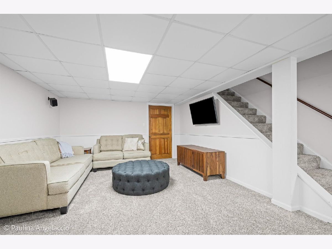
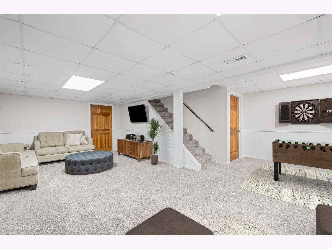
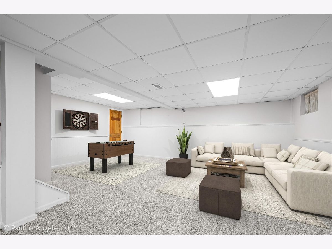
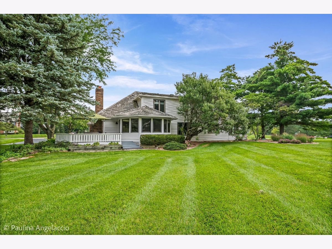
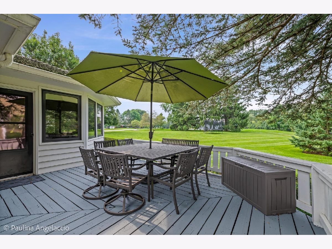
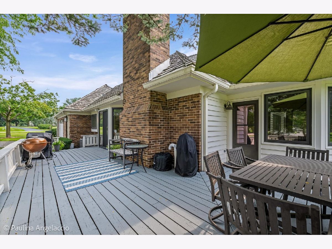
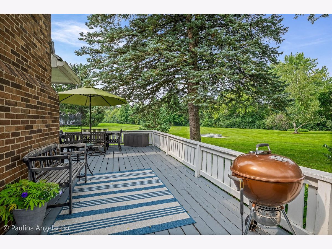
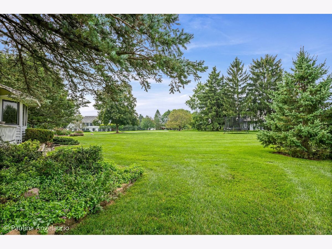
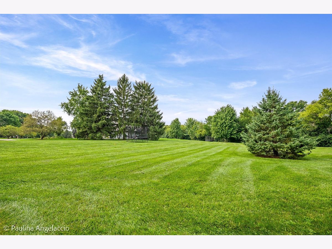
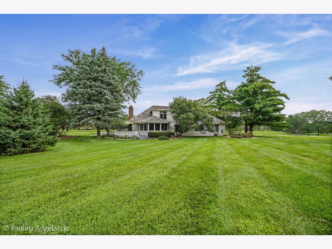
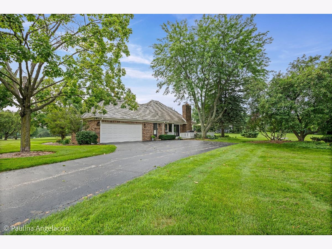
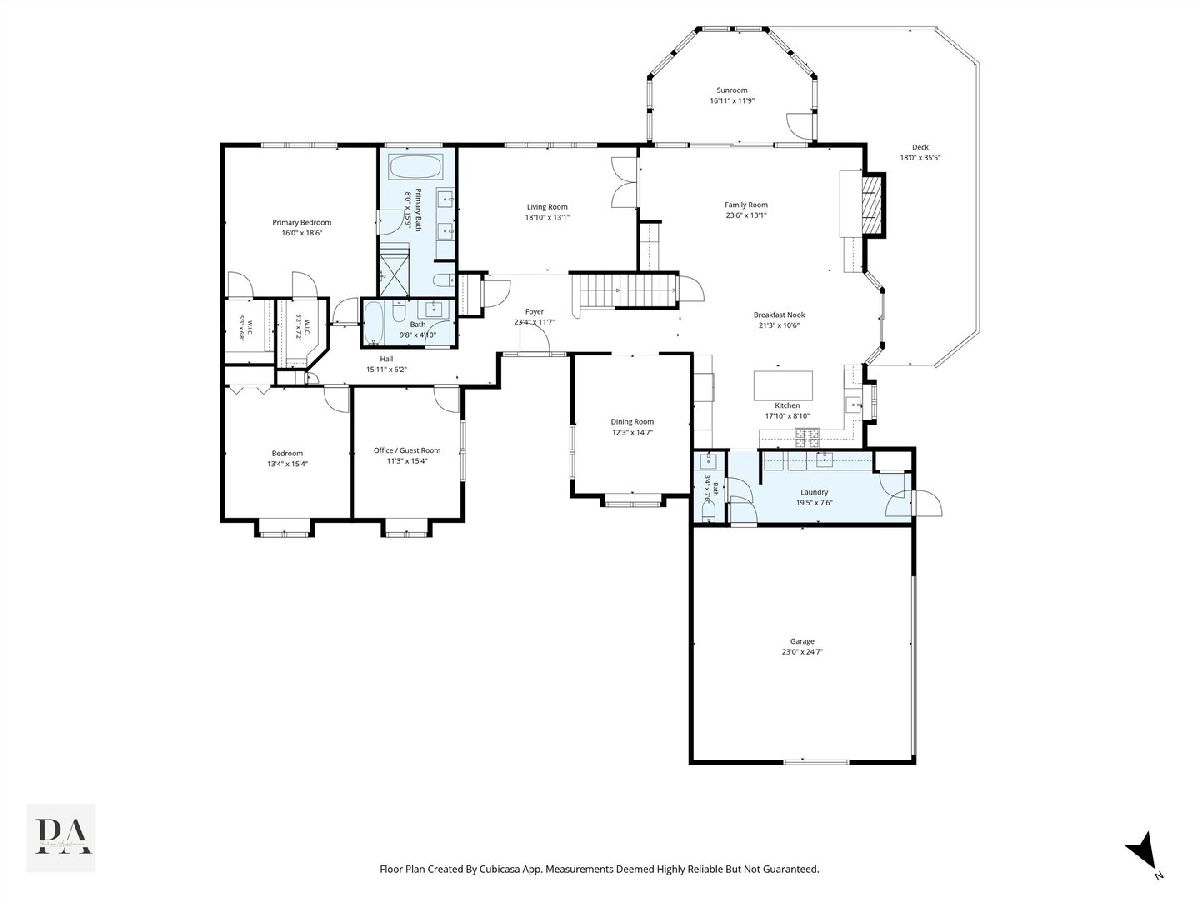
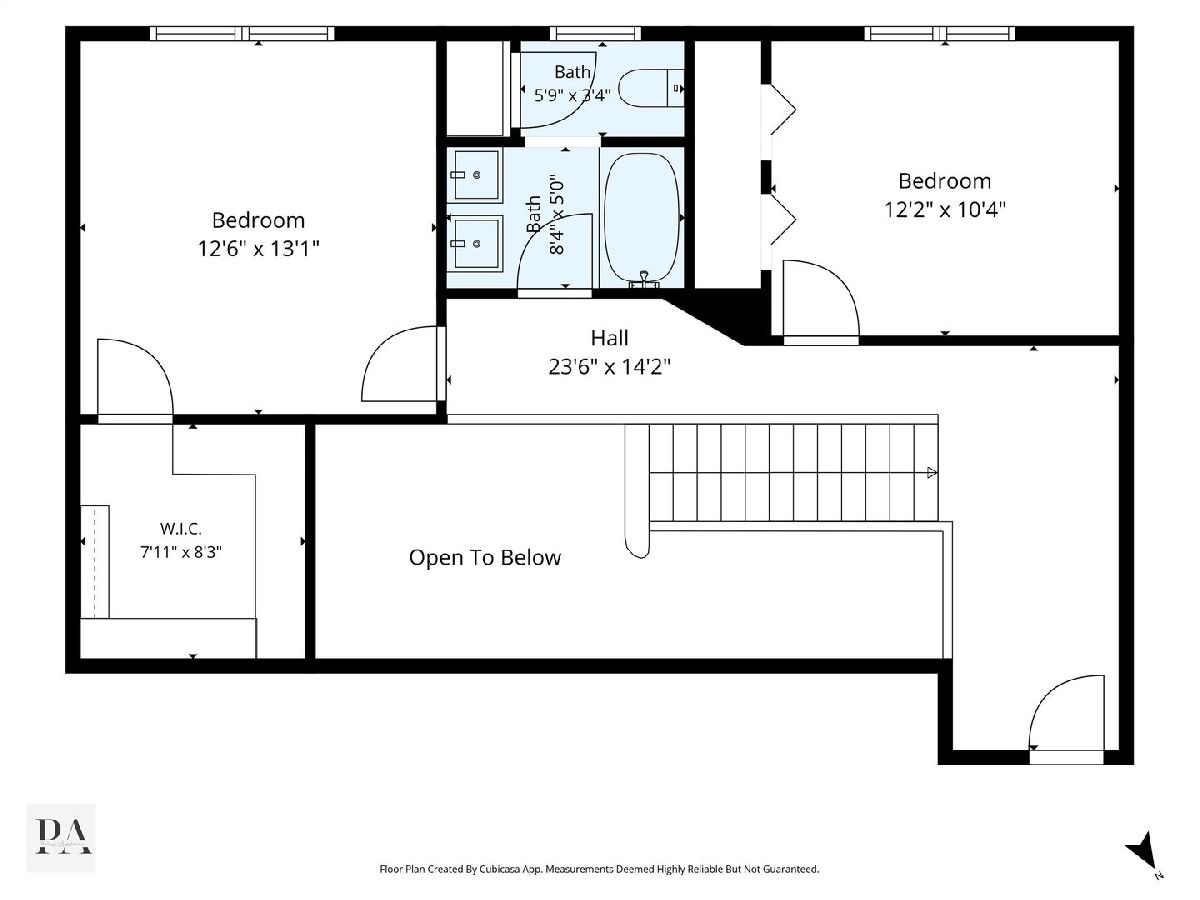
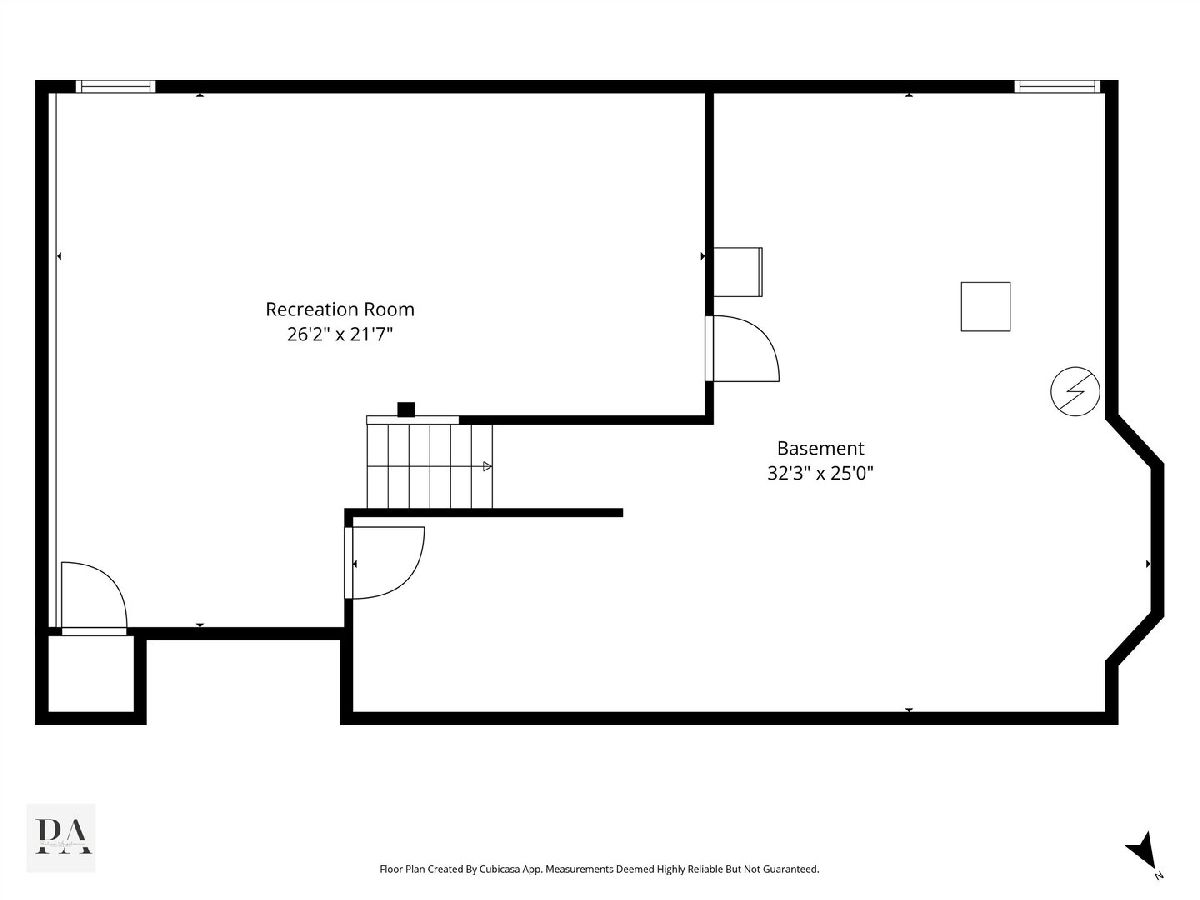
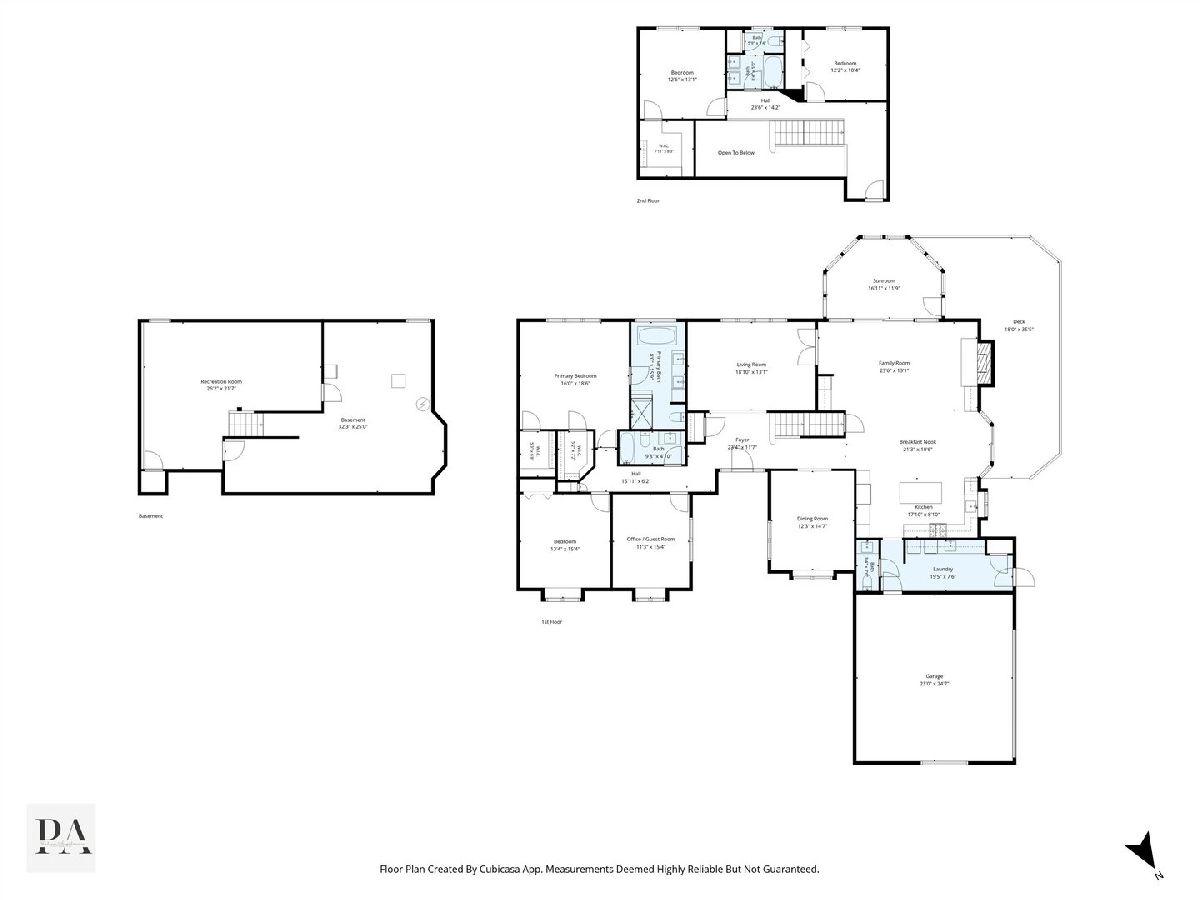
This gorgeous home is sure to impress, showcasing exceptional updates, designer finishes, an open floor plan and outstanding curb appeal! Step inside where the two-story foyer opens to the living room filled with natural light offering beautiful views of the picture-perfect backyard beyond. The inviting family room features a cozy gas fireplace with marble surround, convenient wet bar and sliding doors to the sunroom, creating a seamless indoor-outdoor lifestyle. The stunning chef's kitchen is the true heart of the home with quartz counters, a large center island, custom cabinetry, high-end appliances and breakfast area open to the family room. The adjacent laundry / mudroom with garage access offers ample storage as well. The spacious dining room just off the kitchen makes entertaining a breeze! The sunroom is destined to become a favorite gathering spot, whether you're enjoying morning coffee, evening cocktails, or simply unwinding with a good book. Featuring a vaulted ceiling and access to the adjoining exterior deck, it's an ideal extension of the living space. Thoughtfully designed for comfortable main-level living, the home offers a luxurious FIRST FLOOR primary suite with trayed ceiling, a beautifully renovated spa-inspired bath and two separate walk-in closets. Another secondary bedroom, an office or guest suite and full hall bath complete the first floor. Upstairs, you'll find two more generously sized bedrooms, one with a walk-in closet, an additional hall bath, and an unfinished attic space offering another potential 600 sq. ft. The finished lower level provides a recreation room and abundant storage space. Step outside to the lush backyard, where the deck and new landscape lighting create a private outdoor oasis for relaxing and enjoying warm summer evenings under the stars. Ideally located near top-rated Barrington D220 schools and just minutes from Deer Park & downtown Barrington shopping, dining, coffee shops, and the Metra station. Time to come HOME!
Property Specifics
| Single Family | |
| — | |
| — | |
| 1986 | |
| — | |
| CUSTOM | |
| No | |
| 1 |
| Lake | |
| Deer Path Estates | |
| 100 / Annual | |
| — | |
| — | |
| — | |
| 12723198 | |
| 14322040140000 |
Nearby Schools
| NAME: | DISTRICT: | DISTANCE: | |
|---|---|---|---|
|
Grade School
Arnett C Lines Elementary School |
220 | — | |
|
Middle School
Barrington Middle School-prairie |
220 | Not in DB | |
|
High School
Barrington High School |
220 | Not in DB | |
Room Specifics
Total Bedrooms: 4
Bedrooms Above Ground: 4
Bedrooms Below Ground: 0
Dimensions: —
Floor Type: —
Dimensions: —
Floor Type: —
Dimensions: —
Floor Type: —
Full Bathrooms: 4
Bathroom Amenities: Separate Shower,Double Sink
Bathroom in Basement: 0
Rooms: —
Basement Description: —
Other Specifics
| 2 | |
| — | |
| — | |
| — | |
| — | |
| 230x229x213x118 | |
| Unfinished | |
| — | |
| — | |
| — | |
| Not in DB | |
| — | |
| — | |
| — | |
| — |
Contact Agent
Nearby Similar Homes
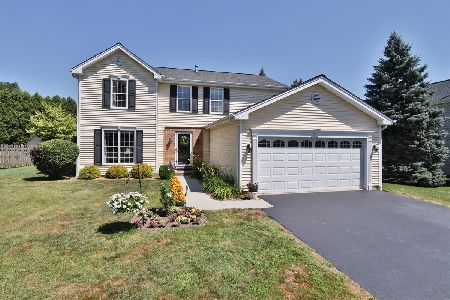
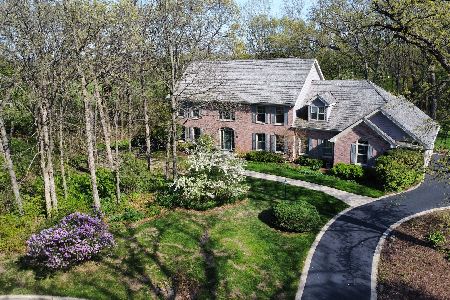
Nearby Sold Comparables

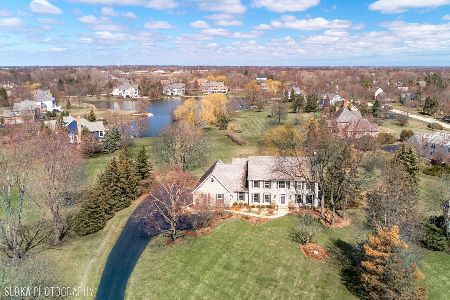
Contact Agent
Listing Provided By
@properties Christie's International Real Estate
