

2326 Giddings Street, Lincoln Square, Chicago, Illinois 60625


$675,000
|
For Sale
|
|
| Status: | Contingent |
| Sqft: | 0 |
| Cost/Sqft: | — |
| Beds: | 3 |
| Baths: | 2 |
| Year Built: | 2008 |
| Property Taxes: | $13,089 |
| Days On Market: | 20 |
| Lot Size: | 0,00 |
Description
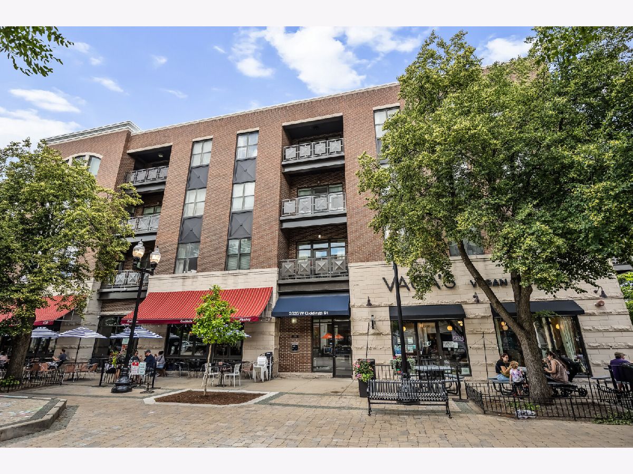
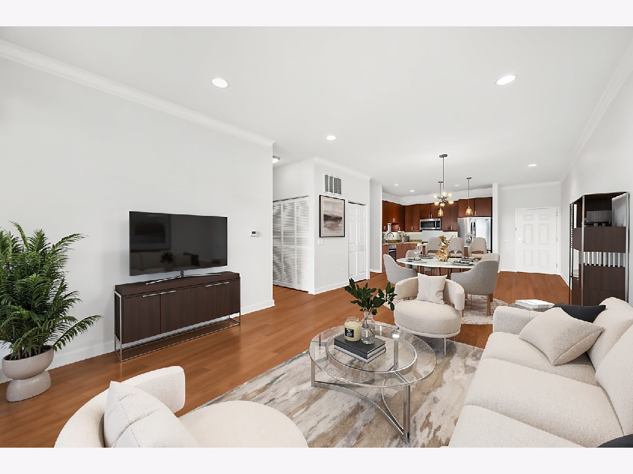
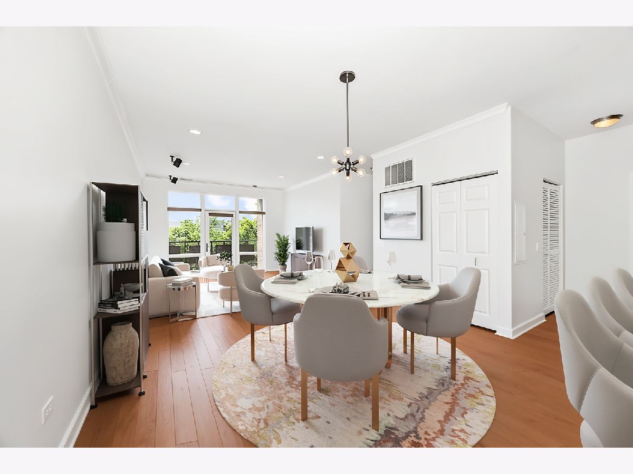
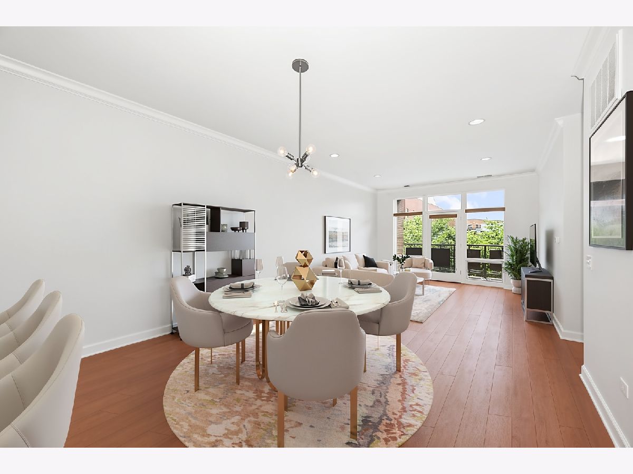
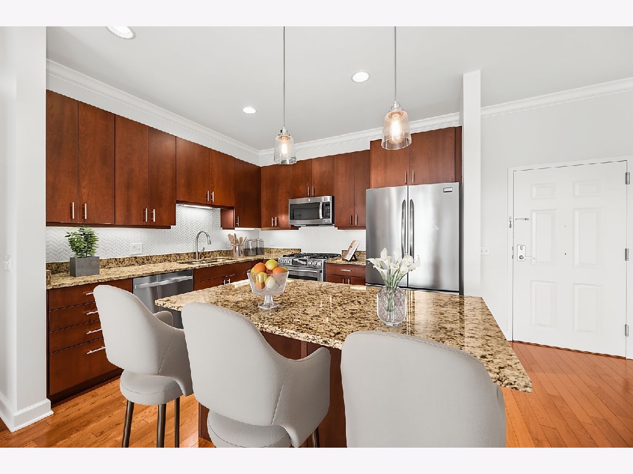
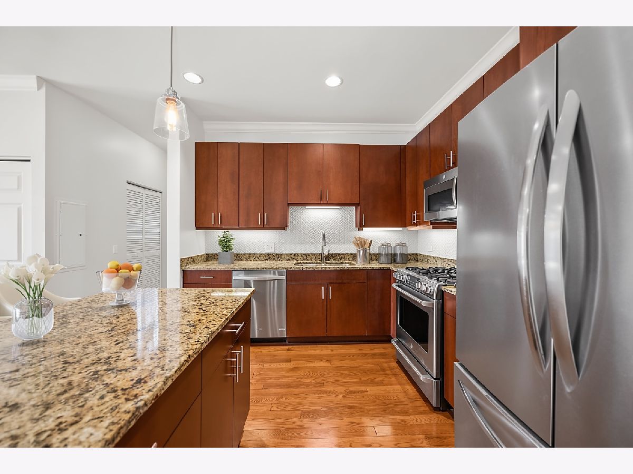
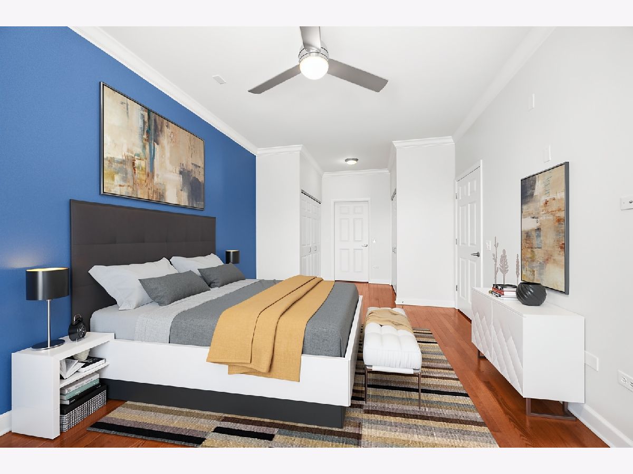
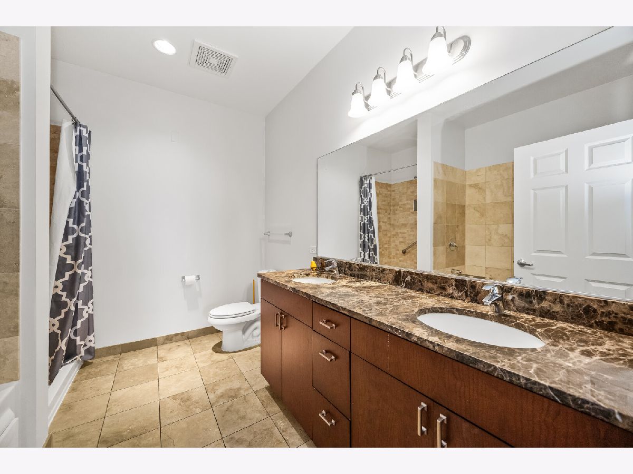
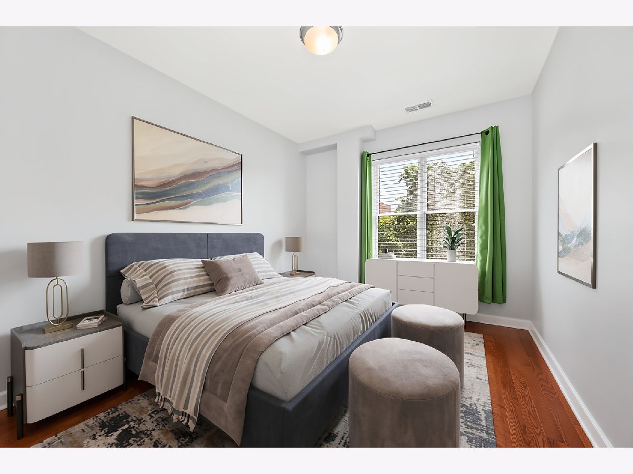
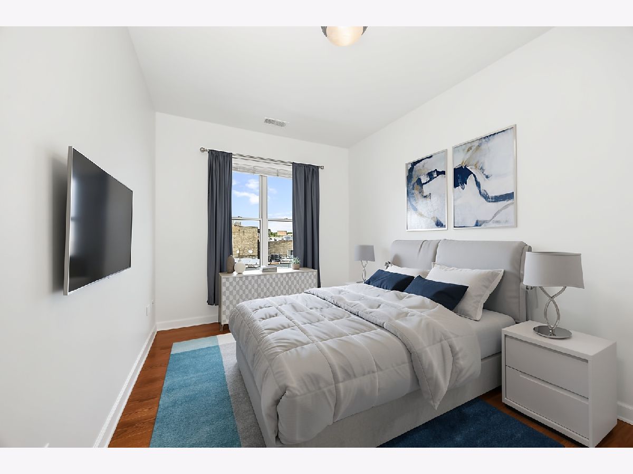
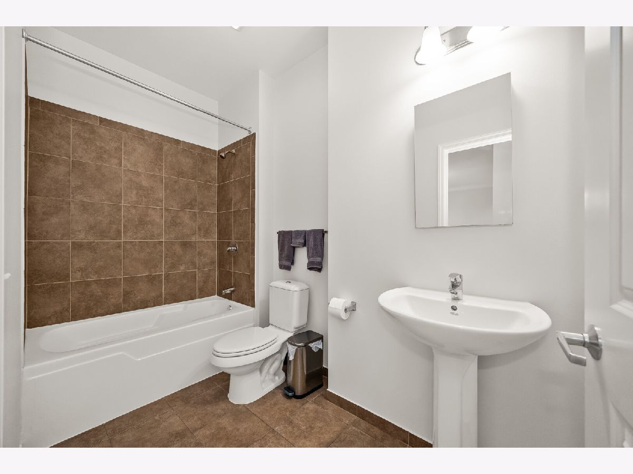
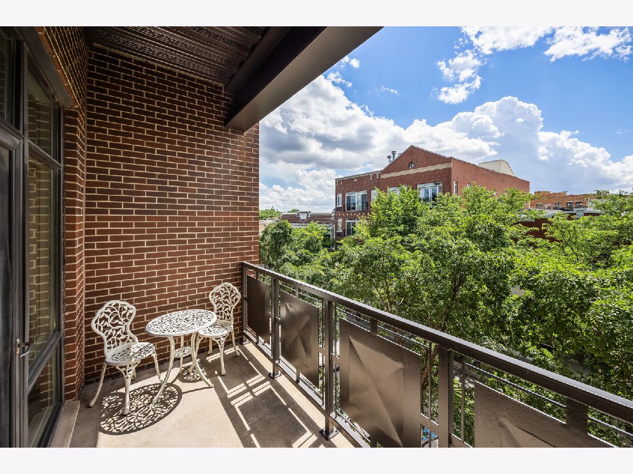
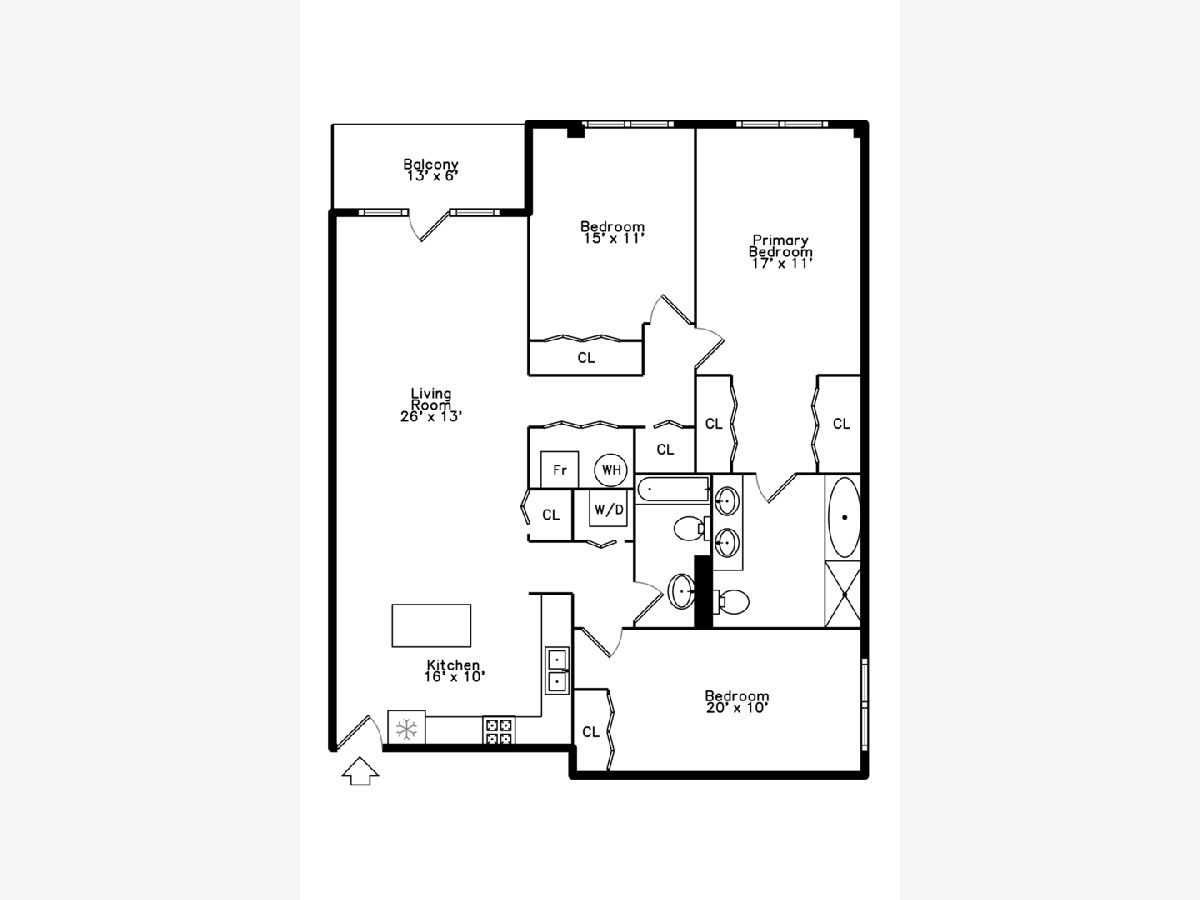
Experience the best of Lincoln Square in this beautifully appointed 3-bedroom, 2-bath condominium at 2326 Giddings. Located in a boutique elevator building, this spacious home offers the perfect blend of comfort, style, and an unbeatable neighborhood setting. The open-concept floor plan features high ceilings, a dedicated dining area, and a well-appointed island kitchen with stainless steel appliances, making it ideal for both everyday living and entertaining. Step onto your private balcony overlooking the tree-lined street and enjoy a peaceful retreat in the heart of the city. All three bedrooms are generously sized, offering exceptional flexibility for guests, family, or a home office. The spacious primary suite includes a luxurious bath with a separate soaking tub and shower, while large, fully built-out closets provide exceptional organization, ensuring there's a place for everything. Additional conveniences include in-unit laundry, two tandem parking spaces, and dedicated storage. Perfectly situated on iconic Giddings Plaza, you'll love living in one of Chicago's most charming neighborhood settings. Enjoy your morning coffee or an afternoon ice cream in the garden-like plaza, then explore the countless boutiques, cafes, restaurants, and neighborhood favorites just steps away along Lincoln Avenue. Convenient access to the CTA Brown Line and nearby bus routes makes commuting downtown or exploring the city effortless. This is Lincoln Square living at its finest.
Property Specifics
| Condos/Townhomes | |
| 4 | |
| — | |
| 2008 | |
| — | |
| — | |
| No | |
| — |
| Cook | |
| — | |
| 593 / Monthly | |
| — | |
| — | |
| — | |
| 12698252 | |
| 14181010231008 |
Nearby Schools
| NAME: | DISTRICT: | DISTANCE: | |
|---|---|---|---|
|
Grade School
Mcpherson Elementary School |
299 | — | |
|
Middle School
Mcpherson Elementary School |
299 | Not in DB | |
|
High School
Amundsen High School |
299 | Not in DB | |
Property History
| DATE: | EVENT: | PRICE: | SOURCE: |
|---|---|---|---|
| 24 Nov, 2008 | Sold | $582,848 | MRED MLS |
| 8 Oct, 2007 | Under contract | $514,900 | MRED MLS |
| 8 Oct, 2007 | Listed for sale | $514,900 | MRED MLS |
| 17 May, 2016 | Sold | $516,000 | MRED MLS |
| 28 Mar, 2016 | Under contract | $529,900 | MRED MLS |
| 23 Feb, 2016 | Listed for sale | $529,900 | MRED MLS |
| 12 Jul, 2019 | Sold | $545,000 | MRED MLS |
| 21 Jun, 2019 | Under contract | $525,000 | MRED MLS |
| — | Last price change | $550,000 | MRED MLS |
| 5 Jun, 2019 | Listed for sale | $550,000 | MRED MLS |
| 13 Jul, 2026 | Under contract | $675,000 | MRED MLS |
| 7 Jul, 2026 | Listed for sale | $675,000 | MRED MLS |
Room Specifics
Total Bedrooms: 3
Bedrooms Above Ground: 3
Bedrooms Below Ground: 0
Dimensions: —
Floor Type: —
Dimensions: —
Floor Type: —
Full Bathrooms: 2
Bathroom Amenities: Whirlpool,Separate Shower,Double Sink
Bathroom in Basement: 0
Rooms: —
Basement Description: —
Other Specifics
| 2 | |
| — | |
| — | |
| — | |
| — | |
| COMMON | |
| — | |
| — | |
| — | |
| — | |
| Not in DB | |
| — | |
| — | |
| — | |
| — |
Tax History
| Year | Property Taxes |
|---|---|
| 2016 | $7,491 |
| 2019 | $9,236 |
| 2026 | $13,089 |
Contact Agent
Nearby Similar Homes

Nearby Sold Comparables

Contact Agent
Listing Provided By
Compass
