

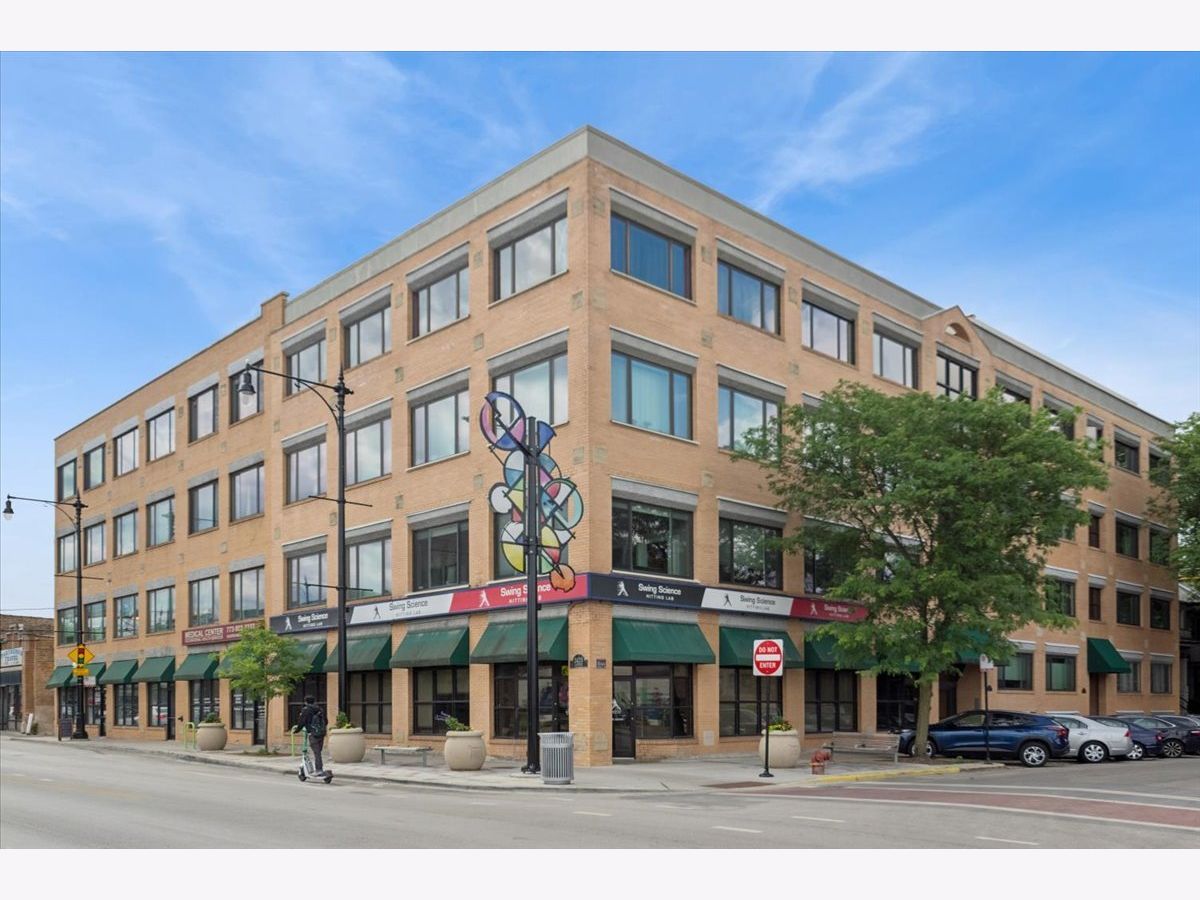
4751 Artesian Avenue, Lincoln Square, Chicago, Illinois 60625


$399,900
|
For Sale
|
|
| Status: | Pending |
| Sqft: | 1,100 |
| Cost/Sqft: | $364 |
| Beds: | 2 |
| Baths: | 2 |
| Year Built: | 2004 |
| Property Taxes: | $6,211 |
| Days On Market: | 51 |
| Lot Size: | 0,00 |
Description
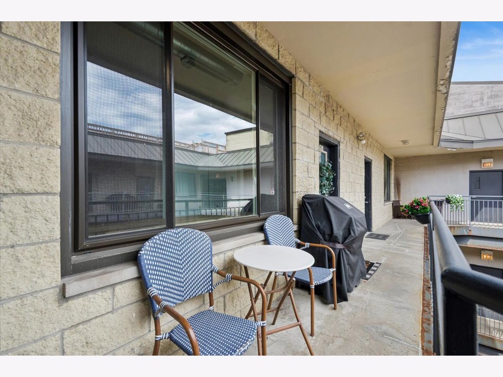
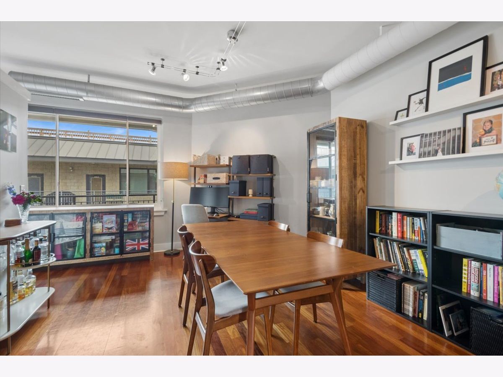
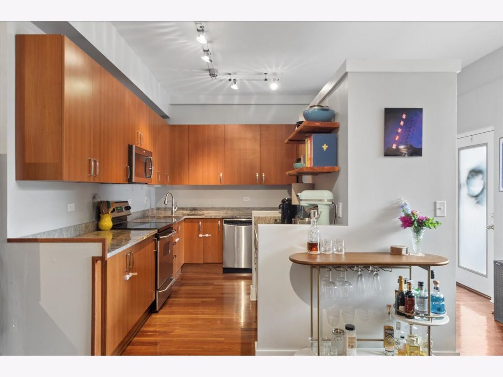
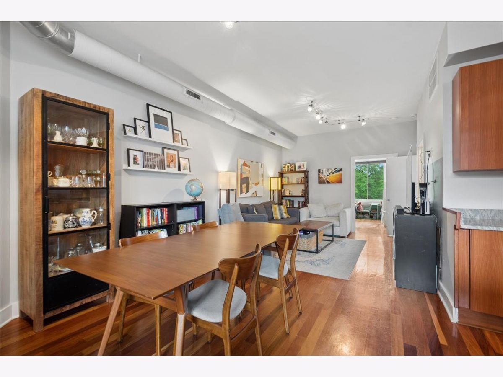
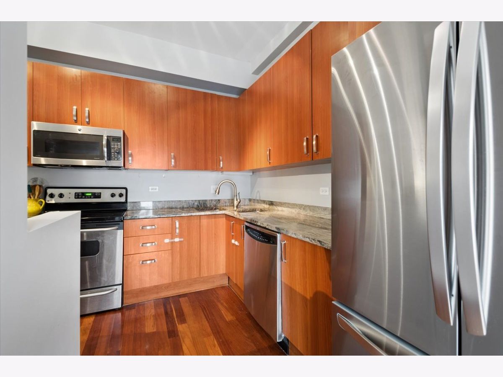
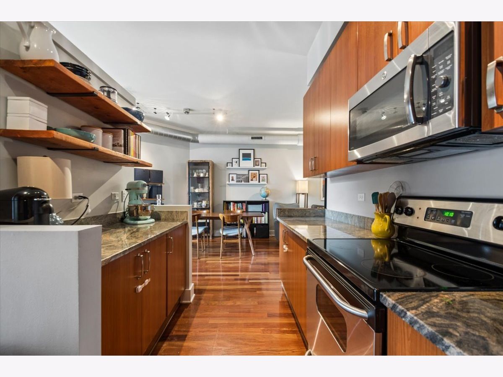
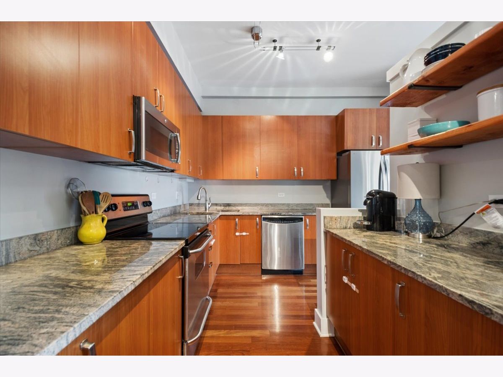
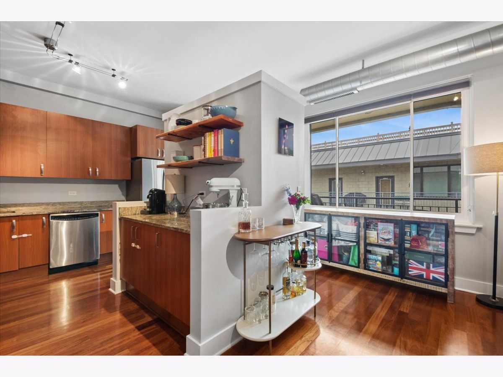
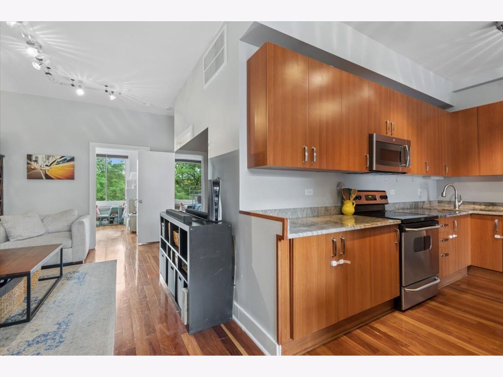
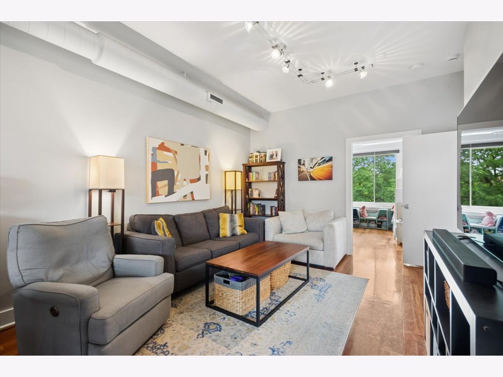
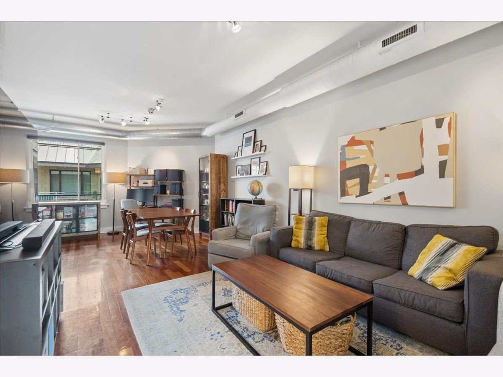
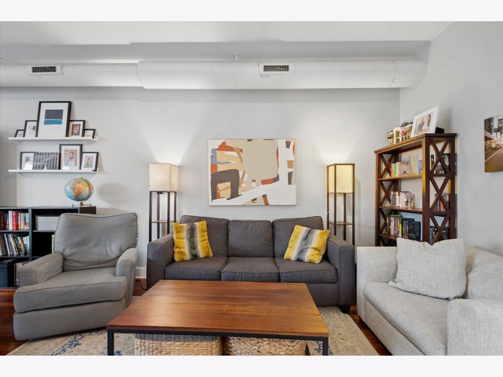
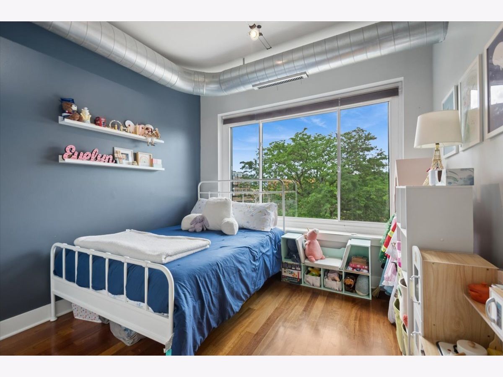
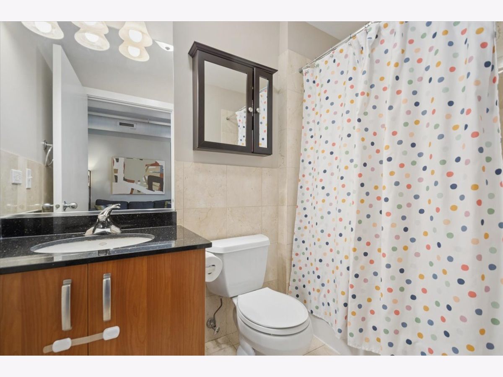
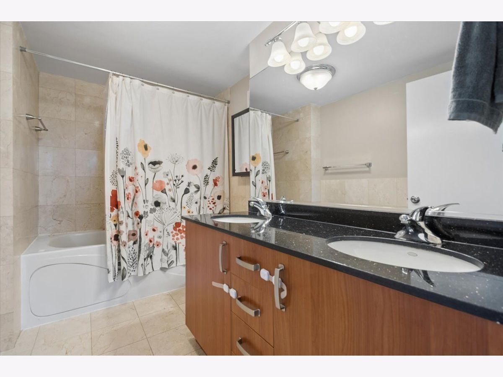
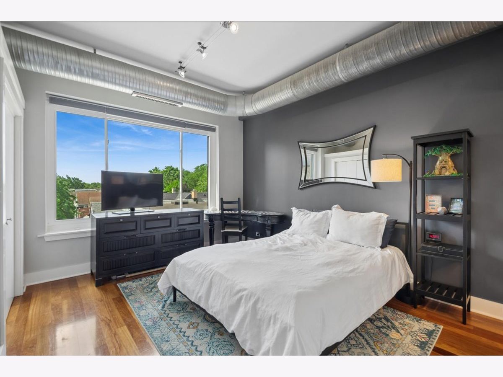
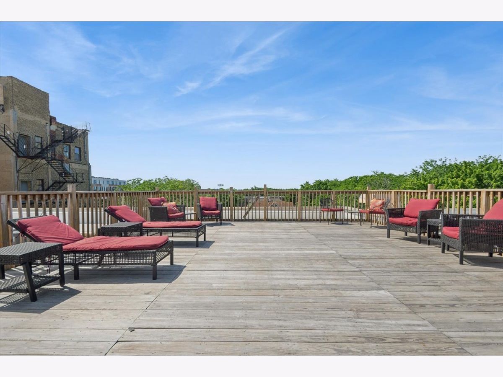
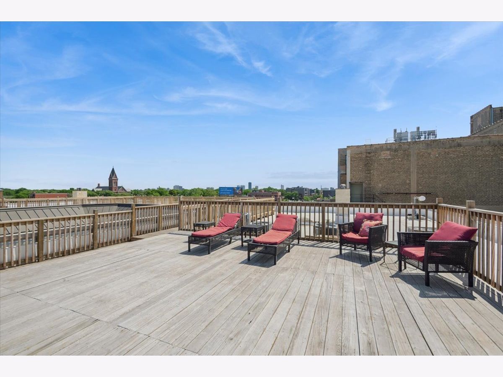
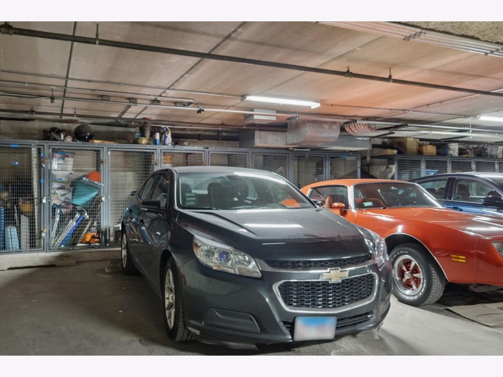
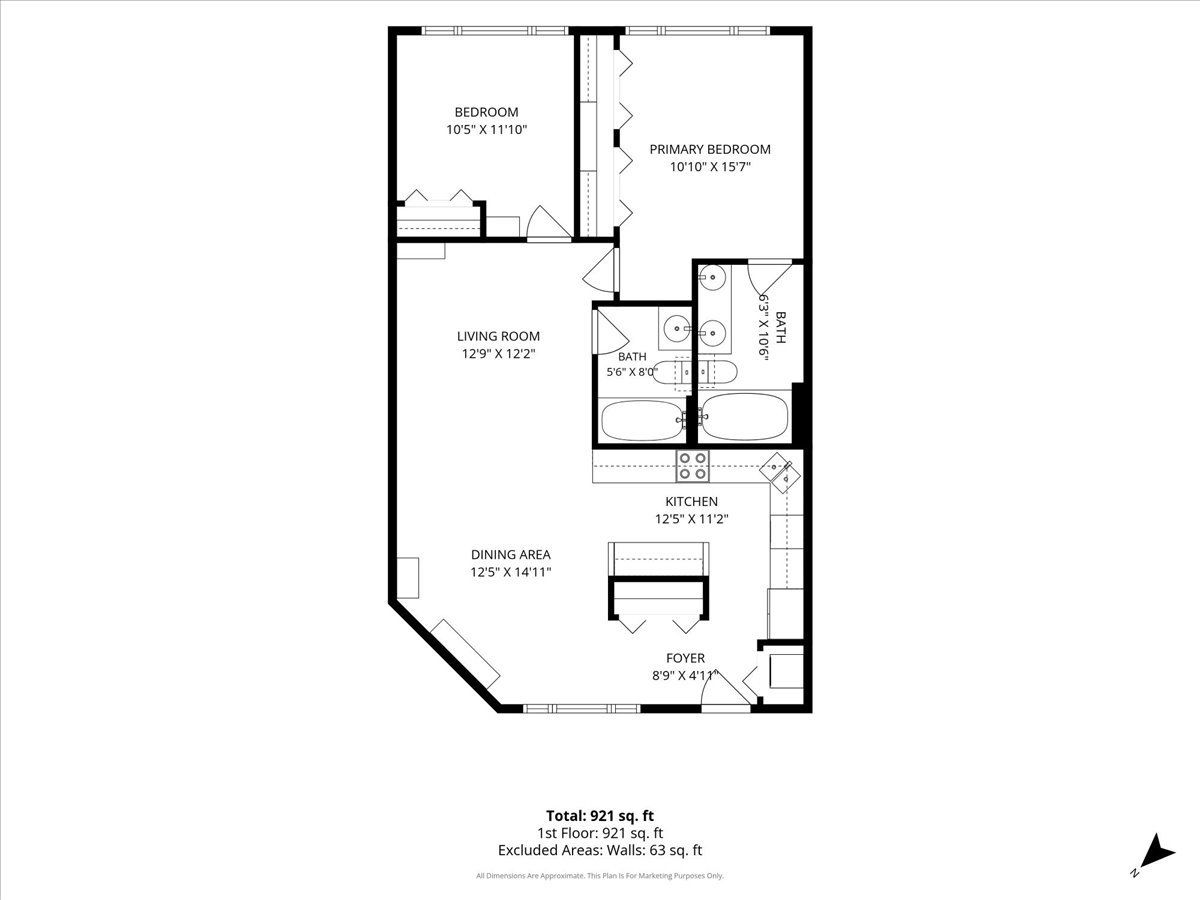
Sun-filled top-floor 2 bed, 2 bath condo in an elevator building with an attached heated garage parking space and private storage included. Ideally located in sought-after Ravenswood Gardens, just moments from Lincoln Square's vibrant restaurants, shops, parks, and Brown Line access. This beautifully maintained home features Brazilian cherry hardwood floors throughout, a modern kitchen with granite countertops, stainless steel appliances, double-bowl sink, and abundant cabinet space. The spacious living and dining area easily accommodates everyday living and entertaining. The primary suite offers a large sun filled bedroom and private ensuite bath, while the generously sized second bedroom is served by a full hall bath. Enjoy grilling on the rear deck or relaxing on the recently completed common rooftop deck with neighborhood views. Major building improvements include new windows and a new roof within the last three years, plus a new HVAC system installed in 2025. Heated garage parking, private storage, and an unbeatable location near Mariano's, Jewel, HarvestTime Foods, Winnemac Park, and the Brown Line complete this exceptional offering. Seller requires possession through August 15, 2026, and will consider a rent-back agreement or delayed closing.
Property Specifics
| Condos/Townhomes | |
| 4 | |
| — | |
| 2004 | |
| — | |
| — | |
| No | |
| — |
| Cook | |
| — | |
| 471 / Monthly | |
| — | |
| — | |
| — | |
| 12638521 | |
| 13132070421035 |
Property History
| DATE: | EVENT: | PRICE: | SOURCE: |
|---|---|---|---|
| 11 Feb, 2009 | Sold | $270,000 | MRED MLS |
| 6 Jan, 2009 | Under contract | $285,000 | MRED MLS |
| — | Last price change | $289,000 | MRED MLS |
| 13 May, 2008 | Listed for sale | $339,000 | MRED MLS |
| 20 Mar, 2019 | Sold | $275,000 | MRED MLS |
| 25 Jan, 2019 | Under contract | $285,000 | MRED MLS |
| 23 Jan, 2019 | Listed for sale | $285,000 | MRED MLS |
| 27 Jun, 2026 | Under contract | $399,900 | MRED MLS |
| 17 Jun, 2026 | Listed for sale | $399,900 | MRED MLS |
Room Specifics
Total Bedrooms: 2
Bedrooms Above Ground: 2
Bedrooms Below Ground: 0
Dimensions: —
Floor Type: —
Full Bathrooms: 2
Bathroom Amenities: Whirlpool,Double Sink
Bathroom in Basement: 0
Rooms: —
Basement Description: —
Other Specifics
| 1 | |
| — | |
| — | |
| — | |
| — | |
| COMMON | |
| — | |
| — | |
| — | |
| — | |
| Not in DB | |
| — | |
| — | |
| — | |
| — |
Tax History
| Year | Property Taxes |
|---|---|
| 2009 | $4,164 |
| 2019 | $6,125 |
| 2026 | $6,211 |
Contact Agent
Nearby Similar Homes
Nearby Sold Comparables

Contact Agent
Listing Provided By
Baird & Warner
