

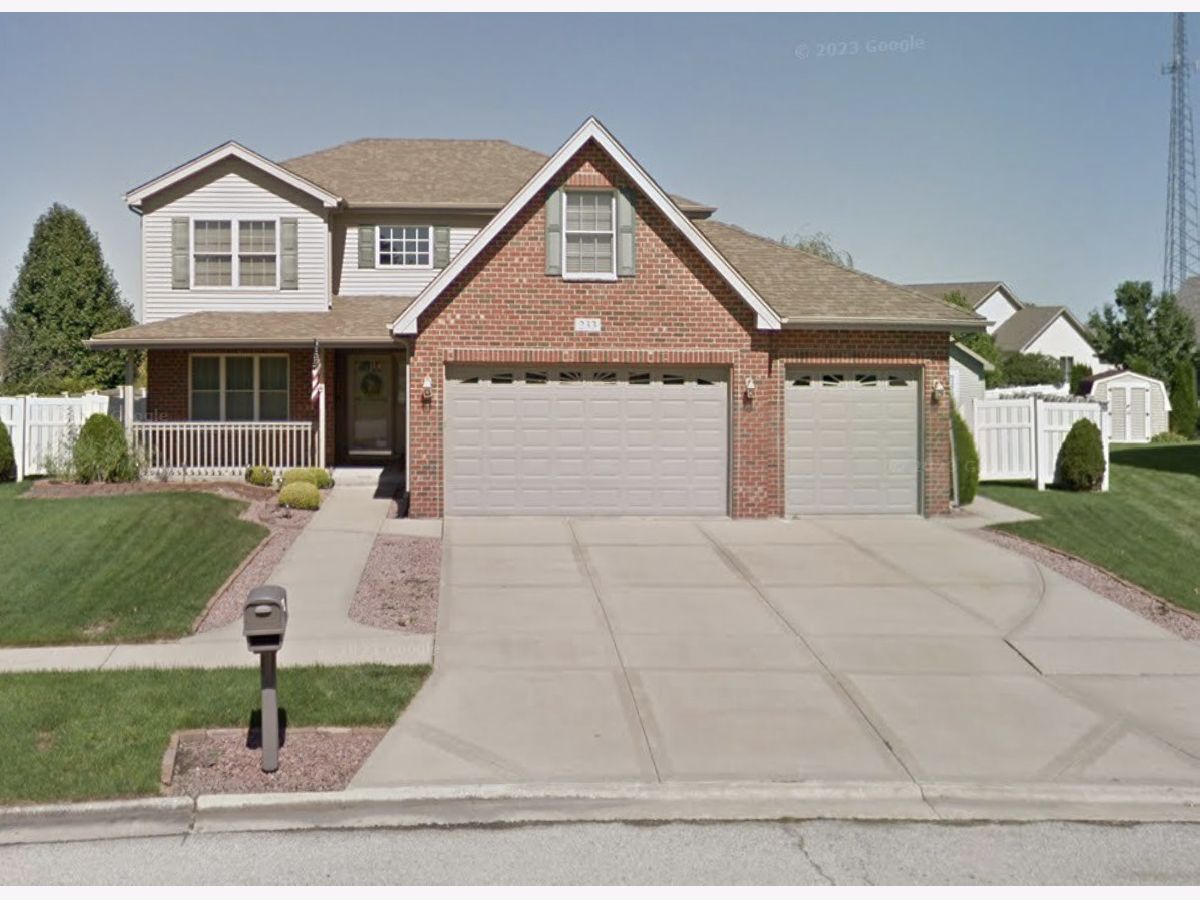
233 Highpoint Circle, Bourbonnais, Illinois 60914


$378,000
|
For Sale
|
|
| Status: | Price Change |
| Sqft: | 2,410 |
| Cost/Sqft: | $157 |
| Beds: | 4 |
| Baths: | 4 |
| Year Built: | 2006 |
| Property Taxes: | $9,399 |
| Days On Market: | 14 |
| Lot Size: | 0,00 |
Description
MOTIVATED SELLER and PRICED TO SELL. This Bourbonnais two story offers a SECOND KITCHEN, a pond behind the back fence, and about 3,000 finished square feet. A two story foyer with soaring ceilings welcomes you into this 2006 built home in the Highpoint subdivision. The main level offers a living room, a family room with gas log fireplace, and a granite kitchen with stainless steel appliances and custom oak cabinetry. Upstairs are four bedrooms, including a primary suite with walk in closet, full bath with whirlpool tub and separate shower, and an attached bonus room. The full finished basement adds the SECOND KITCHEN, a rec room, a full bath, and a flexible room for an office, guests, or hobbies. Outside, the quarter acre lot has a large, fully fenced backyard with a patio and storage shed, and it backs to the pond with no neighbors behind. A private gate gives you direct access to the pond from your own backyard. Attached 2.5 car garage. 3 full baths and 1 half bath. Sold as is. FHA and VA welcome.
Property Specifics
| Single Family | |
| — | |
| Traditional | |
| 2006 | |
| 2021 | |
| Finished, Rec/Family Area, Storage Space, Full | |
| 750 (600 finished) | |
| Vinyl Siding, Brick | |
| Asphalt | |
| — | |
| Pond | |
| — |
| Kankakee | |
| — | |
| — / Not Applicable | |
| None | |
| Public | |
| Public Sewer | |
| Central Air | |
| Gas, Forced Air | |
| 12752584 | |
| 170907415023 |
Nearby Schools
| NAME: | DISTRICT: | DISTANCE: | |
|---|---|---|---|
|
Grade School
Alan B Shepard Elementary School |
53 | — | |
Property History
| DATE: | EVENT: | PRICE: | SOURCE: |
|---|---|---|---|
| 22 Nov, 2021 | Sold | $354,900 | MRED MLS |
| 18 Oct, 2021 | Under contract | $349,900 | MRED MLS |
| — | Last price change | $359,900 | MRED MLS |
| 30 Sep, 2021 | Listed for sale | $359,900 | MRED MLS |
| — | Last price change | $385,000 | MRED MLS |
| 10 Oct, 2026 | Listed for sale | $385,000 | MRED MLS |


Room Specifics
Total Bedrooms: 5
Bedrooms Above Ground: 4
Bedrooms Below Ground: 1
Dimensions: 16X11
Floor Type: Carpet
Dimensions: 12X10
Floor Type: —
Dimensions: 12X9
Floor Type: —
Dimensions: 13X11
Floor Type: Carpet
Full Bathrooms: 4
Bathroom Amenities: —
Bathroom in Basement: 1
Dimensions: COMBO
Floor Type: Hardwood
Dimensions: 11X11
Floor Type: Hardwood
Features: Custom Cabinetry, Granite Counters
Dimensions: 10X5
Floor Type: Porcelain Tile
Dimensions: 22X13
Floor Type: Carpet
Dimensions: 11X14
Floor Type: Hardwood
Rooms: Bedroom 5, Bonus Room, Recreation Room, Kitchen
Name: Bedroom 5
Dimensions: 14X9
Floor Type: Carpet
Name: Bonus Room
Dimensions: 15X20
Floor Type: —
Name: Recreation Room
Dimensions: 15X20
Floor Type: —
Name: Kitchen- 2nd
Dimensions: 13X9
Floor Type: —
Other Specifics
| 3 | |
| Concrete Perimeter | |
| Concrete, Garage Door Opener, Garage Owned, Attached, Garage | |
| — | |
| Hardwood | |
| — | |
| Fenced | |
| Shed(s) | |
| — | |
| Backs to Open Grnd | |
| 75x130 | |
| — | |
| Full, Whirlpool | |
| Vaulted Ceiling(s), Cathedral Ceiling(s), In-Law Floorplan, Granite Counters | |
| Microwave, Dishwasher, High End Refrigerator, Stainless Steel Appliance(s), Range Hood, Gas Cooktop, Gas Oven | |
| Not in DB | |
| Lake, Sidewalks, Street Lights, Street Paved | |
| — | |
| — |
Tax History
| Year | Property Taxes |
|---|---|
| 2021 | $7,174 |
| — | $9,399 |
Contact Agent
Nearby Similar Homes


Nearby Sold Comparables

Contact Agent
Listing Provided By
Styken Real Estate and Property Management
